
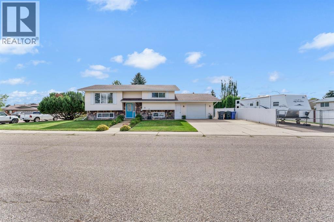
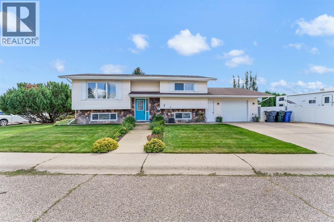
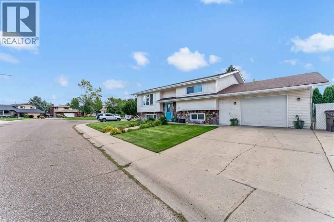
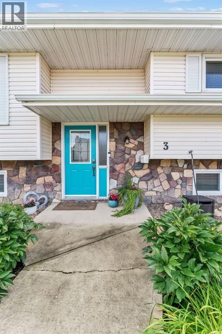
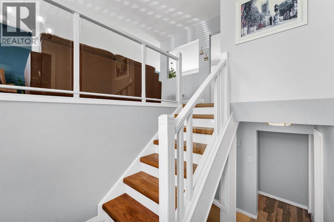
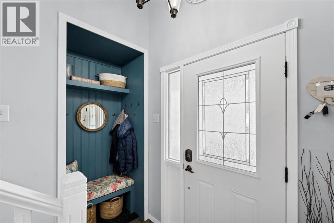
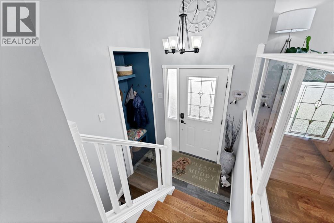
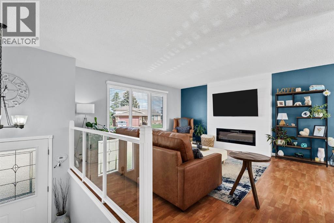
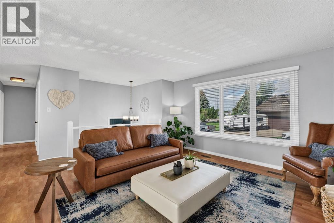
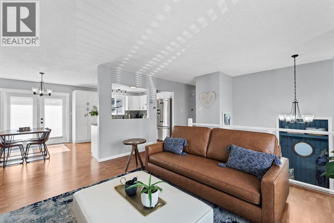
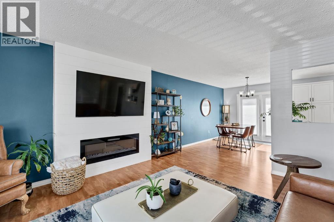
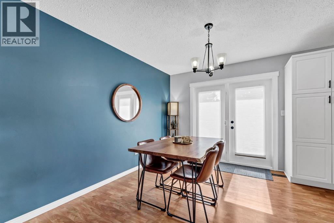
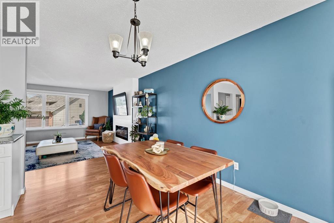
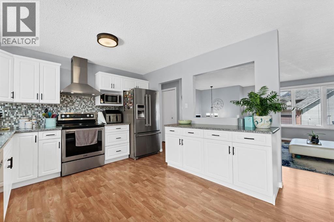
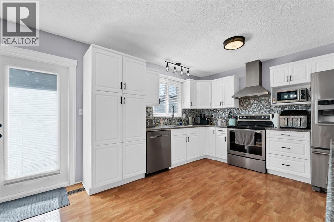
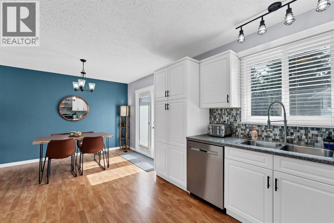
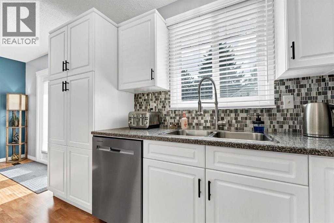
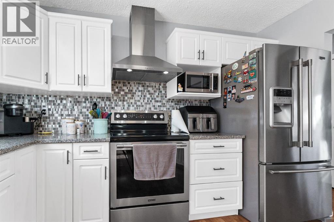
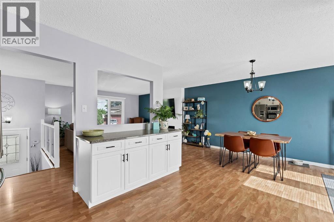
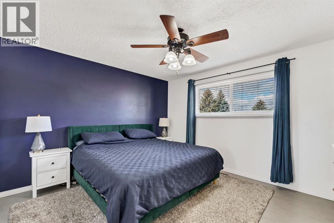
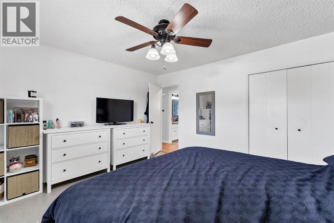
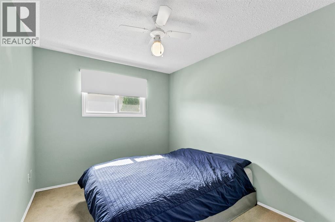
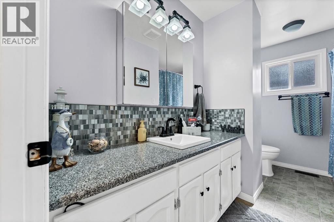
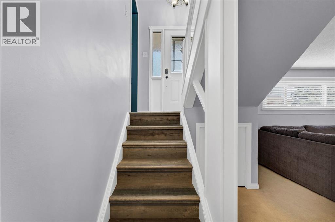
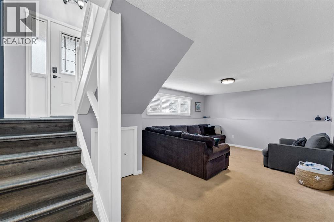
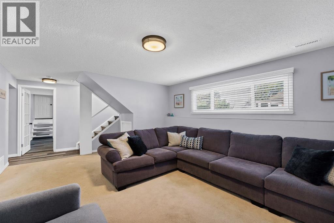
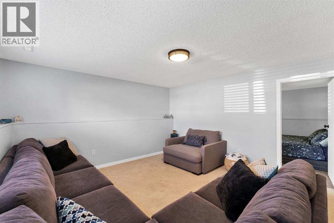
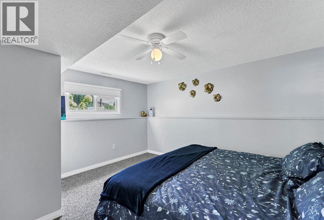
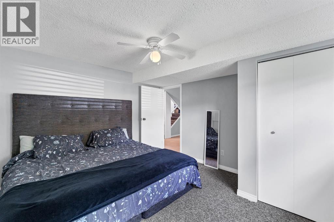
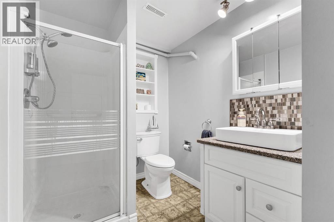
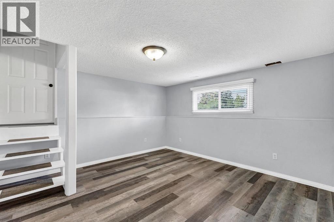
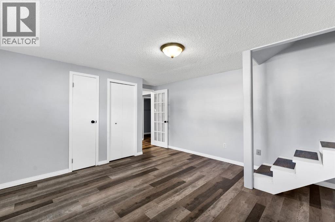
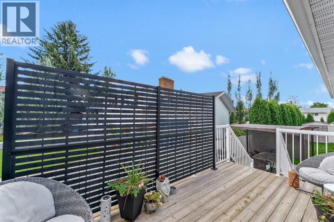
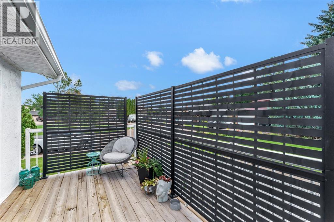
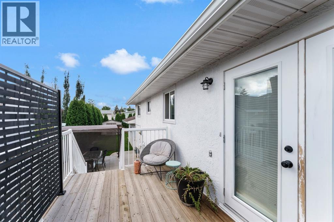
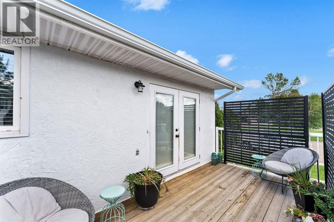
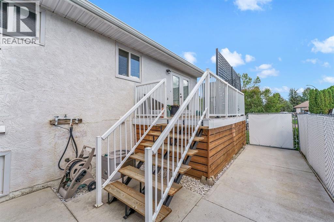
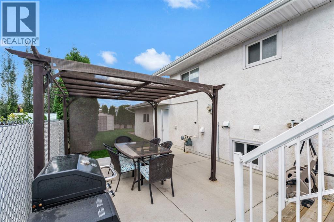
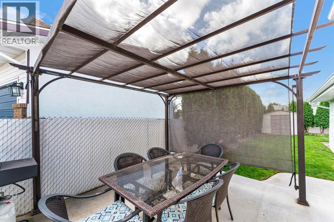
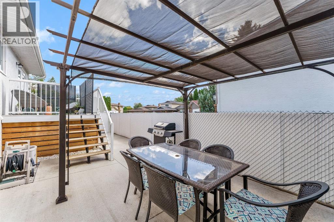
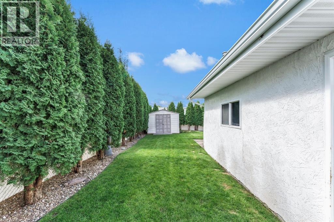
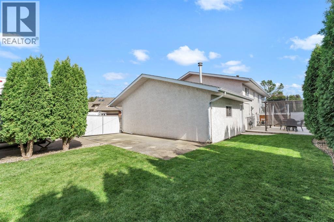
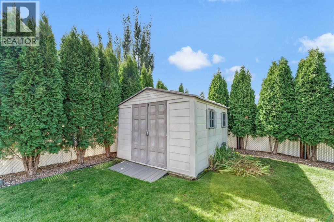
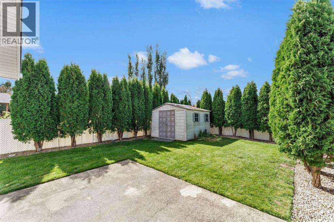
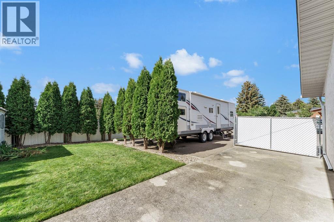
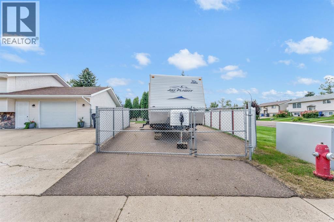
Extremely well kept bi-level in a fantastic location has now come available. Move in and enjoy this 3 bedroom plus flex room/bedroom, 2 bath home in a beautiful street in Ross Glen. Some upgrades in the last few years include newer kitchen w/granite counter tops, newer main level 4 pce bath, newer lighting, newer paint and a newer electric fireplace in the living room. Also for convenience, enjoy the oversized single and heated attached garage for street appeal and convenience and also UGS for ease of lawn maintenance. With looks, location and items of convenience, this home is definitely worth a look!( Did I mention the easy access fenced RV parking)!!!! (id:53676)
| Bathroom Total | 2 | Bedrooms Above Ground | 2 |
| Bedrooms Below Ground | 1 | Bedrooms Total | 3 |
| Appliances | Refrigerator, Dishwasher, Stove, Hood Fan | Architectural Style | Bi-level |
| Basement Development | Finished | Basement Type | Full (finished) |
| Constructed Date | 1978 | Construction Style Attachment | Detached |
| Cooling Type | Central Air Conditioning | Exterior Finish | Stone, Vinyl Siding |
| Fireplace Present | Yes | Fireplace Total | 1 |
| Flooring Type | Carpeted, Laminate, Linoleum | Foundation Type | Poured Concrete |
| Heating Type | Forced Air | Size Interior | 1039 Sqft |
| Total Finished Area | 1039 Sqft | Type | House |
| Attached Garage | 1 |
| Acreage | No | Fence Type | Fence |
| Size Frontage | 32 M | Size Irregular | 7387.00 |
| Size Total | 7387 Sqft|7,251 - 10,889 Sqft | Size Total Text | 7387 Sqft|7,251 - 10,889 Sqft |
| Zoning Description | R-ld |
| Level | Type | Dimensions |
|---|---|---|
| Basement | Family Room | 14.42 Ft x 12.50 Ft |
| Basement | Bedroom | 12.67 Ft x 10.83 Ft |
| Basement | Other | 12.50 Ft x 9.58 Ft |
| Basement | 3pc Bathroom | Measurements not available |
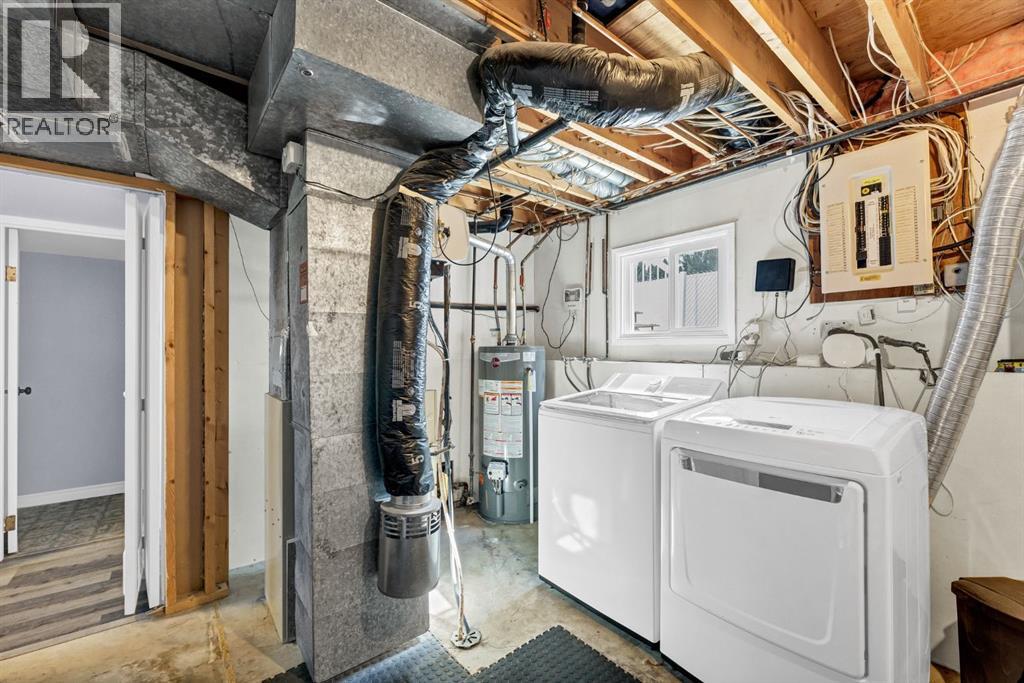
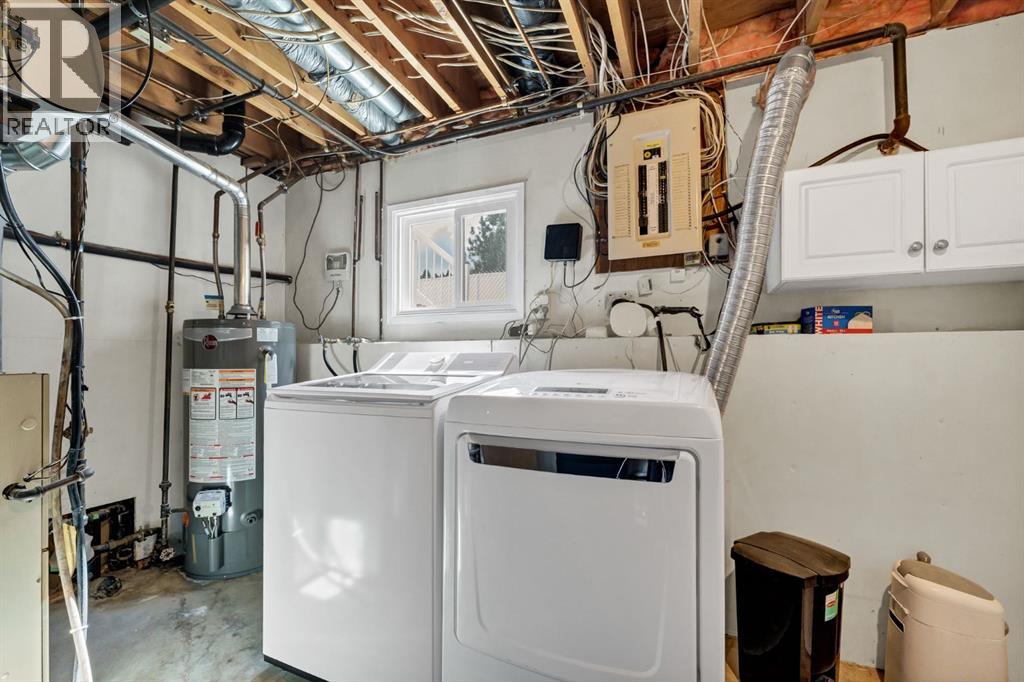
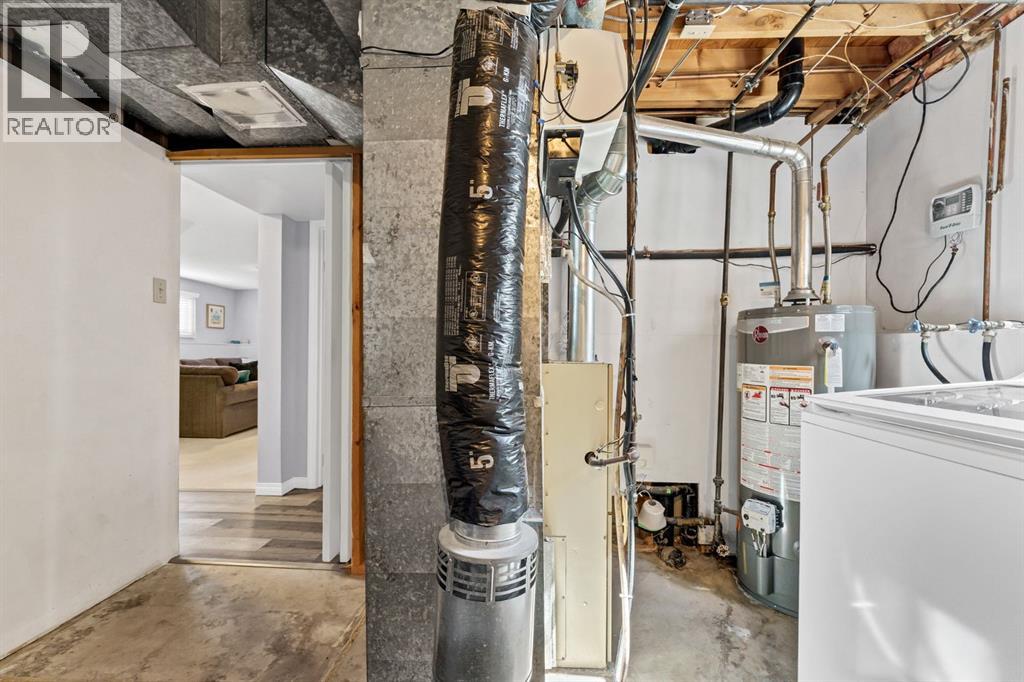
| Basement | Laundry Room | Measurements not available |
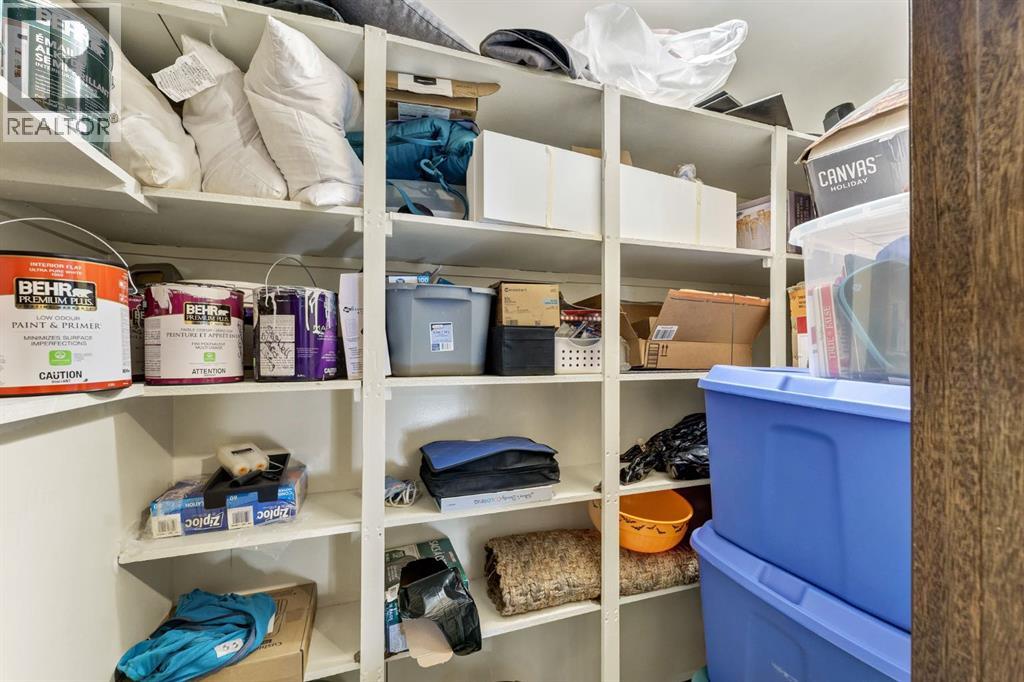
| Basement | Storage | 4.17 Ft x 11.58 Ft |
| Main Level | Living Room | 14.75 Ft x 15.58 Ft |
| Main Level | Dining Room | 8.67 Ft x 11.75 Ft |
| Main Level | Kitchen | 11.58 Ft x 11.58 Ft |
| Main Level | Primary Bedroom | 13.42 Ft x 11.92 Ft |
| Main Level | Bedroom | 9.00 Ft x 11.58 Ft |
| Main Level | 4pc Bathroom | Measurements not available |

Start Your Mortgage Application


