
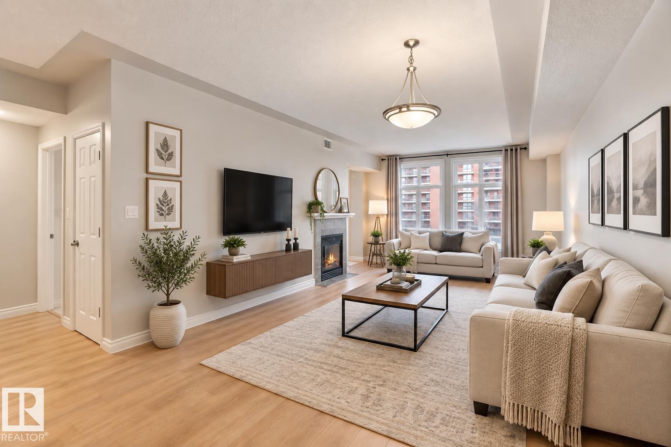
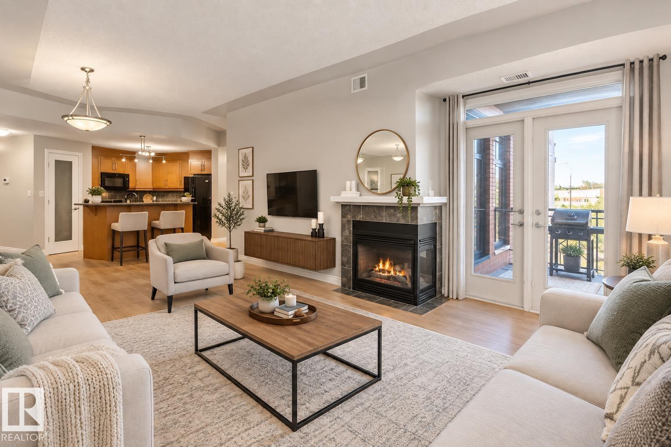
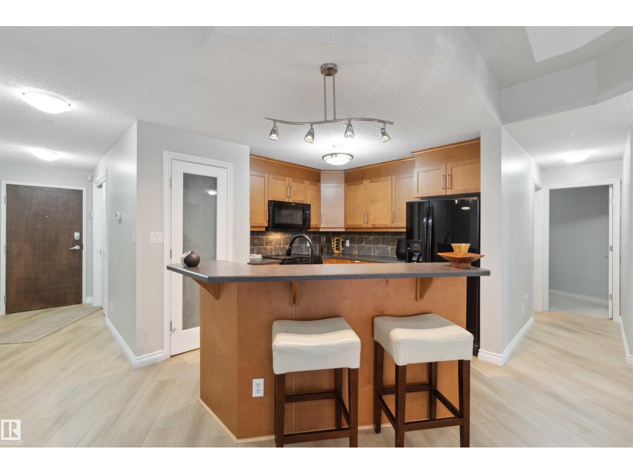
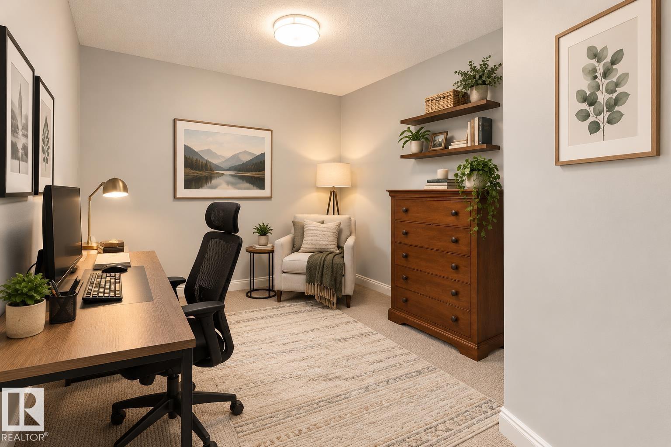
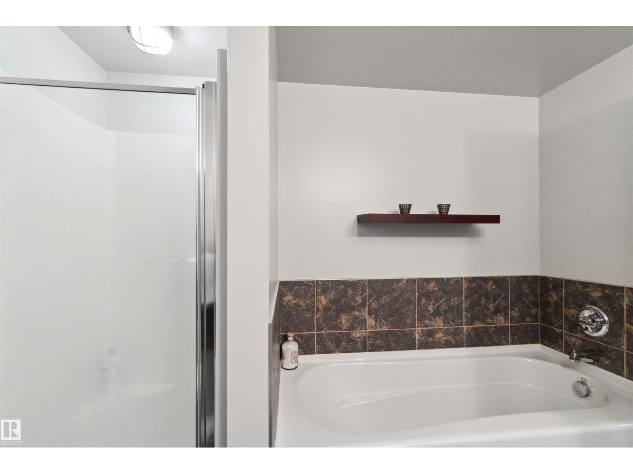
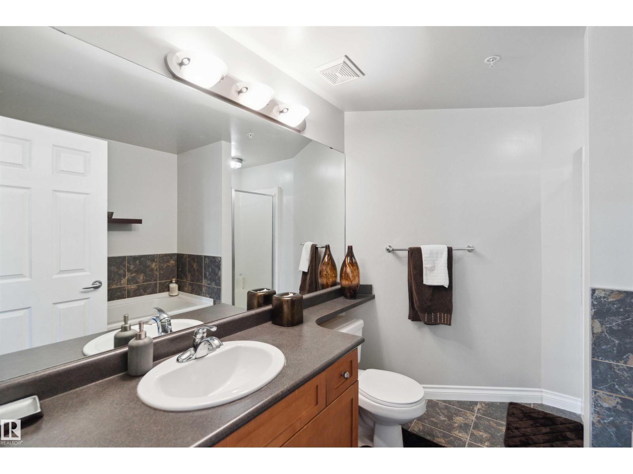
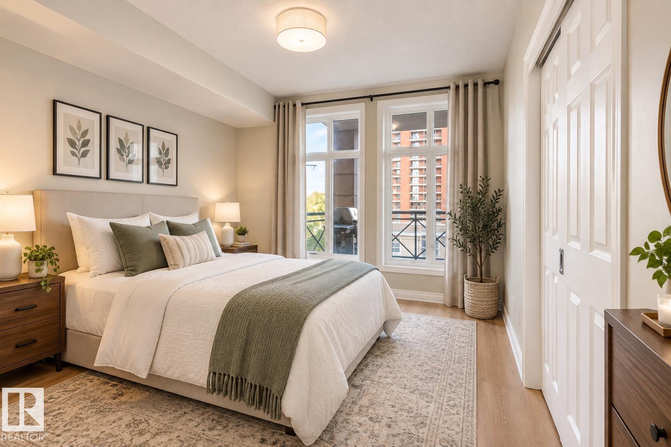
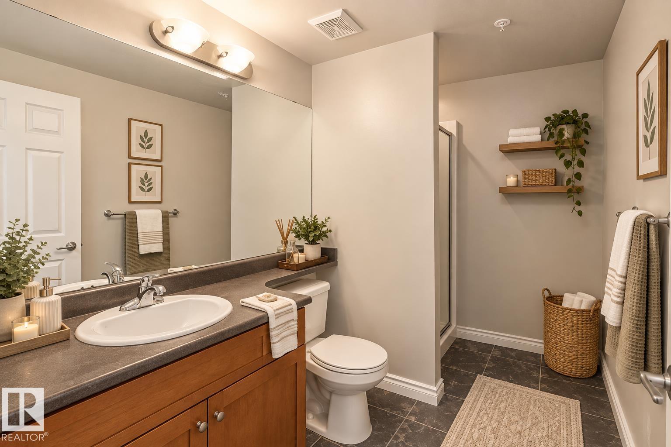
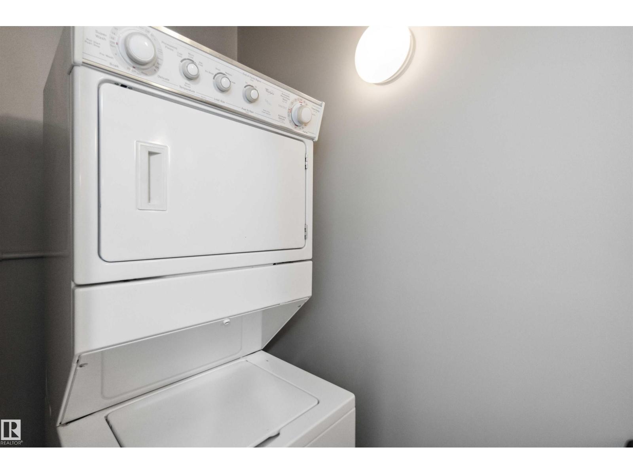
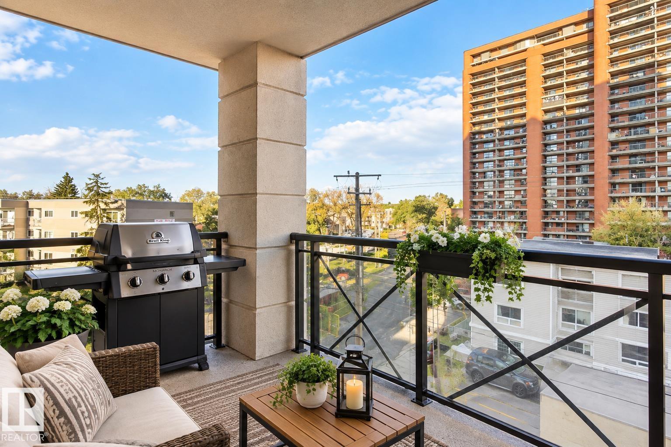
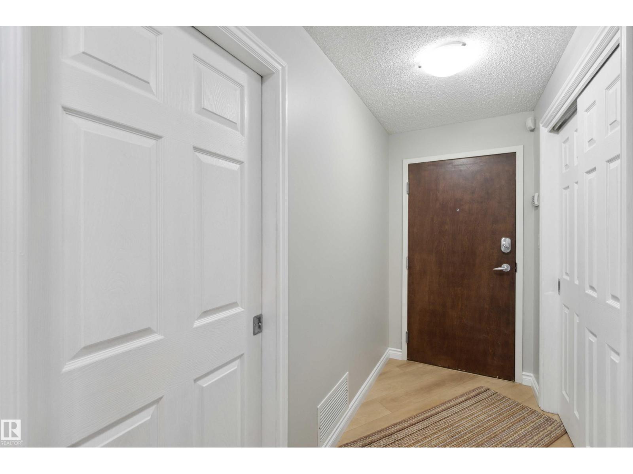
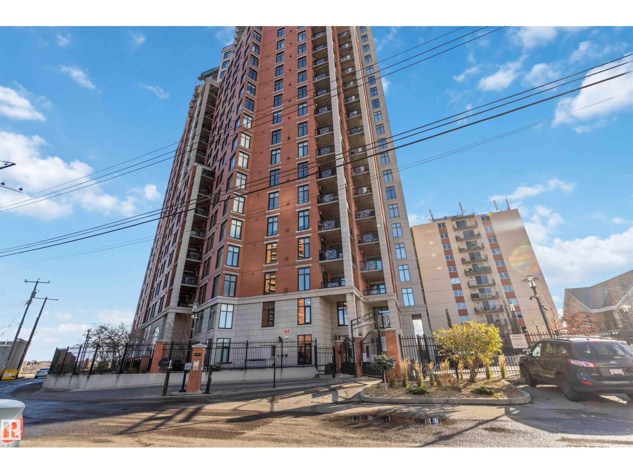
Exceptional value and investor opportunity! Priced below market value, this nearly 1,100 sq. ft. 4th-floor condo is an attractive option for investors and cash buyers. Featuring 9-ft ceilings, central A/C, floor-to-ceiling windows, and an open-concept layout. The kitchen offers ceiling-height cabinetry and a pantry, while new warm-toned vinyl plank flooring adds a fresh feel. Spacious primary bedroom with a 5-piece ensuite, plus a large den that can accommodate a bedroom setup or serve as a home office. A second full bath, in-suite laundry, ample storage, private balcony, and secure underground parking complete the home. Condo fees include heat, water, and electricity. A bus stop is right outside the building, with the river valley just steps away. (id:53676)
| Bathroom Total | 2 | Bedrooms Total | 1 |
| Amenities | Ceiling - 9ft | Appliances | Dishwasher, Dryer, Garage Door Opener, Intercom, Microwave Range Hood Combo, Refrigerator, Stove, Washer, Window Coverings |
| Basement Type | None | Constructed Date | 2005 |
| Cooling Type | Central Air Conditioning | Fire Protection | Smoke Detectors |
| Heating Type | Heat Pump | Size Interior | 1066 Sqft |
| Type | Apartment |
| Underground |
| Acreage | No | Fence Type | Fence |
| Land Amenities | Public Transit, Schools, Shopping | Size Irregular | 23.9 |
| Size Total | 23.9 M2 | Size Total Text | 23.9 M2 |
| Level | Type | Dimensions |
|---|---|---|
| Main Level | Living Room | Measurements not available |
| Main Level | Dining Room | Measurements not available |
| Main Level | Kitchen | Measurements not available |
| Main Level | Den | Measurements not available |
| Main Level | Primary Bedroom | Measurements not available |

Start Your Mortgage Application
