
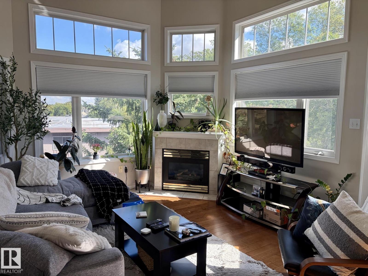
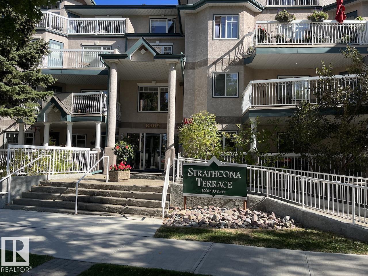
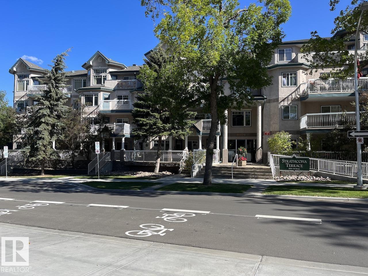
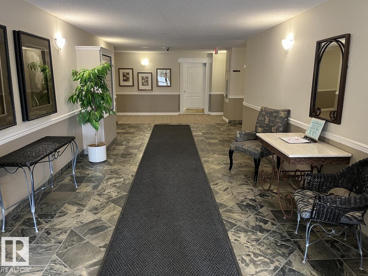
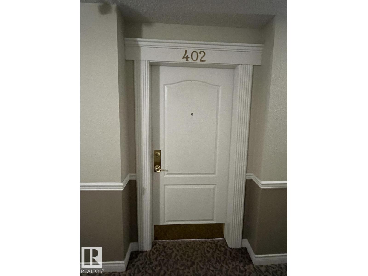
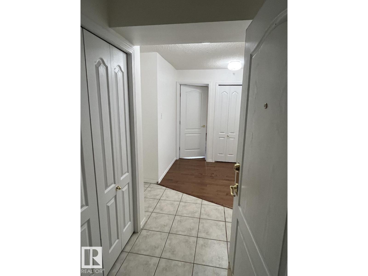
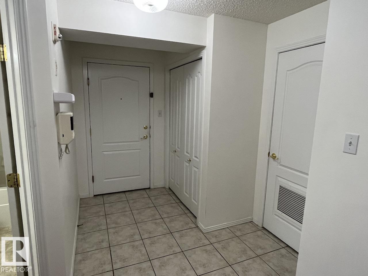
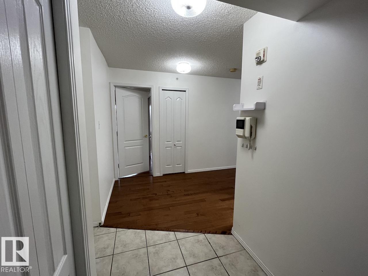
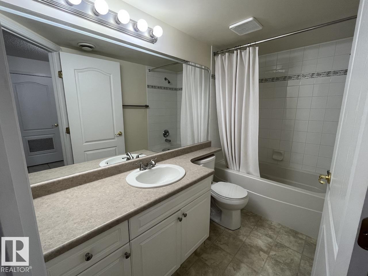
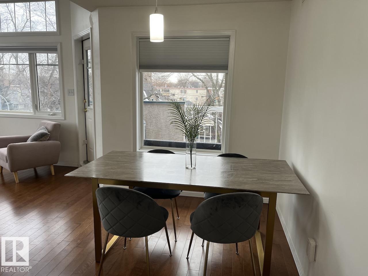
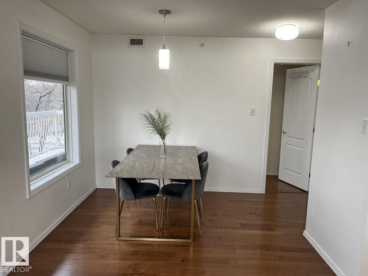
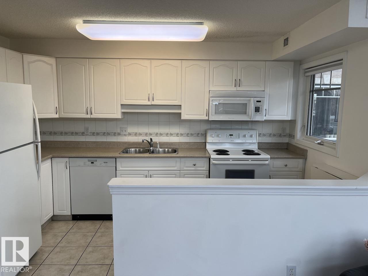
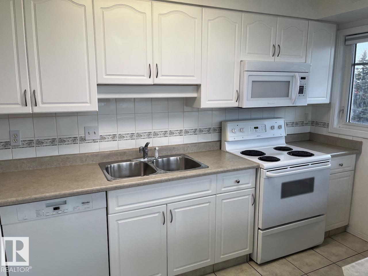
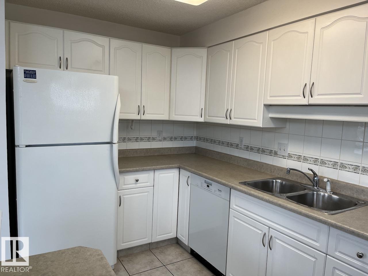
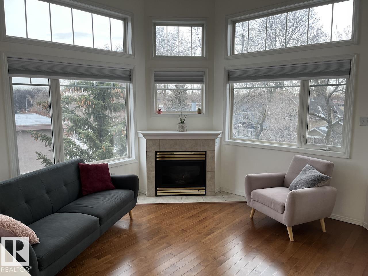
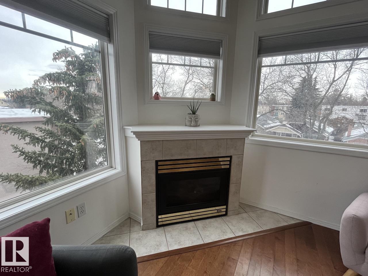
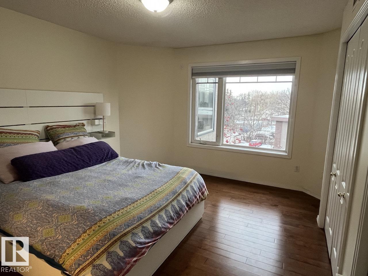
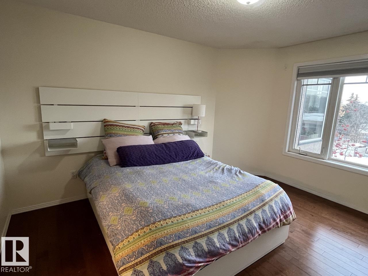
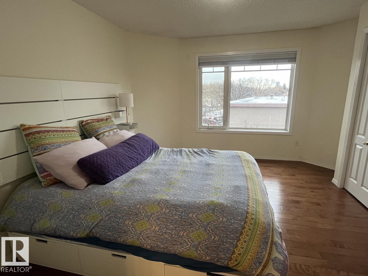
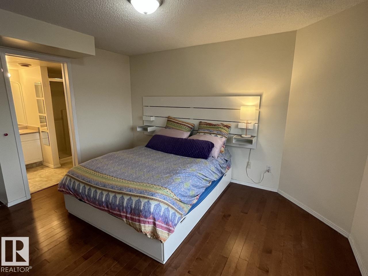
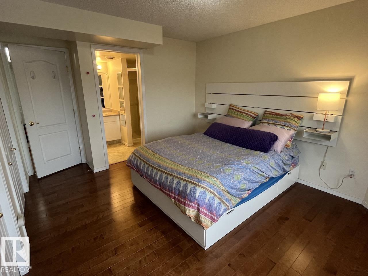
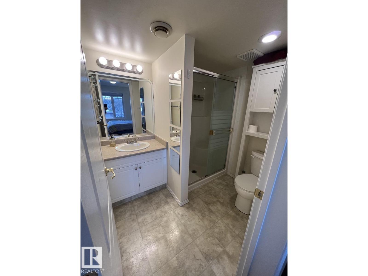
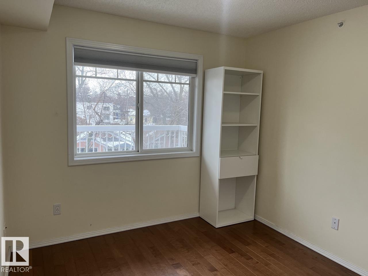
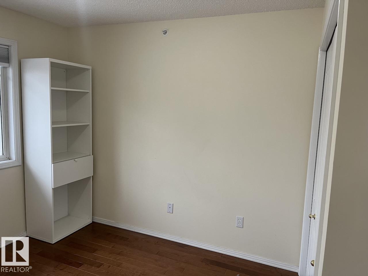
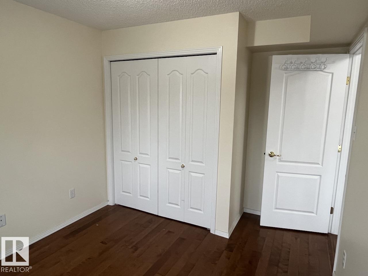
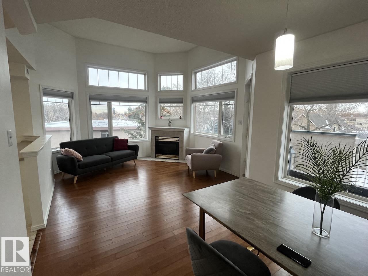
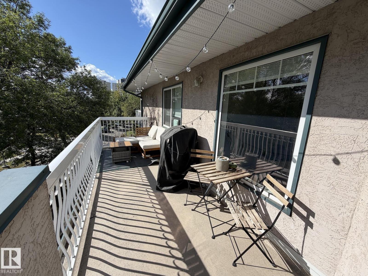
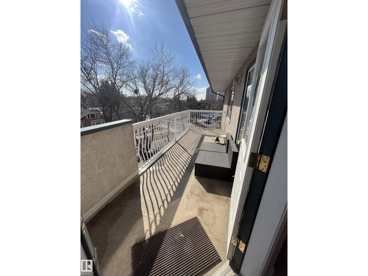
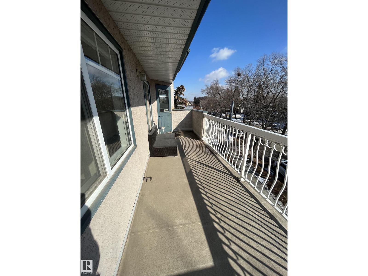
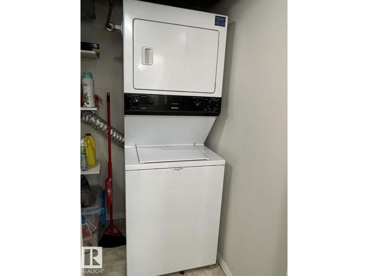
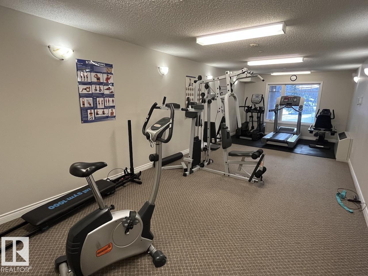
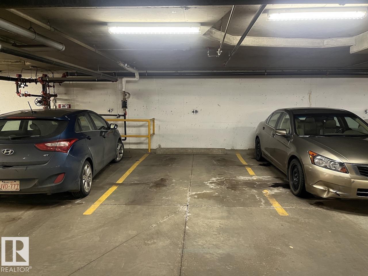
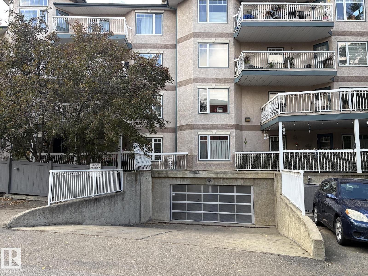
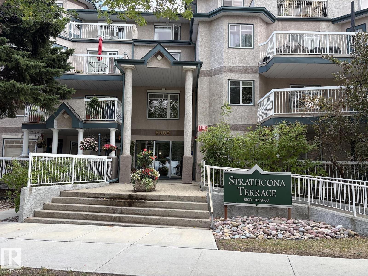
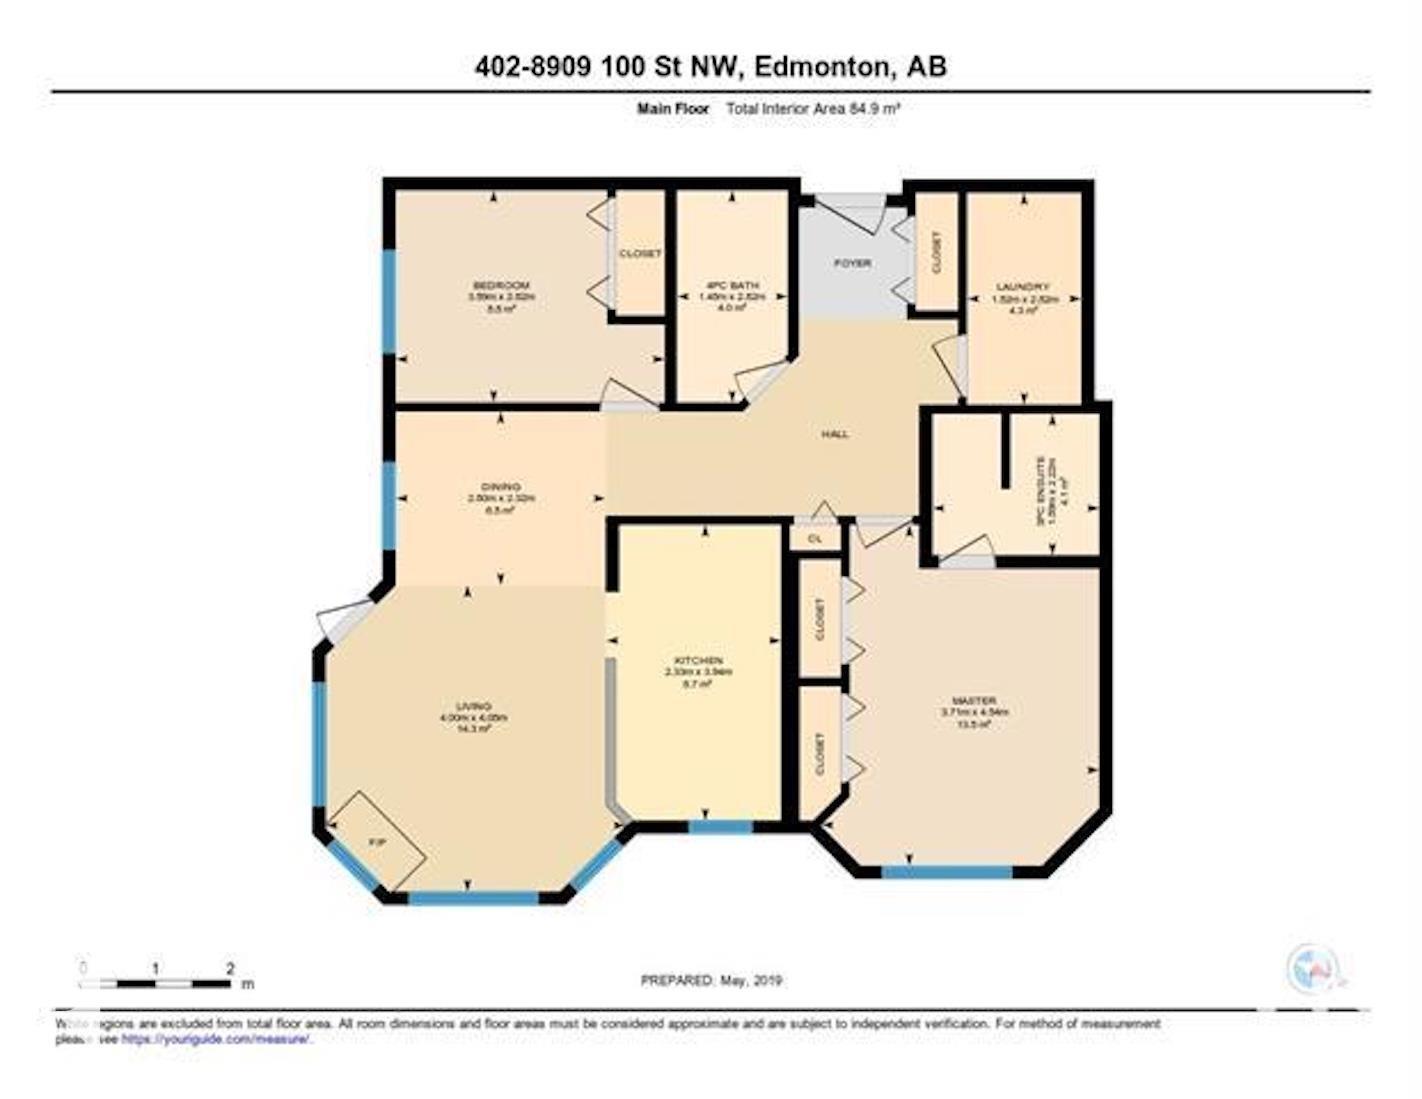
PENTHOUSE LIVING in the heart of OLD STRATHCONA! Don't miss this rare TOP FLOOR CORNER SUITE at sought-after Strathcona Terrace, steps from the River Valley, ravine trails, Whyte Ave, Farmers' Market & minutes to the U of A and Downtown! This bright 2 BED, 2 BATH home offers soaring 12' VAULTED CEILINGS, floor-to-ceiling windows and beautiful views. The open-concept living area features a cozy corner gas fireplace, eating bar and formal dining space perfect for entertaining. Enjoy warm evenings on your large SOUTH-FACING BALCONY with gas BBQ hookup! Stay comfortable year-round with CENTRAL A/C and enjoy the convenience of in-suite laundry, heated underground parking, secure storage and barrier-free access. Stay active in the building's exercise room. An exceptional adult-living opportunity in one of Edmonton's most walkable and desirable neighbourhoods. ACT FAST—TOP FLOOR UNITS IN THIS LOCATION DON'T LAST LONG! (id:53676)
| Bathroom Total | 2 | Bedrooms Total | 2 |
| Appliances | Dishwasher, Garage Door Opener, Microwave Range Hood Combo, Refrigerator, Washer/dryer Stack-up, Stove, Window Coverings, See Remarks | Architectural Style | Penthouse |
| Basement Type | None | Ceiling Type | Vaulted |
| Constructed Date | 2000 | Cooling Type | Central Air Conditioning |
| Fireplace Fuel | Gas | Fireplace Present | Yes |
| Fireplace Type | Corner | Heating Type | Heat Pump |
| Size Interior | 915 Sqft | Type | Apartment |
| Heated Garage | |
| Parkade |
| Acreage | No | Land Amenities | Shopping |
| Size Irregular | 49.83 | Size Total | 49.83 M2 |
| Size Total Text | 49.83 M2 |
| Level | Type | Dimensions |
|---|---|---|
| Main Level | Living Room | 4 m x 4 m |
| Main Level | Dining Room | 2.8 m x 2.3 m |
| Main Level | Kitchen | 4 m x 2.3 m |
| Main Level | Primary Bedroom | 4.5 m x 3.8 m |
| Main Level | Bedroom 2 | 3.6 m x 3 m |

Start Your Mortgage Application
