
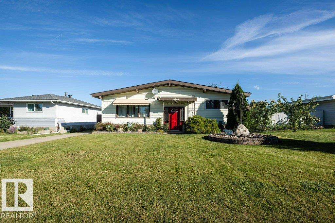
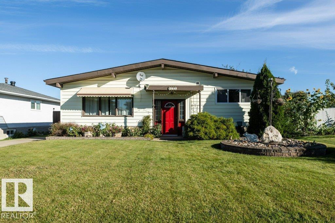
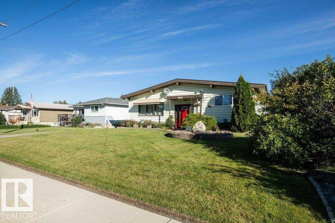
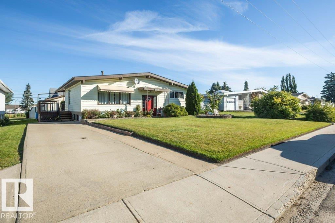
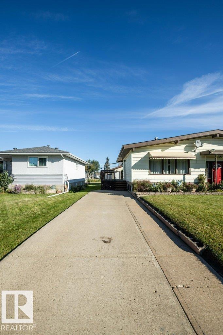
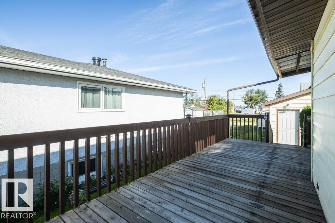
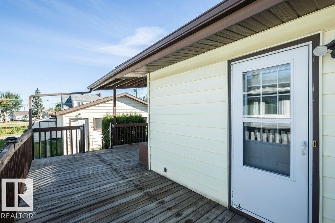
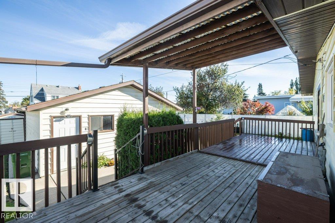
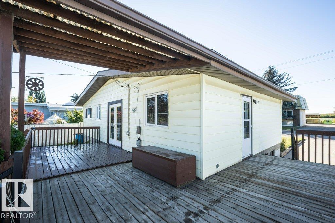
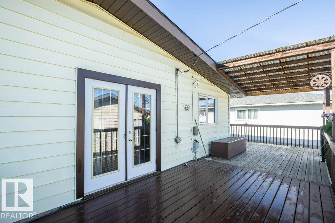
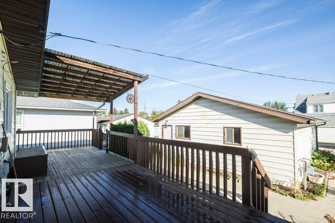
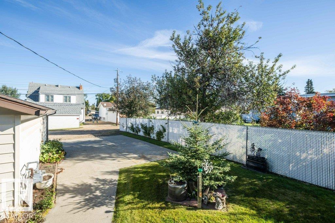
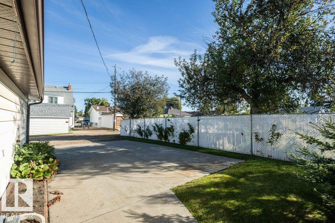
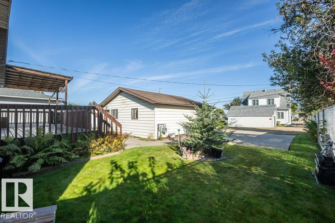
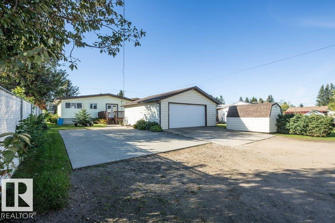
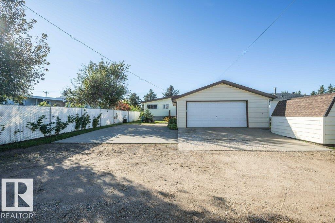
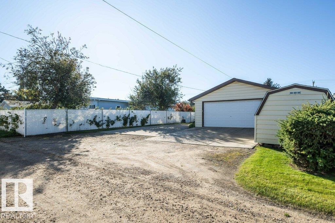
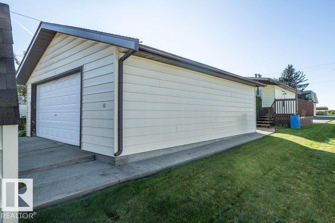
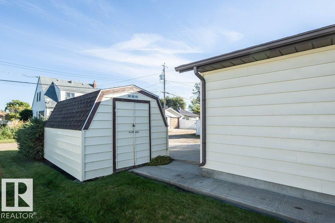
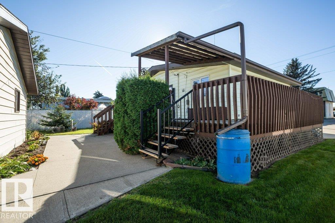
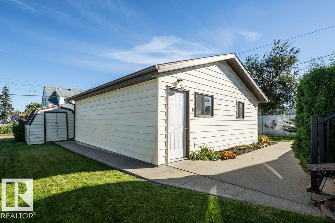
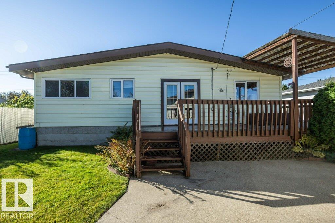
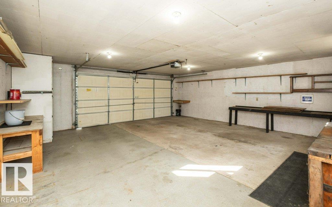
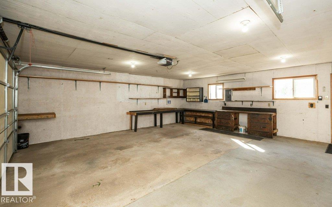
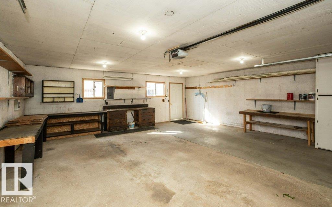
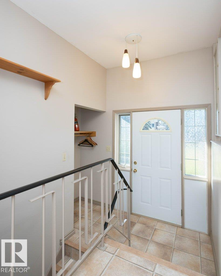
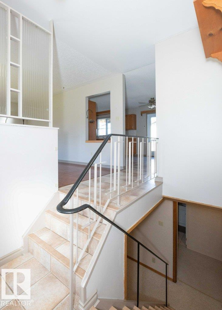
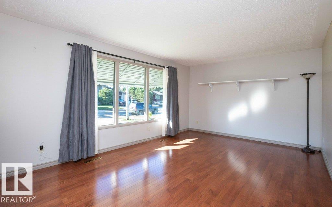
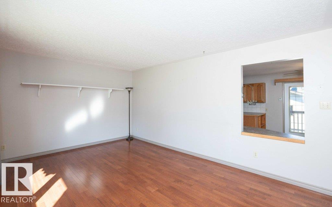
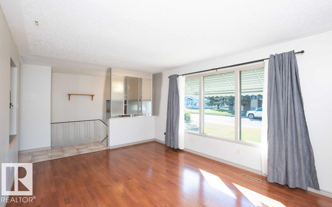
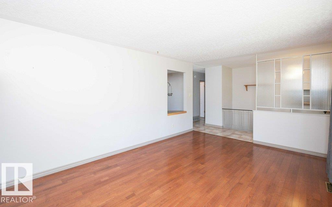
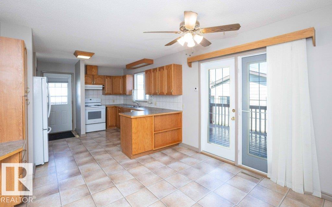
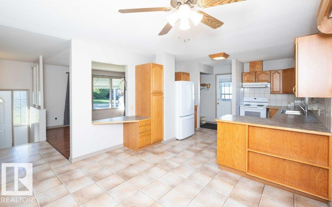
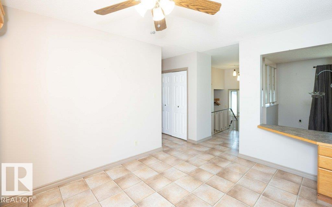
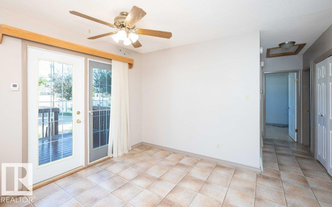
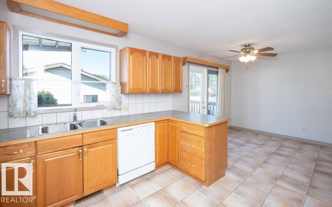
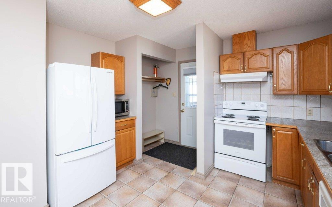
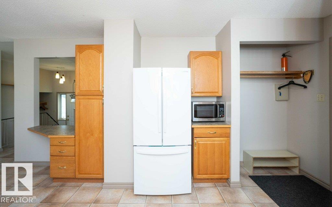
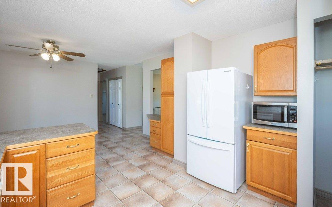
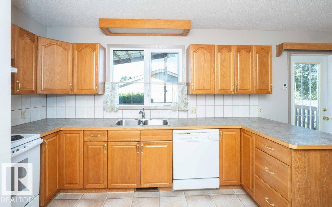
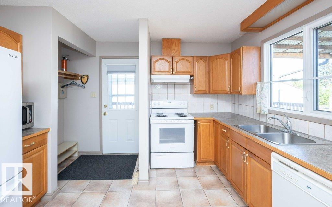
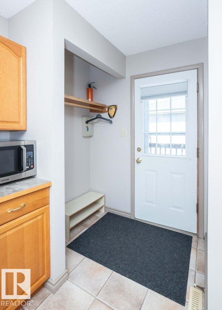
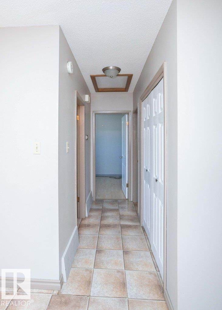
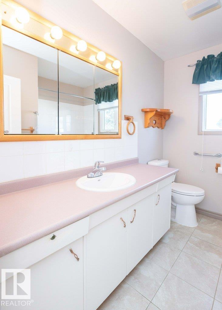
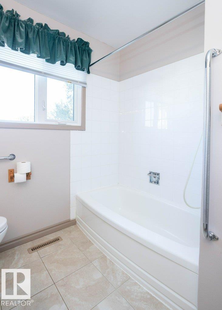
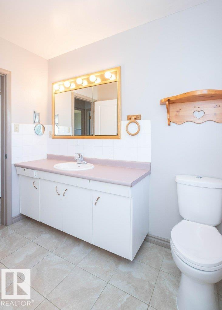
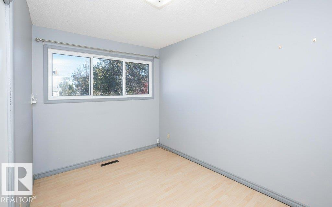
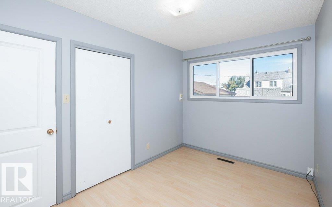
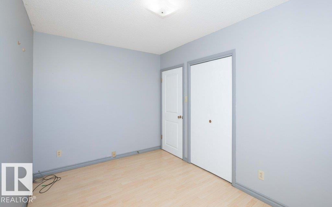
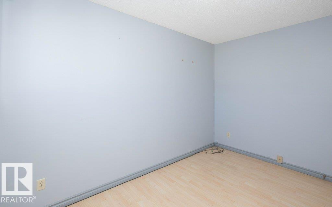
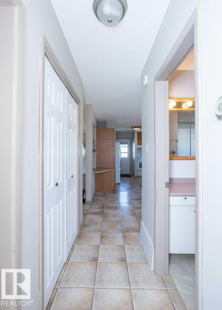
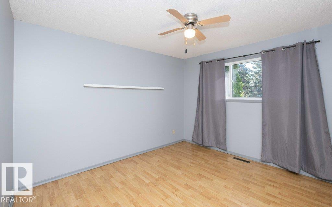
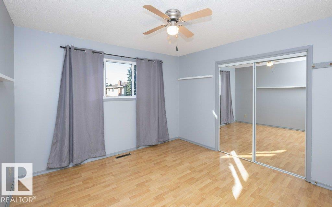
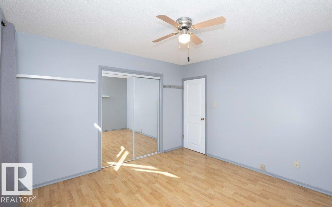
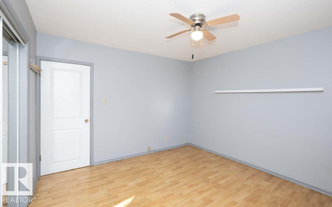
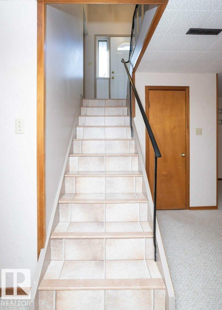
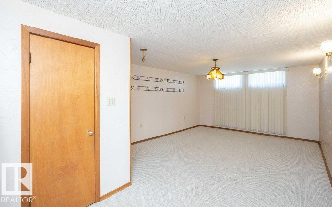
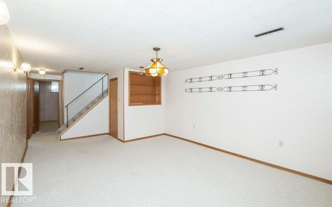
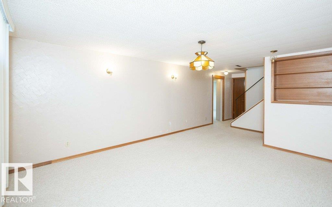
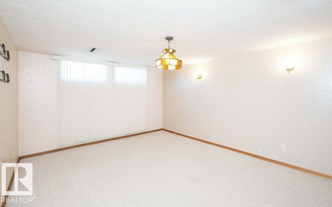
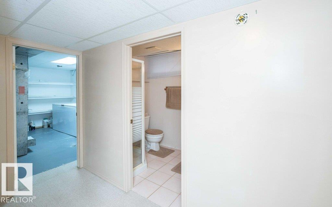
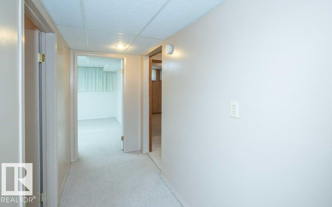
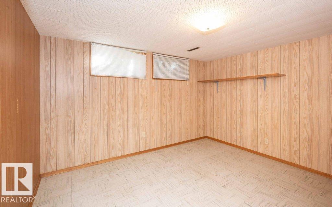
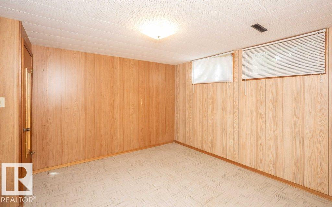
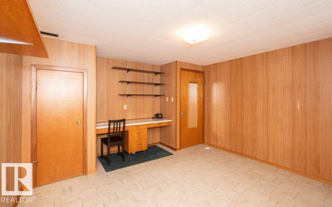
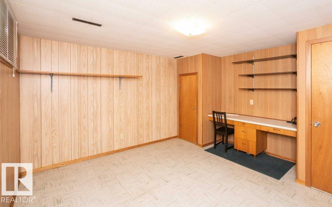
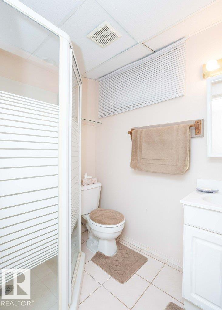
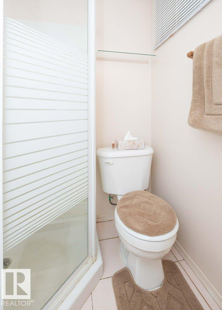
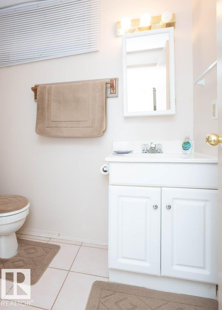
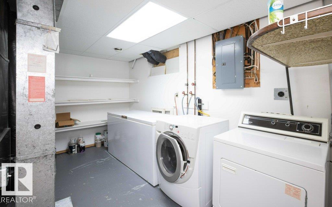
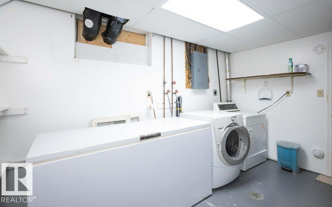
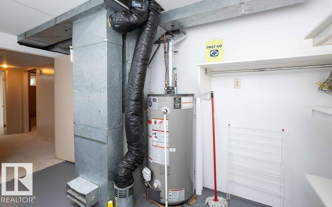
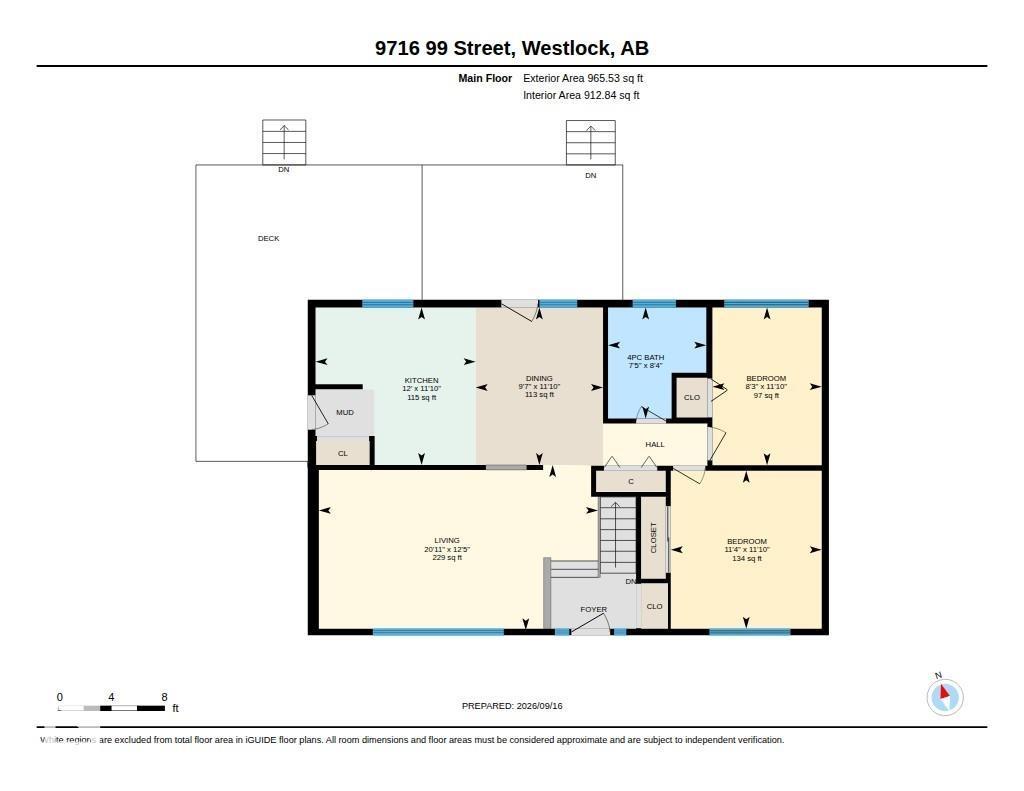
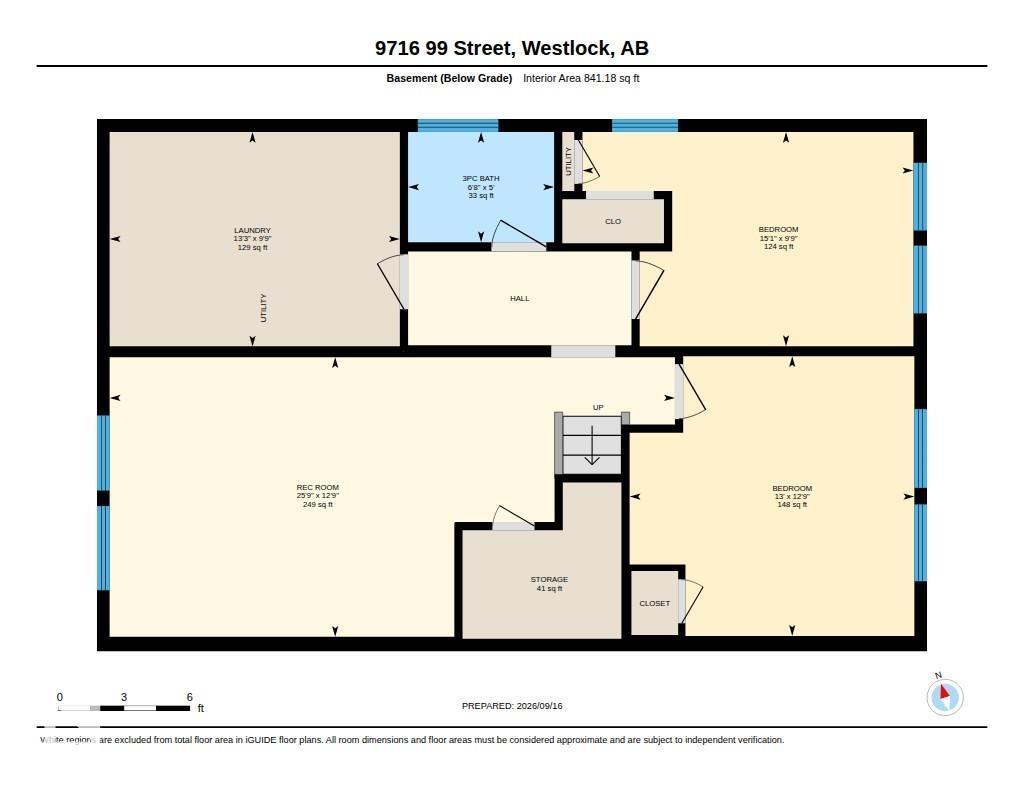
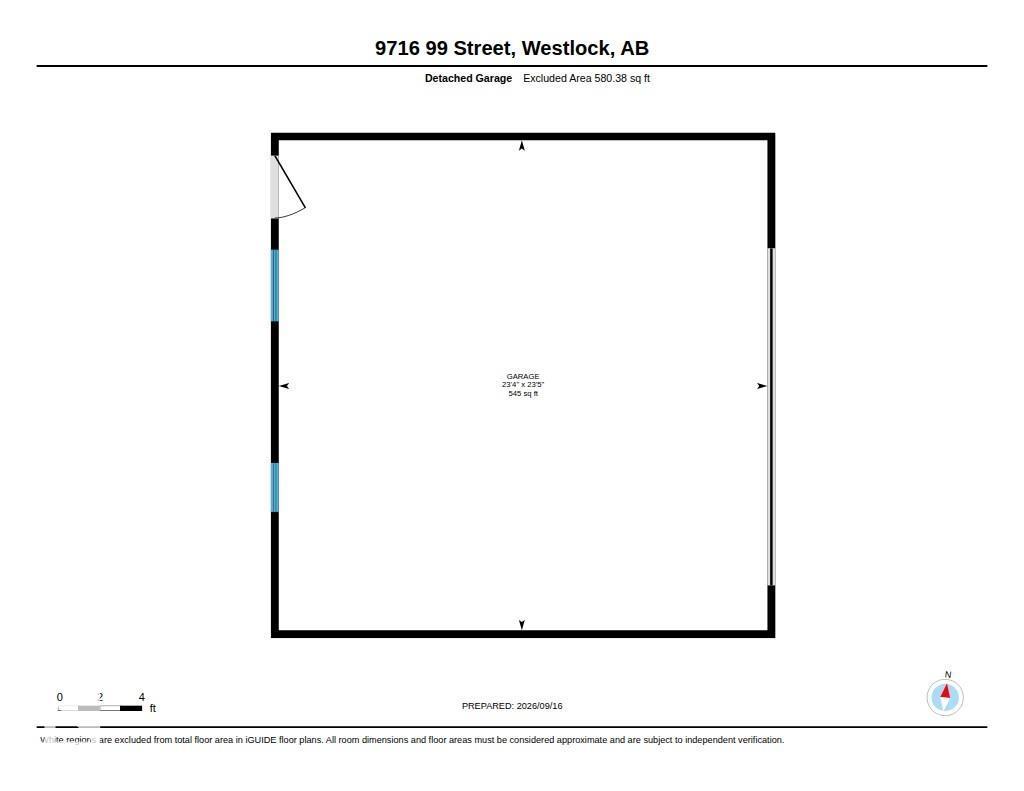
Welcome to Southview, one of Westlock’s most sought-after communities! This clean and well-maintained 2+2 bedroom home is ready for its new owners and offers the perfect combination of comfort, functionality, and pride of ownership. Located close to the Rotary Spirit Centre, walking paths, parks, and other amenities, this is an ideal location for families and active lifestyles. Enjoy the outdoors from the amazing large, partially covered rear deck—perfect for entertaining, relaxing, or enjoying your morning coffee. The property also features convenient front and rear drive access, a detached double garage, and plenty of room for vehicles, toys, and projects. A major bonus is the concrete RV parking, providing a dedicated space for your RV or recreational vehicles. With its clean presentation, great layout, and highly desirable Southview location, this home is a fantastic opportunity for those looking to settle into a welcoming Westlock neighbourhood. Move-in ready and waiting for you! (id:53676)
| Bathroom Total | 2 | Bedrooms Total | 4 |
| Appliances | Dryer, Garage Door Opener Remote(s), Garage Door Opener, Hood Fan, Refrigerator, Storage Shed, Stove, Washer | Architectural Style | Raised Bungalow |
| Basement Development | Finished | Basement Type | Full (finished) |
| Constructed Date | 1964 | Construction Style Attachment | Detached |
| Heating Type | Forced Air | Stories Total | 1 |
| Size Interior | 966 Sqft | Type | House |
| Detached Garage |
| Acreage | No | Fence Type | Not Fenced |
| Land Amenities | Playground |
| Level | Type | Dimensions |
|---|---|---|
| Basement | Family Room | 3.88 m x 7.84 m |
| Basement | Bedroom 3 | 2.97 m x 4.59 m |
| Basement | Bedroom 4 | 3.88 m x 3.95 m |
| Basement | Laundry Room | 2.98 m x 4.03 m |
| Main Level | Living Room | 3.78 m x 6.39 m |
| Main Level | Dining Room | 2.92 m x 3.6 m |
| Main Level | Kitchen | 3.6 m x 3.66 m |
| Main Level | Primary Bedroom | 3.45 m x 3.61 m |
| Main Level | Bedroom 2 | 2.5 m x 3.61 m |

Start Your Mortgage Application
