
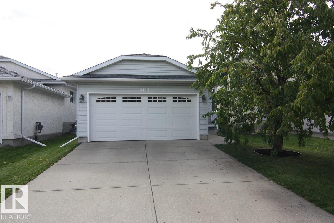
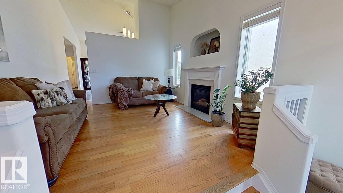
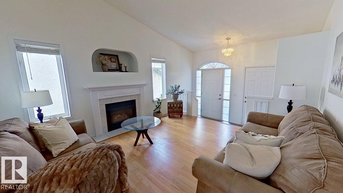
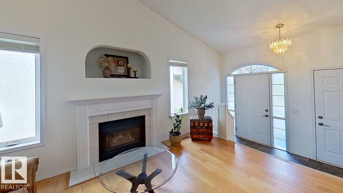
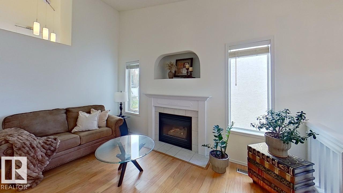
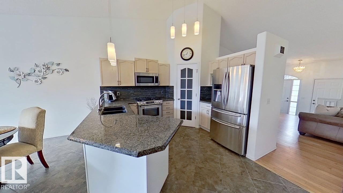
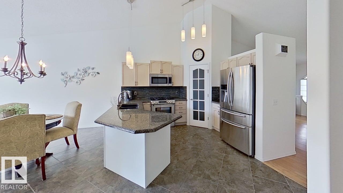
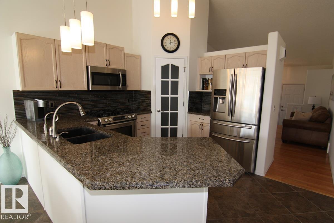
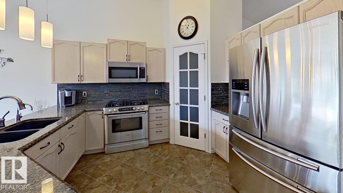
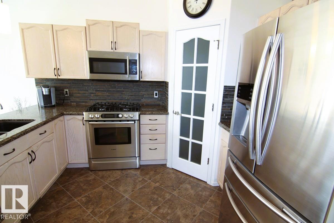
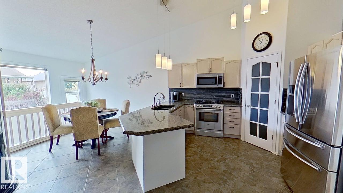
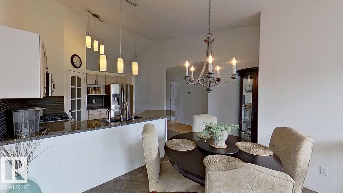
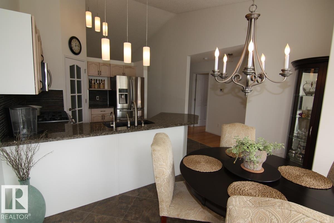
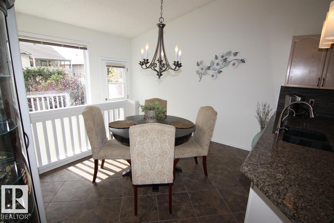
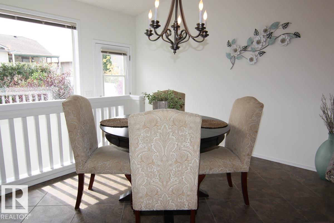
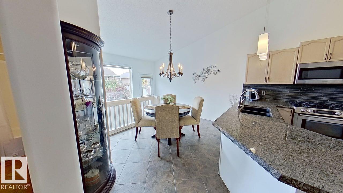
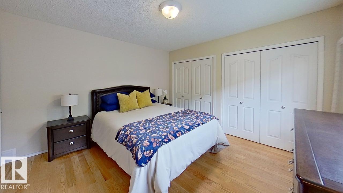
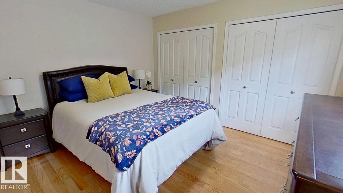
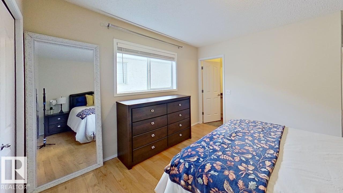
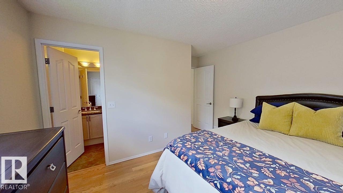
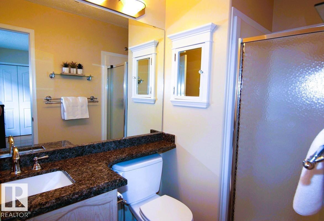
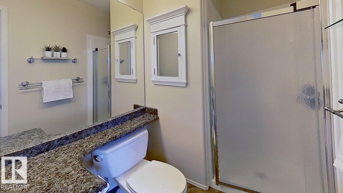
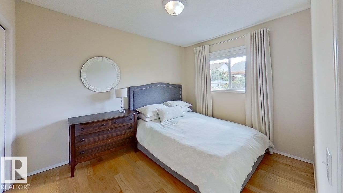
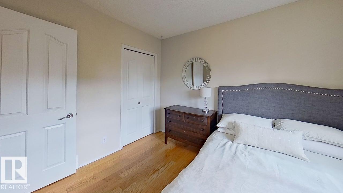
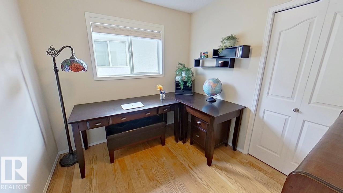
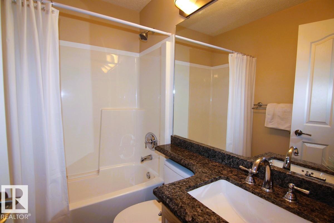
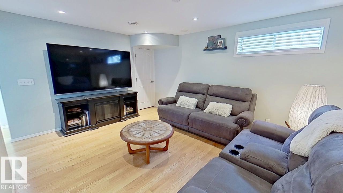
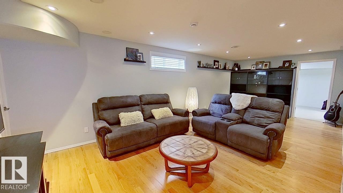
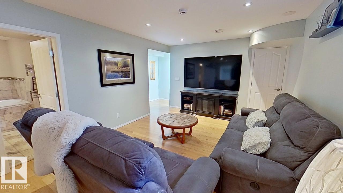
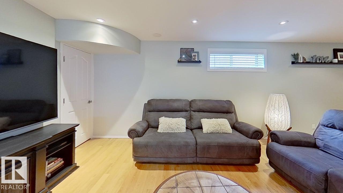
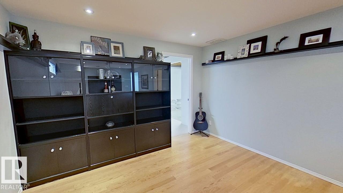
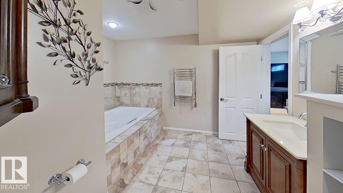
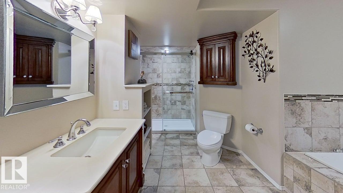
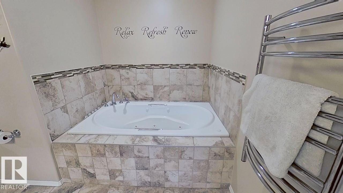
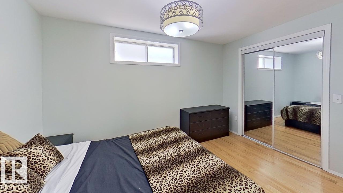
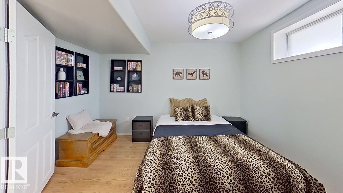
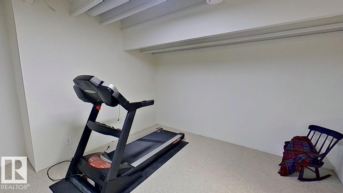
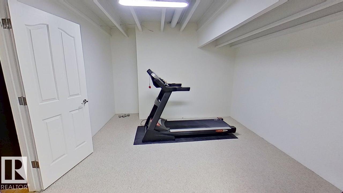
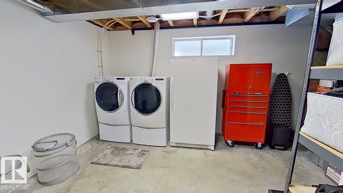
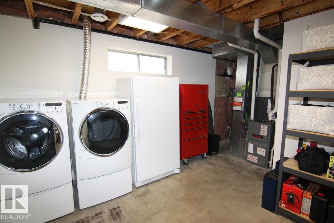
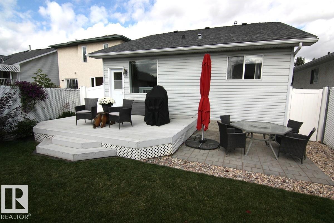
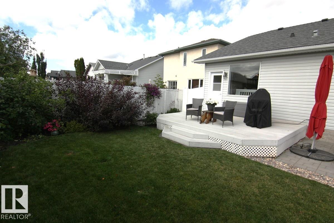
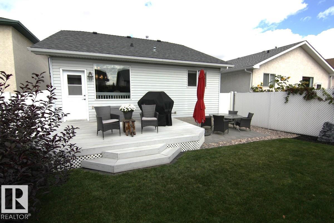
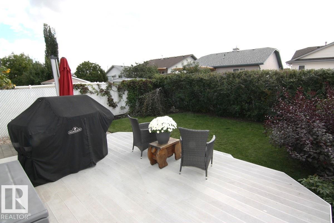
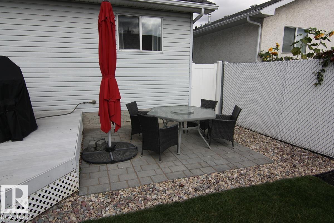
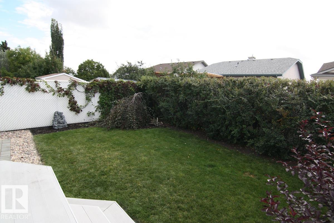
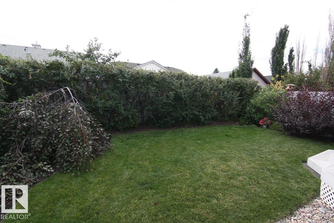
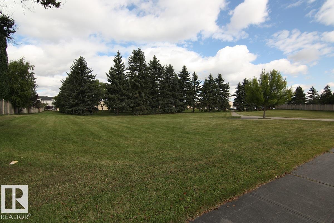
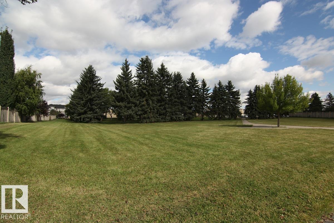
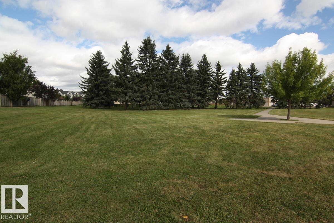
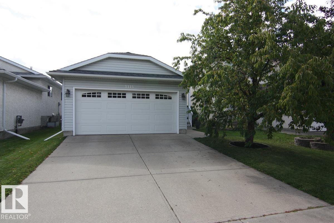
Welcome to this lovely, move-in ready bungalow in the family friendly community of Belmont Pines. Nestled in a superb location, this immaculately maintained home shows pride of original ownership. The main floor boasts an inviting living room featuring vaulted ceilings and a gas fireplace. Neutral tones create a stylish feel throughout. The kitchen features granite counters, premium stainless steel appliances and corner pantry. The primary bedroom has large closets and a 3-piece ensuite. The basement is beautifully developed with a rec room, 4th bedroom, gorgeous 4-piece bath with jetted tub, and ample laundry/storage space. New shingles (2014), HE furnace and A/C (2016), 50 gal. HWT (2022), garage door/opener and water softener R/O system are among many upgrades. Step outside to enjoy a south facing, fenced yard with a deck, patio and gas hookup. Landscaping adds privacy for entertaining and relaxing. Conveniently located close to schools, shopping, LRT, walking trails, Yellowhead and t Anthony Henday (id:53676)
| Bathroom Total | 3 | Bedrooms Total | 4 |
| Appliances | Dishwasher, Dryer, Freezer, Garage Door Opener Remote(s), Garage Door Opener, Microwave Range Hood Combo, Refrigerator, Stove, Washer, Water Softener | Architectural Style | Bungalow |
| Basement Development | Finished | Basement Type | Full (finished) |
| Constructed Date | 1997 | Construction Style Attachment | Detached |
| Cooling Type | Central Air Conditioning | Fire Protection | Smoke Detectors |
| Fireplace Fuel | Gas | Fireplace Present | Yes |
| Fireplace Type | Unknown | Heating Type | Forced Air |
| Stories Total | 1 | Size Interior | 1119 Sqft |
| Type | House |
| Attached Garage |
| Acreage | No | Land Amenities | Playground, Public Transit, Schools, Shopping |
| Level | Type | Dimensions |
|---|---|---|
| Basement | Family Room | 3.81 m x 7.72 m |
| Basement | Bedroom 4 | 3.52 m x 3.73 m |
| Basement | Storage | 4.38 m x 3.7 m |
| Basement | Utility Room | 3.52 m x 6.08 m |
| Main Level | Living Room | 3.75 m x 4.03 m |
| Main Level | Dining Room | 3.75 m x 2.61 m |
| Main Level | Kitchen | 3.75 m x 3.48 m |
| Main Level | Primary Bedroom | 3.79 m x 3.6 m |
| Main Level | Bedroom 2 | 2.73 m x 2.86 m |
| Main Level | Bedroom 3 | 2.73 m x 3.35 m |

Start Your Mortgage Application
