
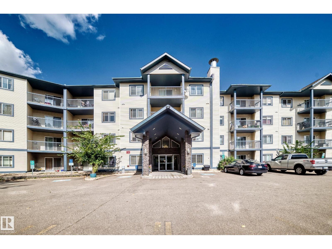
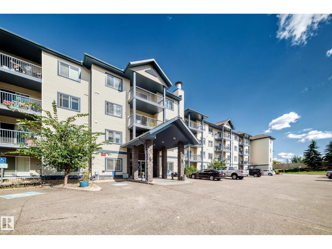
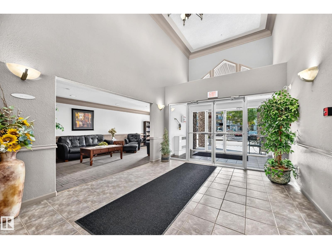
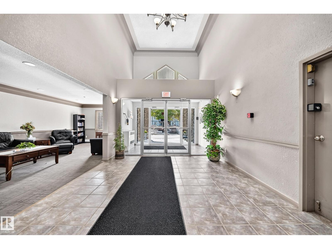
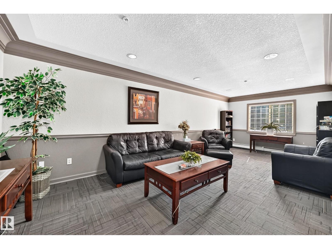
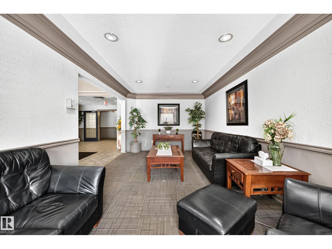
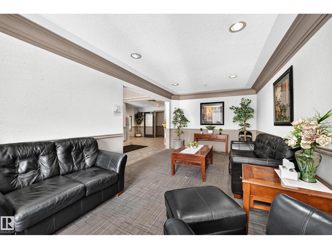
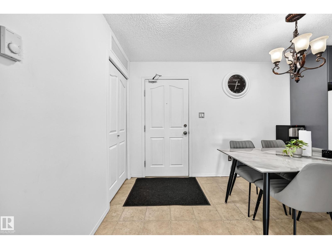
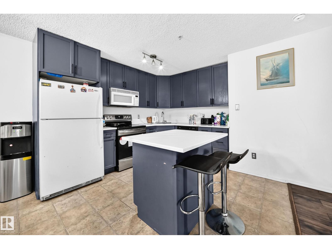
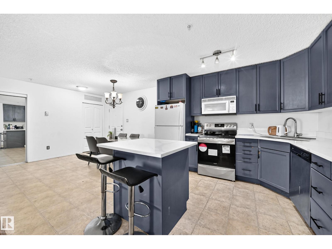
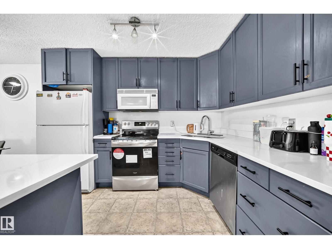
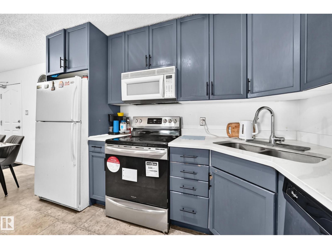
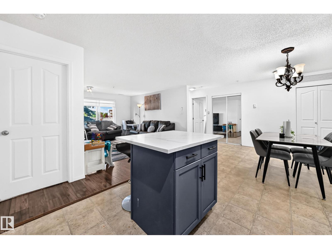
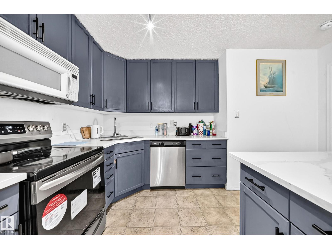
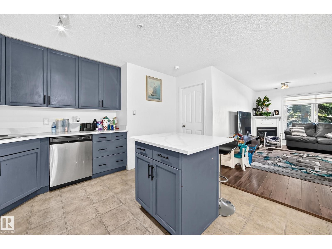
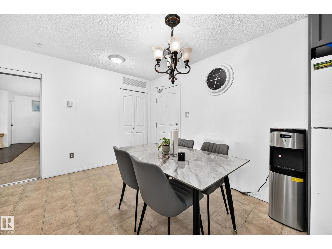
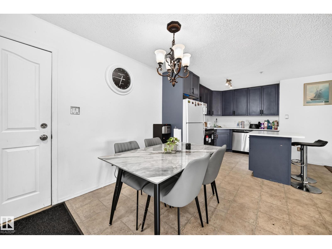
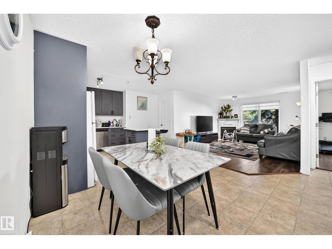
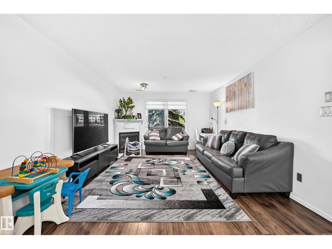
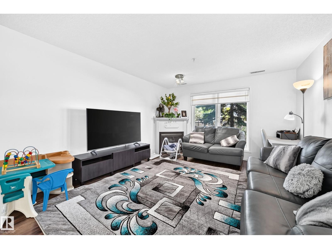
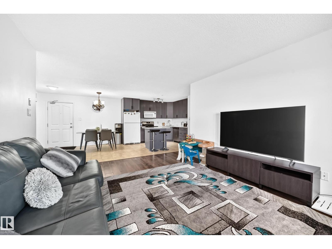
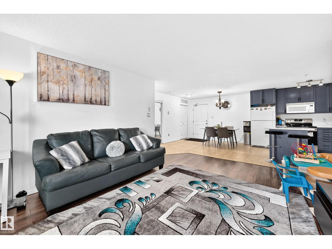
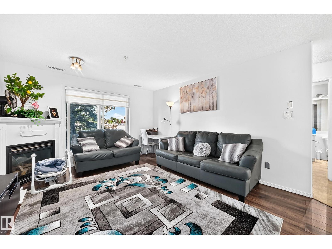
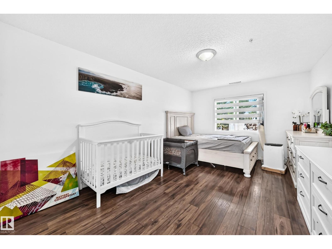
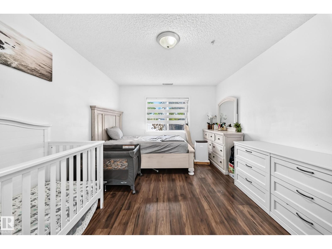
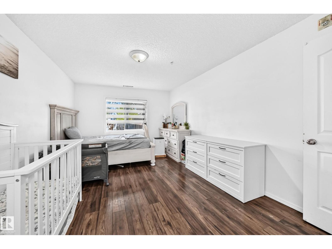
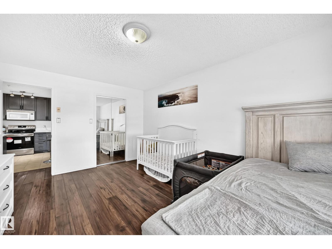
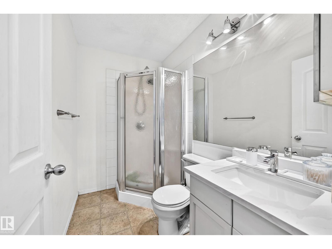
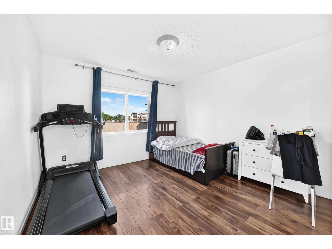
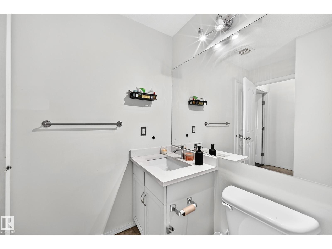
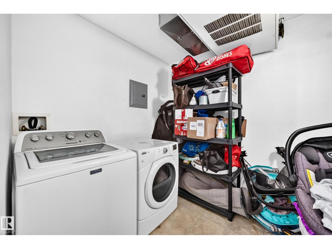
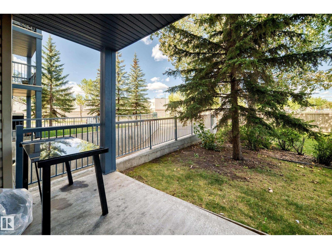
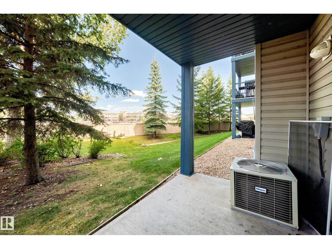
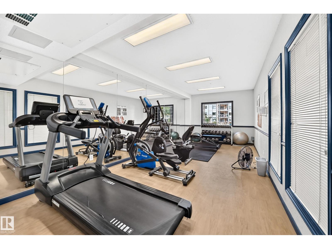
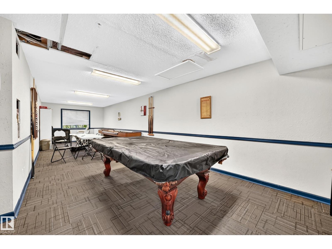
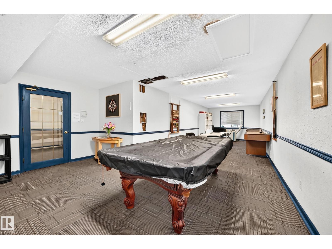
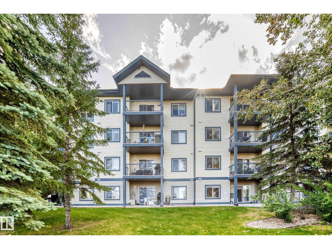
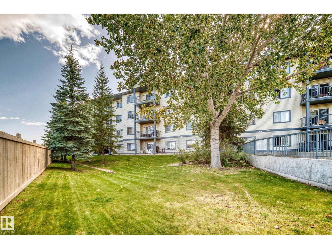
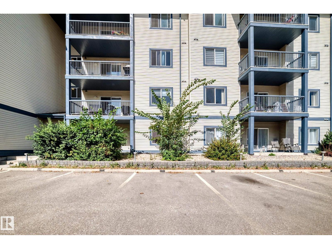
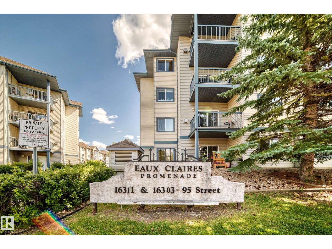
Welcome to this spacious 2-bedroom, 2-bathroom unit in the desirable Eaux Claires community! With over 1,000 sq. ft. of bright, inviting living space, this well-designed floor plan thoughtfully separates the bedrooms from the main living area for added privacy. The kitchen offers a large L-shaped island with plenty of counter space and opens seamlessly to the living and dining area. Enjoy the convenience of stackable in-suite laundry. Patio doors lead to a covered concrete patio overlooking peaceful green space, the perfect spot to relax and unwind. Fantastic building amenities include a fitness room, games room, guest suites, walking trails, an outdoor parking stall, and so much more. A great opportunity for first-time buyers, families, downsizers, or investors! (id:53676)
| Bathroom Total | 2 | Bedrooms Total | 2 |
| Appliances | Dishwasher, Dryer, Microwave Range Hood Combo, Refrigerator, Stove, Washer | Basement Type | None |
| Constructed Date | 2004 | Heating Type | Coil Fan |
| Size Interior | 1033 Sqft | Type | Apartment |
| Stall |
| Acreage | No | Land Amenities | Playground, Public Transit, Schools, Shopping |
| Level | Type | Dimensions |
|---|---|---|
| Main Level | Living Room | 3.77 m x 4.29 m |
| Main Level | Dining Room | 1.97 m x 2.56 m |
| Main Level | Kitchen | 3.33 m x 3.26 m |
| Main Level | Primary Bedroom | 4.98 m x 3.38 m |
| Main Level | Bedroom 2 | 3.43 m x 3.41 m |

Start Your Mortgage Application
