
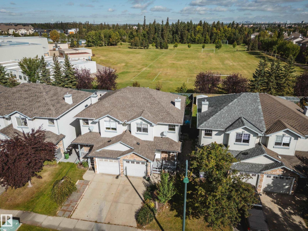
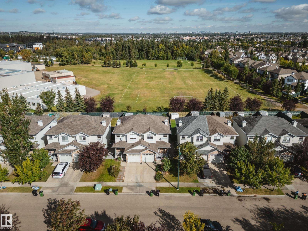
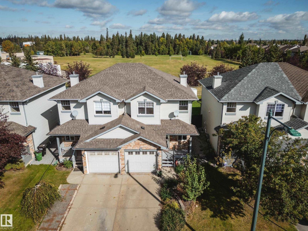
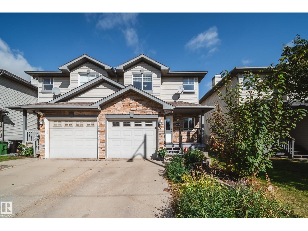
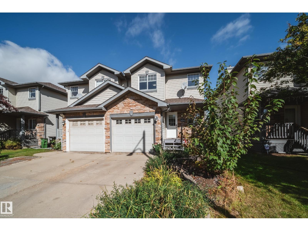
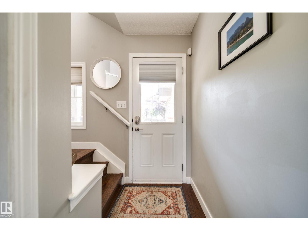
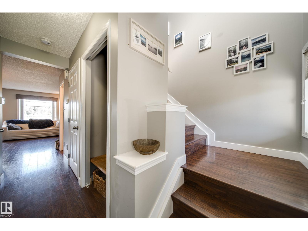
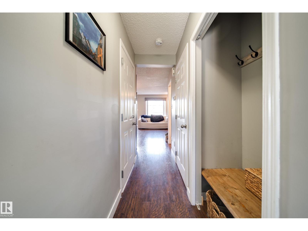
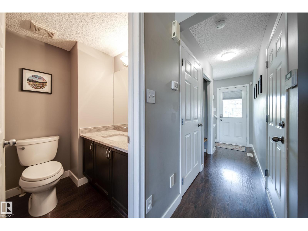
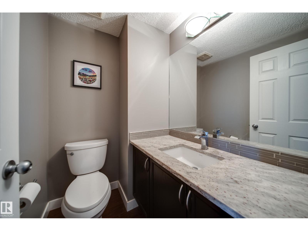
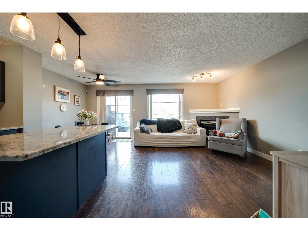
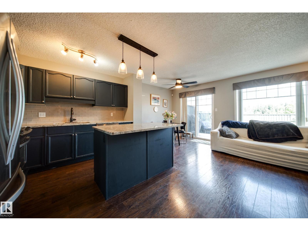
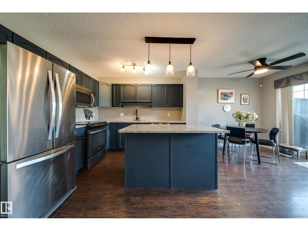
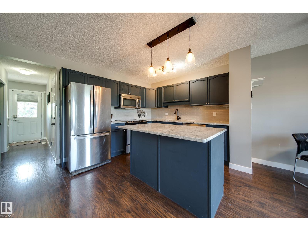
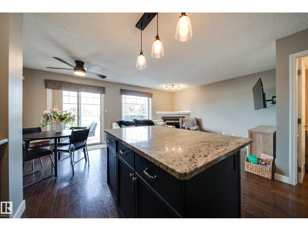
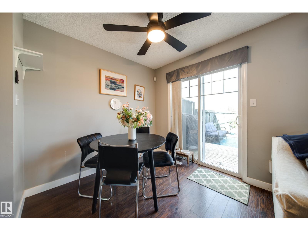
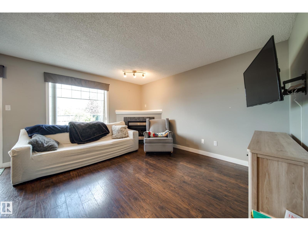
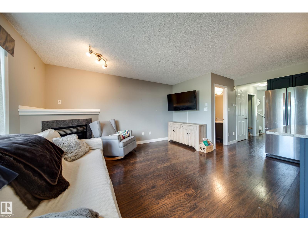
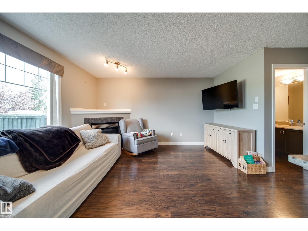
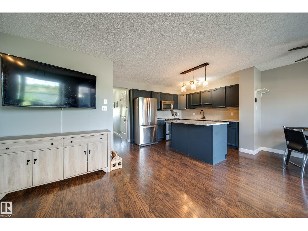
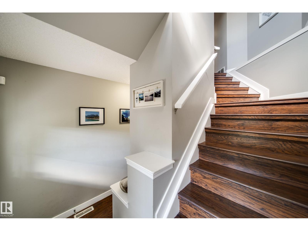
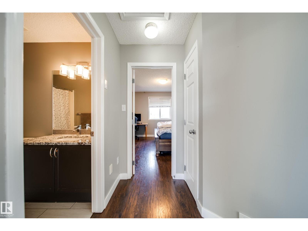
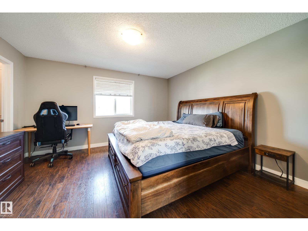
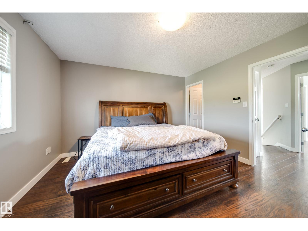
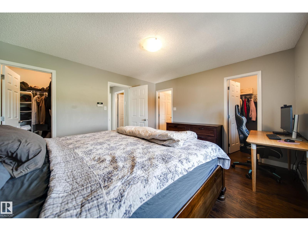
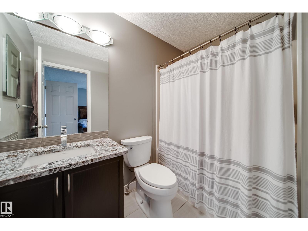
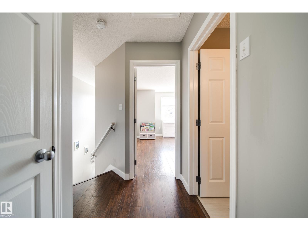
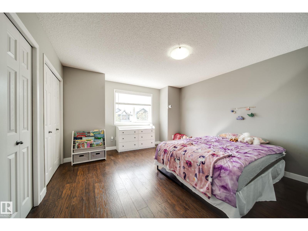
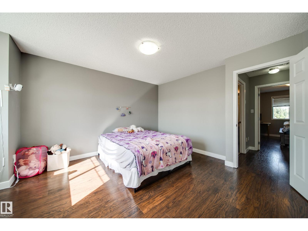
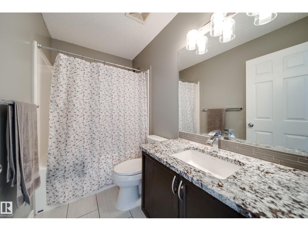
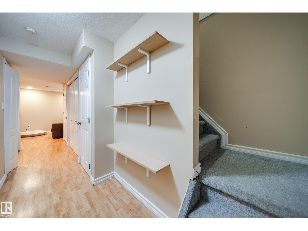
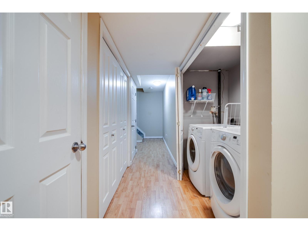
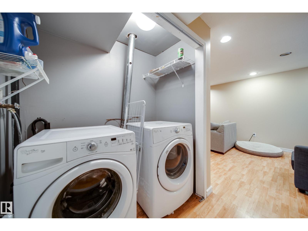
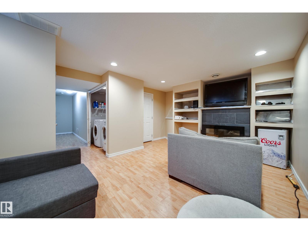
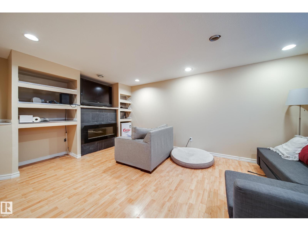
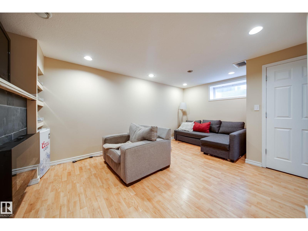
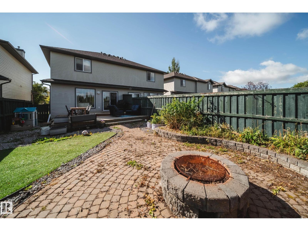
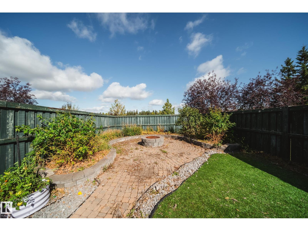
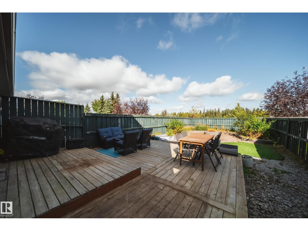
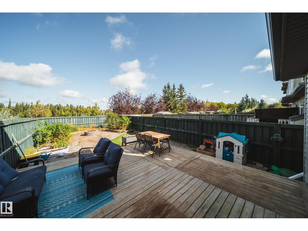
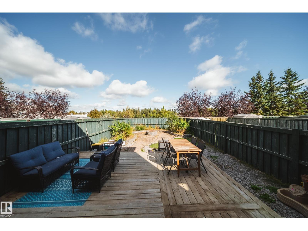
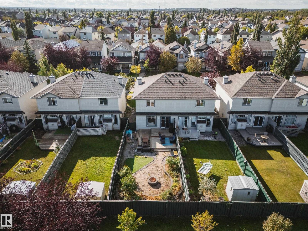
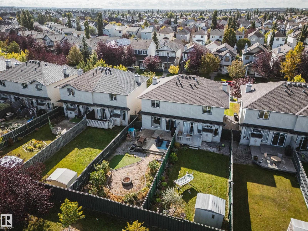
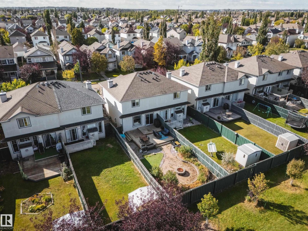
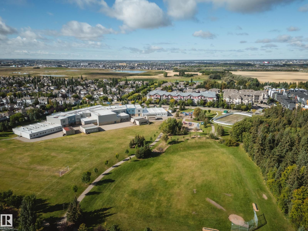
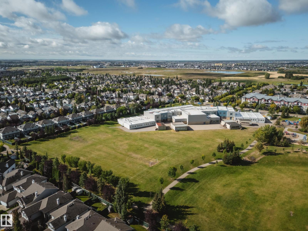
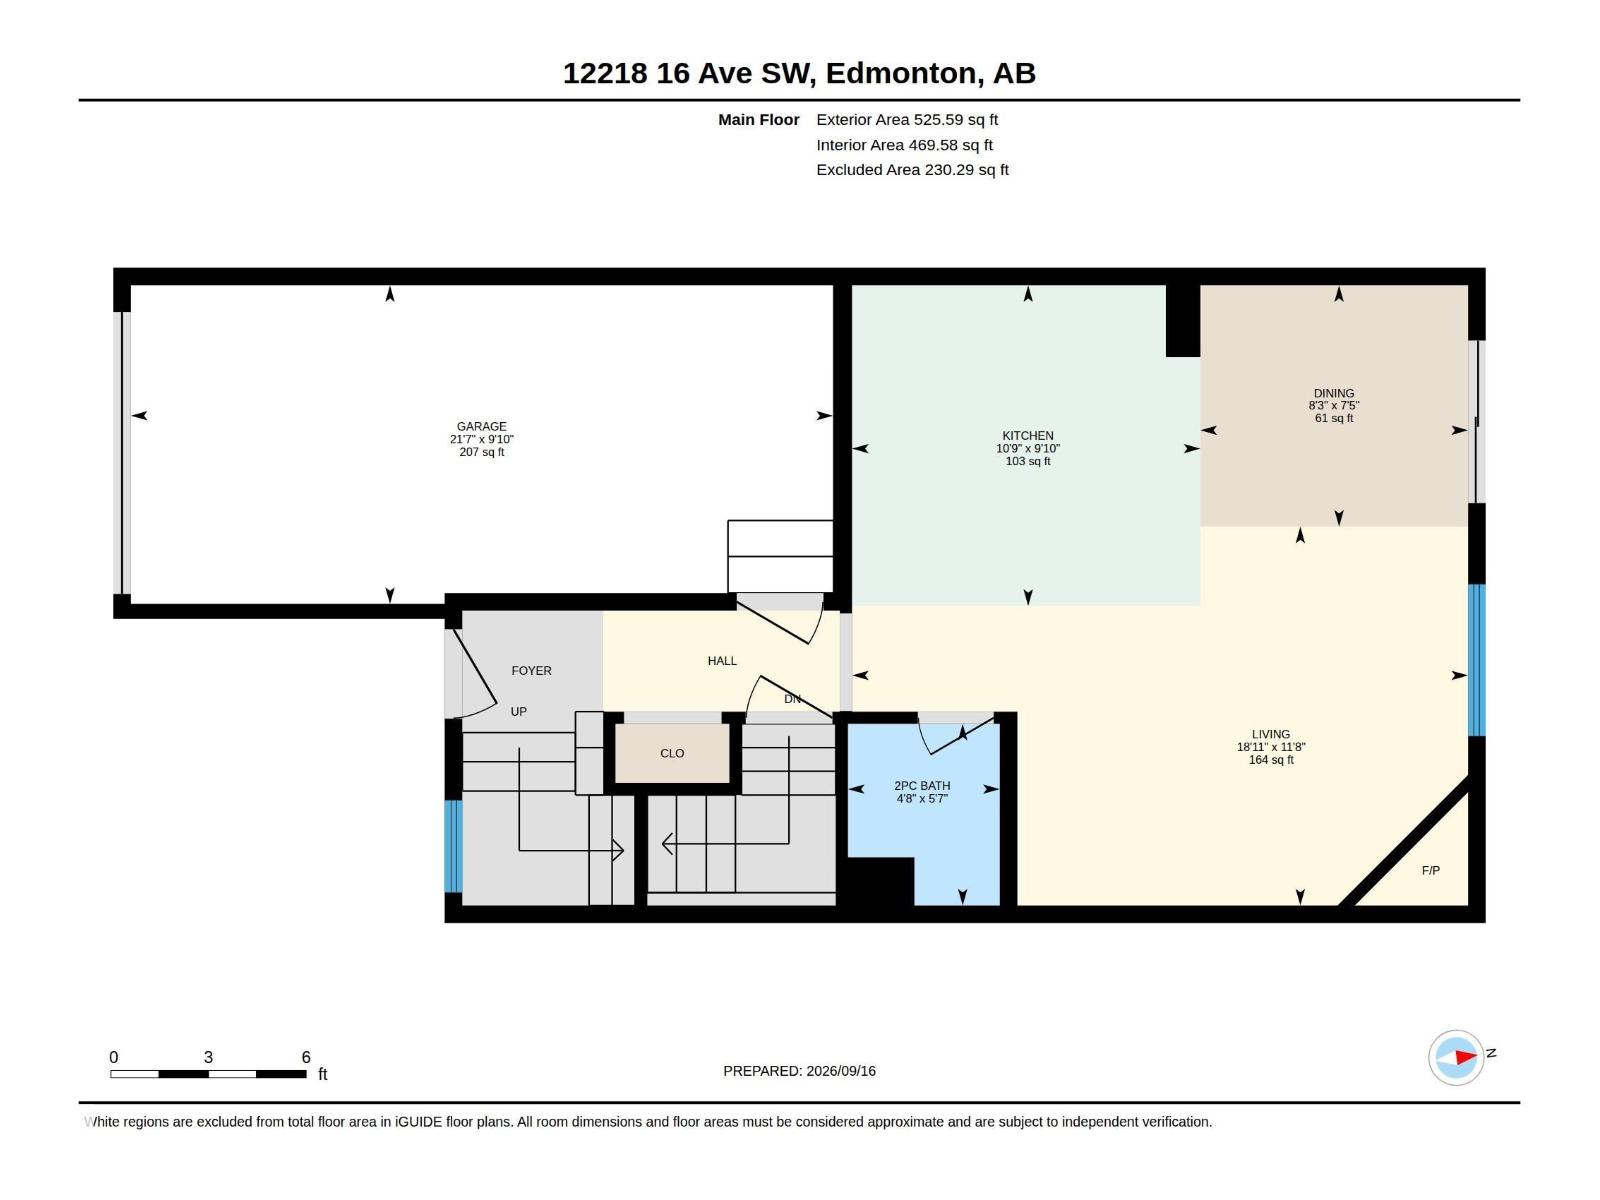
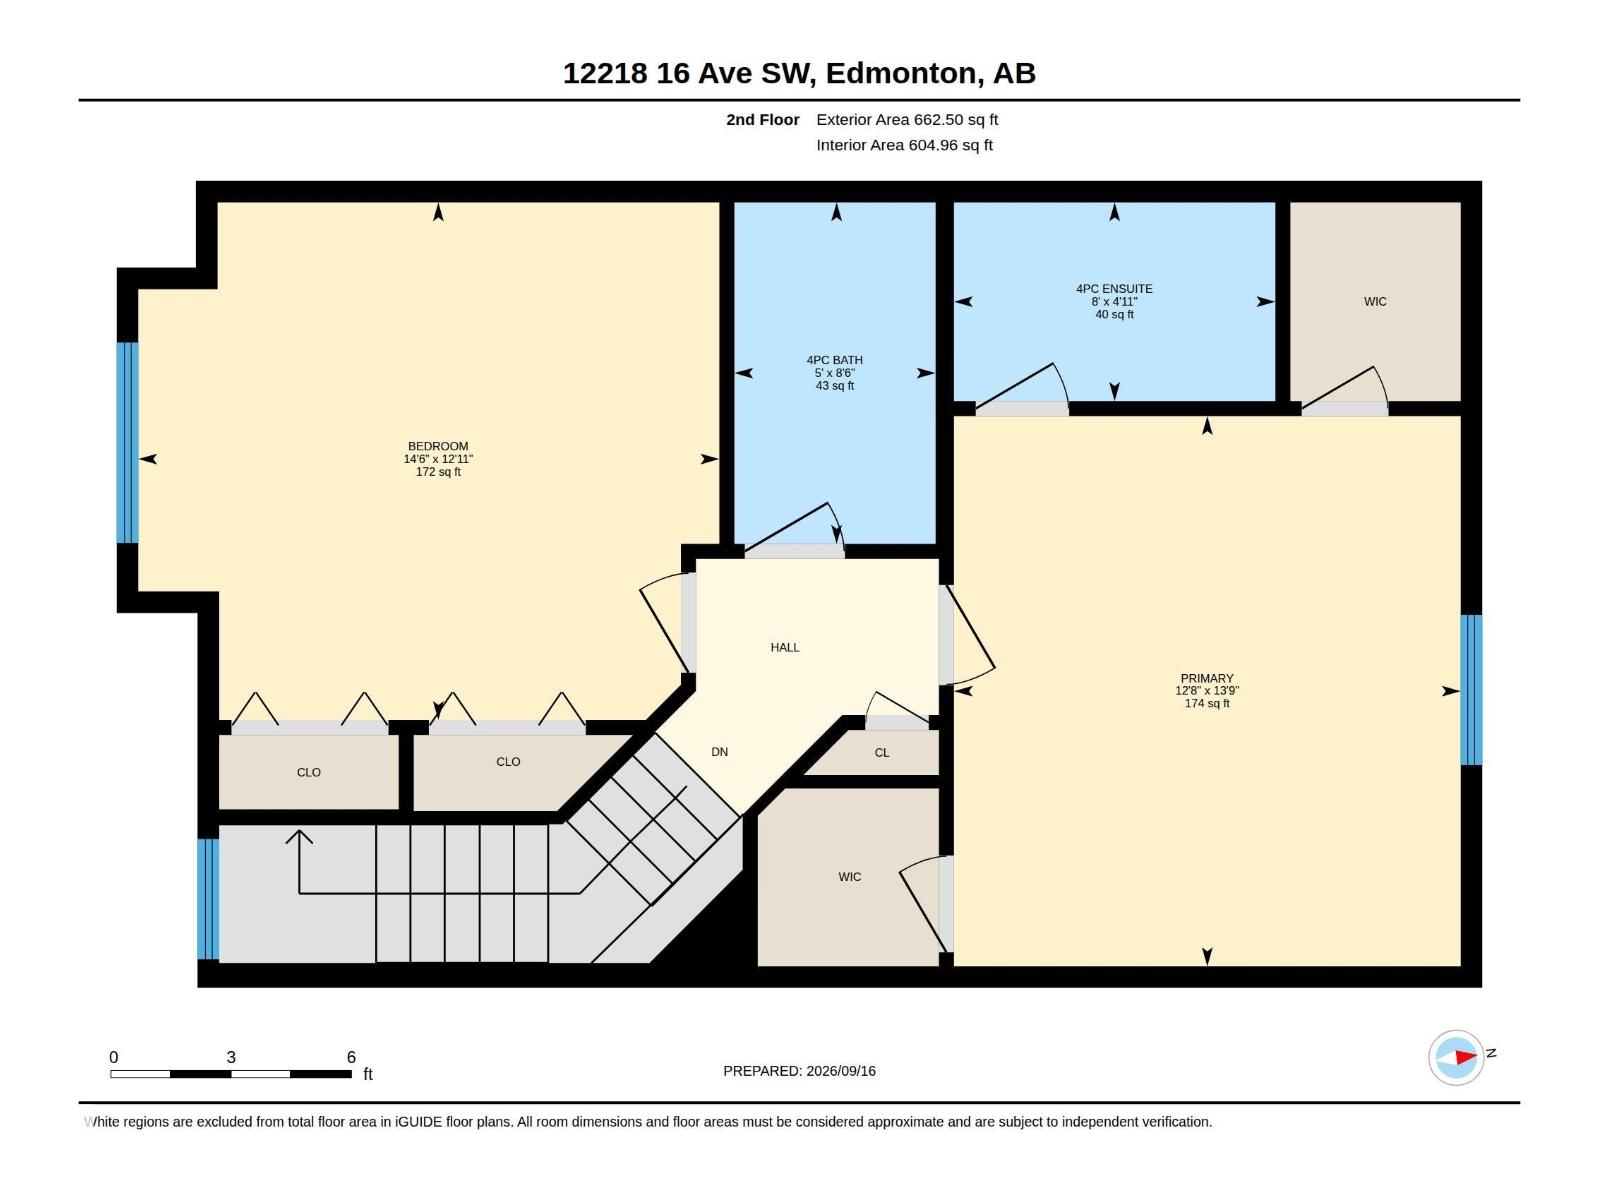
Attention investors, first-time buyers & empty nesters, this home is for you! This half duplex is ideally located backing a large greenspace & Johnny Bright School, with Rutherford’s scenic, forest-like walking trails just steps away. The open-concept main floor features granite countertops, an eat-in island, dining nook, cozy gas fireplace & 2-pc bath. Step outside from the kitchen to a spacious deck & fire pit area overlooking the greenspace. Upstairs offers 2 MASSIVE bedrooms & 2 full baths, both with granite counters. The primary features separate his & hers closets plus peaceful views out back. No carpet upstairs makes for easy cleaning! The fully finished basement adds another comfortable living space with an electric fireplace, laundry & a storage room roughed-in for a 4th bathroom. Complete with an attached single garage, this home offers a functional layout in a fantastic location! Close access to the Henday, all shopping & amenities. Rutherford is a wonderful place to call home! (id:53676)
| Bathroom Total | 3 | Bedrooms Total | 2 |
| Amenities | Vinyl Windows | Appliances | Dishwasher, Dryer, Garage Door Opener Remote(s), Garage Door Opener, Microwave Range Hood Combo, Refrigerator, Stove, Washer, Window Coverings |
| Basement Development | Finished | Basement Type | Full (finished) |
| Constructed Date | 2003 | Construction Style Attachment | Semi-detached |
| Fireplace Fuel | Gas | Fireplace Present | Yes |
| Fireplace Type | Corner | Half Bath Total | 1 |
| Heating Type | Forced Air | Stories Total | 2 |
| Size Interior | 1188 Sqft | Type | Duplex |
| Attached Garage |
| Acreage | No | Fence Type | Fence |
| Land Amenities | Airport, Park, Golf Course, Playground, Public Transit, Schools, Shopping, Ski Hill | Size Irregular | 262.41 |
| Size Total | 262.41 M2 | Size Total Text | 262.41 M2 |
| Level | Type | Dimensions |
|---|---|---|
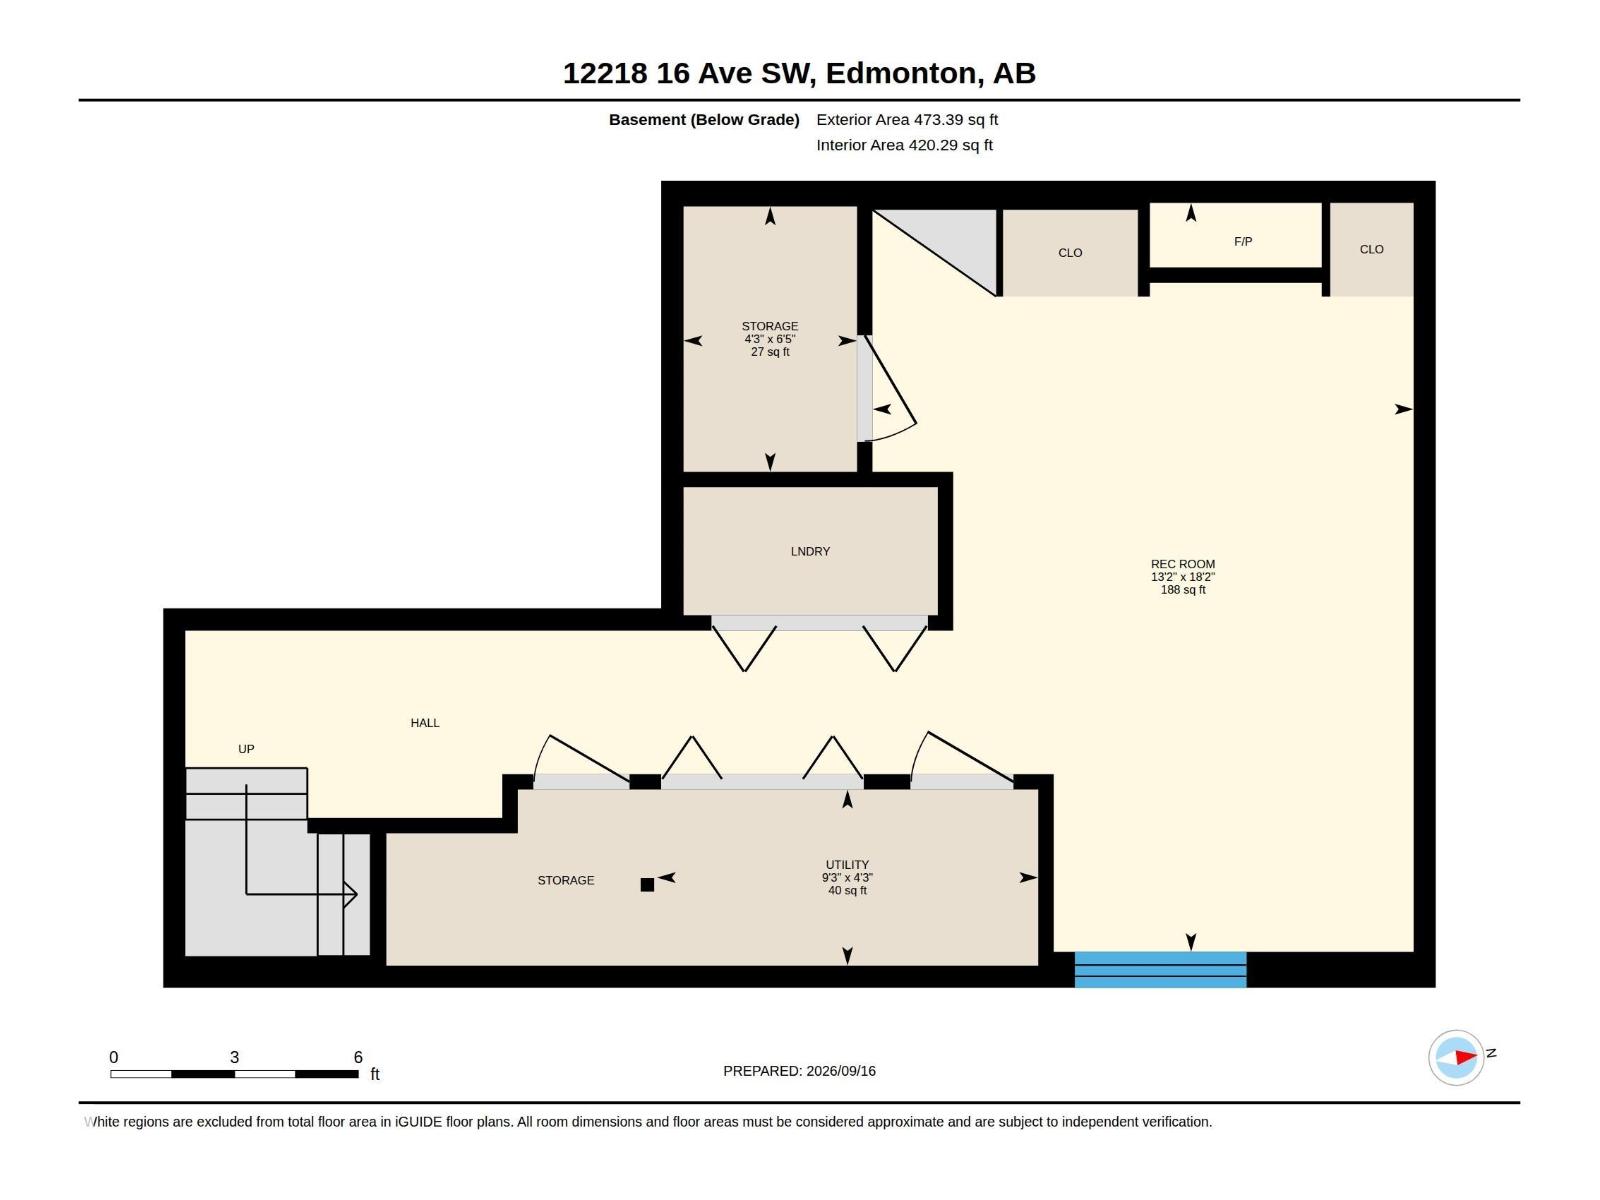
| Basement | Recreation Room | 18'2" x 13' |
| Basement | Storage | 6'5" x 4'3 |
| Basement | Laundry Room | Measurements not available |
| Main Level | Living Room | 11'8 x 18'11 |
| Main Level | Dining Room | 7'5" x 8'3" |
| Main Level | Kitchen | 9'10 x 10'9 |
| Upper Level | Primary Bedroom | 13'9" x 12'8 |
| Upper Level | Bedroom 2 | 12'11 x 14'6 |

Start Your Mortgage Application
