
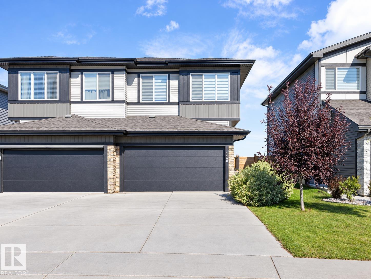
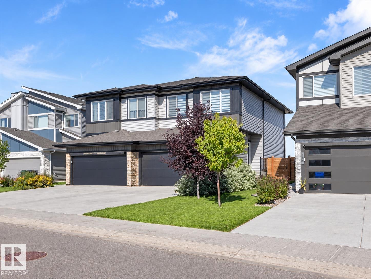
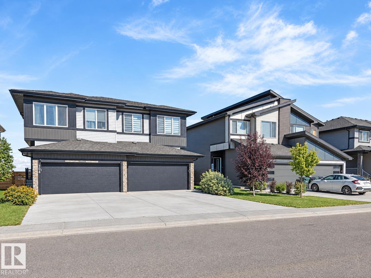
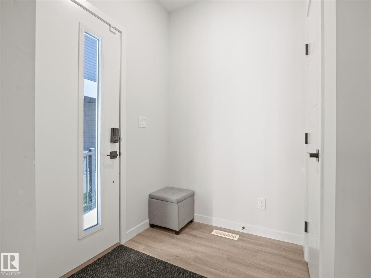
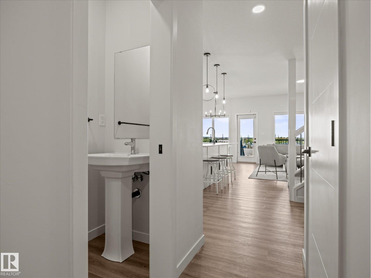
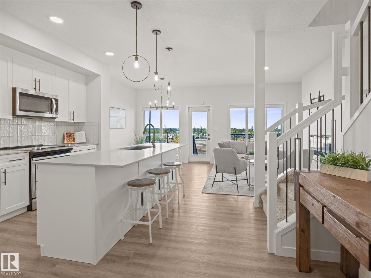
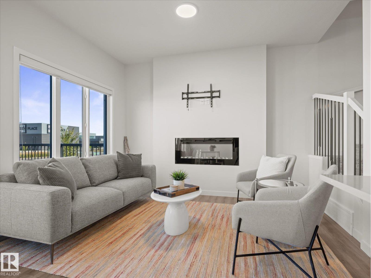
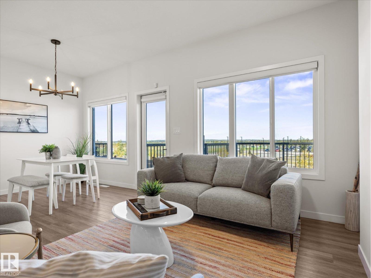
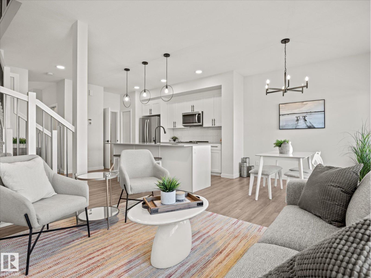
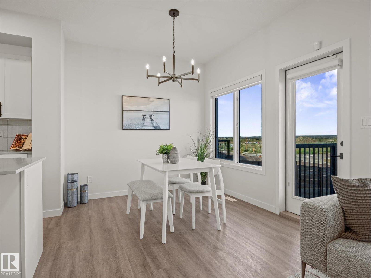
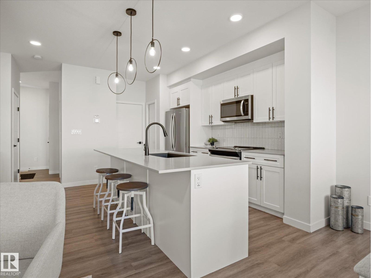
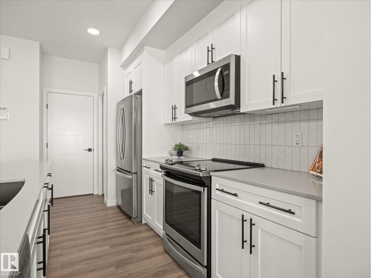
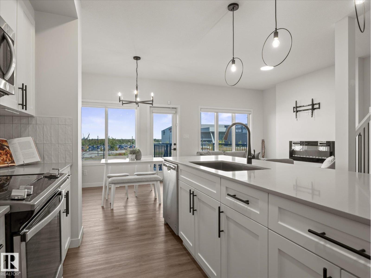
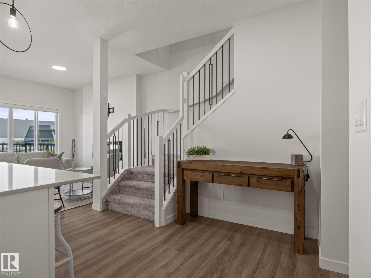
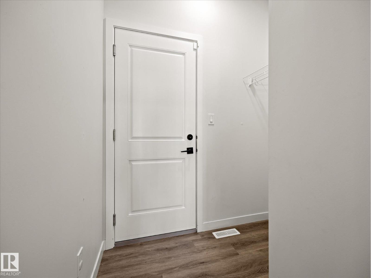
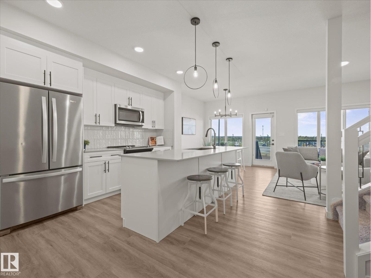
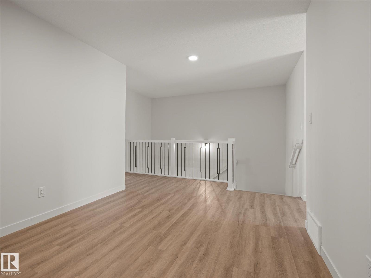
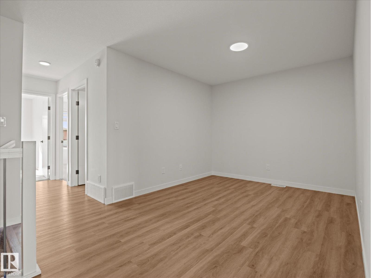
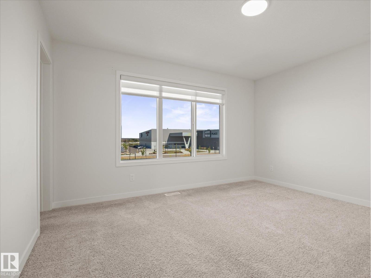
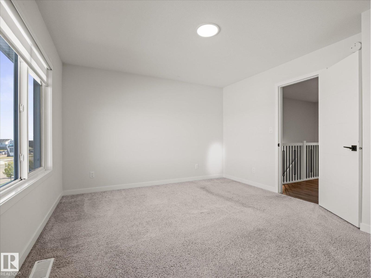
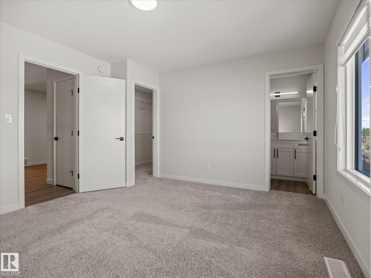
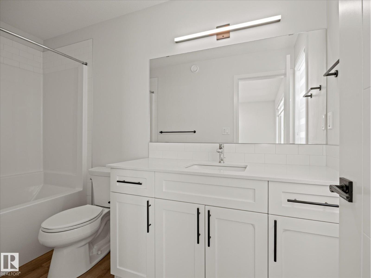
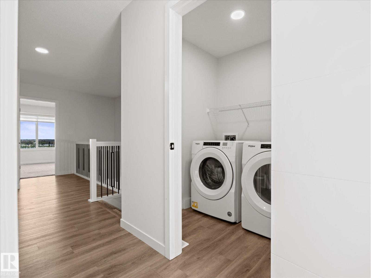
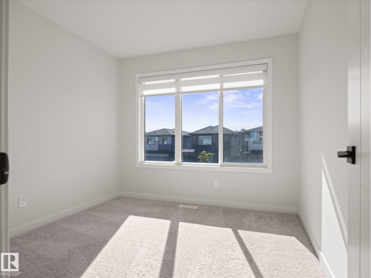
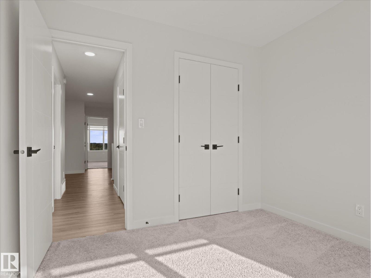
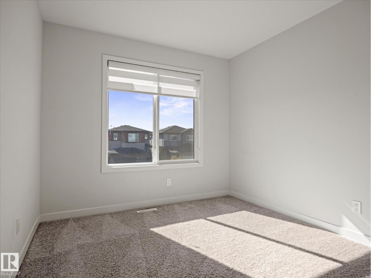
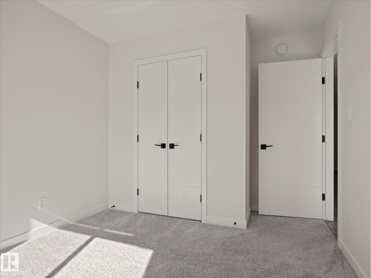
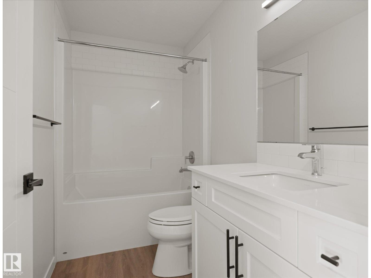
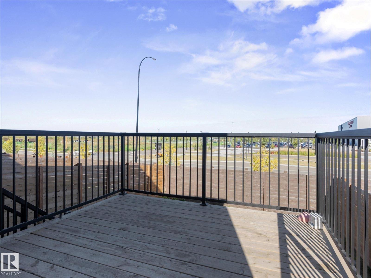
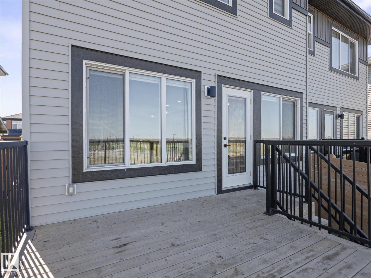
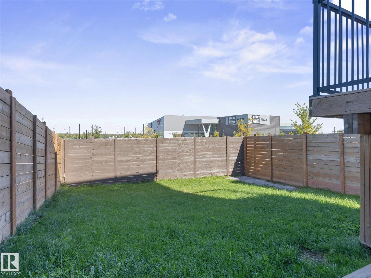
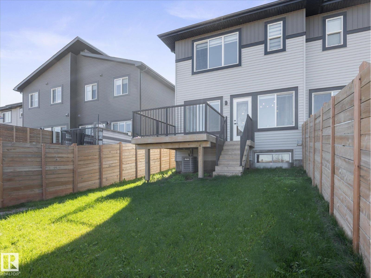
Welcome to this stunning half duplex in Kenton! Offering a 3 bedrooms and 2.5 bath with a spacious layout, double attached garage, and a great-sized backyard, giving you everything you need. The main floor features a bright, inviting kitchen, separate dining room, 2-piece bathroom, and a warm living room complete with a fireplace, large windows, and direct access to the deck and backyard. Upstairs, you’ll find a very spacious bonus room, 4-piece bathroom, and three bedrooms, including a beautiful primary suite with a 4-piece ensuite and walk-in closet. Convenient UPSTAIRS LAUNDRY makes everyday living a breeze. Outside, you'll enjoy not backing any neighbours and very close to the new beautiful recreation center! With plenty of space inside and out, this beautiful home is ready to impress! Close to all amenities and public transportation! (id:53676)
| Bathroom Total | 3 | Bedrooms Total | 3 |
| Appliances | Dishwasher, Dryer, Garage Door Opener, Hood Fan, Microwave, Refrigerator, Stove, Washer, Window Coverings | Basement Development | Unfinished |
| Basement Type | Full (unfinished) | Constructed Date | 2021 |
| Construction Style Attachment | Semi-detached | Half Bath Total | 1 |
| Heating Type | Forced Air | Stories Total | 2 |
| Size Interior | 1543 Sqft | Type | Duplex |
| Attached Garage |
| Acreage | No | Land Amenities | Playground, Public Transit, Schools, Shopping |
| Level | Type | Dimensions |
|---|---|---|
| Main Level | Living Room | 3.39 m x 3.69 m |
| Main Level | Dining Room | 2.37 m x 2.76 m |
| Main Level | Kitchen | 4.55 m x 4.71 m |
| Upper Level | Family Room | 4.67 m x 4.25 m |
| Upper Level | Primary Bedroom | 4.07 m x 3.66 m |
| Upper Level | Bedroom 2 | 2.86 m x 2.94 m |
| Upper Level | Bedroom 3 | 2.83 m x 3.69 m |

Start Your Mortgage Application
