
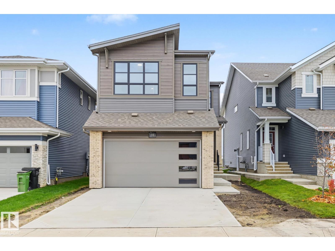
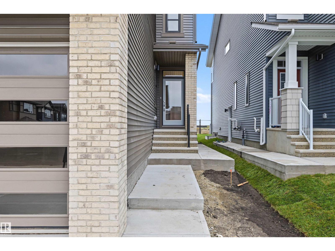
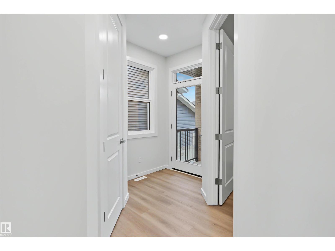
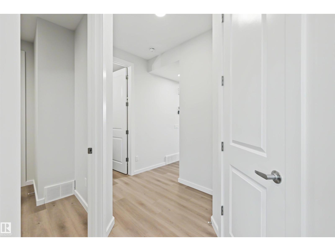
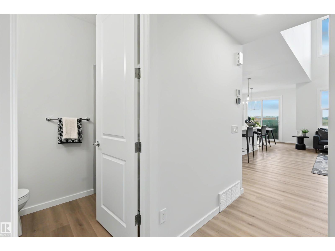
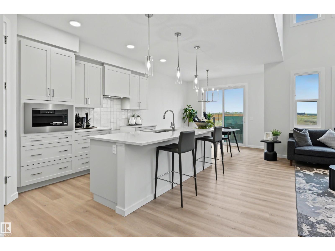
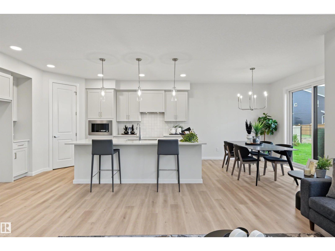
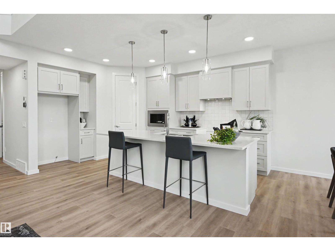
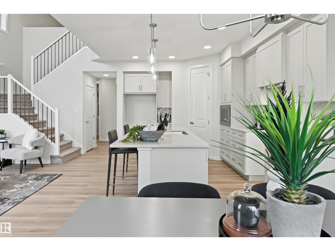
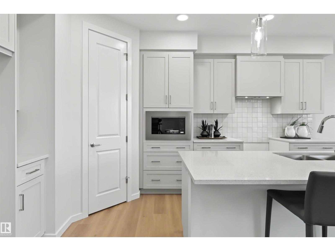
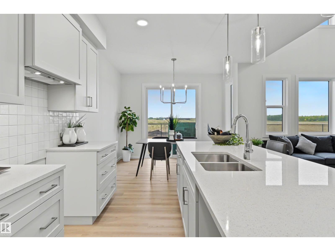
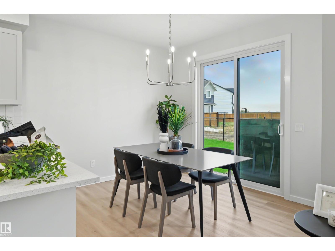
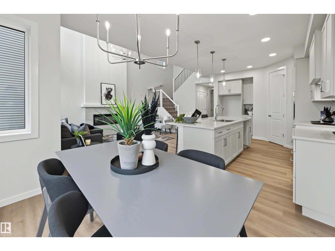
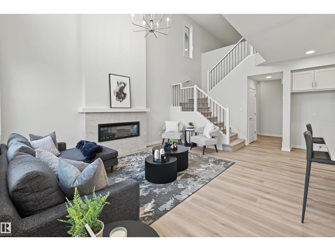
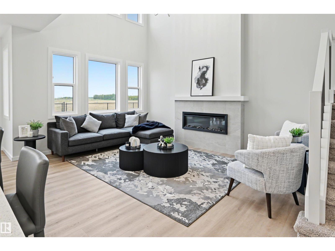
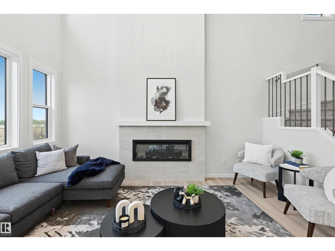
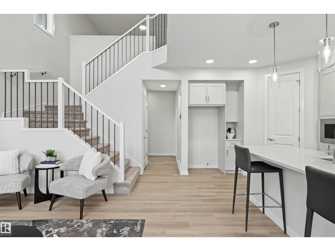
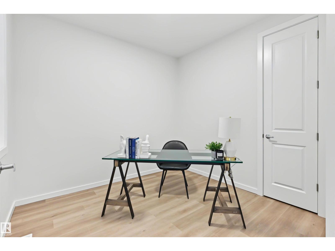
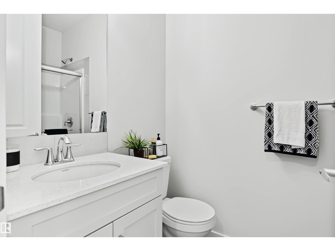
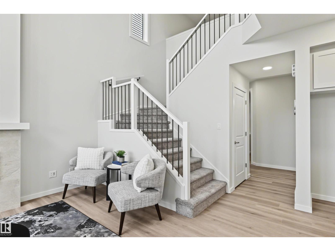
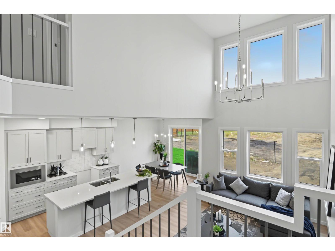
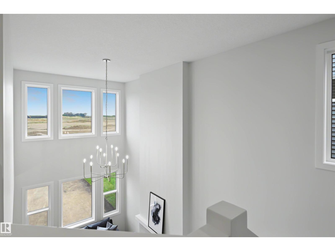
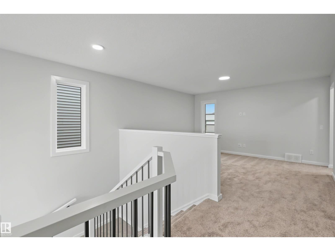
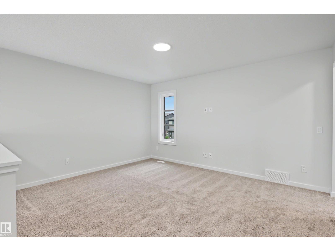
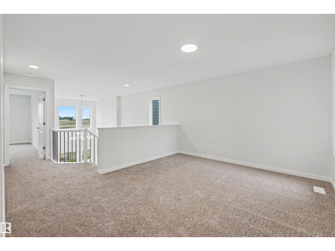
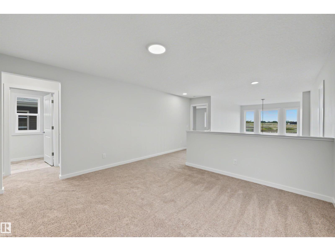
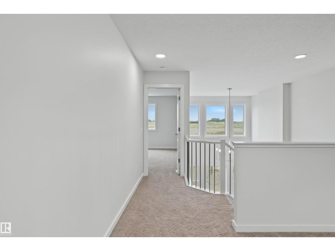
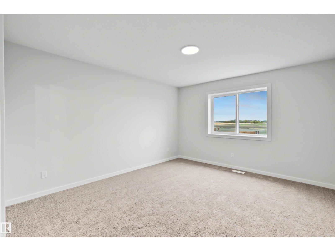
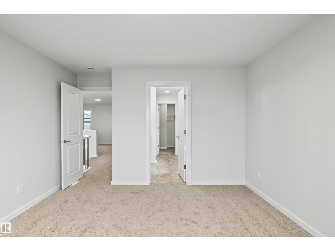
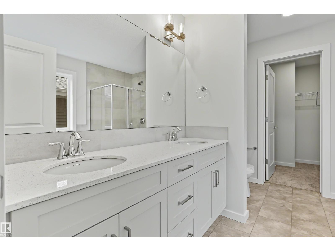
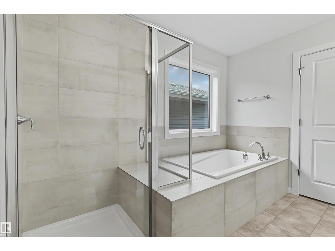
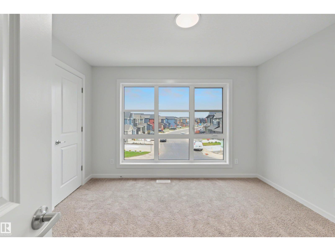
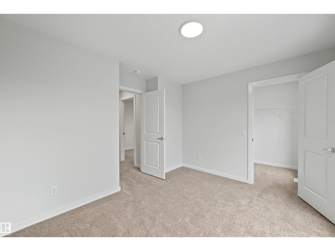
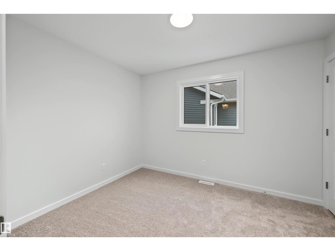
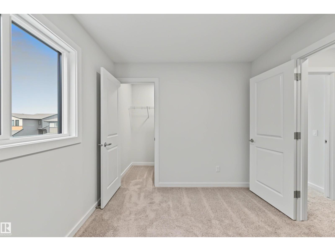
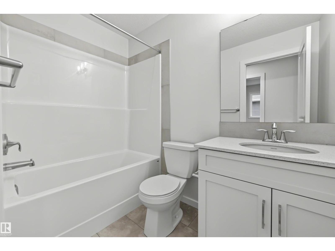
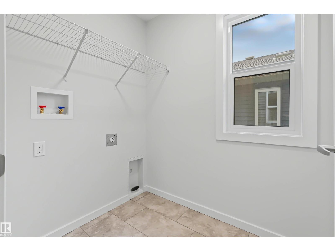
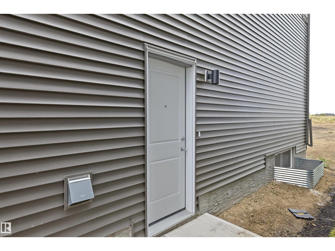
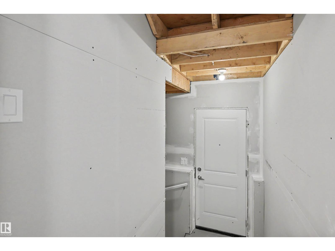
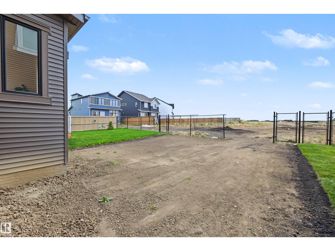
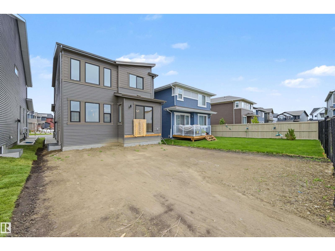
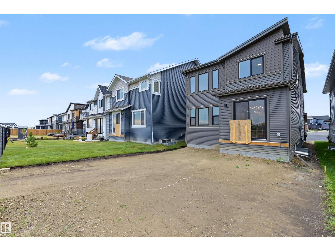
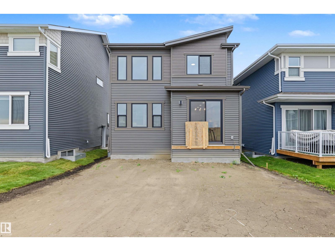
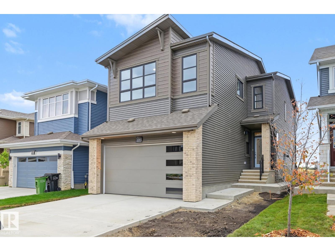
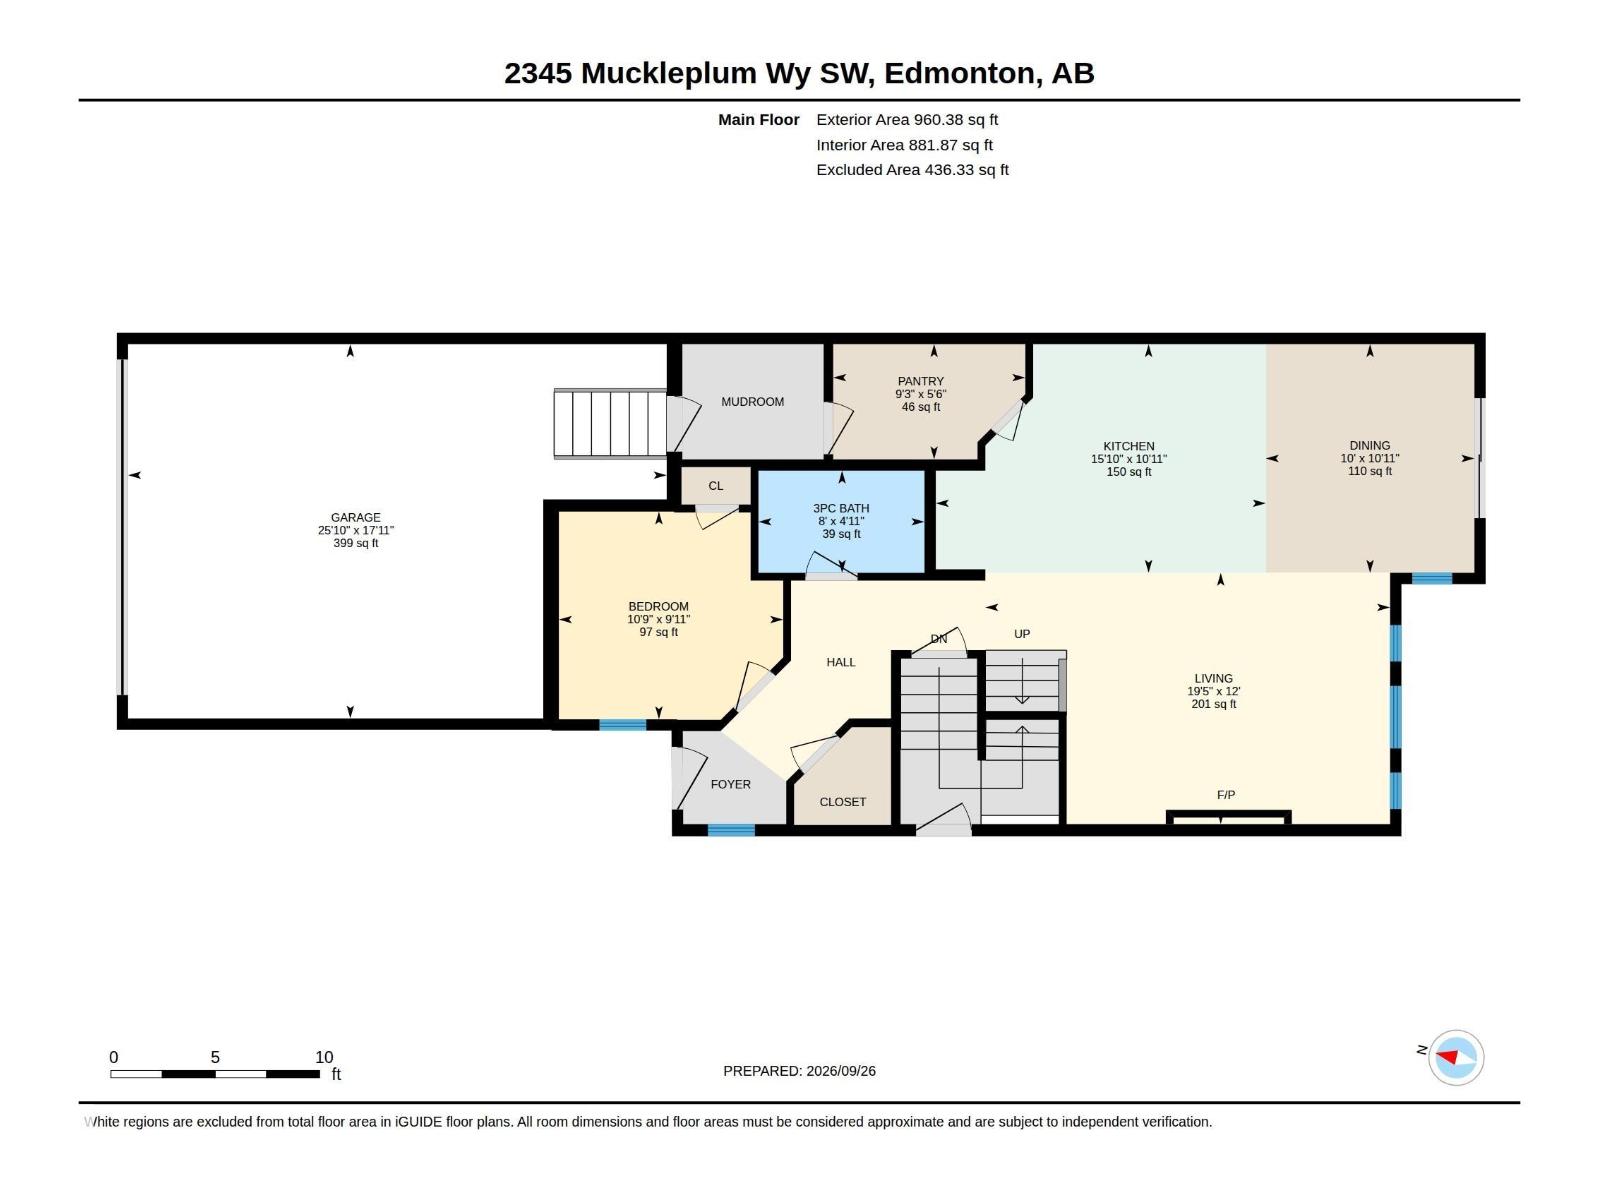
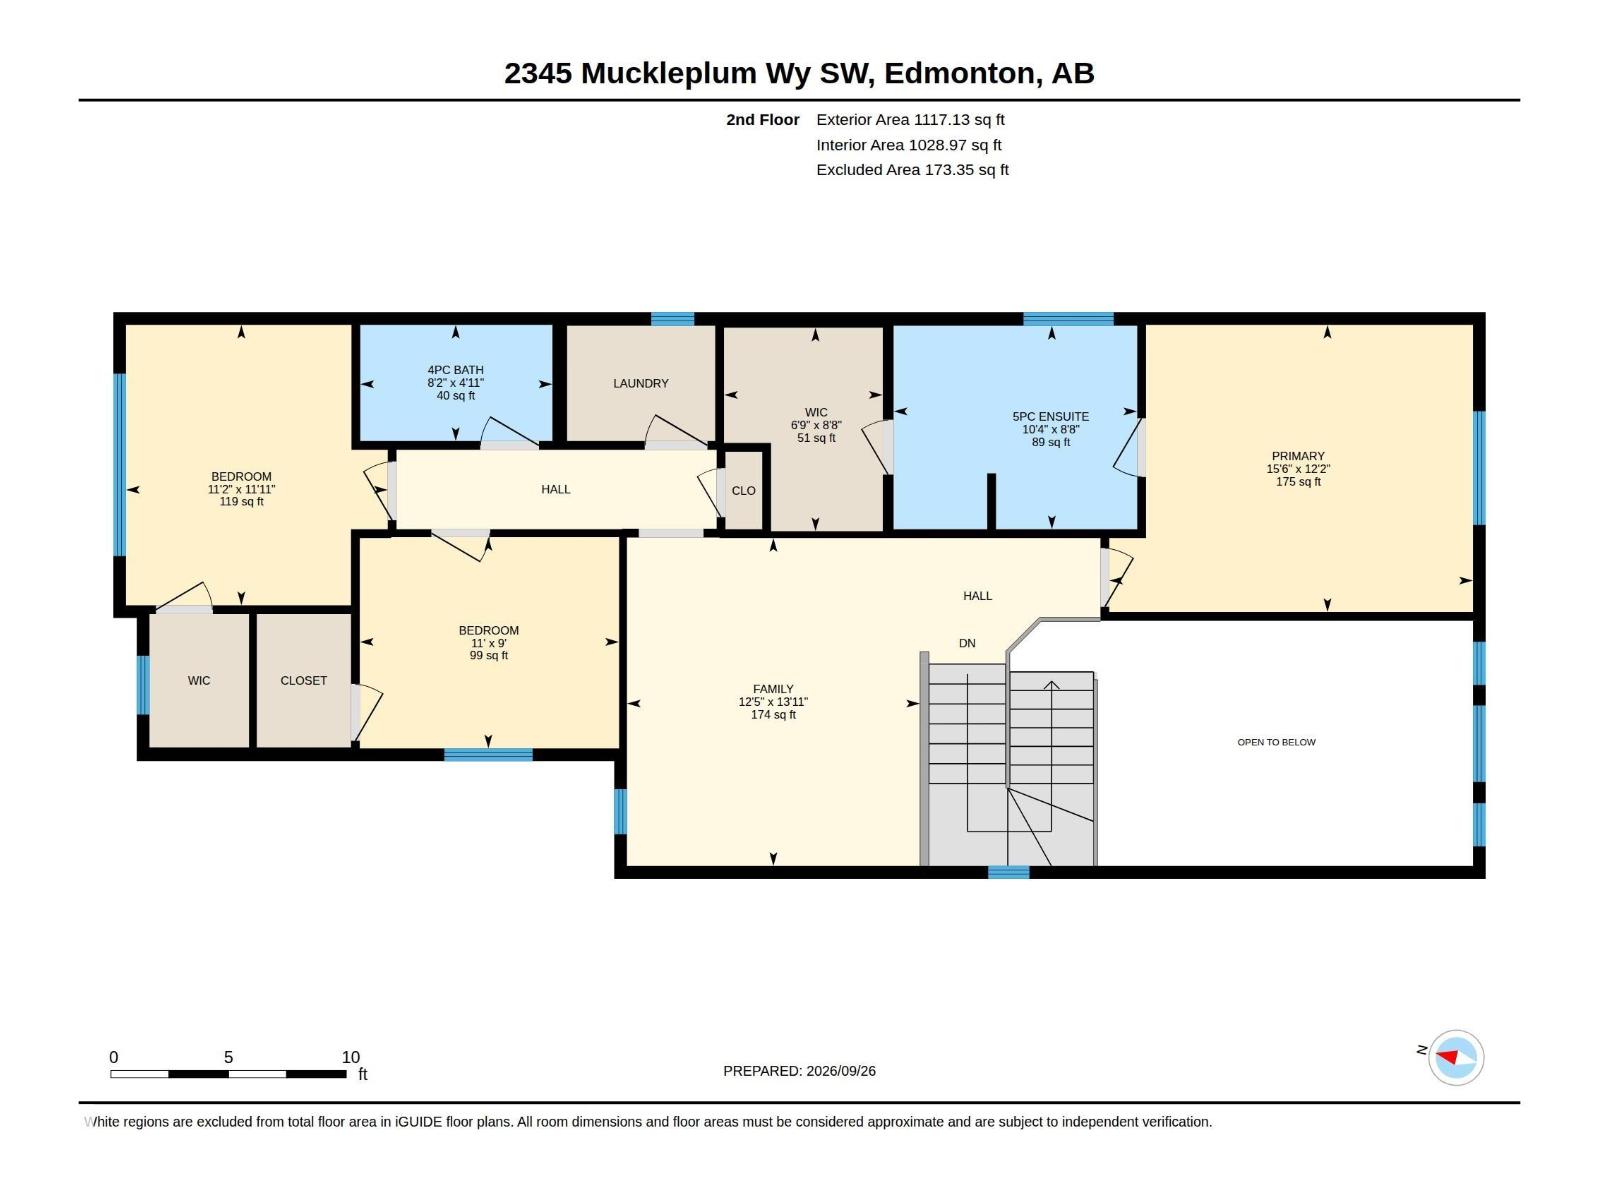
Unveil luxury at its finest in this extraordinary 2-storey retreat in the coveted Orchards community. Backing directly onto a private, south-facing green space with no rear walking paths, this Green Built Certified sanctuary offers supreme privacy and sun-drenched elegance. Soaring 9ft ceilings and an upgraded extra-window package flood the home with rich natural light. Flawlessly designed, it boasts 4 bedrooms and 3 full bathrooms, including a convenient main-floor bedroom and full bath. The chef-inspired kitchen features custom 39” cabinets, quartz countertops, an extended layout, and pot-and-pan drawers flanking the range. Warm up by the floor-to-ceiling tiled fireplace, or escape upstairs to the open-to-above bonus room and luxury primary suite with a glass-wall shower. Complete with a separate side entrance, window blinds, and exclusive access to the Orchards Club House splash park, ice rink, and trails! Photos are of Showhome, finishes will vary. (id:53676)
| Bathroom Total | 3 | Bedrooms Total | 4 |
| Amenities | Ceiling - 9ft | Appliances | Garage Door Opener, Hood Fan, Humidifier, Oven - Built-in, Window Coverings |
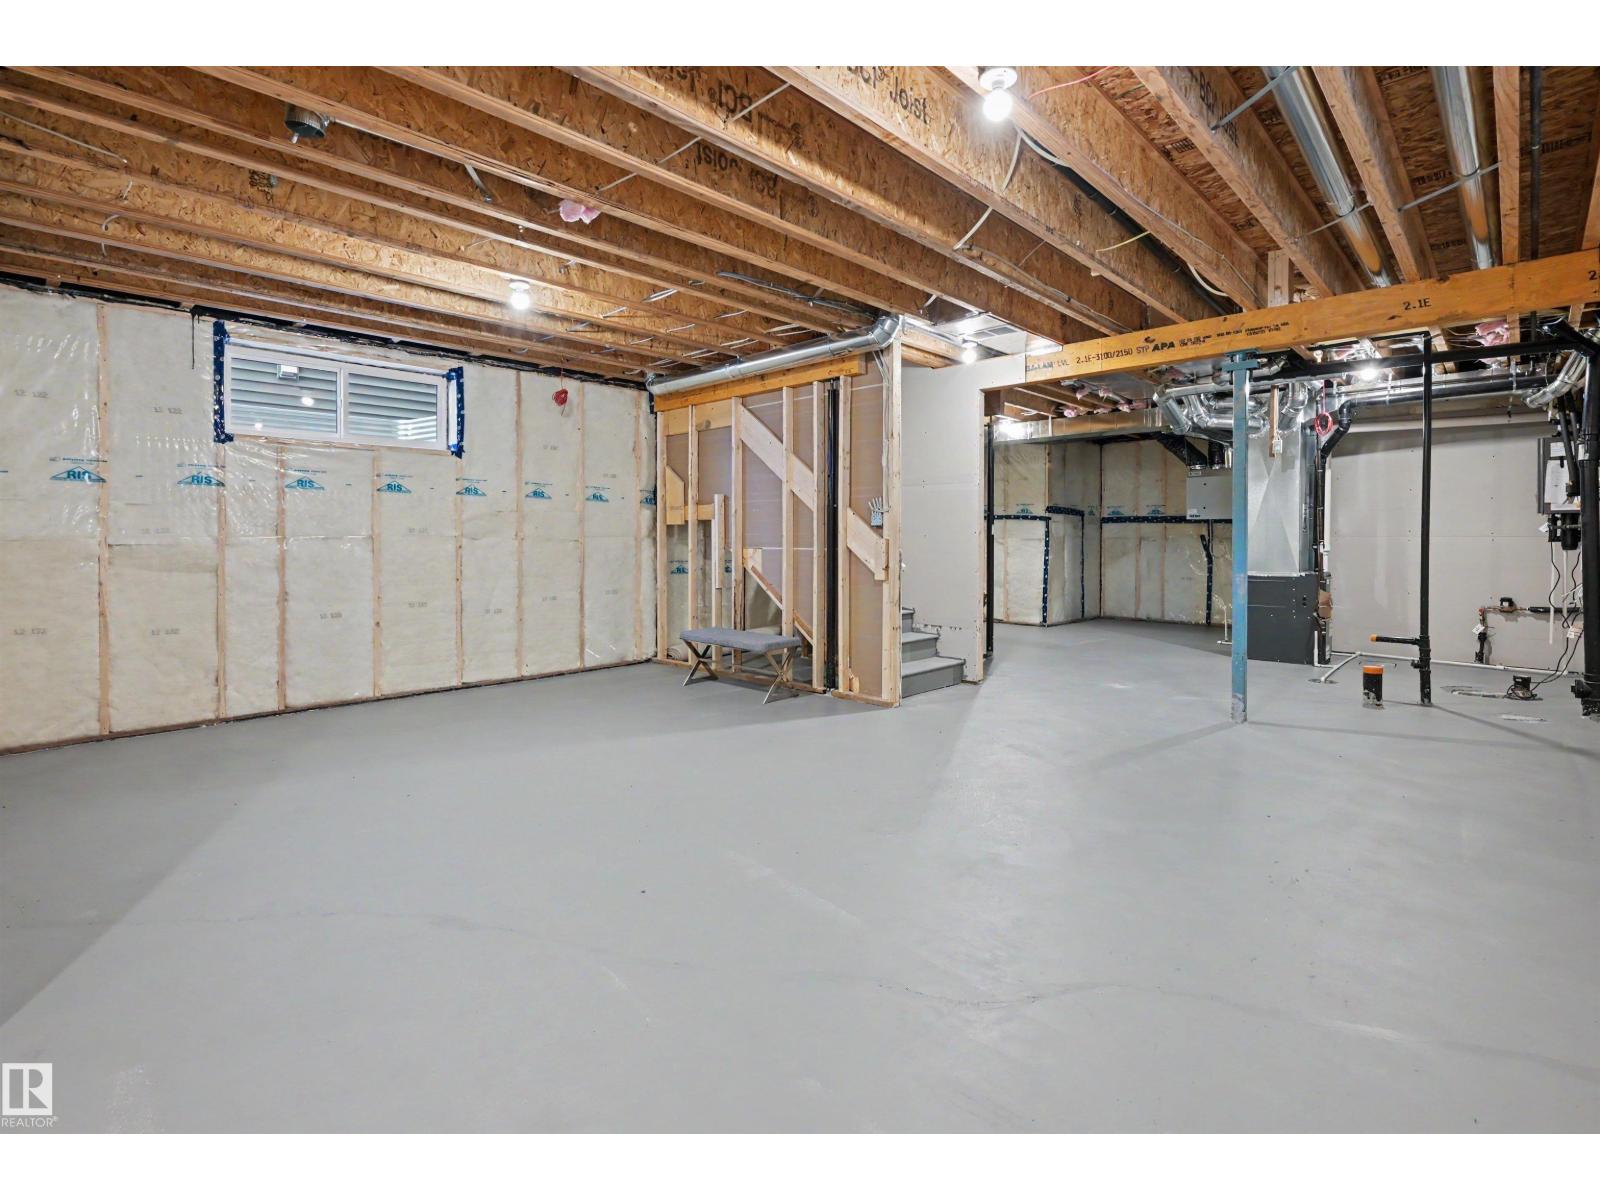
| Basement Development | Unfinished | Basement Type | Full (unfinished) |
| Constructed Date | 2026 | Construction Style Attachment | Detached |
| Fireplace Fuel | Electric | Fireplace Present | Yes |
| Fireplace Type | Insert | Heating Type | Forced Air |
| Stories Total | 2 | Size Interior | 2078 Sqft |
| Type | House |
| Attached Garage |
| Acreage | No | Land Amenities | Airport, Park, Public Transit, Schools, Shopping |
| Size Irregular | 347.07 | Size Total | 347.07 M2 |
| Size Total Text | 347.07 M2 |
| Level | Type | Dimensions |
|---|---|---|
| Main Level | Living Room | 3.67 m x 5.91 m |
| Main Level | Dining Room | 3.34 m x 3.05 m |
| Main Level | Kitchen | 3.34 m x 4.82 m |
| Main Level | Bedroom 4 | 3.04 m x 3.28 m |
| Upper Level | Family Room | 4.25 m x 3.8 m |
| Upper Level | Primary Bedroom | 3.72 m x 4.71 m |
| Upper Level | Bedroom 2 | 3.63 m x 3.39 m |
| Upper Level | Bedroom 3 | 2.74 m x 3.36 m |

Start Your Mortgage Application
