
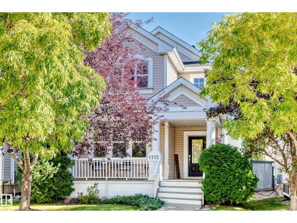
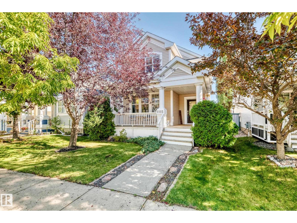
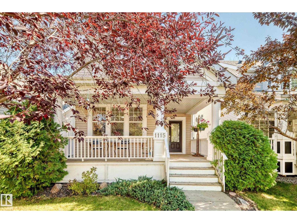
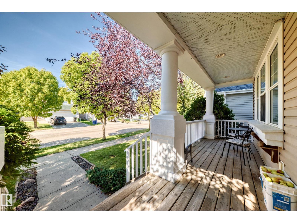
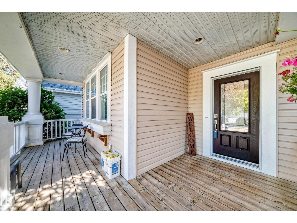
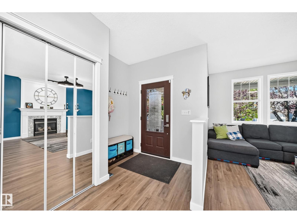
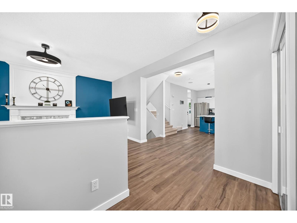
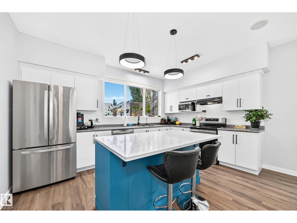
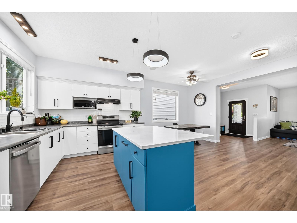
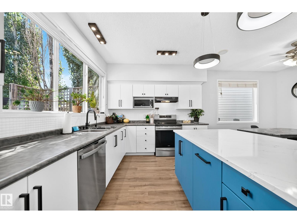
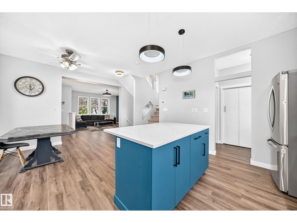
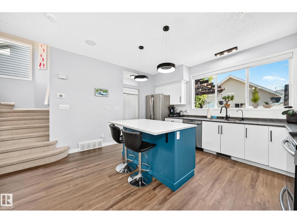
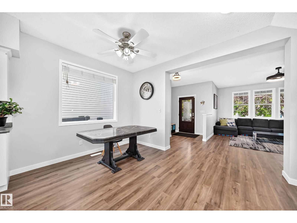
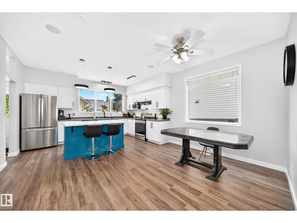
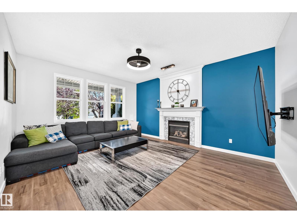
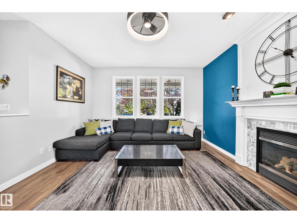
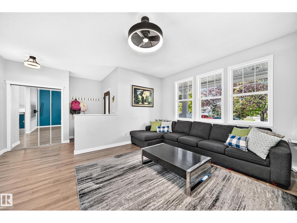
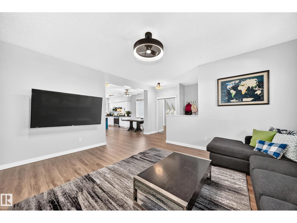
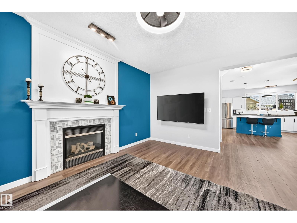
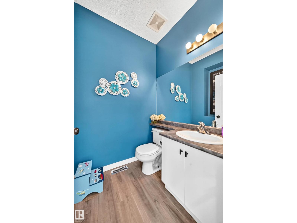
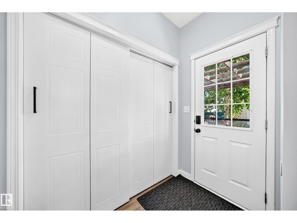
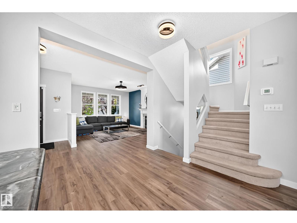
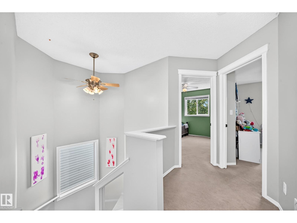
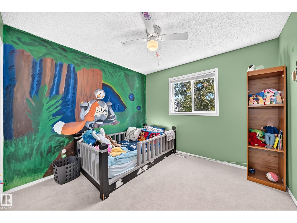
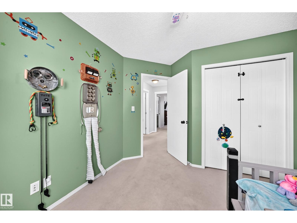
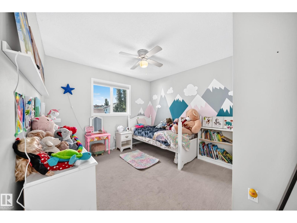
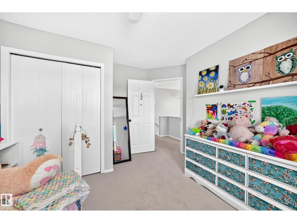
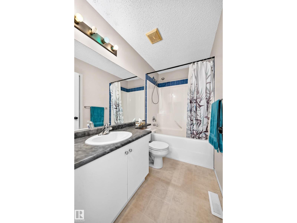
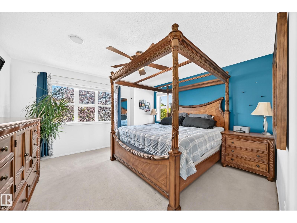
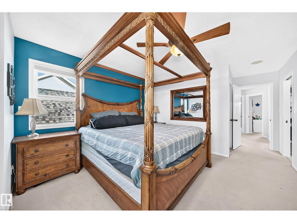
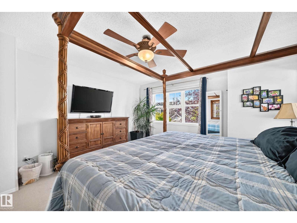
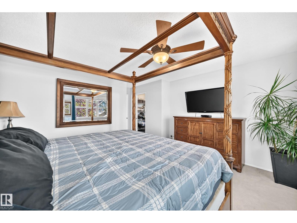
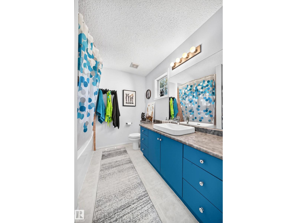
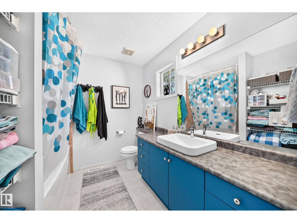
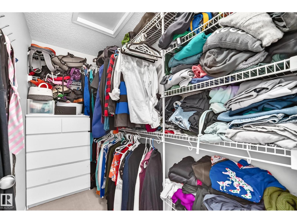
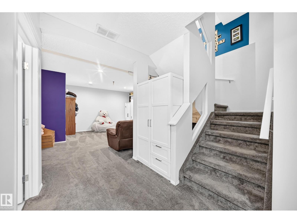
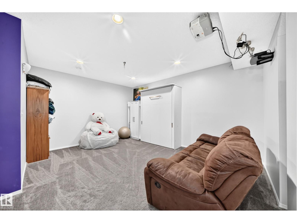
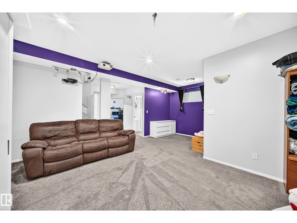
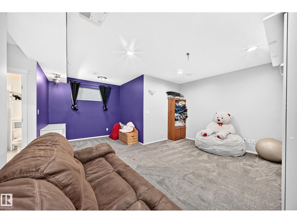
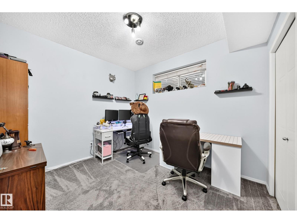
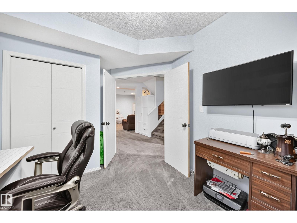
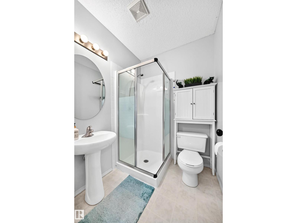
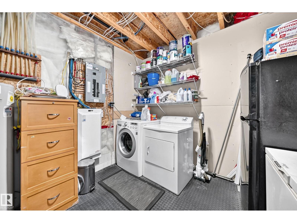
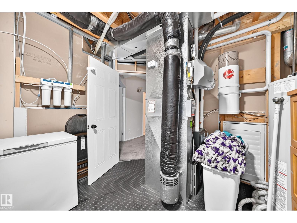
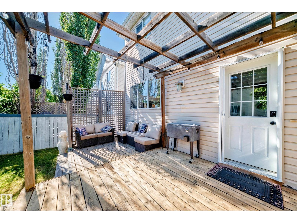
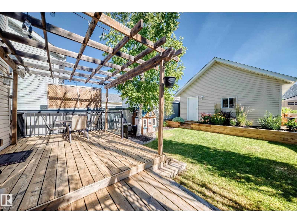
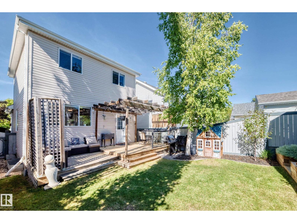
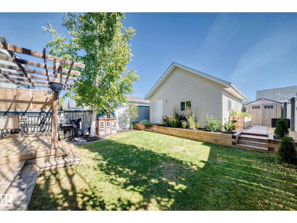
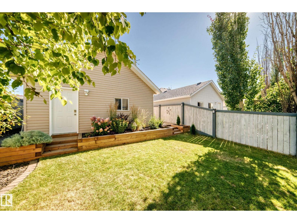
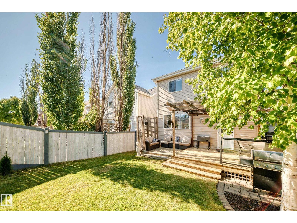
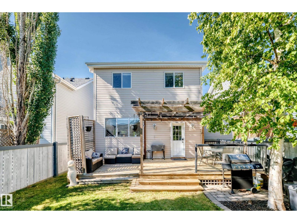
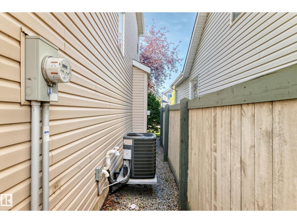
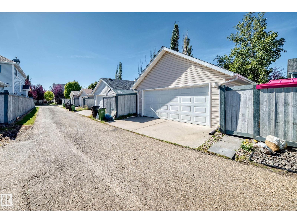
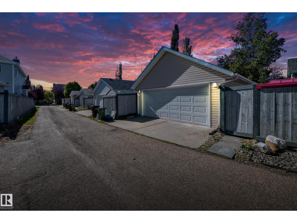
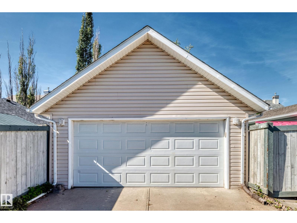
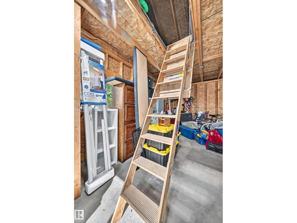
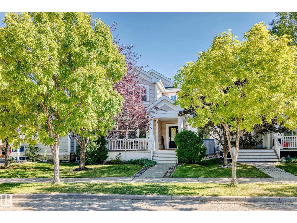
Awesome opportunity to live & play in the sought-after community of Lake Summerside! Enjoy exclusive lake privileges and year-round fun for the whole family. Step inside to a bright, open floor plan with 9’ main-floor ceilings and an on-trend colour palette. The island kitchen and dining area overlook the inviting living room with cozy fireplace. Upstairs offers 3 spacious bedrooms, including a primary retreat with a huge ensuite & walk-in closet, plus a 4-pc bath. The fully finished basement features a large rec room, 4th bedroom, 3-pc bath & plenty of storage. Outside, enjoy a large deck, fully fenced landscaped yard & oversized double detached garage with full loft area. Added upgrades include new shingles (2024) & A/C (2025). Enjoy an abundance of summer & winter activities at the exclusive Lake Summerside Beach Club. An incredible home, community & lifestyle! (id:53676)
| Bathroom Total | 4 | Bedrooms Total | 4 |
| Appliances | Dishwasher, Dryer, Garage Door Opener Remote(s), Garage Door Opener, Hood Fan, Refrigerator, Stove, Washer, Window Coverings | Basement Development | Finished |
| Basement Type | Full (finished) | Constructed Date | 2003 |
| Construction Style Attachment | Detached | Cooling Type | Central Air Conditioning |
| Fire Protection | Smoke Detectors | Fireplace Fuel | Gas |
| Fireplace Present | Yes | Fireplace Type | Unknown |
| Half Bath Total | 1 | Heating Type | Forced Air |
| Stories Total | 2 | Size Interior | 1560 Sqft |
| Type | House |
| Detached Garage |
| Access Type | Boat Access | Acreage | No |
| Fence Type | Fence | Land Amenities | Playground, Public Transit, Schools, Shopping |
| Size Irregular | 363.81 | Size Total | 363.81 M2 |
| Size Total Text | 363.81 M2 | Surface Water | Lake |
| Level | Type | Dimensions |
|---|---|---|
| Basement | Family Room | Measurements not available |
| Basement | Bedroom 4 | 3.22 m x 2.91 m |
| Basement | Recreation Room | 6.02 m x 3.51 m |
| Main Level | Living Room | 4.14 m x 5 m |
| Main Level | Dining Room | 2.53 m x 2.97 m |
| Main Level | Kitchen | 3.1 m x 4.37 m |
| Main Level | Mud Room | 1.24 m x 2.07 m |
| Upper Level | Primary Bedroom | 3.94 m x 4.16 m |
| Upper Level | Bedroom 2 | 3.15 m x 3.44 m |
| Upper Level | Bedroom 3 | 3.12 m x 3.07 m |

Start Your Mortgage Application
