
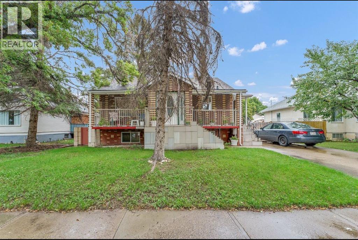
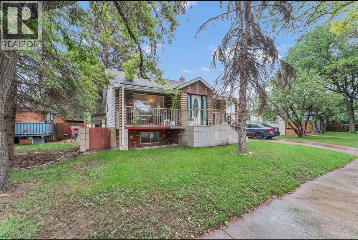
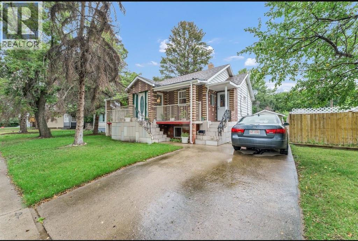
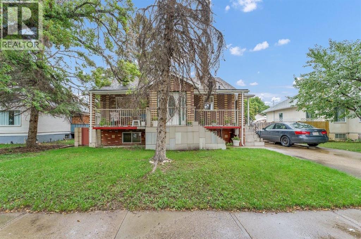
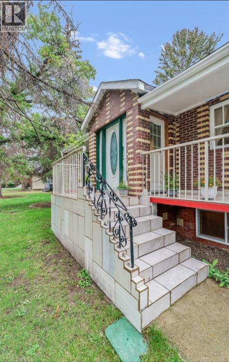
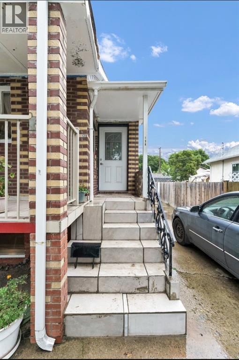
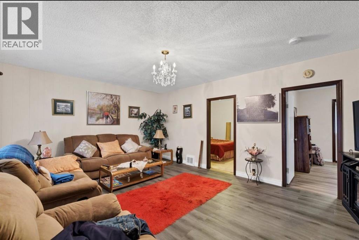
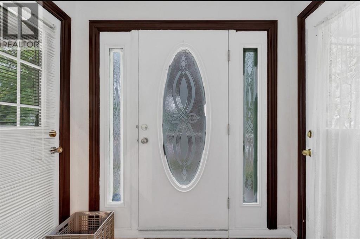
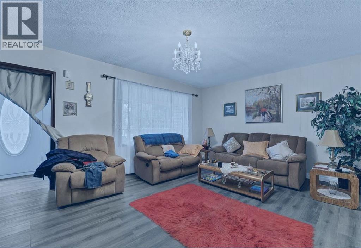
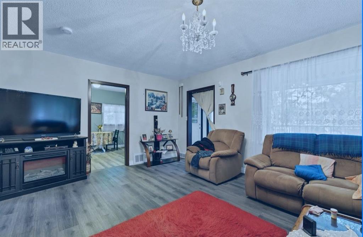
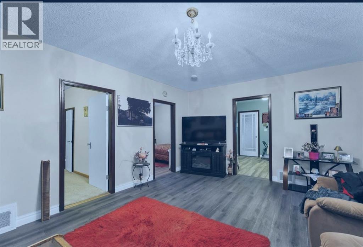
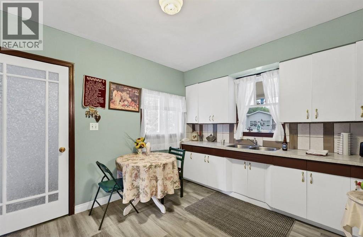
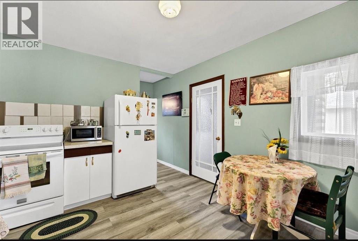
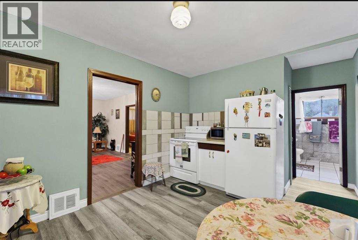
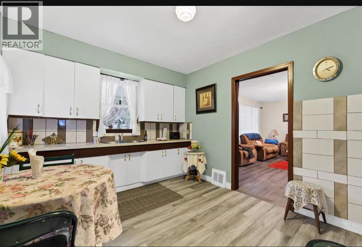
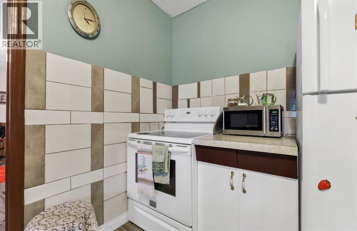
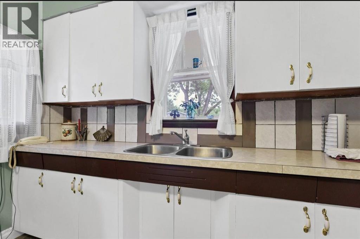
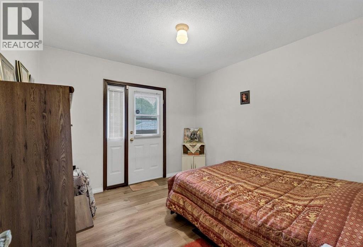
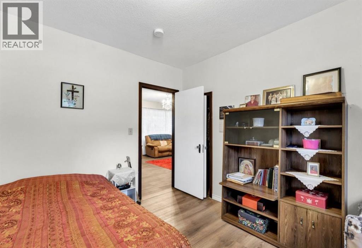
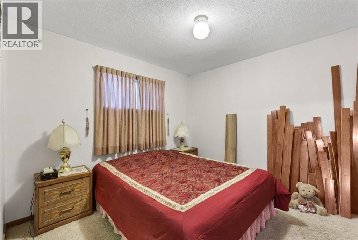
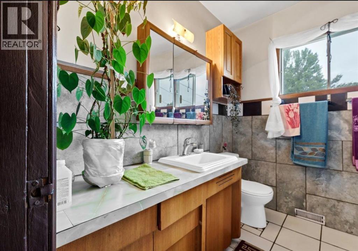
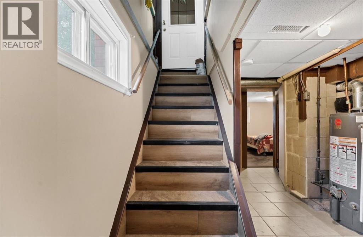
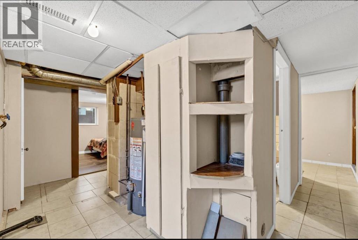
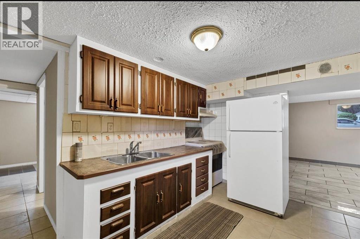
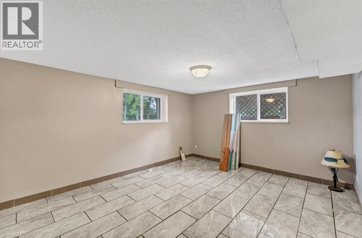
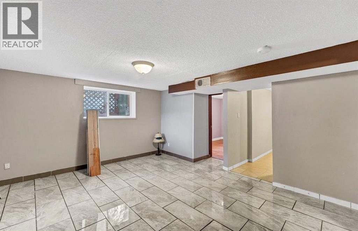
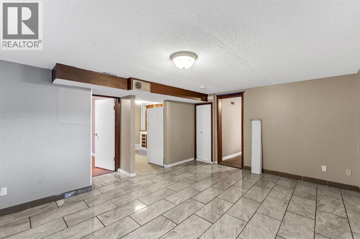
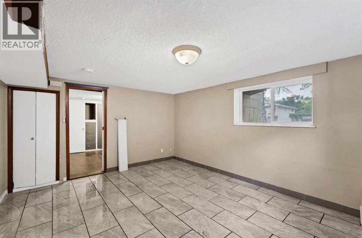
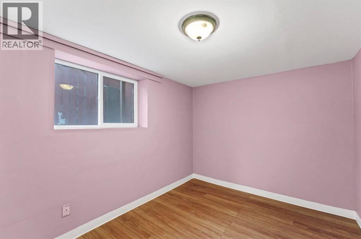
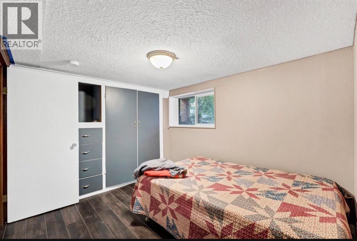
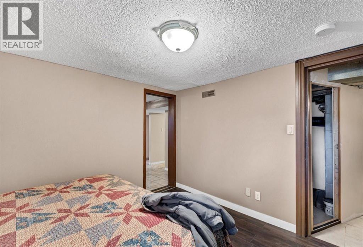
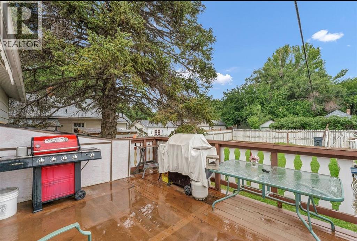
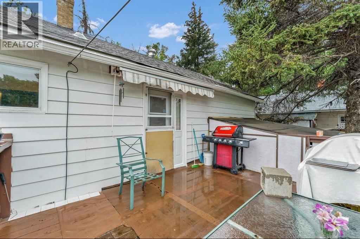
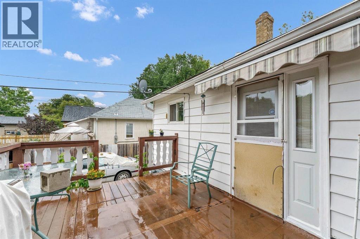
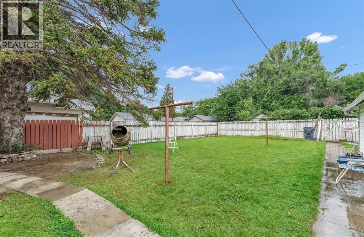
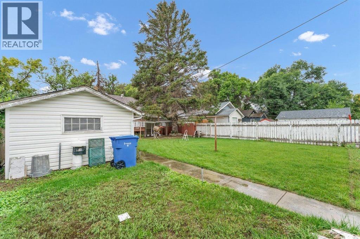
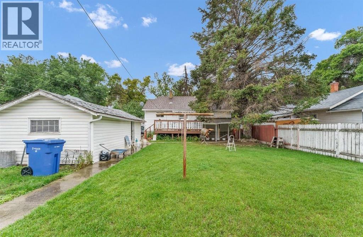
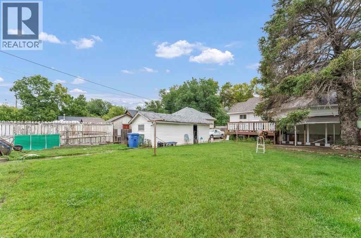
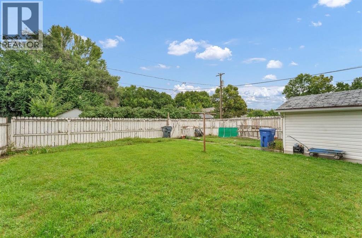
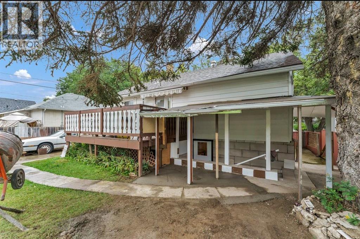
This well-maintained home offers plenty of character, upgrades, and a convenient location close to downtown and parks. The two main-floor bedrooms feature carpet over the original hardwood, while the main bathroom has been updated.The second main-floor bedroom provides garden-door access to the rear deck, complete with a retractable awning—perfect for enjoying the outdoors. The spacious living room offers a comfortable gathering space.The basement provides additional living space, including a suite that has seen many upgrades and renovations. The present owner has never rented the basement suite. Good-sized basement windows provide plenty of natural light. The backyard is private with a 12 X 22 single detached garage. Call to view this property. (id:53676)
| Bathroom Total | 2 | Bedrooms Above Ground | 2 |
| Bedrooms Below Ground | 2 | Bedrooms Total | 4 |
| Appliances | Refrigerator, Stove, Hood Fan, Washer & Dryer | Architectural Style | Bungalow |
| Basement Development | Finished | Basement Features | Separate Entrance, Walk Out |
| Basement Type | Full (finished) | Constructed Date | 1947 |
| Construction Style Attachment | Detached | Cooling Type | Central Air Conditioning |
| Exterior Finish | Wood Siding | Flooring Type | Carpeted, Laminate, Tile |
| Foundation Type | Poured Concrete | Heating Type | Forced Air |
| Stories Total | 1 | Size Interior | 931 Sqft |
| Total Finished Area | 931 Sqft | Type | House |
| Detached Garage | 1 |
| Acreage | No | Fence Type | Fence |
| Land Amenities | Shopping | Landscape Features | Landscaped |
| Size Depth | 36.57 M | Size Frontage | 15.24 M |
| Size Irregular | 6000.00 | Size Total | 6000 Sqft|4,051 - 7,250 Sqft |
| Size Total Text | 6000 Sqft|4,051 - 7,250 Sqft | Zoning Description | R Ld |
| Level | Type | Dimensions |
|---|---|---|
| Basement | Other | 8.42 Ft x 12.50 Ft |
| Basement | Bedroom | 7.92 Ft x 9.83 Ft |
| Basement | Bedroom | 10.58 Ft x 9.25 Ft |
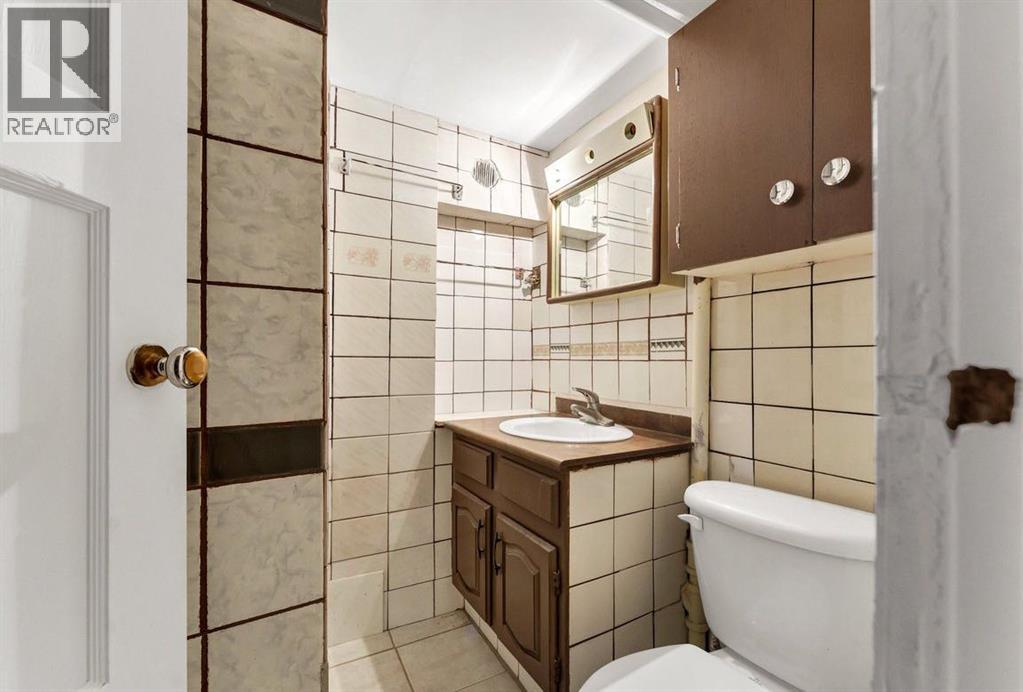
| Basement | 3pc Bathroom | Measurements not available |
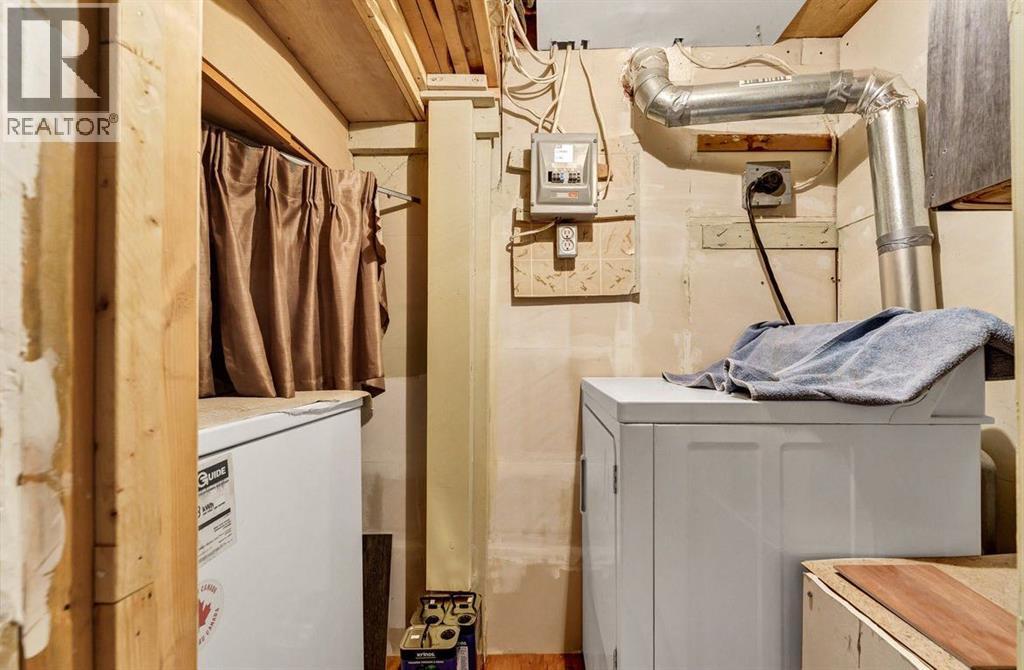
| Basement | Laundry Room | 3.58 Ft x 4.75 Ft |
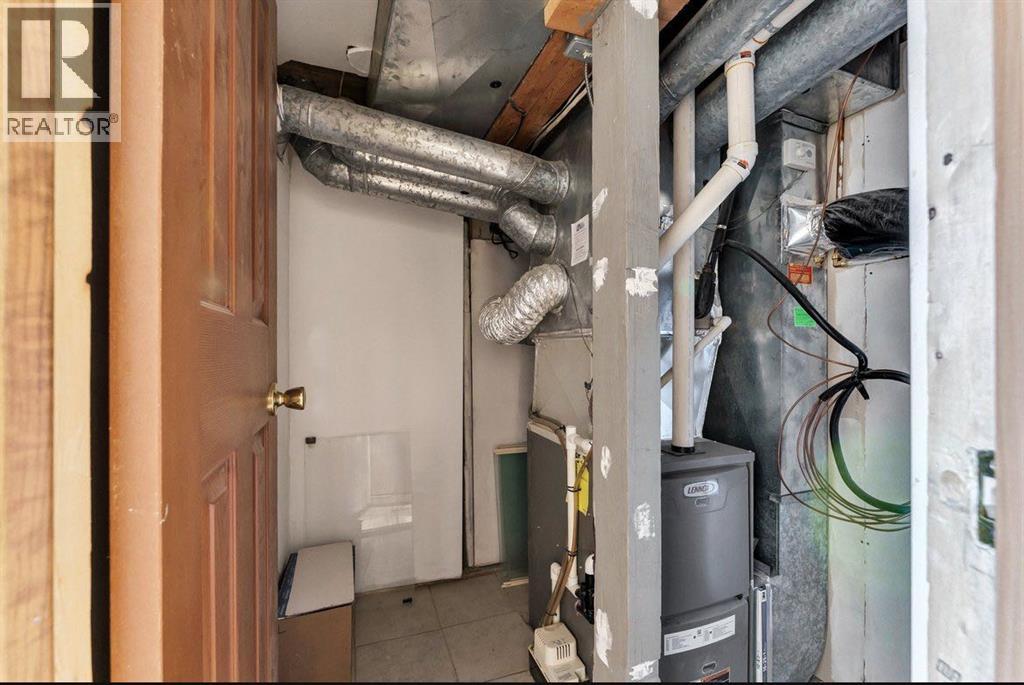
| Basement | Furnace | 7.33 Ft x 5.33 Ft |
| Main Level | Other | 7.25 Ft x 4.67 Ft |
| Main Level | Living Room | 19.00 Ft x 14.00 Ft |
| Main Level | Other | 10.58 Ft x 14.17 Ft |
| Main Level | Bedroom | 10.67 Ft x 11.33 Ft |
| Main Level | Bedroom | 10.67 Ft x 11.33 Ft |
| Main Level | 4pc Bathroom | Measurements not available |
| Main Level | Family Room | 15.08 Ft x 12.08 Ft |

Start Your Mortgage Application


