
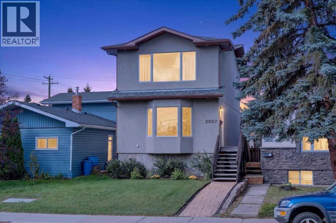
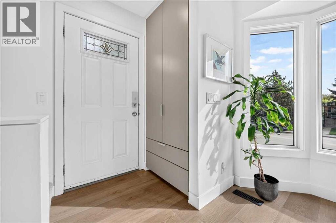
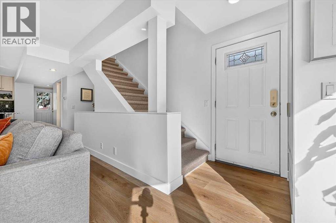
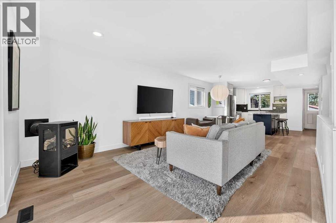
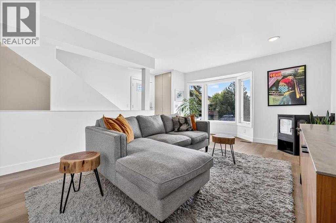
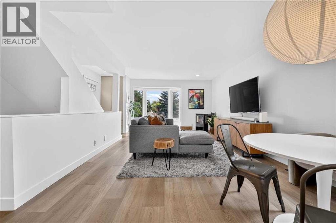
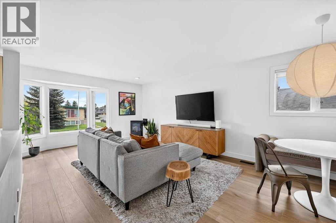
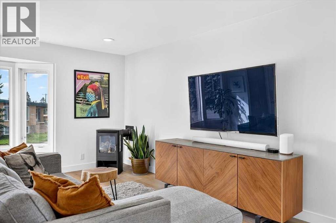
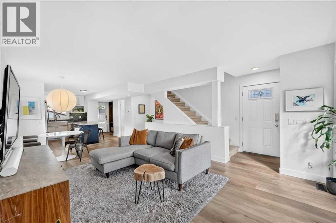
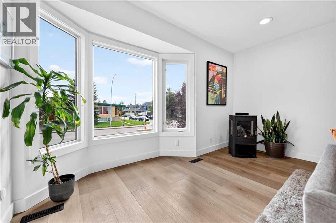
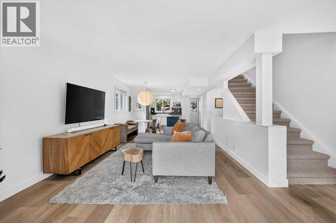
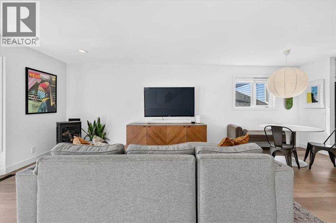
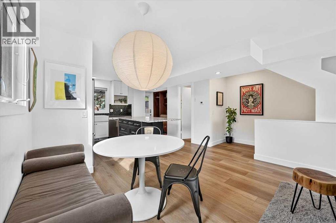
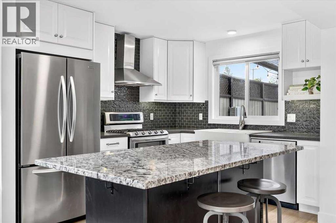
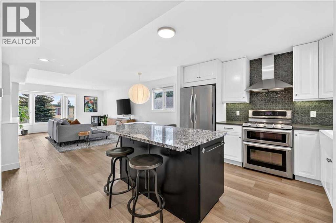
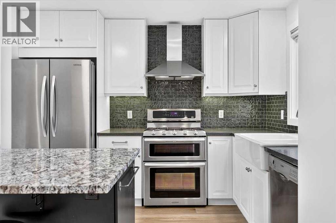
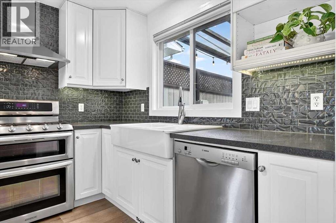
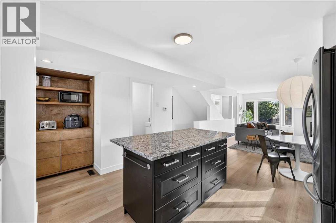
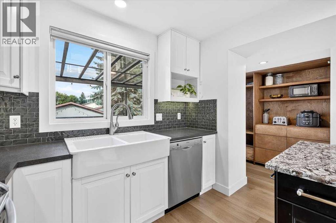
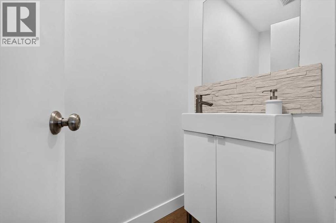
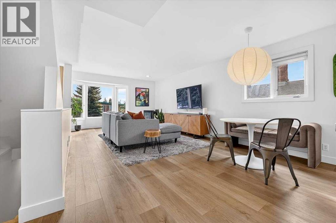
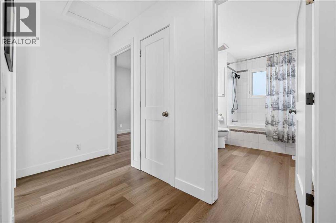
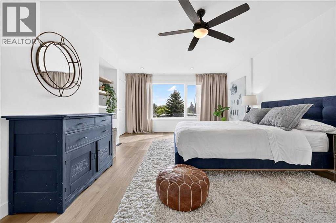
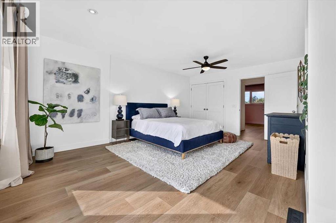
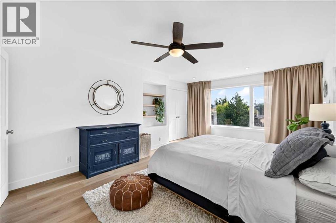
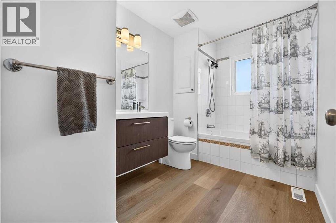
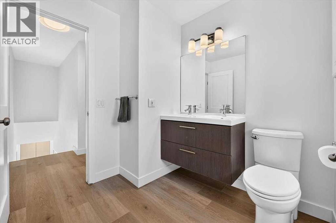
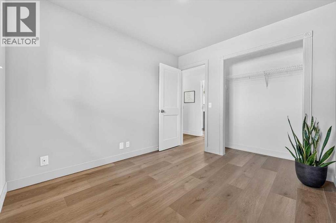
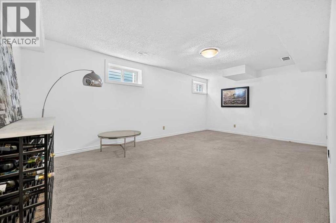
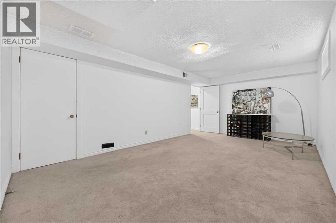
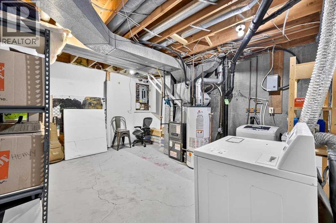
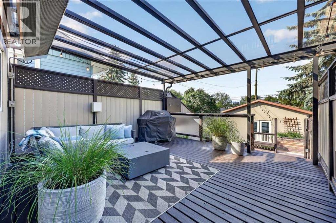
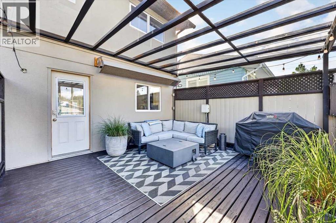
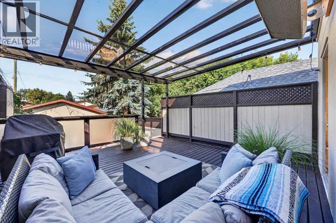
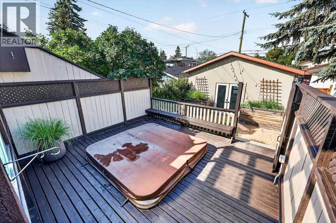
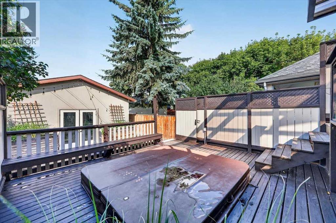
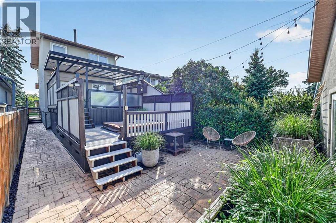
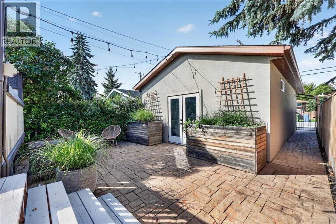
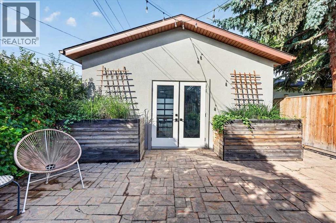
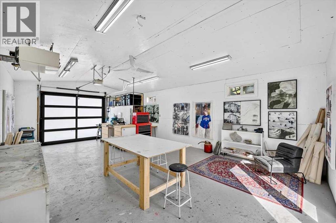
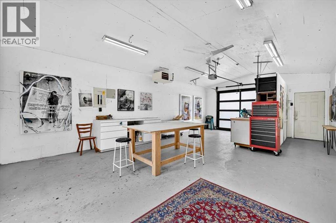
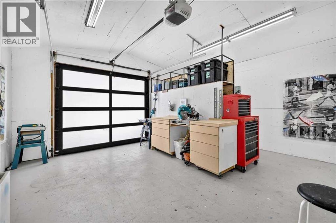
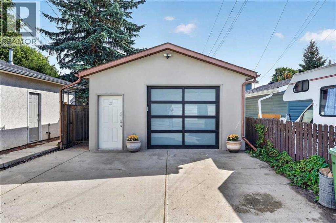
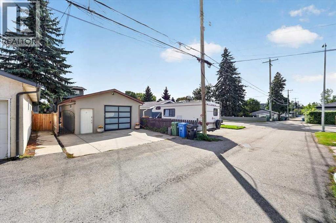
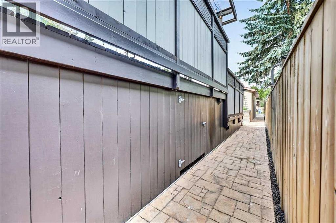
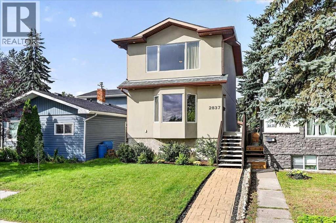
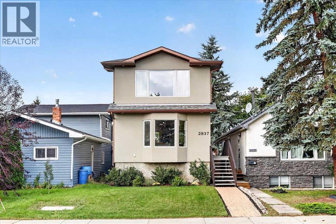
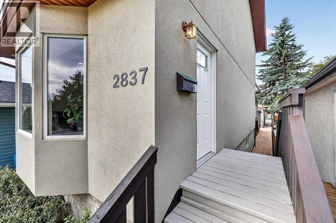
Welcome to the best value Killarney has to offer! This bright and airy single-family home is nestled in one of Calgary’s most desirable communities. Step inside to discover a welcoming, open-concept layout featuring crisp white finishes and an abundance of natural light, enhanced by the west-facing backyard. A brand-new built-in storage unit near the front entrance keeps everything organized and clutter-free. The inviting living room features a large bay window, a cozy electric fireplace, and brand-new luxury vinyl plank flooring that extends throughout the main floor. Sleek pot lighting adds a modern touch while keeping the entire space bright and welcoming. The contemporary kitchen is showcases luxurious granite countertops, stainless steel appliances, a brand-new dishwasher, an upgraded stainless steel hood vent, a dual-door oven with gas range, French-door refrigerator, and a beautiful porcelain farmhouse sink. A convenient two-piece bathroom completes the main floor. Upstairs, the oversized primary bedroom offers plenty of room for a king-sized bed, along with brand-new shelving for added storage and organization. The outdoor space is equally inviting, featuring a spacious, well-maintained, freshly painted patio and new fencing that create a private setting for entertaining family and friends. The low-maintenance backyard is finished with attractive interlocking stone. A hot tub is also included (as-is). The property also features a heated two-car tandem garage.The partially finished basement offers excellent flexibility, with the potential to create a third bedroom, home office, or additional recreation space. Additional updates include a newer roof (2025) and furnace (2020). Enjoy an incredibly walkable location just steps from local favourites like Luke's Drugmart and Sinatra's Pizza, with downtown Calgary only minutes away. Call your favourite REALTOR® today to book your private showing! (id:53676)
| Bathroom Total | 2 | Bedrooms Above Ground | 2 |
| Bedrooms Total | 2 | Appliances | Washer, Refrigerator, Range - Gas, Dishwasher, Dryer, Microwave, Hood Fan, Window Coverings |
| Basement Development | Partially Finished | Basement Type | Partial (partially Finished) |
| Constructed Date | 1979 | Construction Style Attachment | Detached |
| Cooling Type | Central Air Conditioning | Exterior Finish | Stucco |
| Fireplace Present | Yes | Fireplace Total | 1 |
| Flooring Type | Carpeted, Vinyl | Foundation Type | Poured Concrete |
| Half Bath Total | 1 | Heating Fuel | Natural Gas |
| Heating Type | Forced Air | Stories Total | 2 |
| Size Interior | 1174 Sqft | Total Finished Area | 1173.76 Sqft |
| Type | House |
| Detached Garage | 2 |
| Garage | |
| Heated Garage | |
| Street | |
| Tandem |
| Acreage | No | Fence Type | Fence |
| Land Amenities | Park, Playground, Schools, Shopping | Landscape Features | Garden Area |
| Size Depth | 46.44 M | Size Frontage | 7.64 M |
| Size Irregular | 354.00 | Size Total | 354 M2|0-4,050 Sqft |
| Size Total Text | 354 M2|0-4,050 Sqft | Zoning Description | H-go |
| Level | Type | Dimensions |
|---|---|---|
| Second Level | Primary Bedroom | 18.08 Ft x 12.67 Ft |
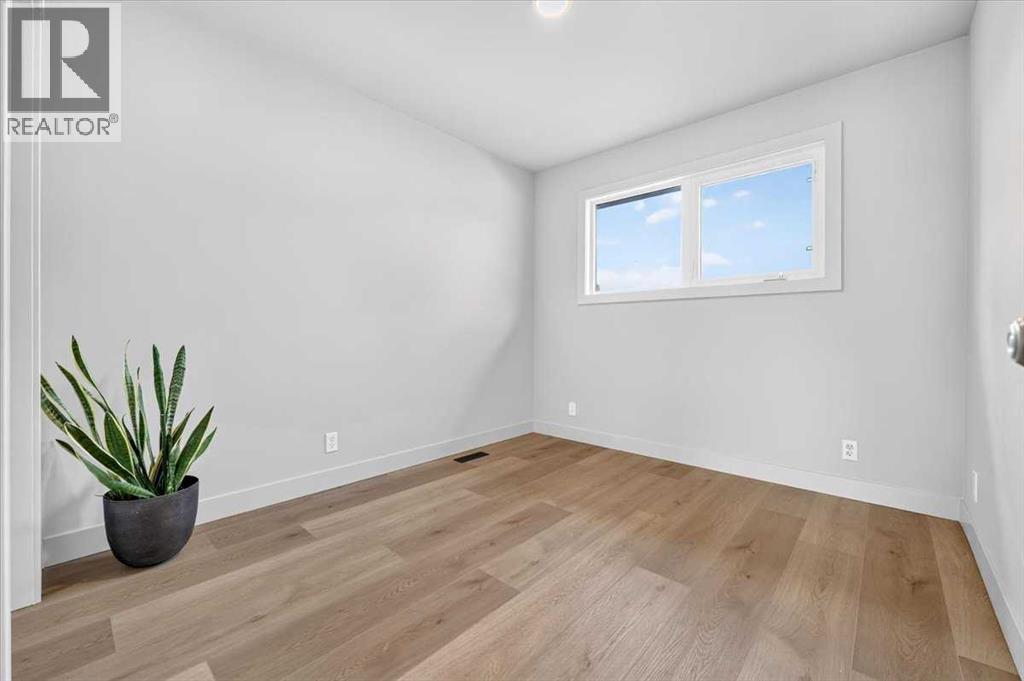
| Second Level | Bedroom | 9.92 Ft x 9.08 Ft |
| Second Level | 4pc Bathroom | 9.92 Ft x 6.75 Ft |
| Basement | Recreational, Games Room | 19.08 Ft x 11.92 Ft |
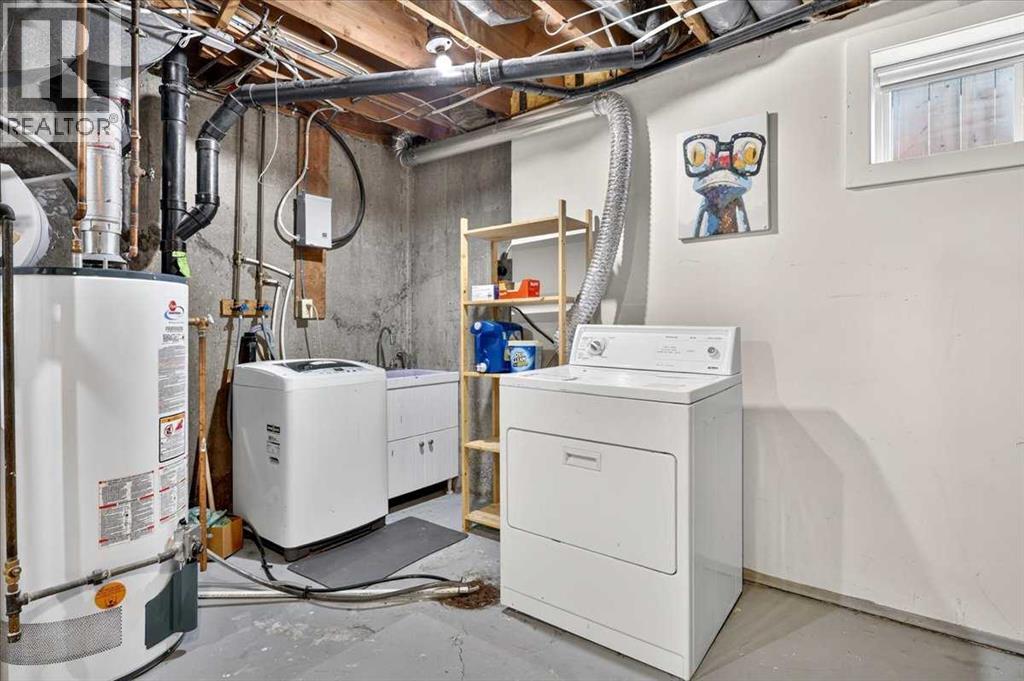
| Basement | Laundry Room | 14.75 Ft x 12.75 Ft |
| Main Level | Living Room | 14.50 Ft x 12.08 Ft |
| Main Level | Kitchen | 11.50 Ft x 11.00 Ft |
| Main Level | Dining Room | 12.08 Ft x 8.50 Ft |
| Main Level | Foyer | 4.17 Ft x 3.42 Ft |
| Main Level | Other | 5.75 Ft x 5.17 Ft |
| Main Level | 2pc Bathroom | 5.92 Ft x 3.25 Ft |

Start Your Mortgage Application


