
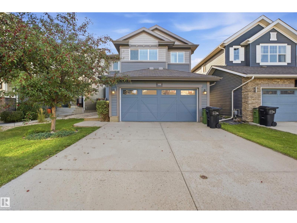
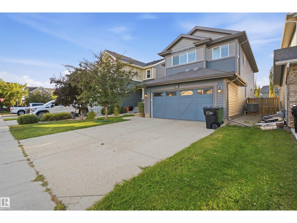
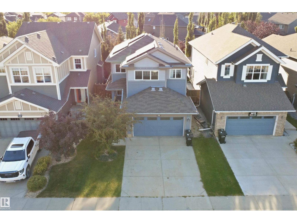
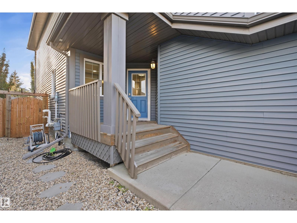
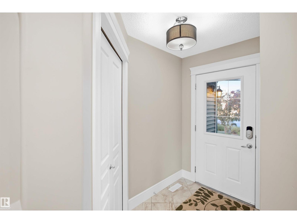
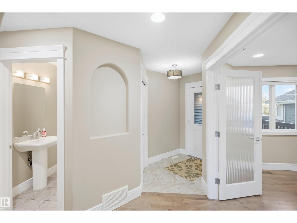
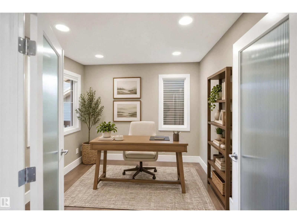
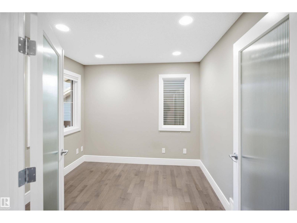
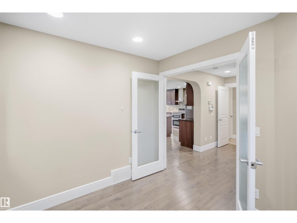
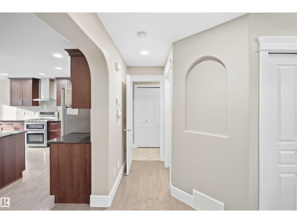
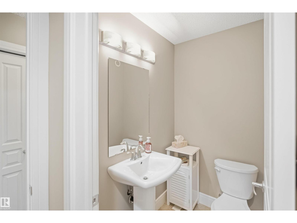
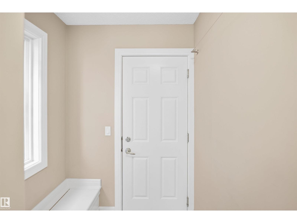
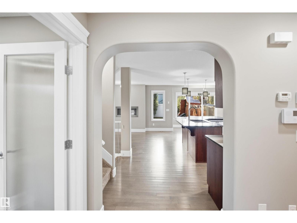
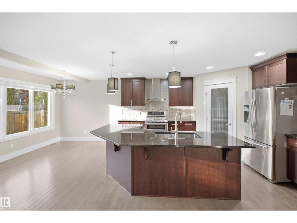
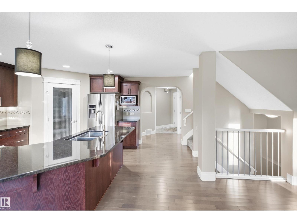
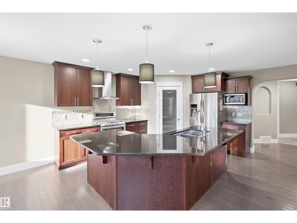
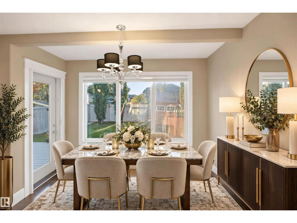
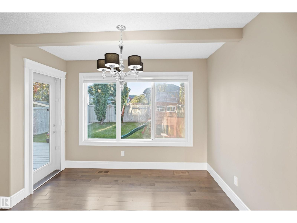
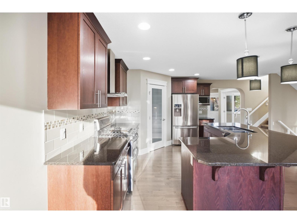
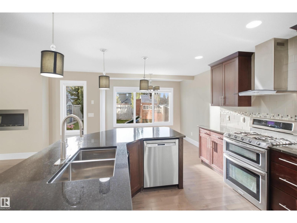
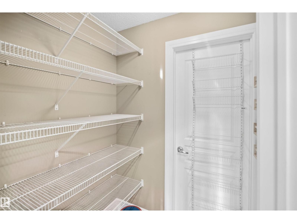
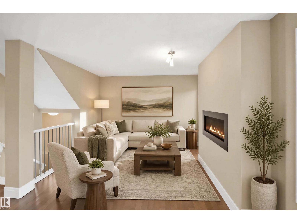
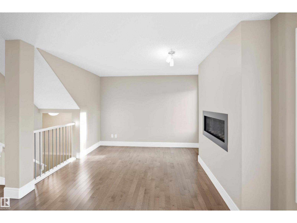
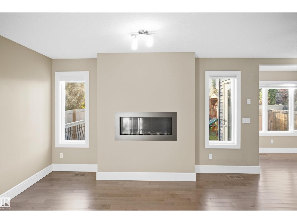
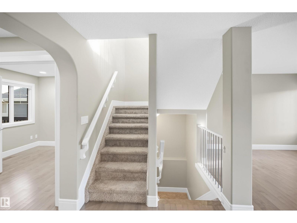
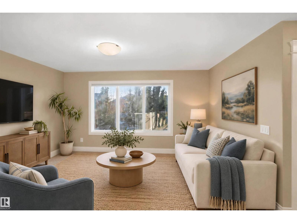
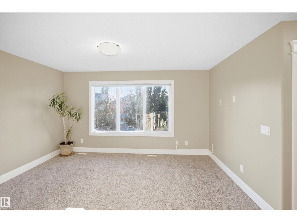
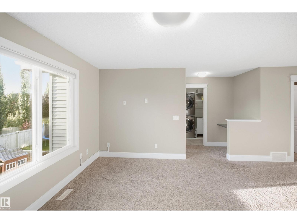
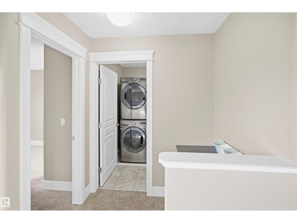
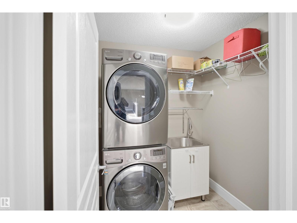
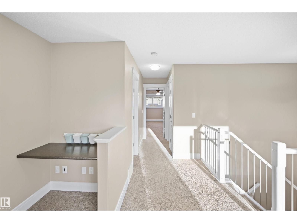
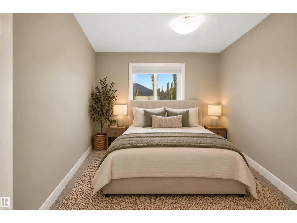
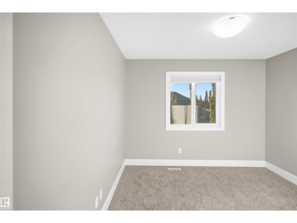
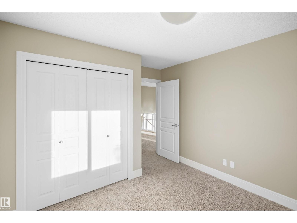
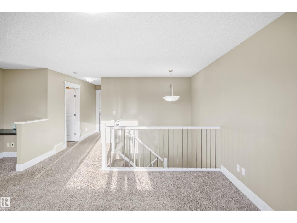
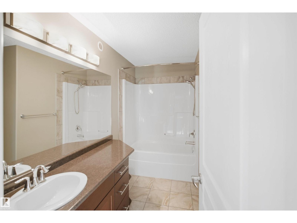
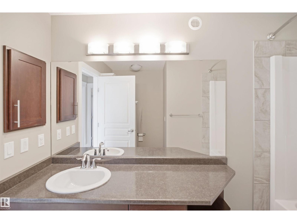
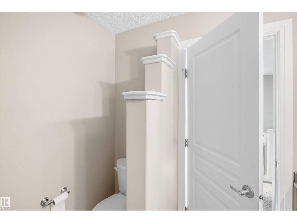
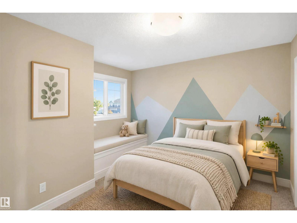
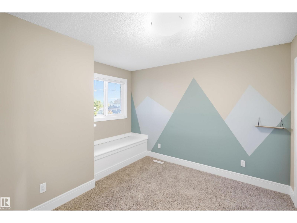
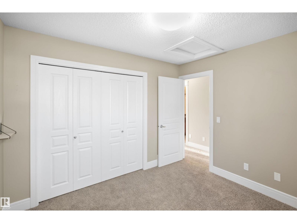
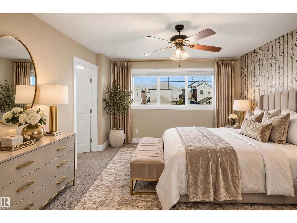
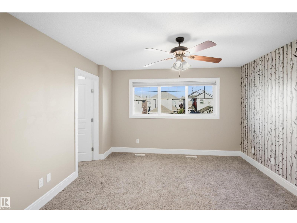
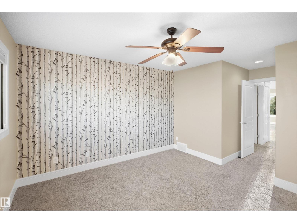
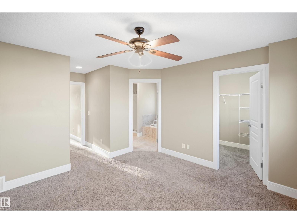
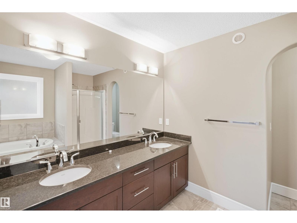
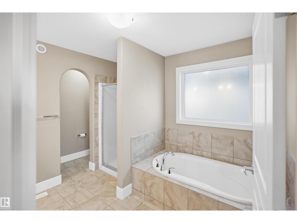
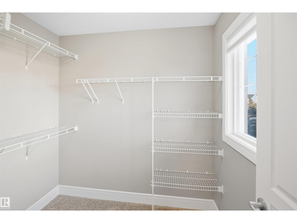
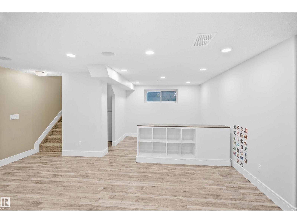
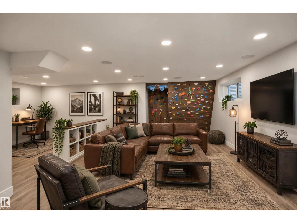
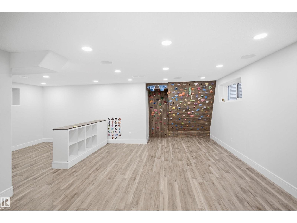
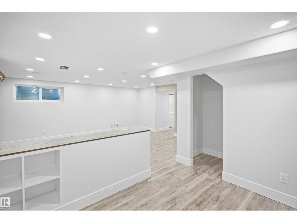
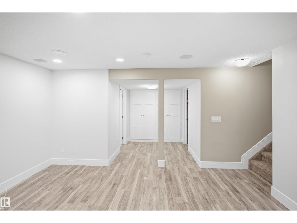
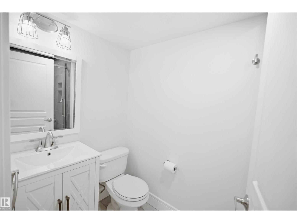
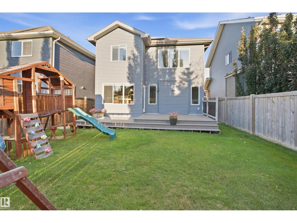
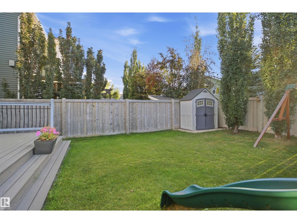
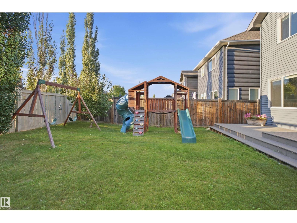
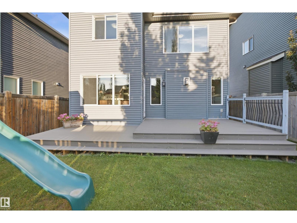
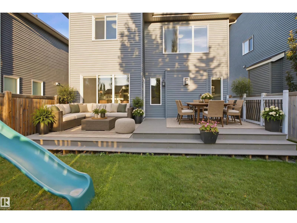
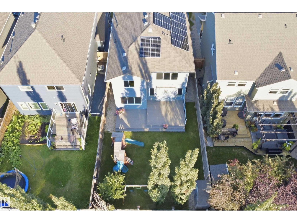
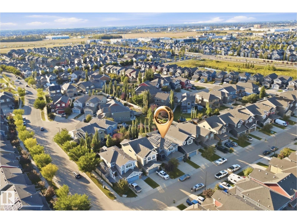
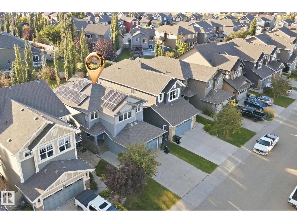
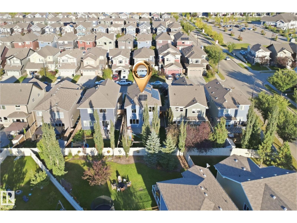
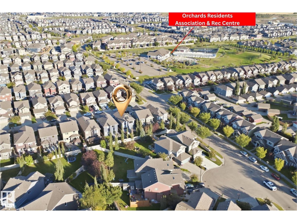
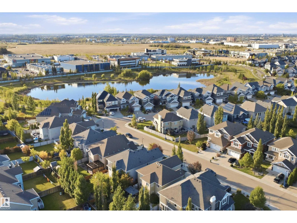
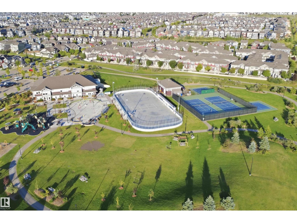
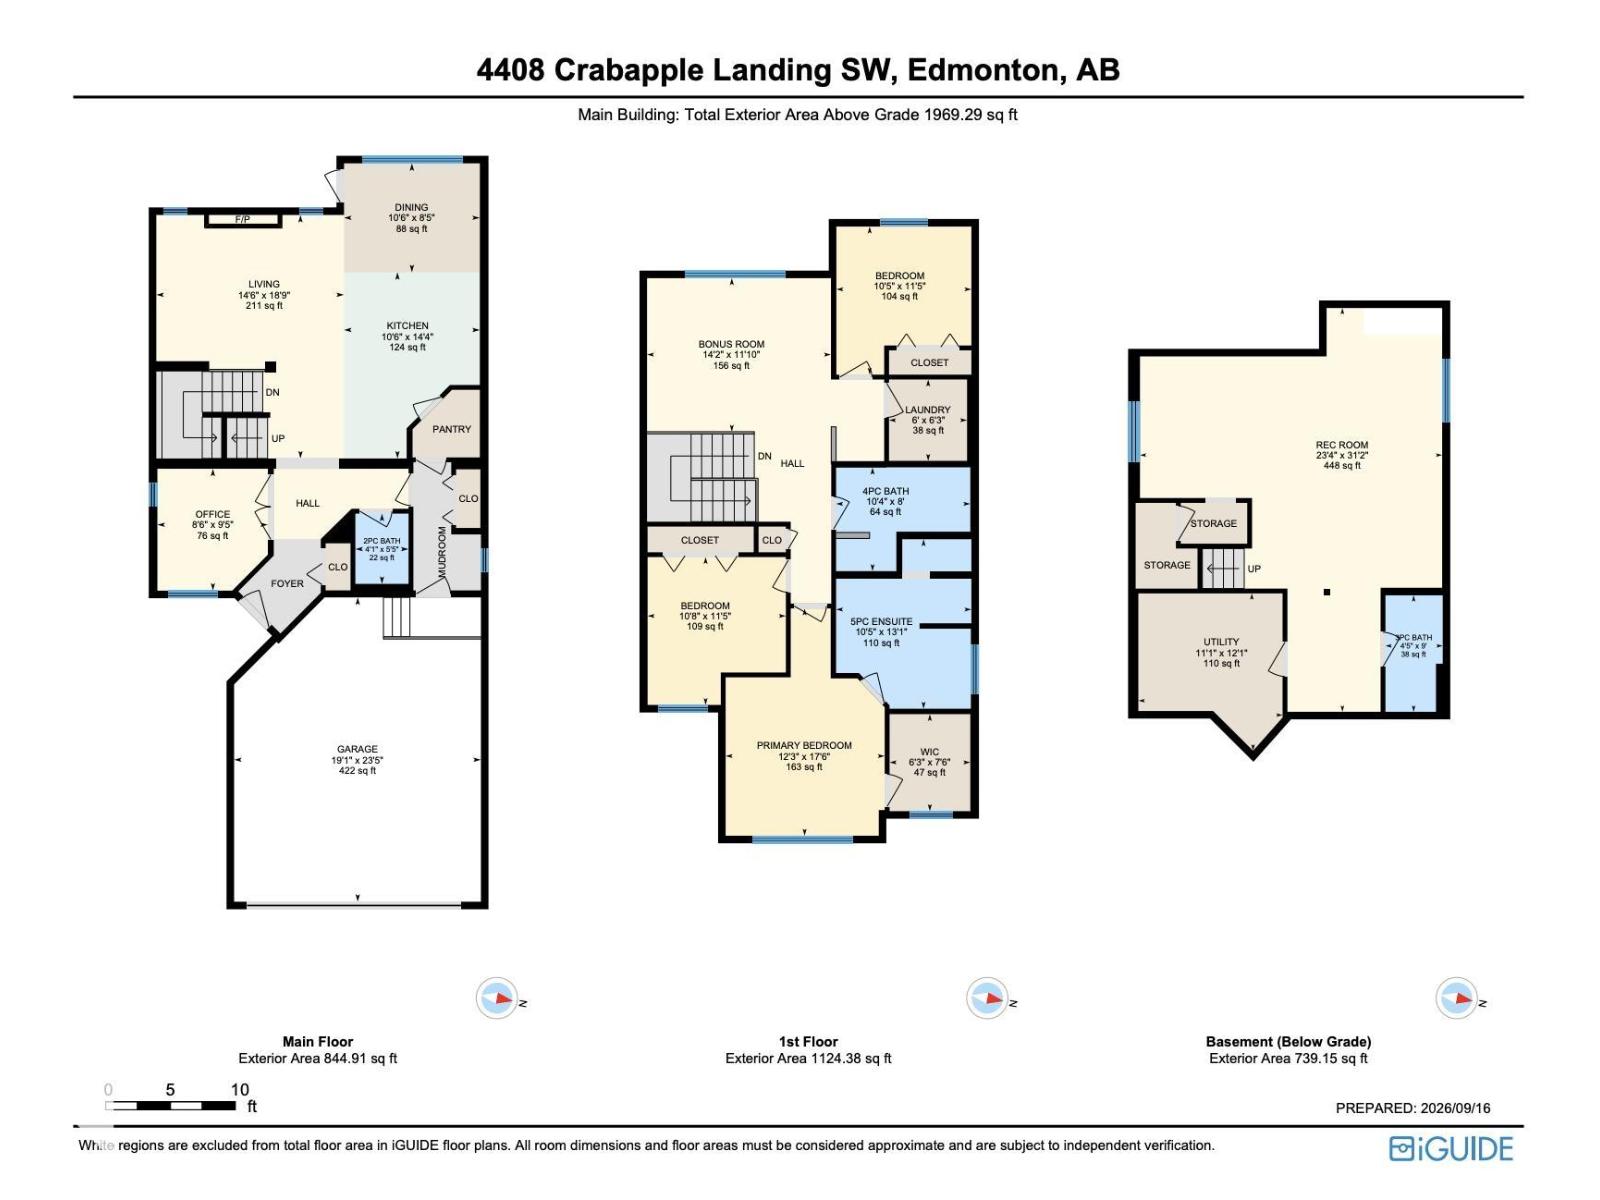
PRICED $30,000 BELOW CITY ASSESSED VALUE! Welcome to this fully finished 2,700+ sq. ft. home featuring a grid-connected solar system capable of offsetting approximately 90% of electricity costs, potentially saving you over $1,000 annually. The main floor offers a spacious kitchen with granite countertops, dual-fuel gas range, electric double oven, and walk-through pantry, plus a dedicated office/den, mudroom, and inviting living spaces. Upstairs features 3 bedrooms, a bonus room, and laundry room with sink. The spacious primary suite includes a luxurious 5-piece ensuite with soaker tub. The fully finished, soundproofed basement offers a large recreation room with built-in surround sound, 3-piece bath, and gym/flex area that could easily be converted to a 4th bedroom. Outside, enjoy the huge landscaped backyard and full size composite deck. Ideally located just minutes from The Orchards Club House, schools, parks, shopping, and everyday amenities. (id:53676)
| Bathroom Total | 4 | Bedrooms Total | 3 |
| Appliances | Dishwasher, Dryer, Microwave, Refrigerator, Gas Stove(s), Washer | Basement Development | Finished |
| Basement Type | Full (finished) | Constructed Date | 2013 |
| Construction Style Attachment | Detached | Cooling Type | Central Air Conditioning |
| Half Bath Total | 1 | Heating Type | Forced Air |
| Stories Total | 2 | Size Interior | 1969 Sqft |
| Type | House |
| Attached Garage | |
| Oversize |
| Acreage | No | Fence Type | Fence |
| Land Amenities | Airport, Playground, Public Transit, Schools, Shopping | Size Irregular | 369.16 |
| Size Total | 369.16 M2 | Size Total Text | 369.16 M2 |
| Level | Type | Dimensions |
|---|---|---|
| Basement | Recreation Room | Measurements not available |
| Main Level | Living Room | 4.41 m x 5.72 m |
| Main Level | Dining Room | 3.19 m x 2.56 m |
| Main Level | Kitchen | 3.19 m x 4.38 m |
| Main Level | Den | 2.6 m x 2.86 m |
| Upper Level | Primary Bedroom | 3.74 m x 5.34 m |
| Upper Level | Bedroom 2 | 3.25 m x 3.47 m |
| Upper Level | Bedroom 3 | 3.18 m x 3.48 m |
| Upper Level | Bonus Room | 4.32 m x 3.61 m |

Start Your Mortgage Application
