
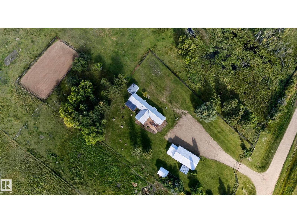
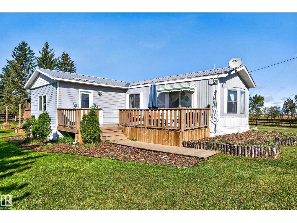
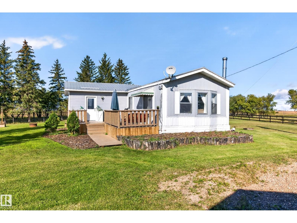
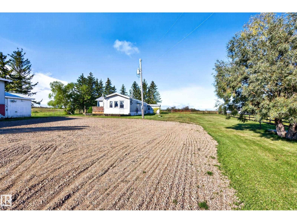
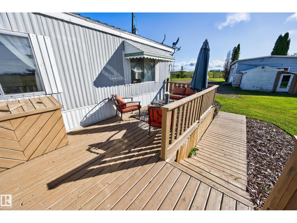
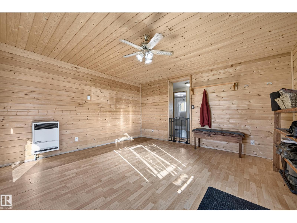
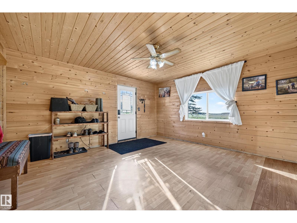
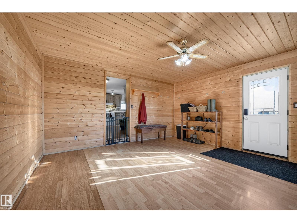
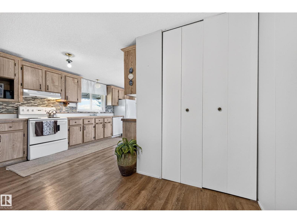
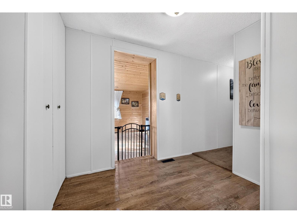
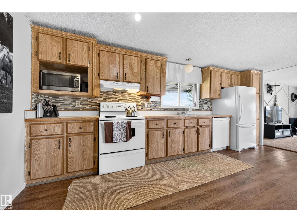
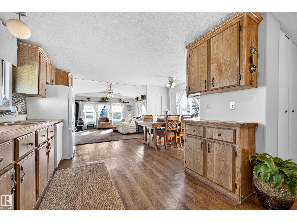
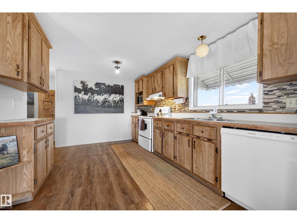
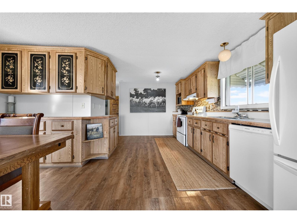
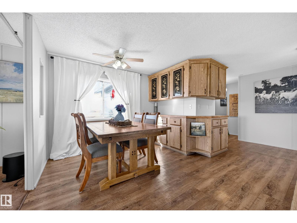
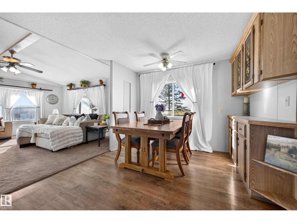
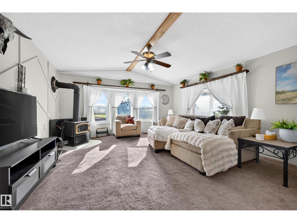
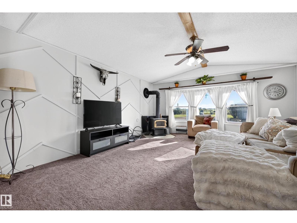
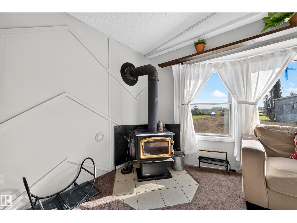
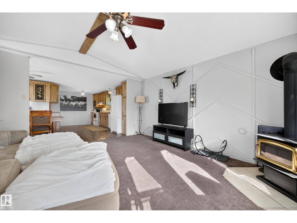
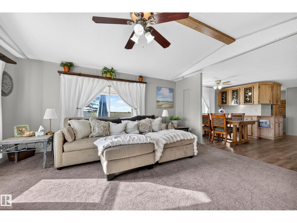
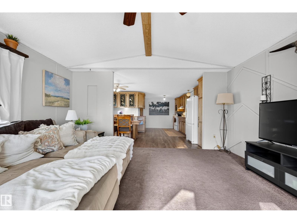
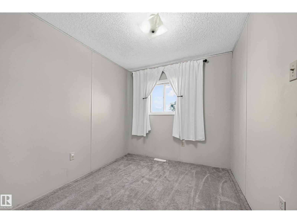
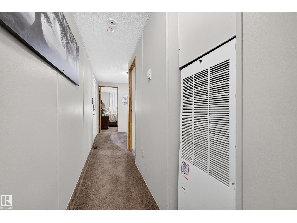
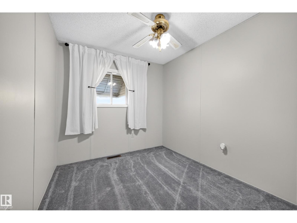
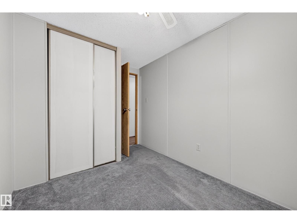
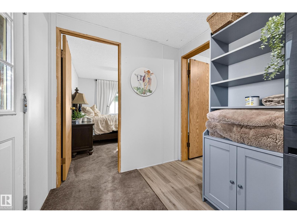
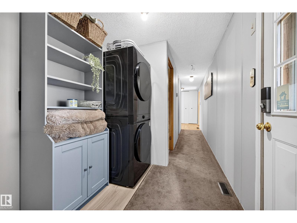
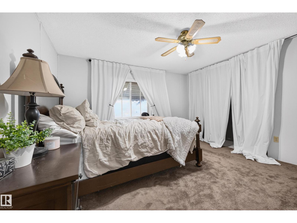
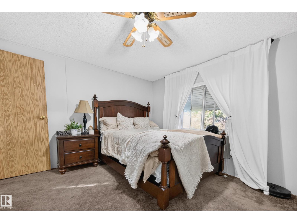
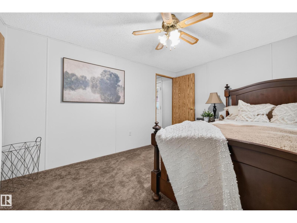
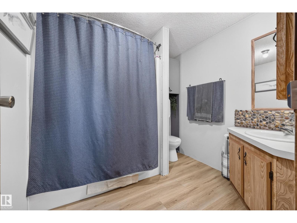
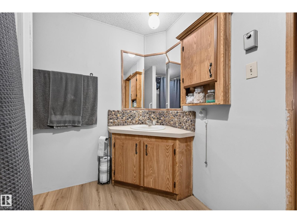
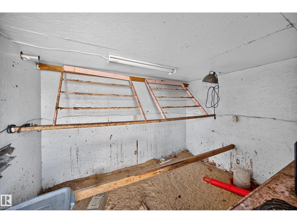
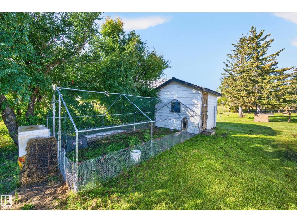
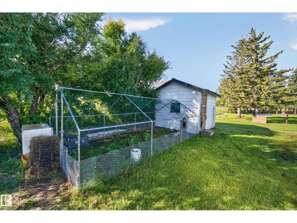
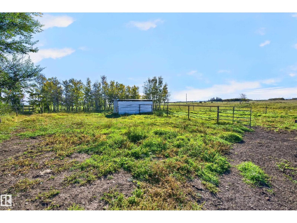
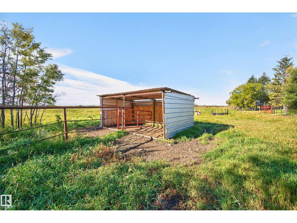
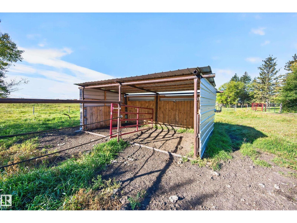
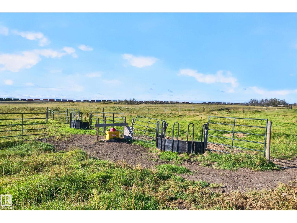
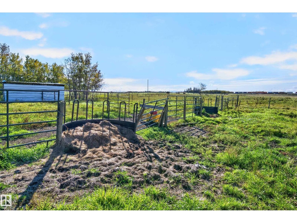
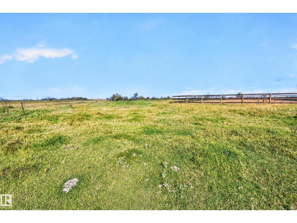
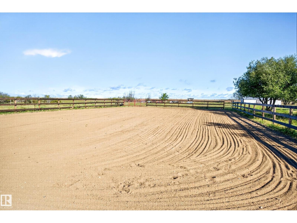
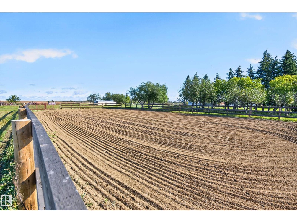
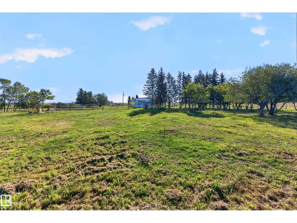
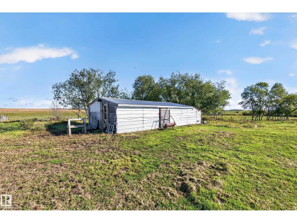
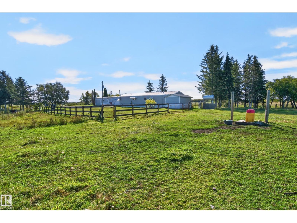
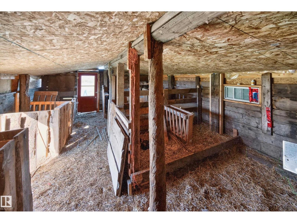
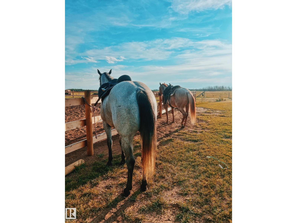
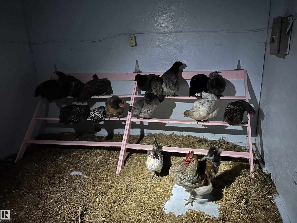
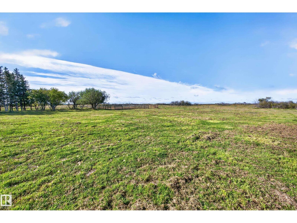
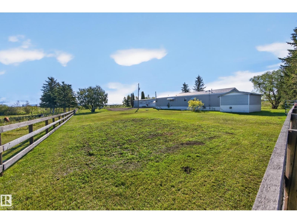
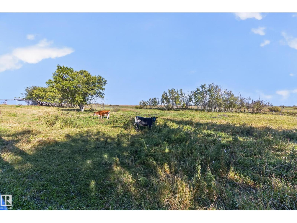
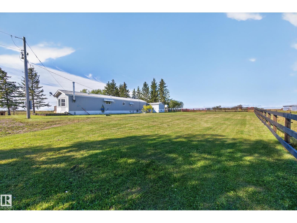
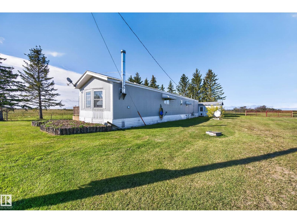
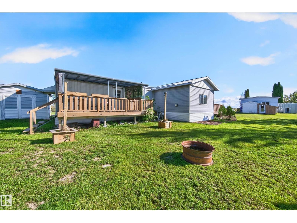
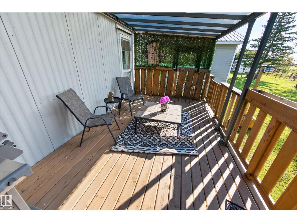
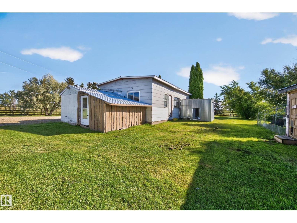
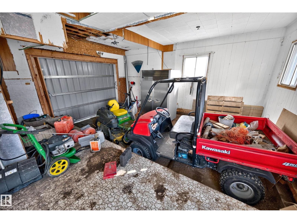
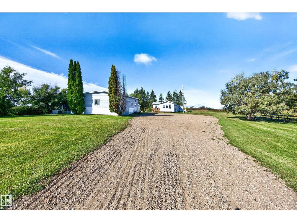
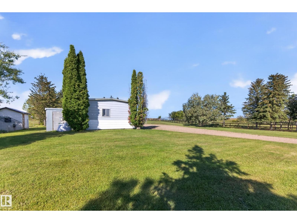
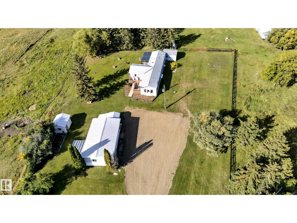
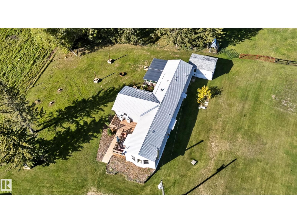
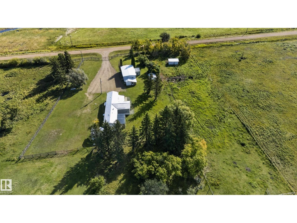
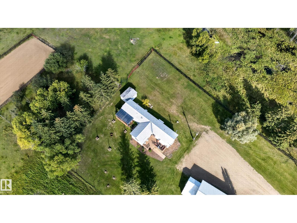
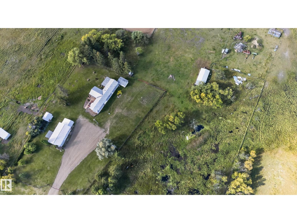
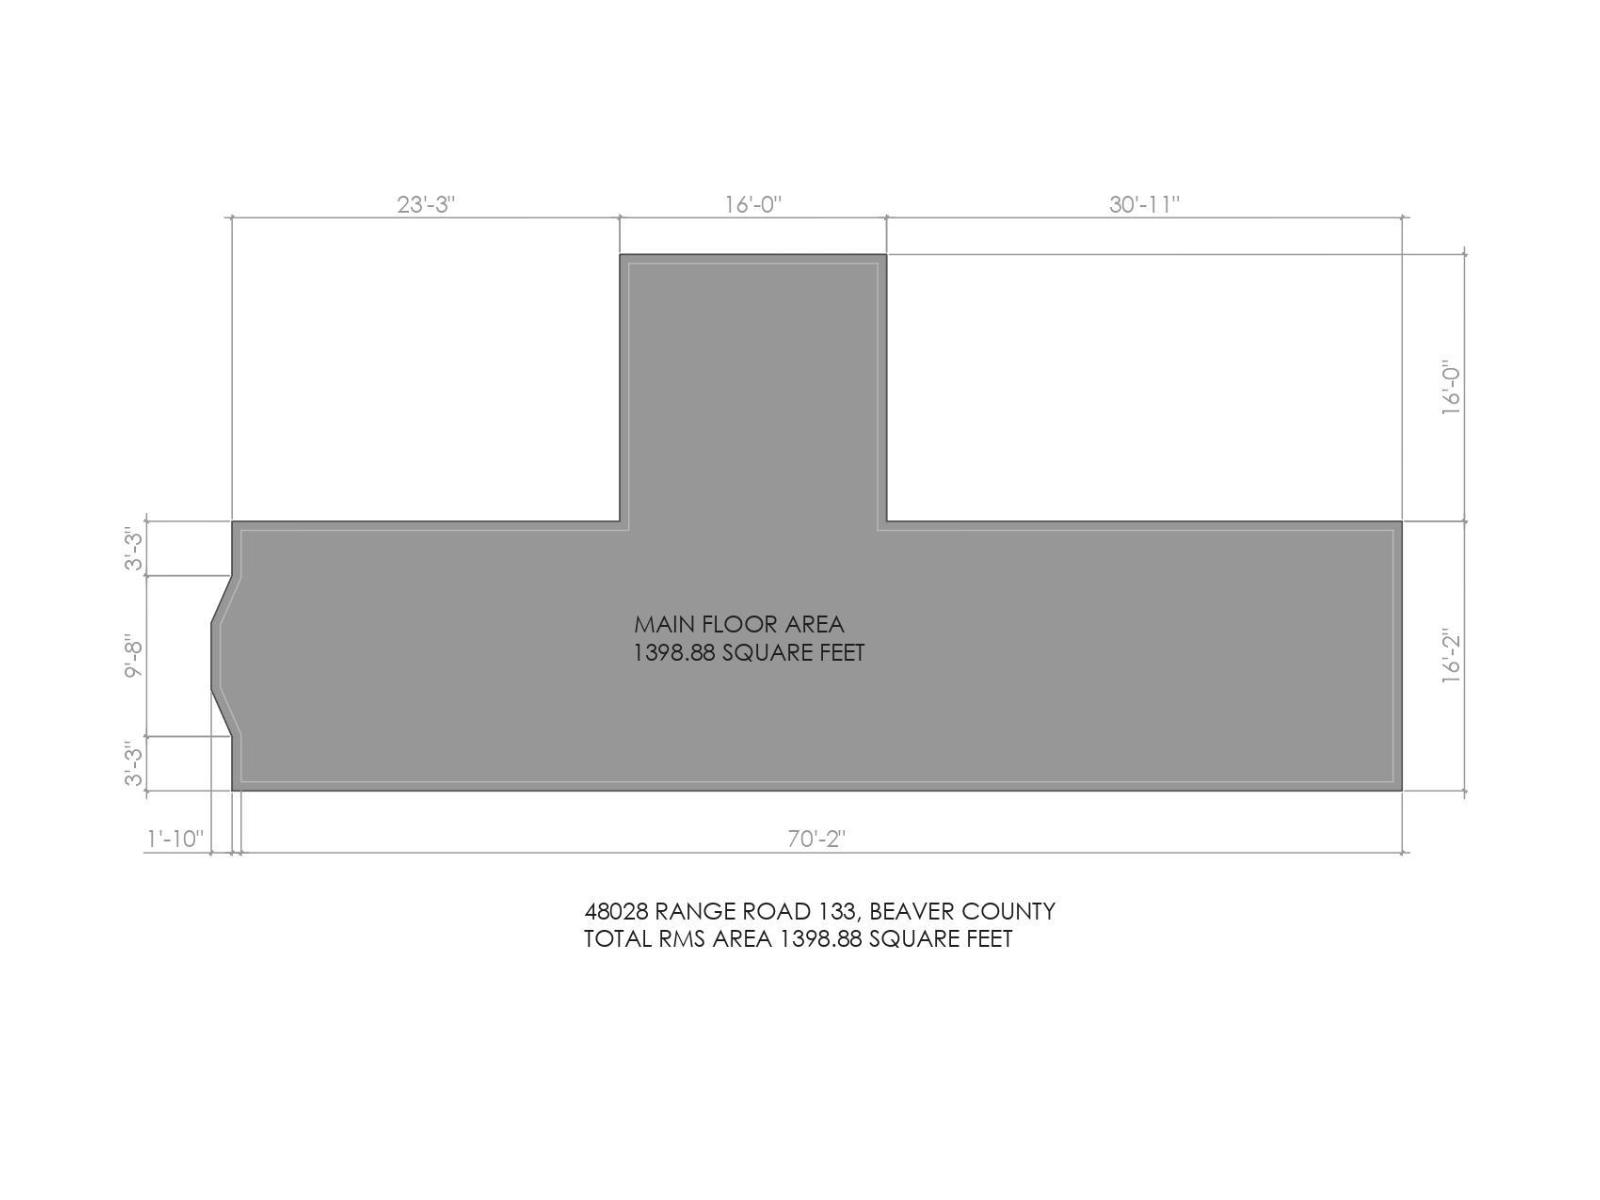
Fantastic hobby farm opportunity! 1400 square foot home on 5 acres currently used for horses, cattle & poultry. Ideal 3 bedroom home is low maintenance with metal roof, vinyl siding & natural gas heating. Spacious country kitchen with ample cabinets & counter space opens to a bright dining area. The huge LR boasts vaulted ceiling, woodstove & lots of natural lighting. A large addition serves as foyer & adds significant living space. Enjoy the private natural setting from the 2 newer decks on either side of the residence. Furnace was recently upgraded & hot water tank is only approx 2 years old. New washer/dryer. Over $10k of new sand & soil were just added to the groomed 120x65' outdoor riding arena. 2 newer heated auto waterers for horses & cattle. Goat or sheep barn, horse shelter, round bail feeders & chicken coop with solar powered doors & fenced outdoor shelter included. Detached garage has overhead door plus storage & work area. Very affordable way to escape to nature & obtain more self reliance! (id:53676)
| Bathroom Total | 1 | Bedrooms Total | 3 |
| Amenities | Vinyl Windows | Appliances | Dishwasher, Dryer, Refrigerator, Stove, Washer, Window Coverings |
| Architectural Style | Bungalow | Basement Type | None |
| Ceiling Type | Vaulted | Constructed Date | 1990 |
| Construction Style Attachment | Detached | Fire Protection | Smoke Detectors |
| Fireplace Fuel | Wood | Fireplace Present | Yes |
| Fireplace Type | Woodstove | Heating Type | Forced Air |
| Stories Total | 1 | Size Interior | 1399 Sqft |
| Type | House |
| Oversize | |
| Detached Garage |
| Acreage | Yes | Fence Type | Cross Fenced, Fence |
| Size Irregular | 5 | Size Total | 5 Ac |
| Size Total Text | 5 Ac |
| Level | Type | Dimensions |
|---|---|---|
| Main Level | Living Room | 4.67 m x 4.59 m |
| Main Level | Dining Room | 2.99 m x 2.08 m |
| Main Level | Kitchen | 5.41 m x 2.97 m |
| Main Level | Primary Bedroom | 3.78 m x 3.4 m |
| Main Level | Bedroom 2 | 2.82 m x 2.36 m |
| Main Level | Bedroom 3 | 3.58 m x 2.36 m |
| Main Level | Mud Room | 4.55 m x 455 m |
| Main Level | Laundry Room | Measurements not available |

Start Your Mortgage Application
