
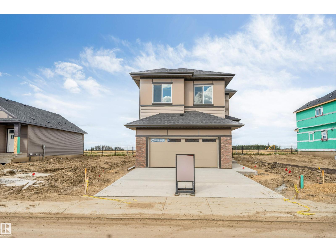
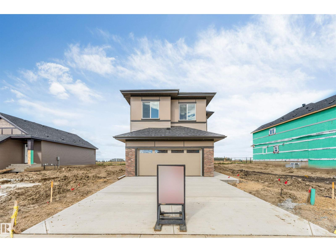
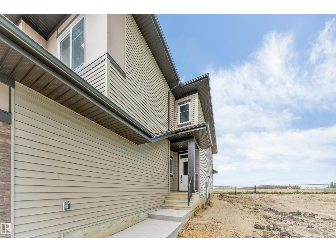
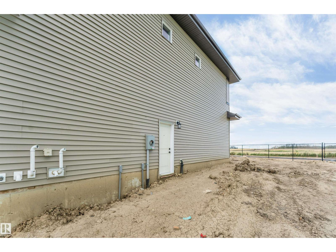
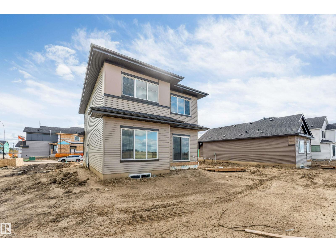
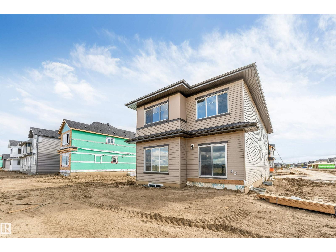
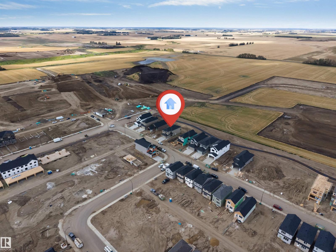
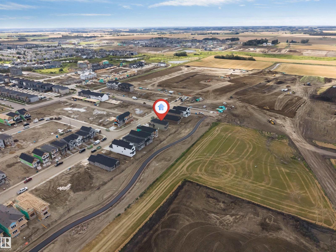
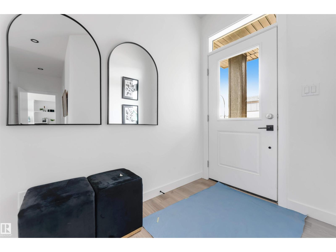
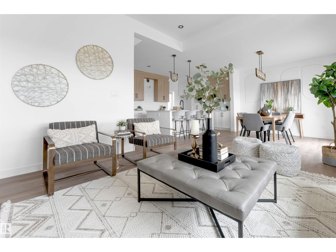
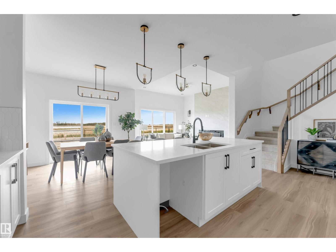
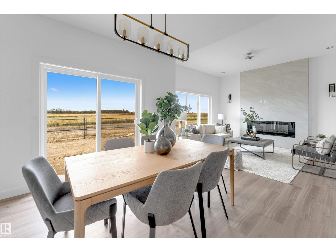
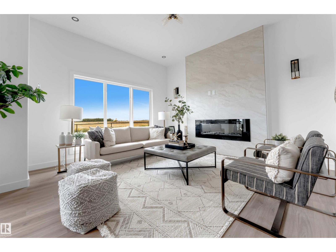
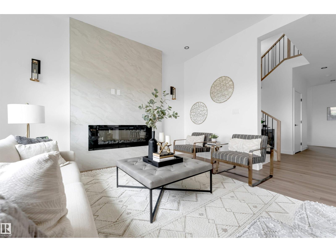
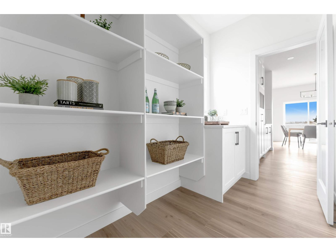
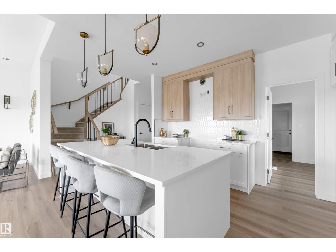
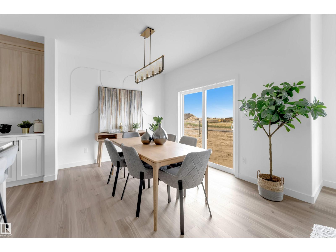
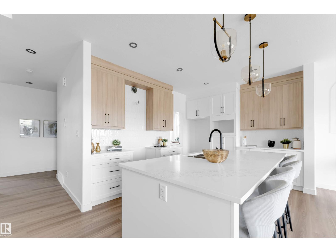
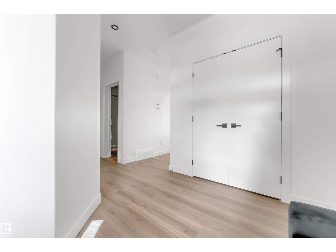
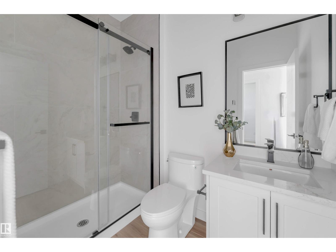
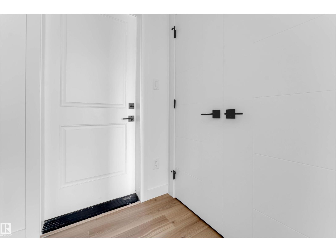
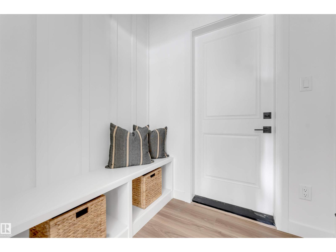
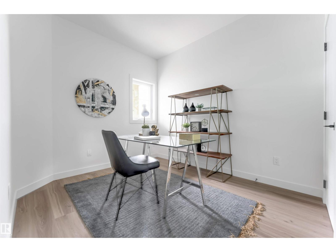
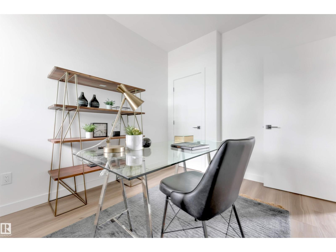
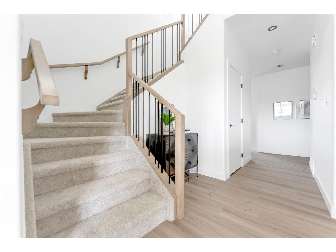
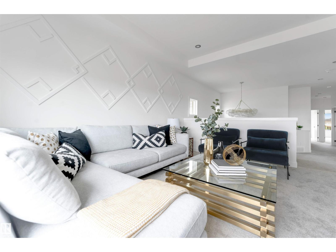
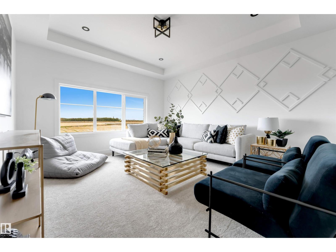
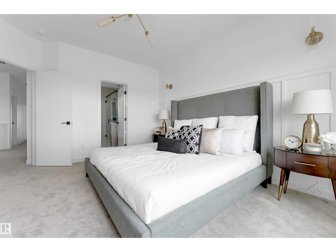
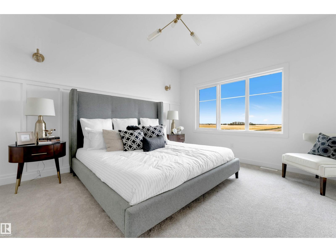
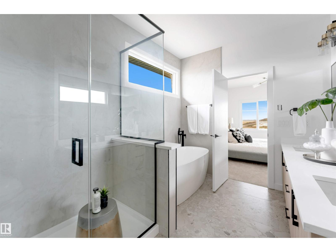
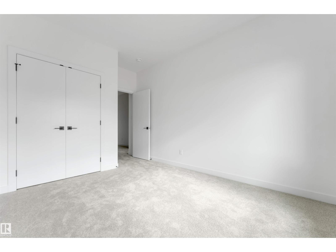
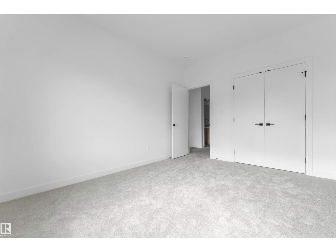
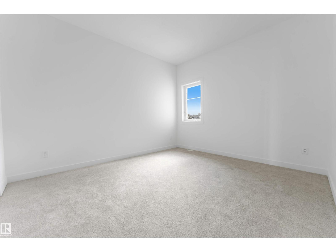
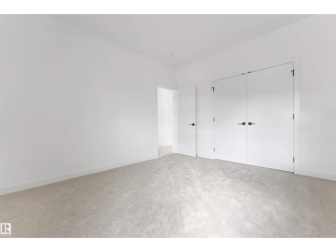
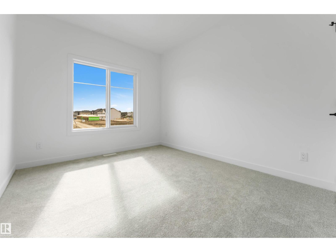
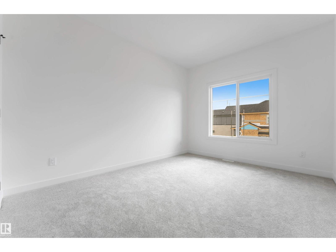
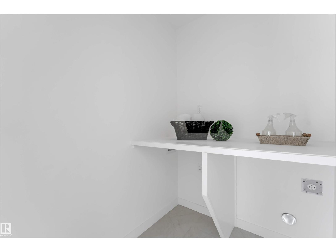
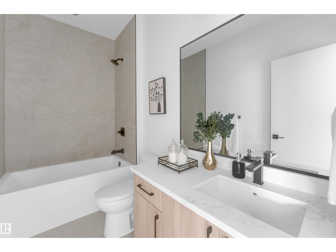
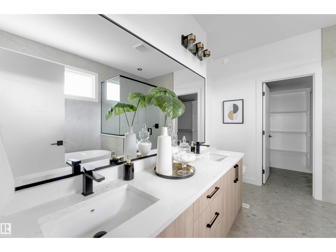
**5 BEDROOMS**SEPARATE ENTRANCE**DOUBLE ATTACHED GARAGE**MAIN-FLOOR DEN**BONUS ROOM**FULL LANDSCAPING & DECK** Welcome to this beautifully designed home in Fraser, Leduc, offering nearly 2,100 sq. ft. of functional living space. The main floor features a spacious foyer, private den ideal for a home office, and a well-appointed kitchen with a center island, walk-in pantry, and bright dining nook. A practical mudroom with built-in bench seating connects to the front-attached double garage. Upstairs offers a spacious bonus room, convenient laundry, full bathroom, and 4 generous bedrooms. The primary bedroom features a large walk-in closet and ensuite. Enjoy the included deck with aluminum railing and full landscaping. Conveniently located near the Leduc Recreation Centre, Telford Lake, and walking trails. Photos are representative. (id:53676)
| Bathroom Total | 3 | Bedrooms Total | 5 |
| Amenities | Ceiling - 9ft | Basement Development | Unfinished |
| Basement Type | Full (unfinished) | Constructed Date | 2026 |
| Construction Style Attachment | Detached | Fire Protection | Smoke Detectors |
| Fireplace Fuel | Electric | Fireplace Present | Yes |
| Fireplace Type | Insert | Half Bath Total | 1 |
| Heating Type | Forced Air | Stories Total | 2 |
| Size Interior | 2086 Sqft | Type | House |
| Attached Garage |
| Acreage | No | Land Amenities | Airport, Schools, Shopping |
| Level | Type | Dimensions |
|---|---|---|
| Main Level | Living Room | Measurements not available |
| Main Level | Dining Room | Measurements not available |
| Main Level | Kitchen | Measurements not available |
| Main Level | Bedroom 5 | Measurements not available |
| Upper Level | Primary Bedroom | Measurements not available |
| Upper Level | Bedroom 2 | Measurements not available |
| Upper Level | Bedroom 3 | Measurements not available |
| Upper Level | Bedroom 4 | Measurements not available |
| Upper Level | Bonus Room | Measurements not available |

Start Your Mortgage Application
