
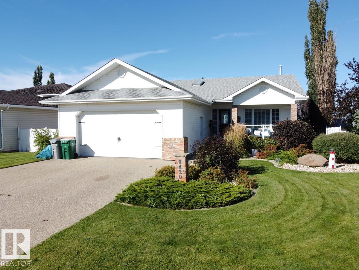
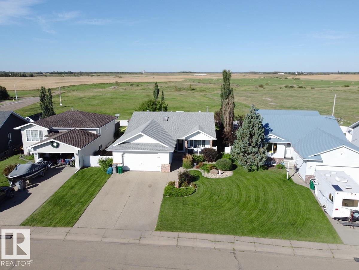
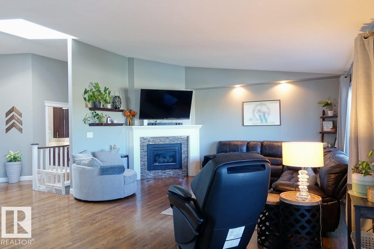
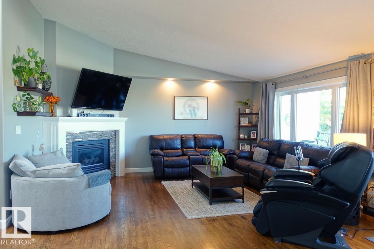
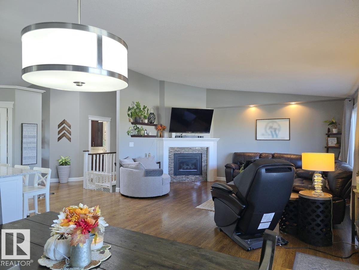
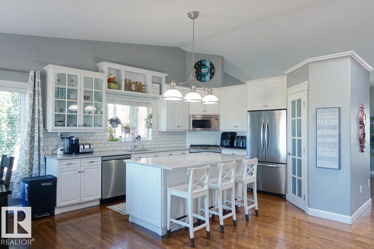
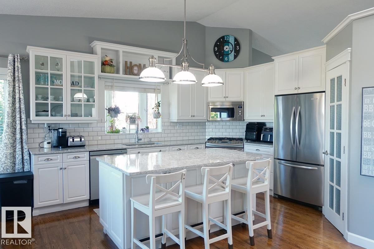
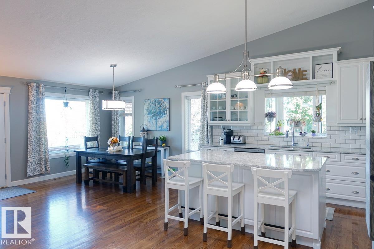
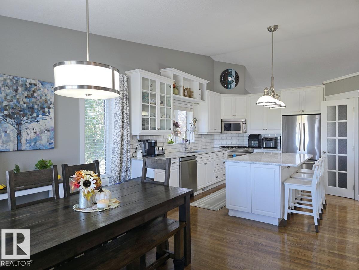
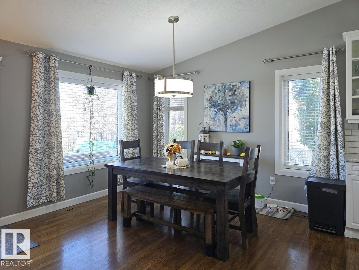
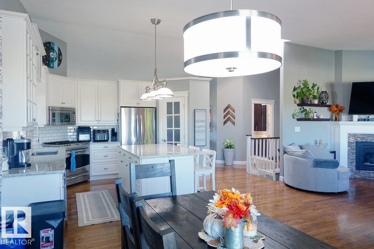
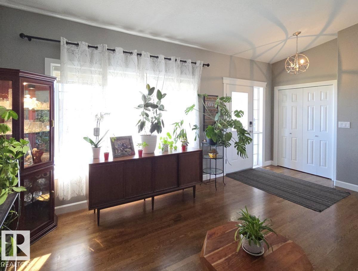
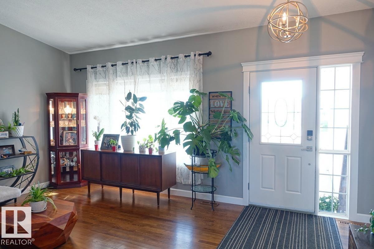
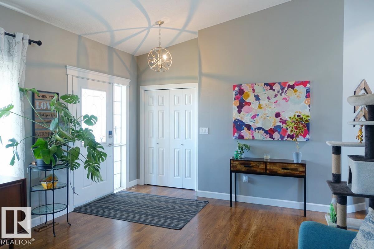
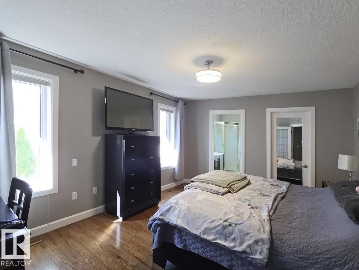
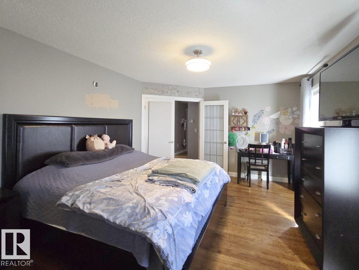
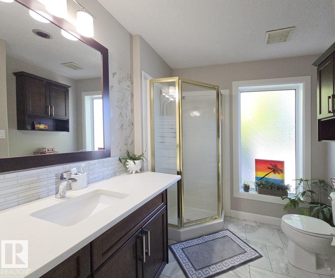
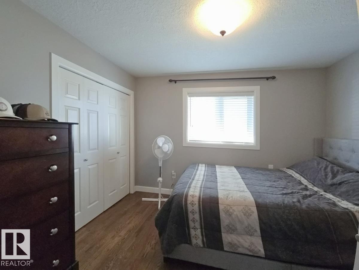
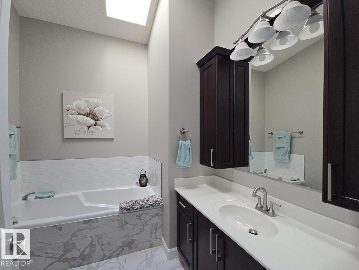
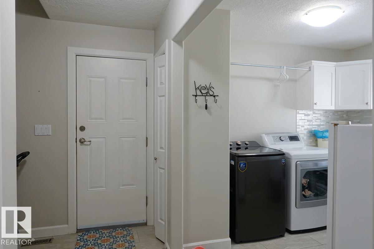
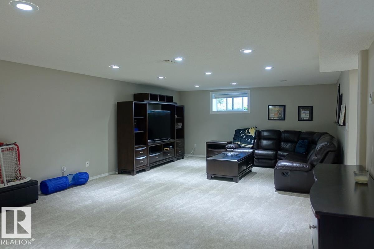
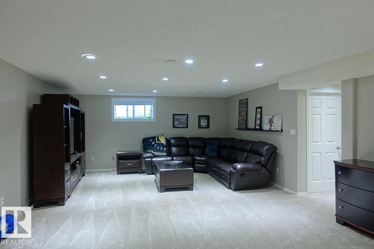
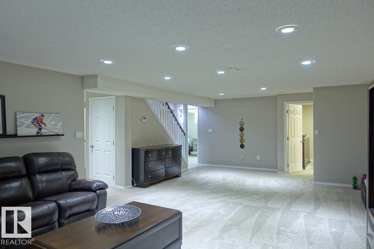
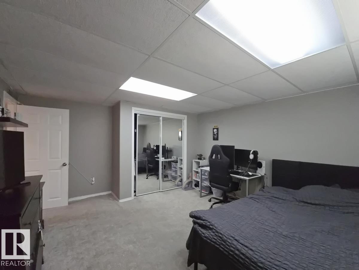
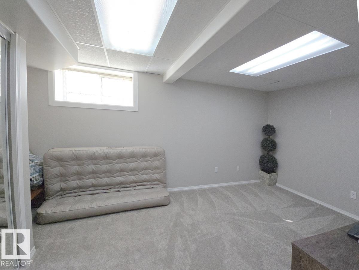
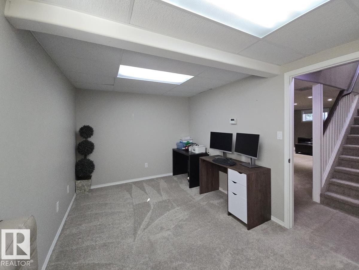
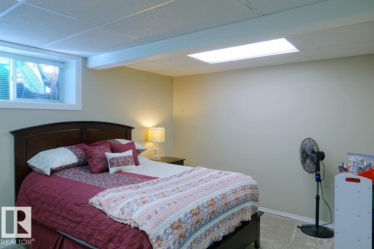
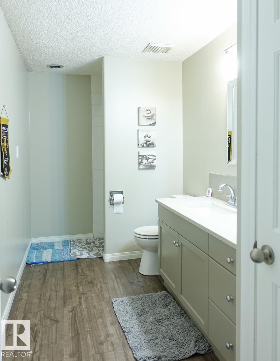
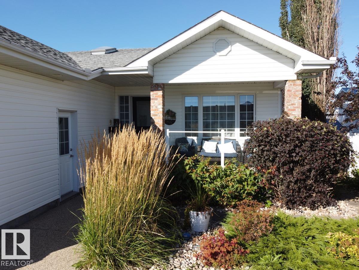
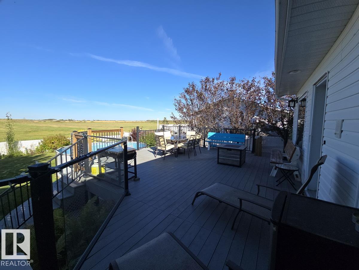
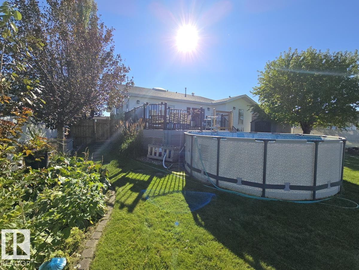
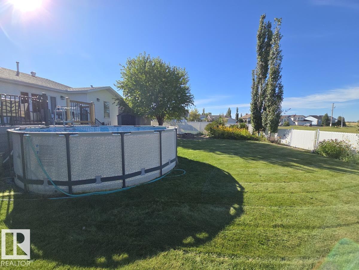
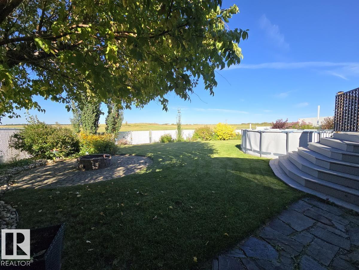
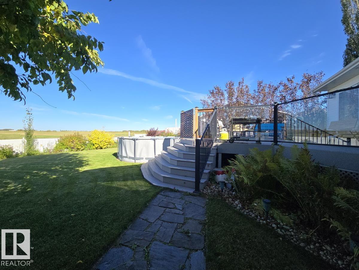
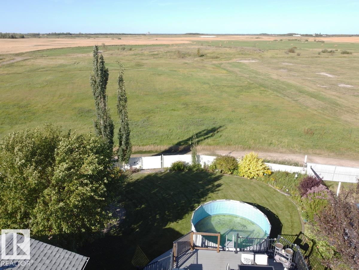
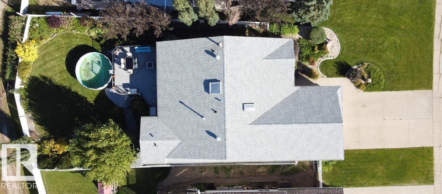
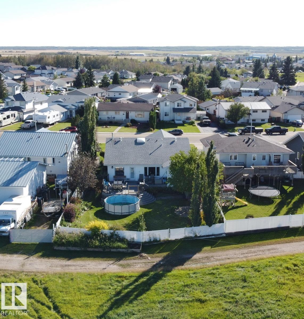
Stunning in Lamont! This gorgeous executive bungalow is wonderfully updated & features vaulted ceilings plus lots of natural light throughout with large windows. The bright kitchen is a dream with a beautiful granite island, gas stove, corner pantry plus an eating bar. The living room is spacious and features a corner gas fireplace and large windows to the back yard. The primary suite is king-sized with a 3 pc en suite and a walk-in closet. Beautiful re-finished oak hardwood, front family room, 2nd bedroom, large laundry room and an air-tub main bathroom round out the main floor. The basement is fully developed with a huge rec room, 3 large bedrooms, a 3 pc bathroom, storage room w/cold room, and in-floor heat. Located on a beautiful, quiet street and backing onto a wide open field for an unobstructed back yard view. A huge lot with exposed aggregate driveway for the attached double garage, a dog run, spacious deck, flower beds, and an above ground pool off the deck. Loads of updates & pride of ownership. (id:53676)
| Bathroom Total | 3 | Bedrooms Total | 5 |
| Amenities | Vinyl Windows | Appliances | Dishwasher, Dryer, Garage Door Opener, Microwave Range Hood Combo, Refrigerator, Storage Shed, Gas Stove(s), Washer, Window Coverings |
| Architectural Style | Bungalow | Basement Development | Finished |
| Basement Type | Full (finished) | Constructed Date | 1994 |
| Construction Style Attachment | Detached | Fireplace Fuel | Gas |
| Fireplace Present | Yes | Fireplace Type | Corner |
| Heating Type | Forced Air, In Floor Heating | Stories Total | 1 |
| Size Interior | 1733 Sqft | Type | House |
| Attached Garage |
| Acreage | No | Land Amenities | Schools |
| Size Irregular | 785.31 | Size Total | 785.31 M2 |
| Size Total Text | 785.31 M2 |
| Level | Type | Dimensions |
|---|---|---|
| Basement | Bedroom 3 | 4.19 m x 3.25 m |
| Basement | Bedroom 4 | 4.35 m x 2.86 m |
| Basement | Bedroom 5 | 3.91 m x 3.89 m |
| Basement | Recreation Room | 8.44 m x 4.97 m |
| Main Level | Living Room | 5.03 m x 4.54 m |
| Main Level | Dining Room | 3.57 m x 3.01 m |
| Main Level | Kitchen | 4.28 m x 3.48 m |
| Main Level | Den | 4.05 m x 3.95 m |
| Main Level | Primary Bedroom | 4.71 m x 3.66 m |
| Main Level | Bedroom 2 | 3.33 m x 3.03 m |

Start Your Mortgage Application
