
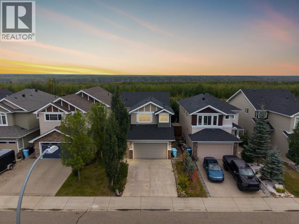
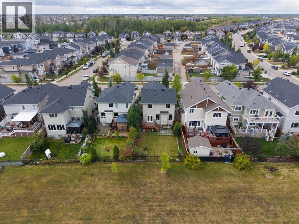
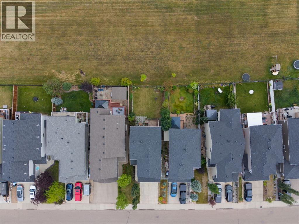
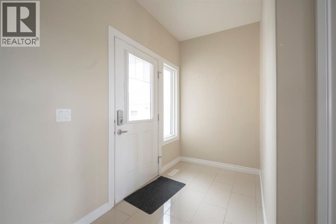
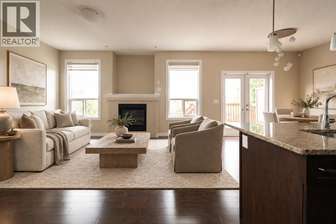
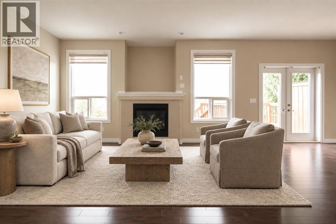
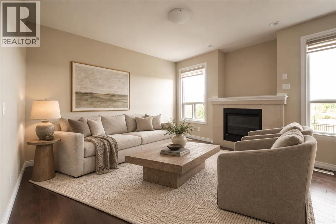
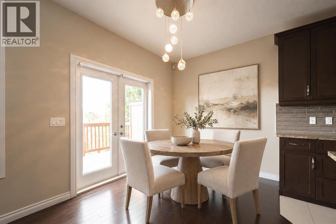
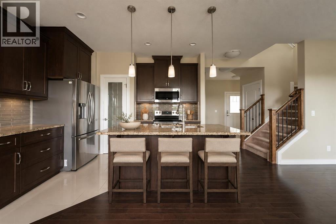
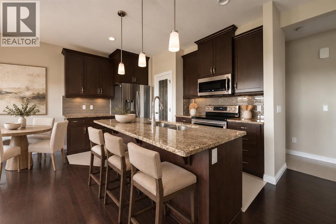
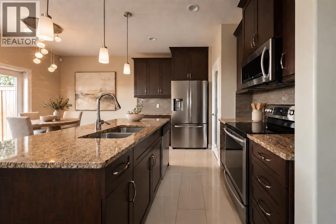
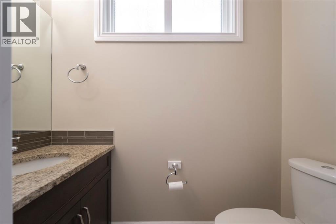
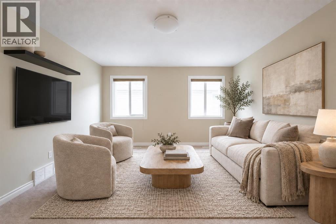
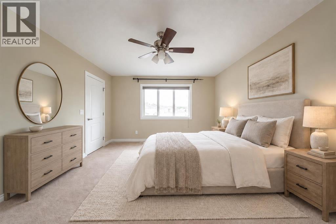
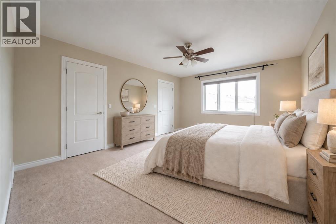
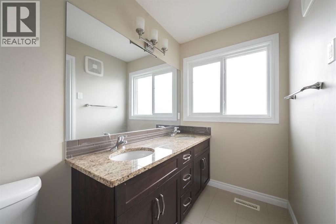
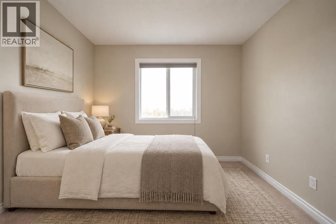
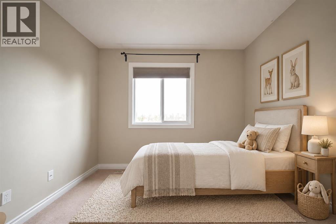
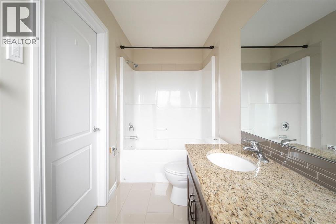
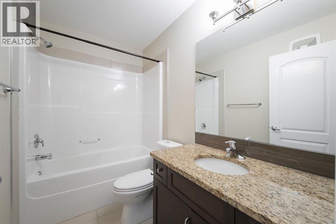
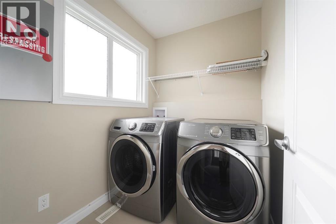
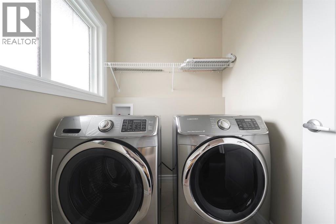
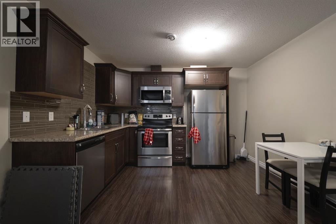
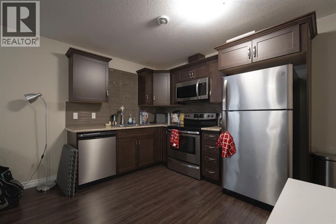
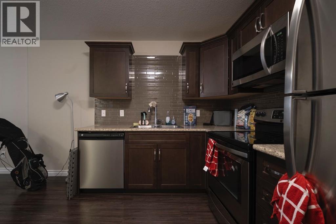
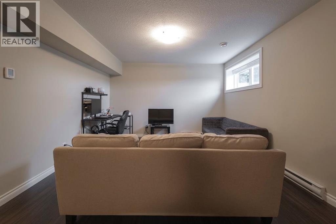
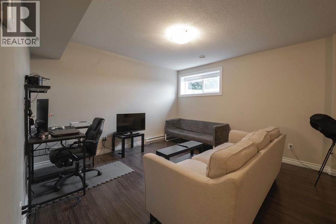
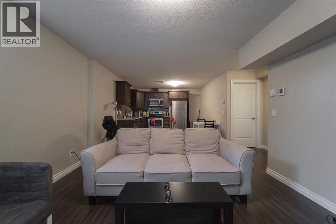
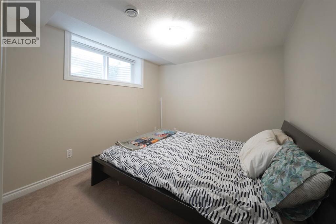
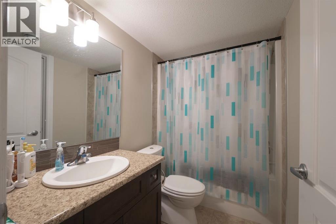
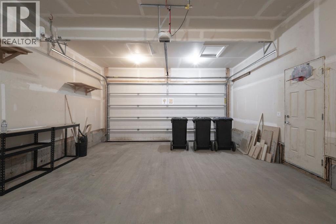
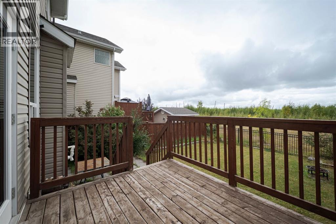
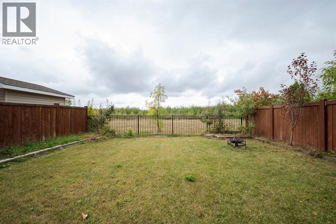
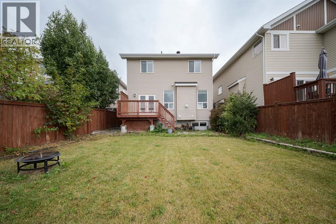
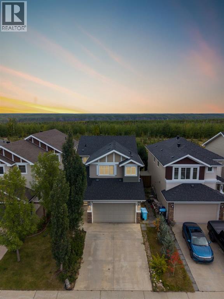
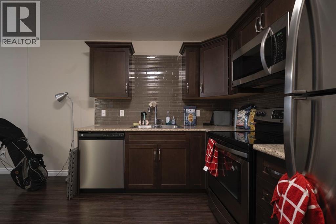
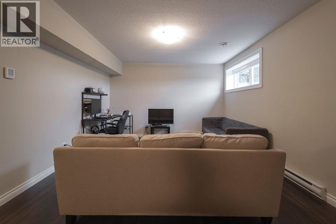
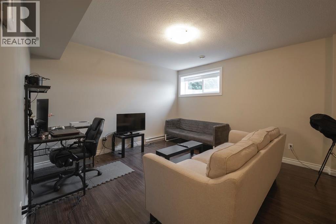
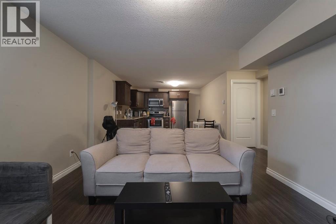
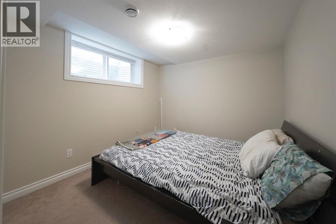
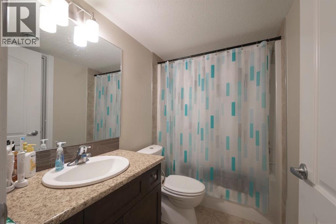
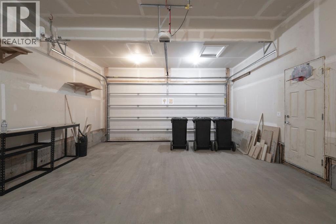
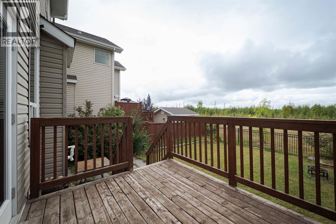
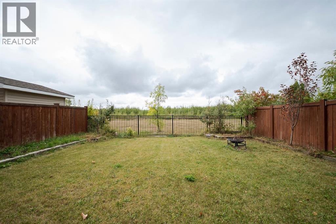
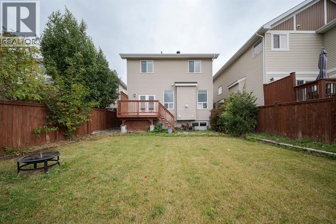
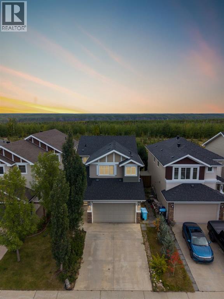
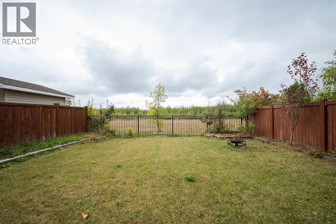
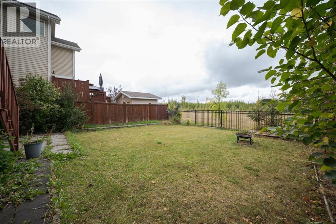
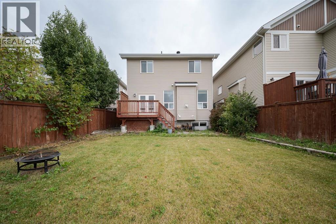
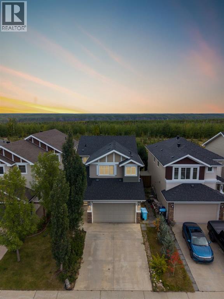
Open House Saturday October 24th 12:00pm-2:00pm | Welcome to 356 Dixon Road, a spacious two-storey home in Parsons Creek offering 2,395.23 sq. ft. of total living space, a one-bedroom legal basement suite and a beautiful location backing directly onto green space. With three bedrooms and a bonus room upstairs, an attached heated double garage, parking for four vehicles and a legal suite already generating rental income, this property offers exceptional flexibility for families and investors with the seller willing to negotiate a paint credit to have the home fresh for new owners. A covered front step leads into the tiled foyer, while the concrete driveway provides parking for two vehicles in addition to the attached double garage. The garage also features a convenient side door providing direct exterior access. Inside, hardwood flooring extends through the main living spaces, where large windows and zebra blinds create a bright and comfortable atmosphere. The living room features a gas fireplace and overlooks the green space behind the home. Upgraded French doors provide direct access to the backyard, creating a beautiful connection between the indoor and outdoor living spaces.The kitchen offers granite countertops, stainless steel appliances, tile flooring, a pantry and a central island with additional workspace. The adjoining dining area provides plenty of room for family meals and entertaining, while a convenient two-piece bathroom completes the main level. Upstairs, a spacious bonus room provides a second family living area, while three bedrooms and two full bathrooms create a practical layout. The two secondary bedrooms overlook the green space and share a four-piece bathroom, with blackout blinds adding comfort and privacy. The primary bedroom features a walk-in closet and private five-piece ensuite with two sinks and a deep soaker tub. A linen closet and upper-level laundry room with tile flooring and a window add valuable everyday convenience. The legal basement suite has its own separate side entrance, laundry, baseboard heating and a full set of stainless steel appliances. Its open-concept layout provides ample room for both living and dining areas, along with one bedroom and a four-piece bathroom. Outside, the fully fenced backyard takes advantage of its peaceful green space setting. A wood deck with a natural gas line for barbecuing overlooks the yard, while a lower patio provides additional room to relax and entertain. Central vacuum, an HRV system and sump pump complete this well-equipped home. Built in 2015, 356 Dixon Road combines a family-friendly layout, income potential, generous parking and a sought-after green space location. (id:53676)
12:00 pm
Ends at:2:00 pm
| Bathroom Total | 4 | Bedrooms Above Ground | 3 |
| Bedrooms Below Ground | 1 | Bedrooms Total | 4 |
| Appliances | Refrigerator, Dishwasher, Stove, Microwave, Window Coverings, Garage Door Opener, Washer & Dryer | Basement Development | Finished |
| Basement Features | Separate Entrance, Suite | Basement Type | Full (finished) |
| Constructed Date | 2015 | Construction Style Attachment | Detached |
| Cooling Type | None | Exterior Finish | Vinyl Siding |
| Fireplace Present | Yes | Fireplace Total | 1 |
| Flooring Type | Carpeted, Hardwood, Tile | Foundation Type | Poured Concrete |
| Half Bath Total | 1 | Heating Type | Forced Air |
| Stories Total | 2 | Size Interior | 1750 Sqft |
| Total Finished Area | 1749.99 Sqft | Type | House |
| Attached Garage | 2 |
| Parking Pad |
| Acreage | No | Fence Type | Fence |
| Land Amenities | Schools, Shopping | Size Depth | 34.97 M |
| Size Frontage | 11 M | Size Irregular | 4125.08 |
| Size Total | 4125.08 Sqft|4,051 - 7,250 Sqft | Size Total Text | 4125.08 Sqft|4,051 - 7,250 Sqft |
| Zoning Description | Nd |
| Level | Type | Dimensions |
|---|---|---|
| Second Level | 4pc Bathroom | 4.92 Ft x 8.67 Ft |
| Second Level | 5pc Bathroom | 5.08 Ft x 10.67 Ft |
| Second Level | Bedroom | 9.67 Ft x 13.00 Ft |
| Second Level | Bedroom | 11.25 Ft x 12.58 Ft |
| Second Level | Bonus Room | 17.92 Ft x 16.92 Ft |
| Second Level | Laundry Room | 6.33 Ft x 5.42 Ft |
| Second Level | Primary Bedroom | 12.67 Ft x 15.75 Ft |
| Basement | 4pc Bathroom | 4.83 Ft x 8.42 Ft |
| Basement | Bedroom | 8.92 Ft x 12.17 Ft |
| Basement | Kitchen | 8.08 Ft x 11.92 Ft |
| Basement | Recreational, Games Room | 15.83 Ft x 15.92 Ft |
| Basement | Furnace | 9.33 Ft x 8.50 Ft |
| Main Level | 2pc Bathroom | 2.92 Ft x 7.00 Ft |
| Main Level | Dining Room | 11.67 Ft x 10.00 Ft |
| Main Level | Foyer | 10.92 Ft x 5.33 Ft |
| Main Level | Kitchen | 11.67 Ft x 9.25 Ft |
| Main Level | Living Room | 13.33 Ft x 18.83 Ft |

Start Your Mortgage Application
