
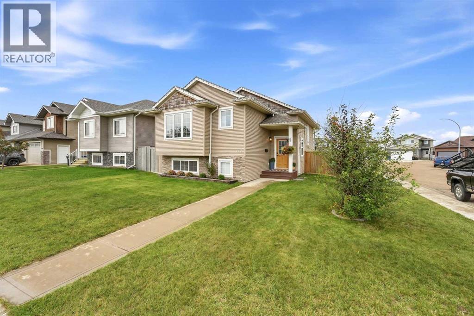
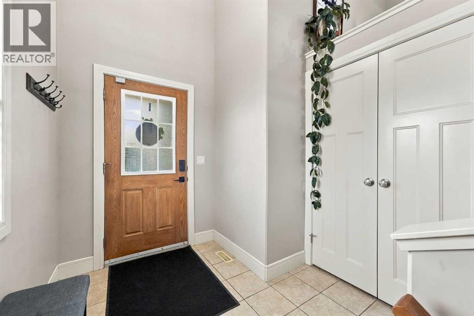
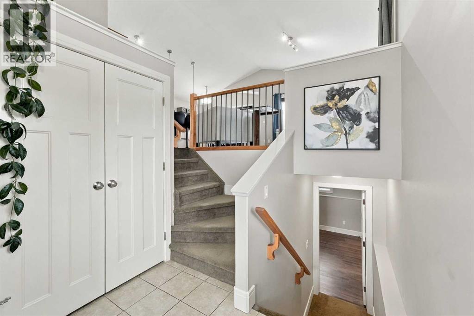
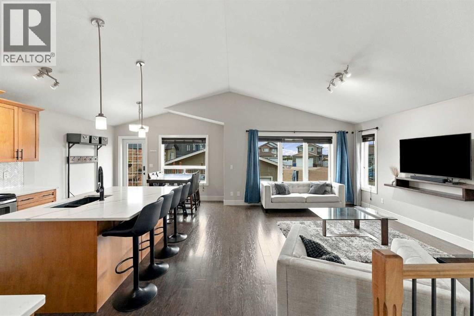
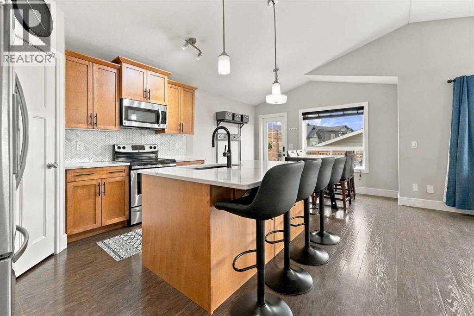
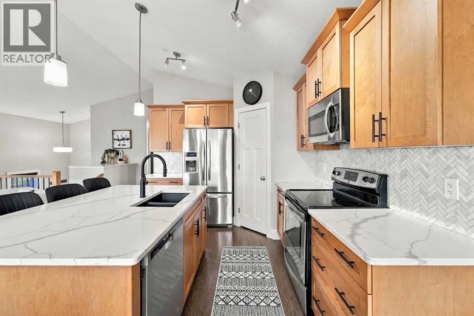
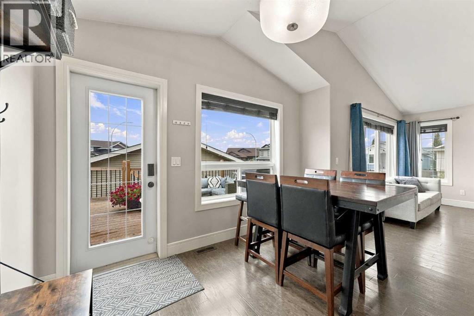
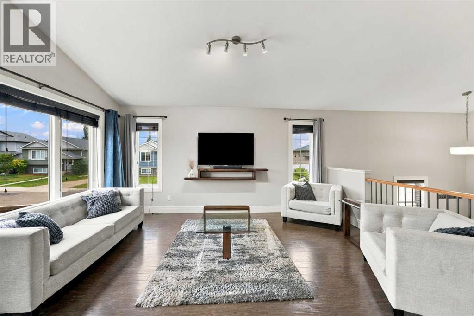
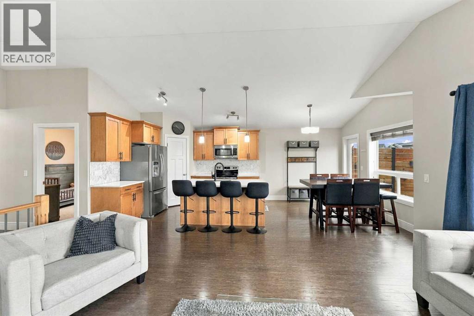
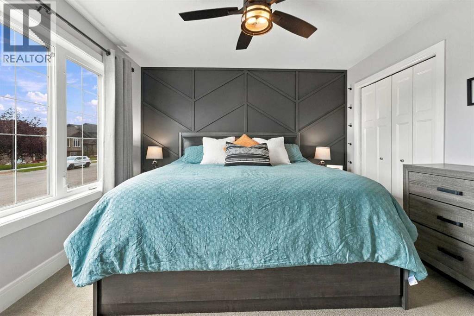
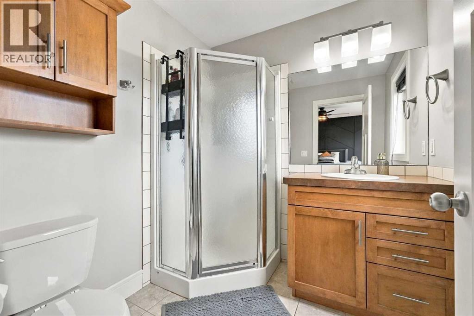
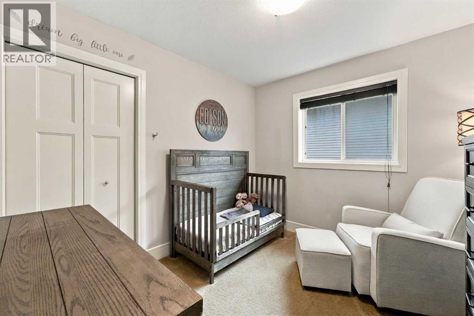
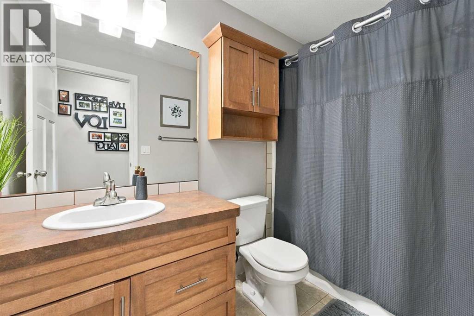
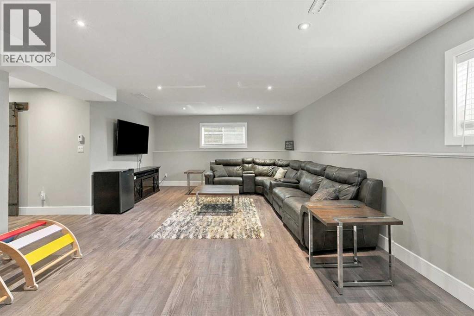
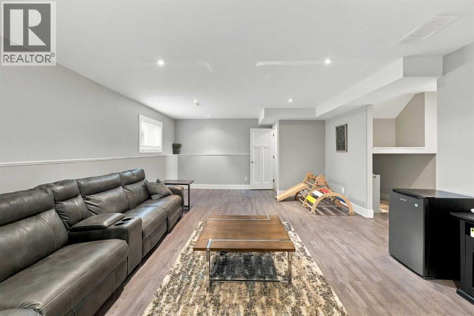
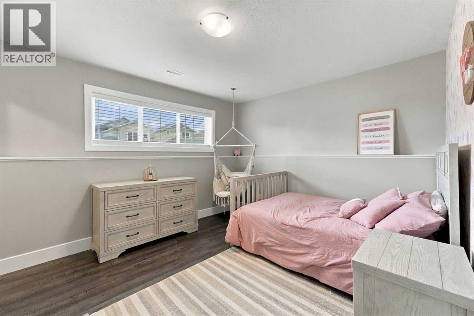
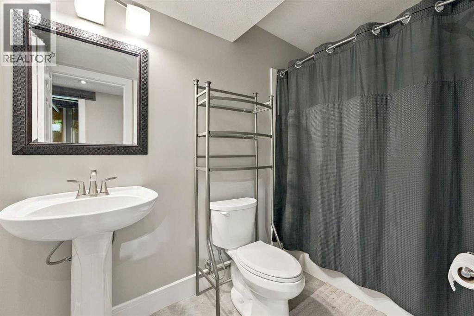
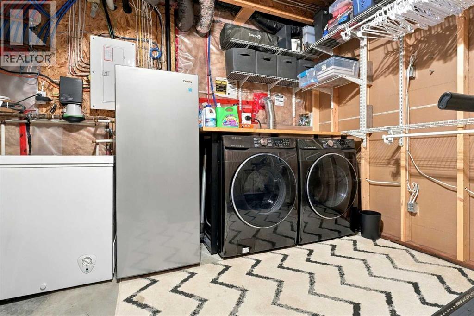
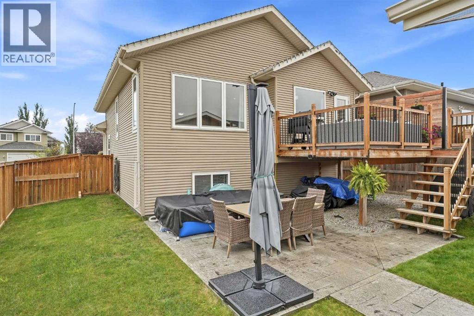
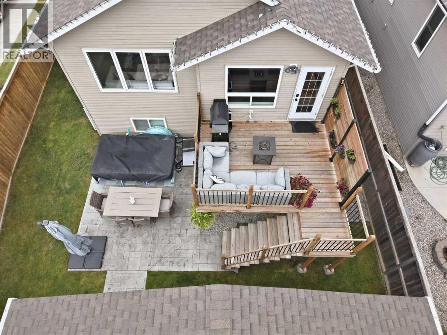
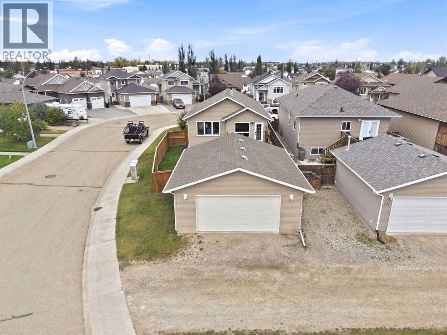
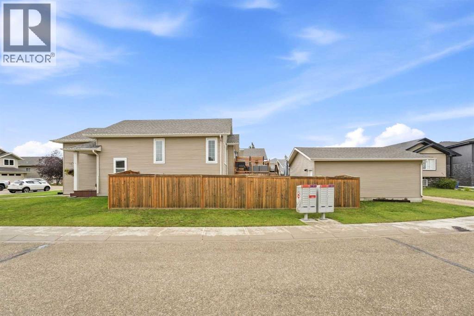
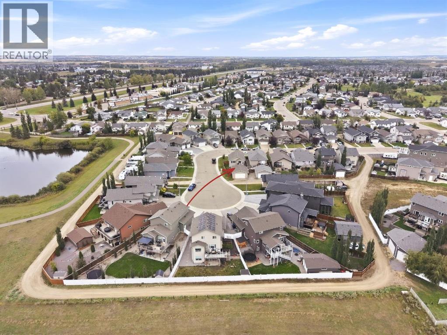
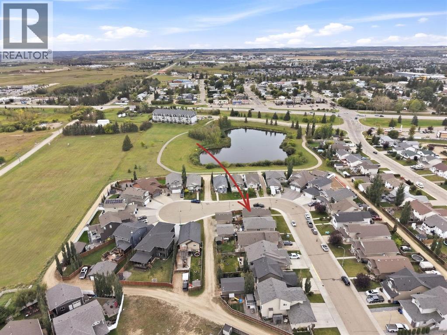
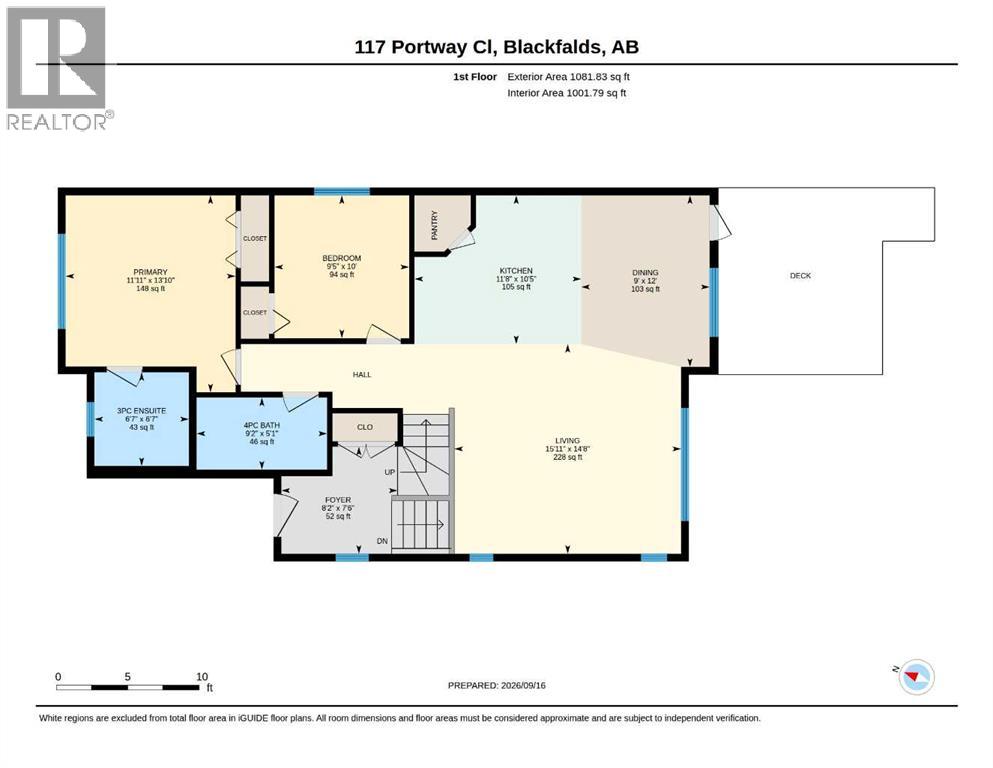
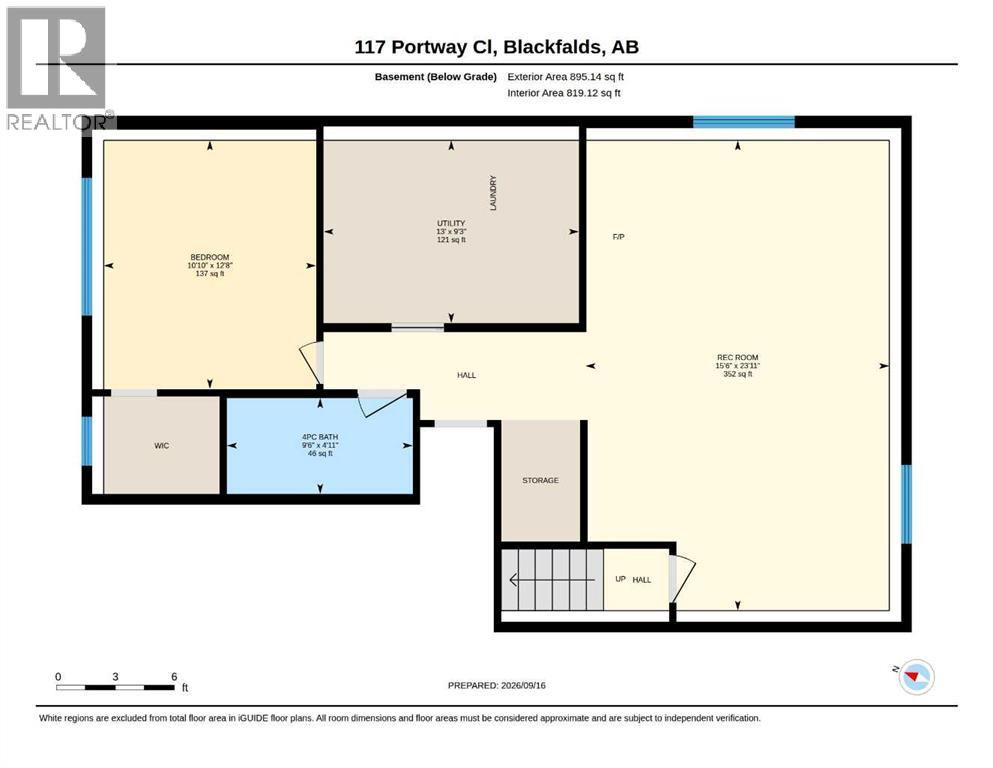
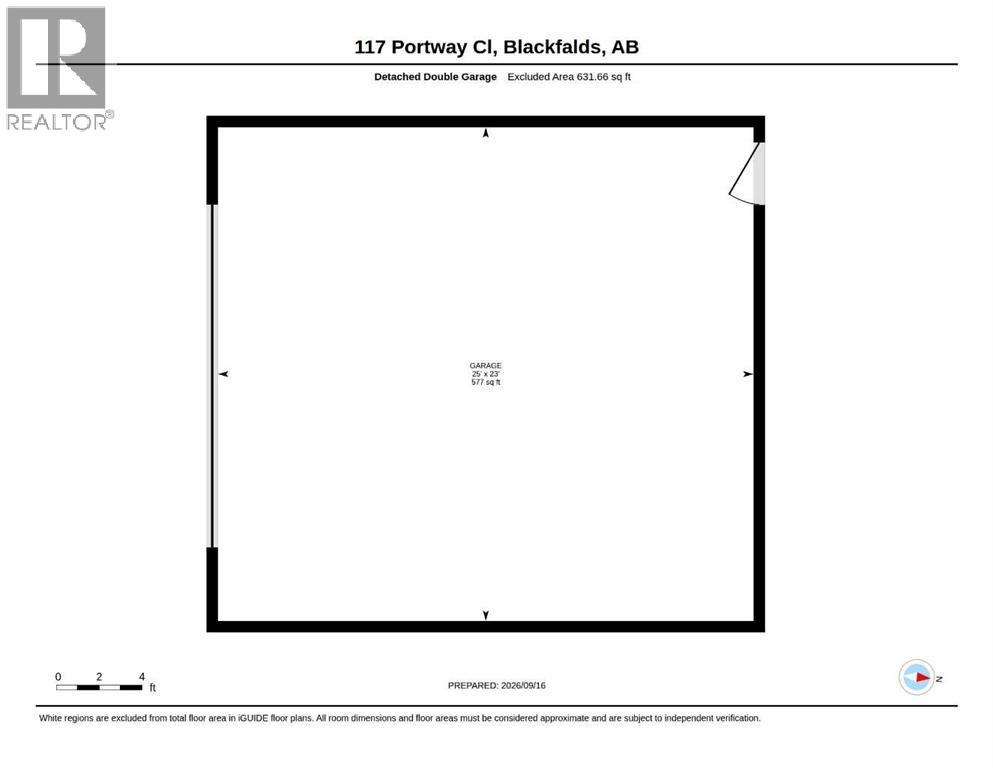
A fully developed bilevel with upgrades and a detached double car garage! The tiled front entryway greets you with a window and wrought iron railings. Staggered maple kitchen cabinets are accented by quartz countertops (new in 2022), full tile backsplash (new in 2022), crown moldings, a corner pantry, pot/pan drawers, a sil granite sink, an island eating bar, stainless steel appliances and black hardware. The eating area has vaulted ceilings, laminate flooring & a patio door to the deck. The living room has vaulted ceilings and is flooded with natural light through 3 windows. The king sized primary bedroom has a fan, decorative feature wall and a 3 piece tiled ensuite with a window. There is a second bedroom and a 4 piece tiled bathroom upstairs. The basement has a large family room with laminate flooring and a cute little play area in the hallway & a third bedroom with laminate flooring and a wallpaper feature wall. The basement is all warmed by underfloor heat. The yard features a deck with a privacy screen, is fully fenced, a lower level patio and a heated garage. The home has A/C. (id:53676)
| Bathroom Total | 3 | Bedrooms Above Ground | 2 |
| Bedrooms Below Ground | 1 | Bedrooms Total | 3 |
| Appliances | Washer, Refrigerator, Dishwasher, Stove, Dryer, Microwave Range Hood Combo, Window Coverings, Garage Door Opener | Architectural Style | Bi-level |
| Basement Development | Finished | Basement Type | Full (finished) |
| Constructed Date | 2012 | Construction Material | Wood Frame |
| Construction Style Attachment | Detached | Cooling Type | Central Air Conditioning |
| Exterior Finish | Stone, Vinyl Siding | Flooring Type | Carpeted, Laminate, Tile |
| Foundation Type | Poured Concrete | Heating Fuel | Natural Gas |
| Heating Type | Forced Air, In Floor Heating | Size Interior | 1082 Sqft |
| Total Finished Area | 1082 Sqft | Type | House |
| Detached Garage | 2 |
| Garage | |
| Heated Garage |
| Acreage | No | Fence Type | Fence |
| Land Amenities | Park, Playground, Schools, Shopping | Landscape Features | Landscaped |
| Size Frontage | 8.23 M | Size Irregular | 4540.00 |
| Size Total | 4540 Sqft|4,051 - 7,250 Sqft | Size Total Text | 4540 Sqft|4,051 - 7,250 Sqft |
| Zoning Description | R1s |
| Level | Type | Dimensions |
|---|---|---|
| Basement | Family Room | 23.92 Ft x 15.50 Ft |
| Basement | Bedroom | 12.67 Ft x 10.83 Ft |
| Basement | 4pc Bathroom | Measurements not available |
| Basement | Furnace | 9.25 Ft x 13.00 Ft |
| Main Level | Foyer | 7.50 Ft x 8.17 Ft |
| Main Level | Living Room | 14.67 Ft x 15.92 Ft |
| Main Level | Kitchen | 10.42 Ft x 11.67 Ft |
| Main Level | Dining Room | 12.00 Ft x 9.00 Ft |
| Main Level | Primary Bedroom | 13.83 Ft x 11.92 Ft |
| Main Level | 3pc Bathroom | Measurements not available |
| Main Level | Bedroom | 10.00 Ft x 9.42 Ft |
| Main Level | 4pc Bathroom | Measurements not available |

Start Your Mortgage Application
