
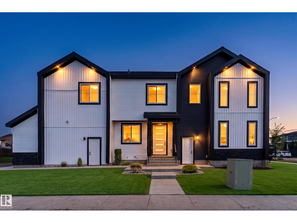
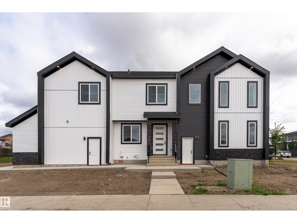
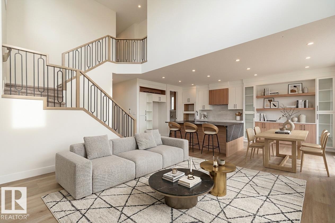
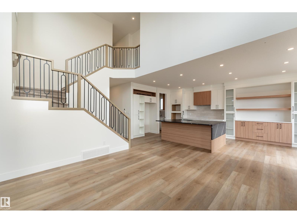
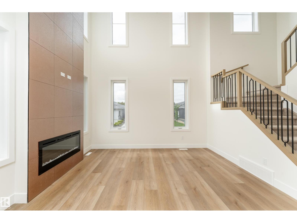
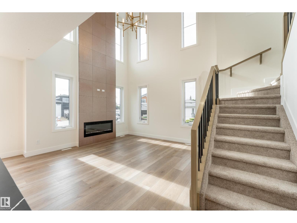
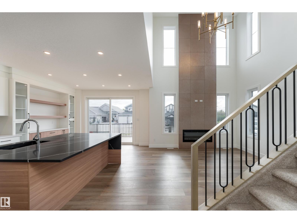
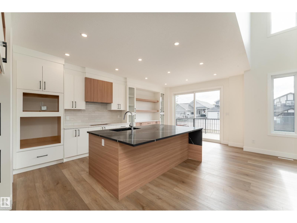
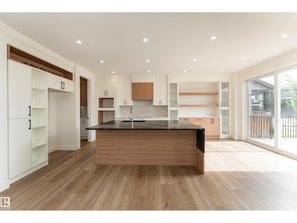
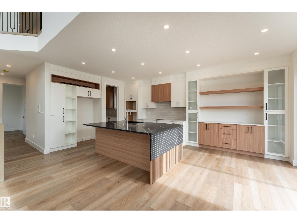
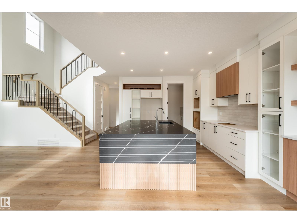
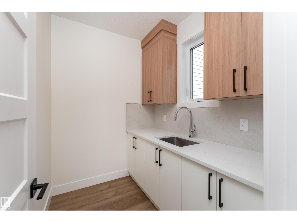
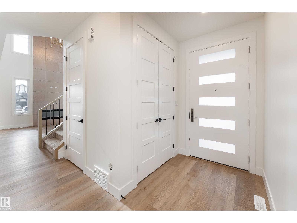
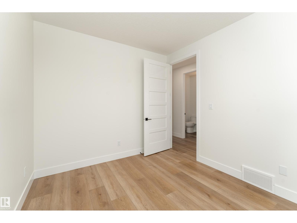
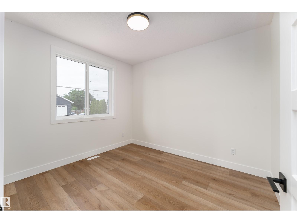
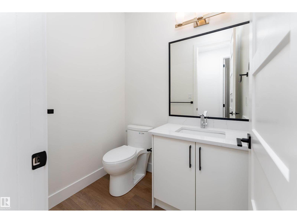
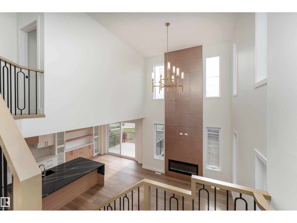
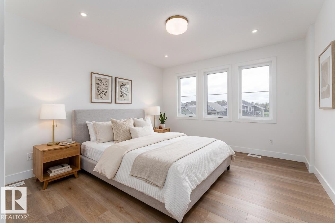
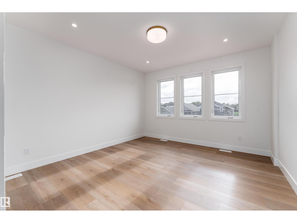
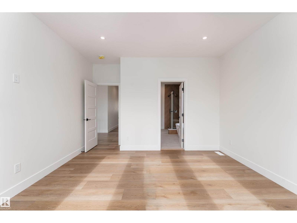
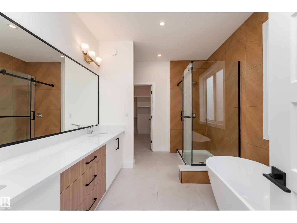
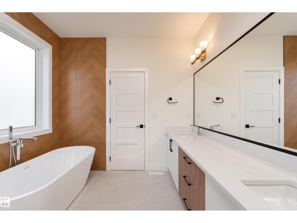
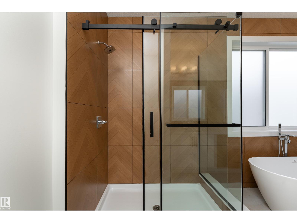
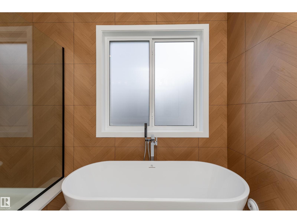
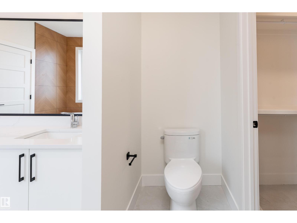
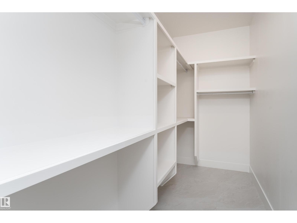
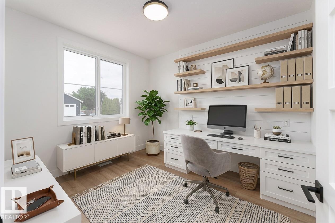
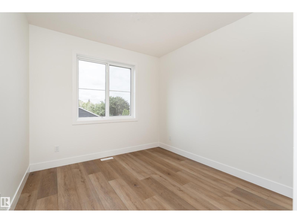
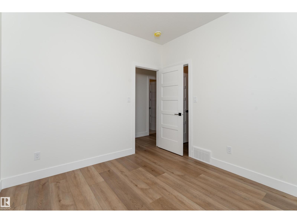
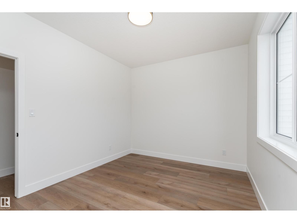
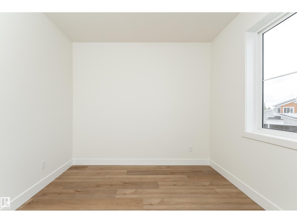
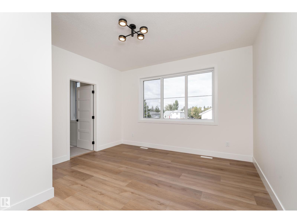
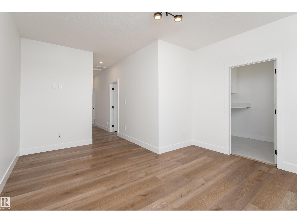
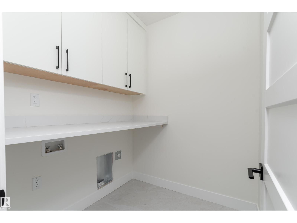
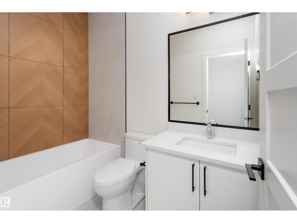
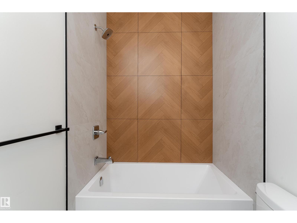
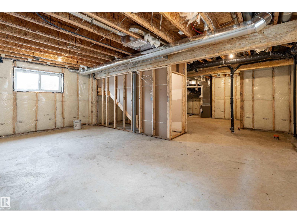
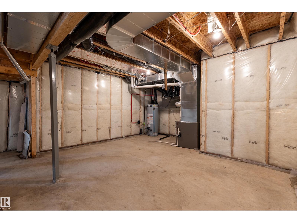
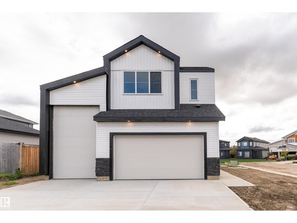
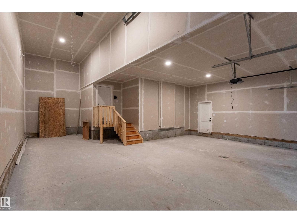
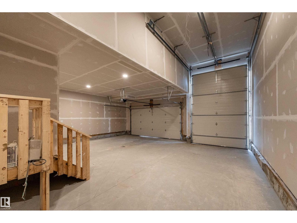
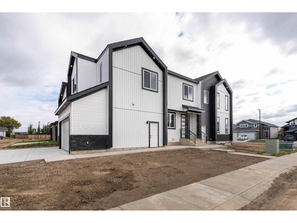
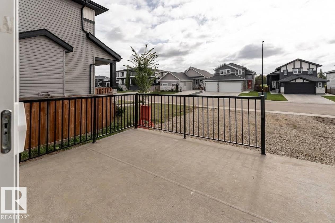
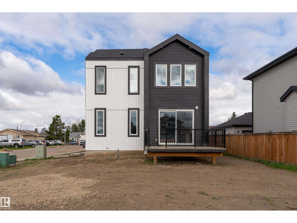
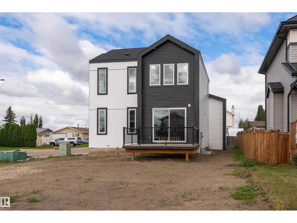
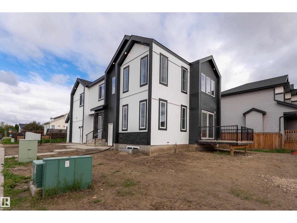
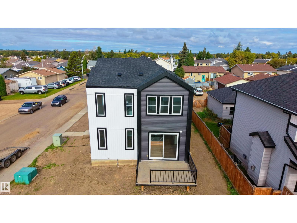
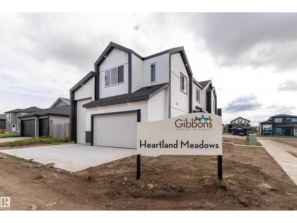
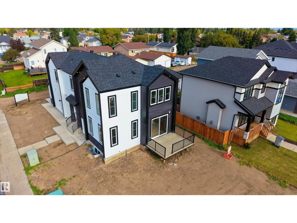
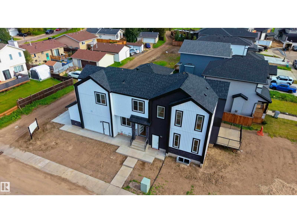
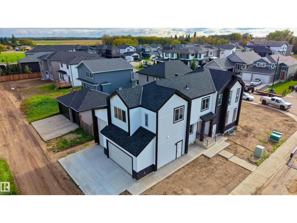
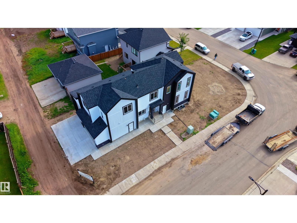
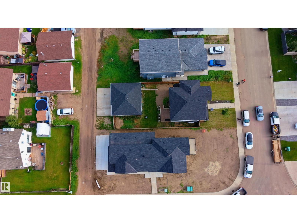
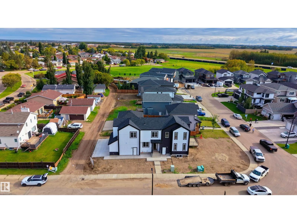
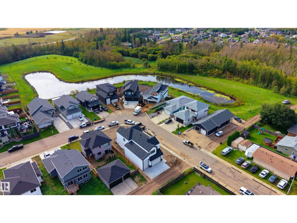
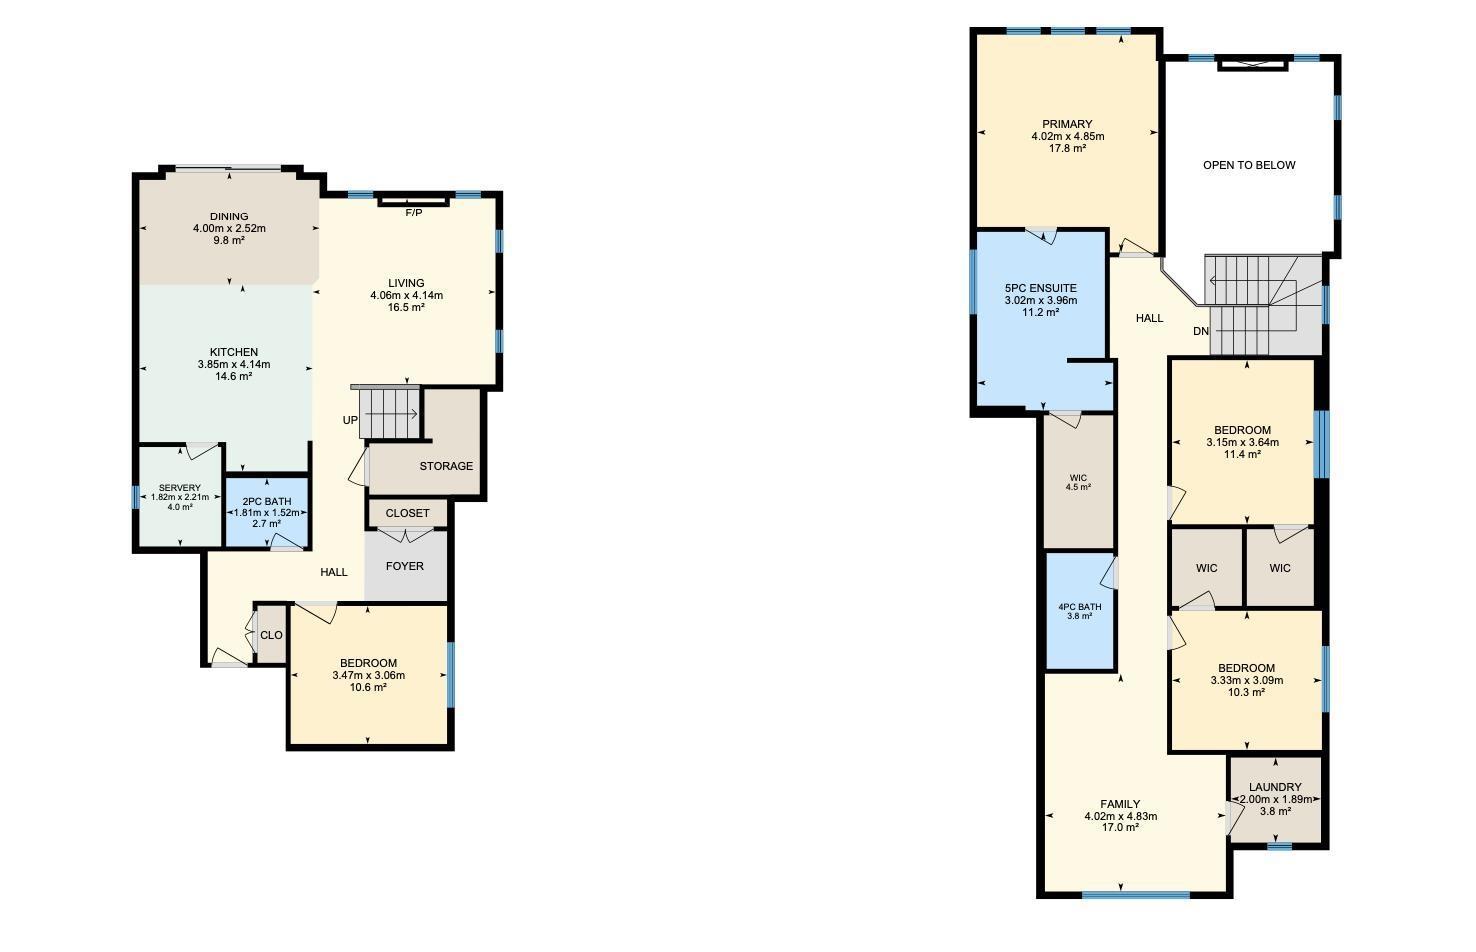
A showstopping design, soaring ceilings & 2,213 sq ft of beautifully planned living space make this 2-storey Gibbons home one to see! The impressive open-to-below design and floor-to-ceiling tiled fireplace create a stunning first impression. The main floor features an inviting living room, dedicated dining area, modern kitchen with oversized island, main floor bedroom, and convenient 2-piece bathroom. Upstairs, the spacious primary retreat offers a 5-piece ensuite and walk-in closet, alongside two additional bedrooms, a 4-piece bathroom, family room, and laundry. The unfinished basement with separate entrance offers excellent future development potential, with plenty of room to create additional living space, a home gym, or recreation area. Outside, enjoy a triple attached garage, oversized RV parking, and a location close to schools, shopping, playgrounds, golf, and picnic areas. Some photos are virtually staged & landscaping is not included. (id:53676)
| Bathroom Total | 3 | Bedrooms Total | 4 |
| Amenities | Ceiling - 10ft | Basement Development | Unfinished |
| Basement Type | Full (unfinished) | Constructed Date | 2026 |
| Construction Style Attachment | Detached | Fire Protection | Smoke Detectors |
| Fireplace Fuel | Electric | Fireplace Present | Yes |
| Fireplace Type | Insert | Half Bath Total | 1 |
| Heating Type | Forced Air | Stories Total | 2 |
| Size Interior | 2214 Sqft | Type | House |
| Oversize | |
| R V | |
| Attached Garage |
| Acreage | No | Land Amenities | Golf Course, Playground, Schools, Shopping |
| Size Irregular | 567.82 | Size Total | 567.82 M2 |
| Size Total Text | 567.82 M2 |
| Level | Type | Dimensions |
|---|---|---|
| Main Level | Living Room | 4.06 m x 4.14 m |
| Main Level | Dining Room | 4 m x 2.52 m |
| Main Level | Kitchen | 3.85 m x 4.14 m |
| Main Level | Bedroom 4 | 3.47 m x 3.06 m |
| Upper Level | Family Room | 4.02 m x 4.83 m |
| Upper Level | Primary Bedroom | 4.02 m x 4.85 m |
| Upper Level | Bedroom 2 | 3.33 m x 3.09 m |
| Upper Level | Bedroom 3 | 3.15 m x 3.64 m |
| Upper Level | Laundry Room | 2 m x 1.89 m |

Start Your Mortgage Application
