
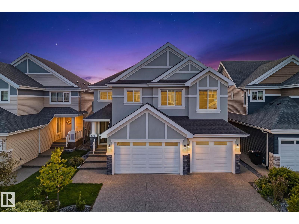
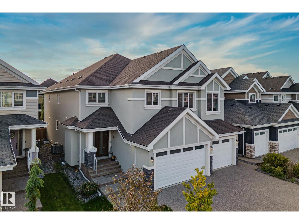
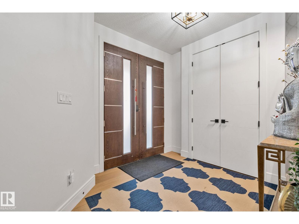
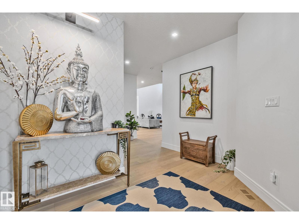
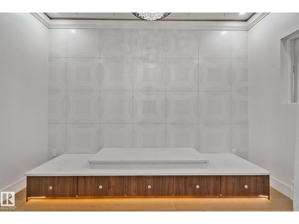
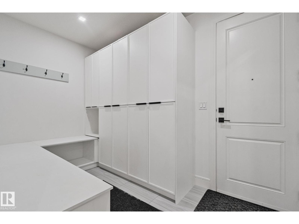
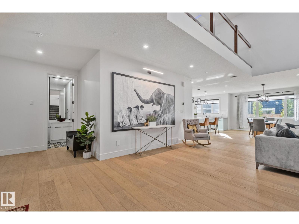
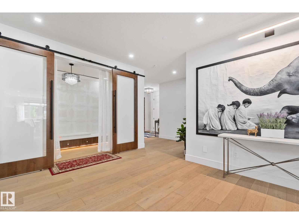
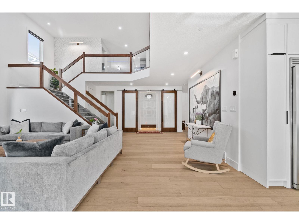
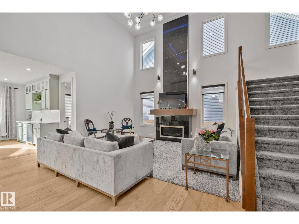
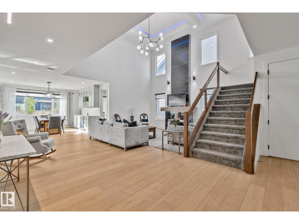
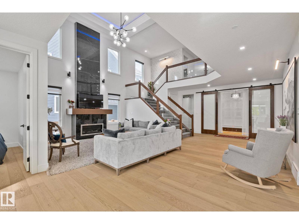
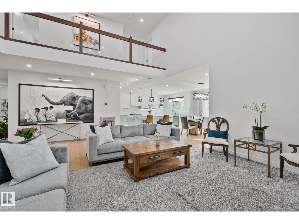
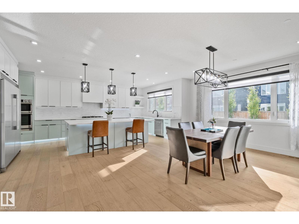
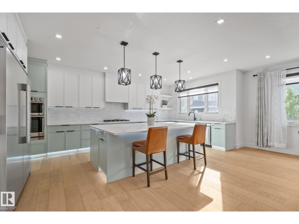
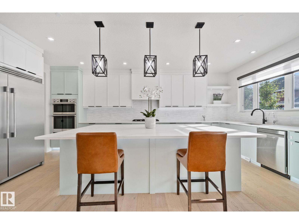
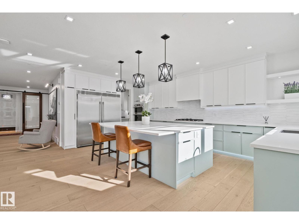
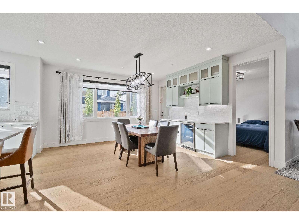
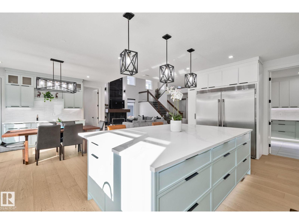
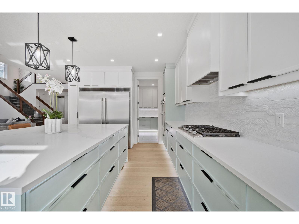
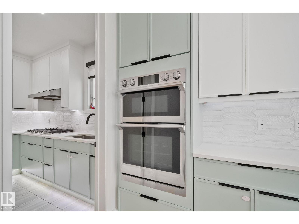
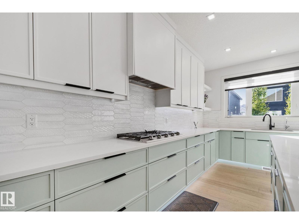
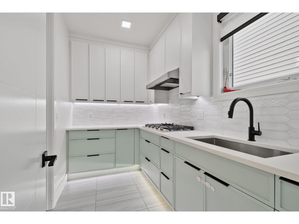
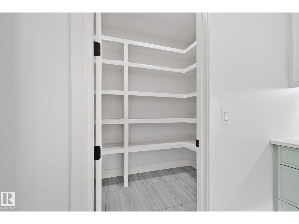
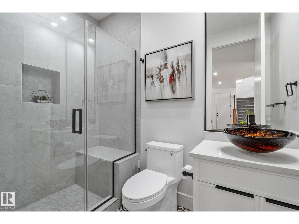
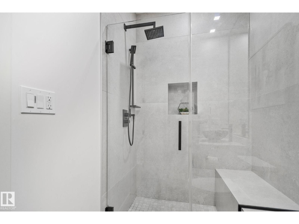
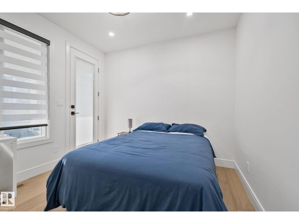
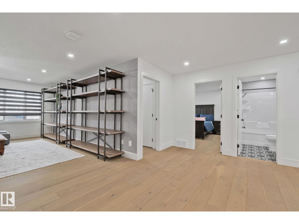
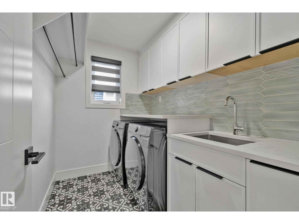
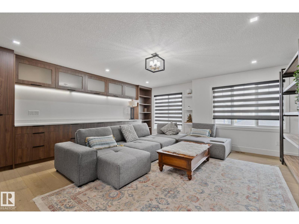
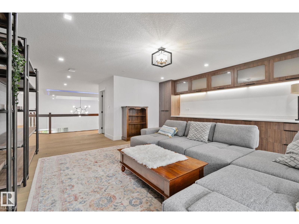
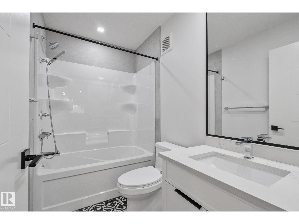
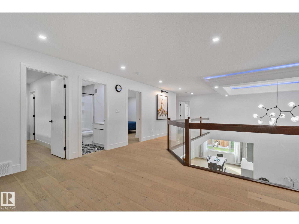
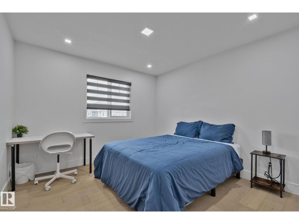
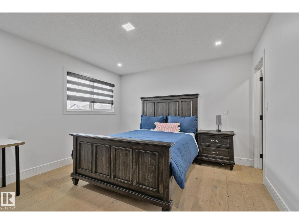
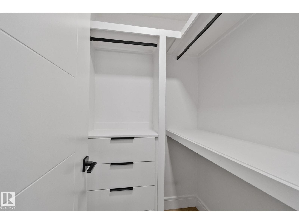
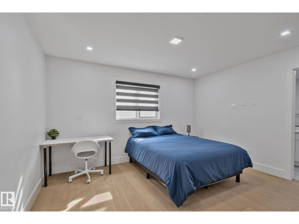
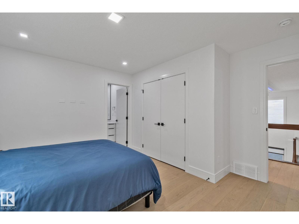
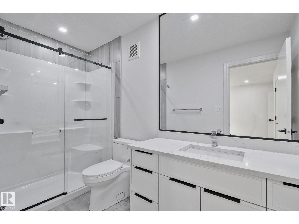
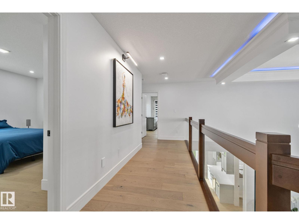
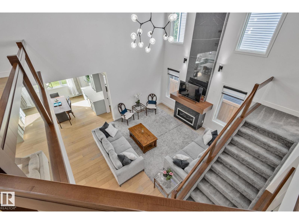
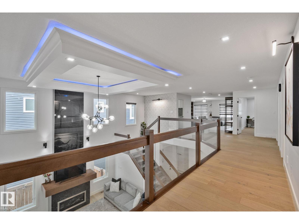
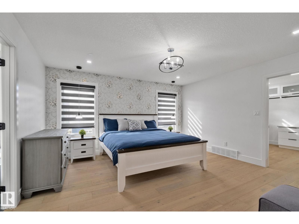
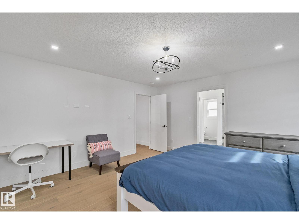
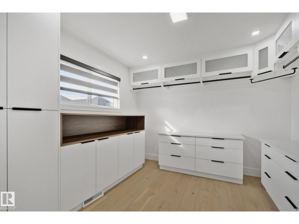
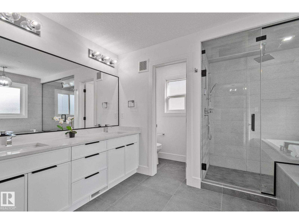
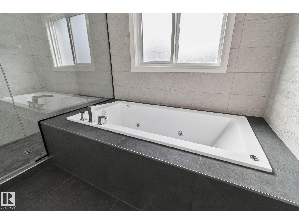
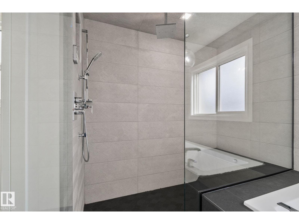
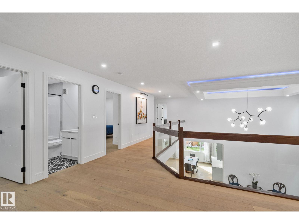
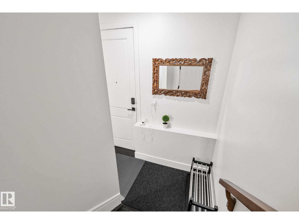
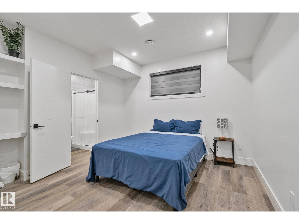
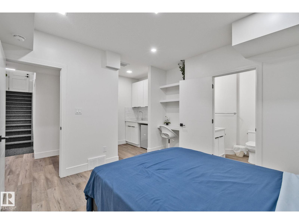
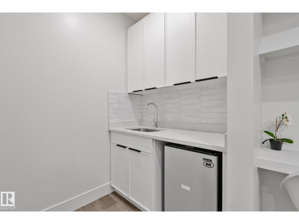
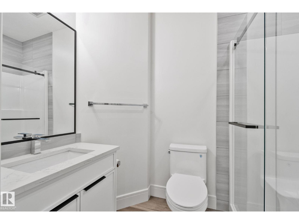
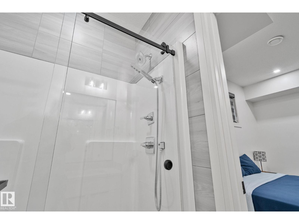
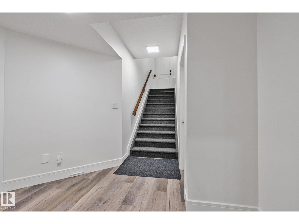
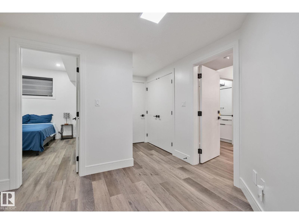
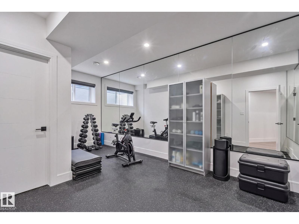
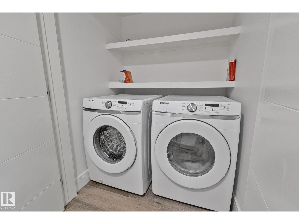
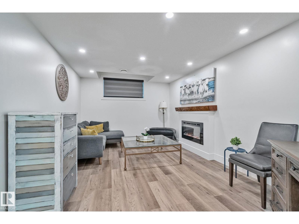
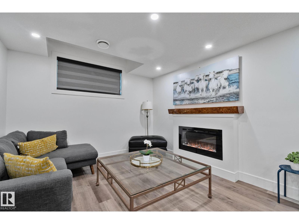
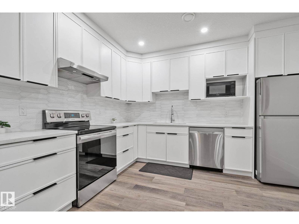
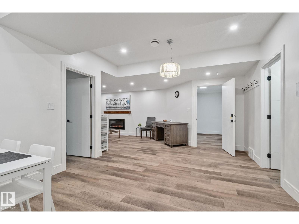
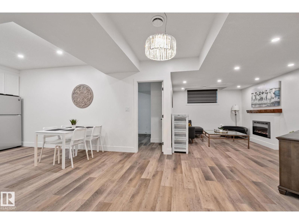
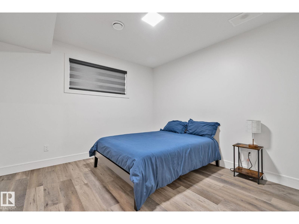
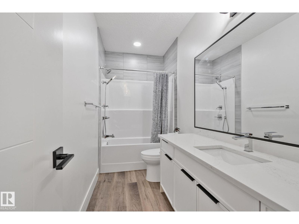
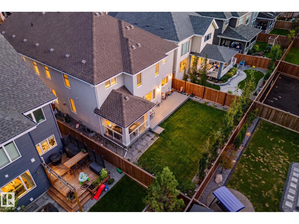
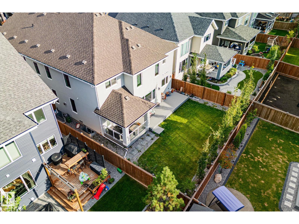
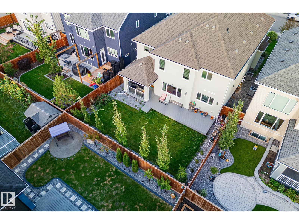
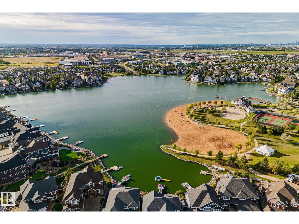
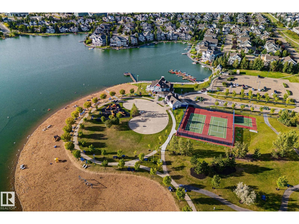
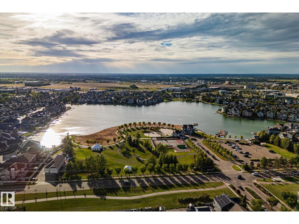
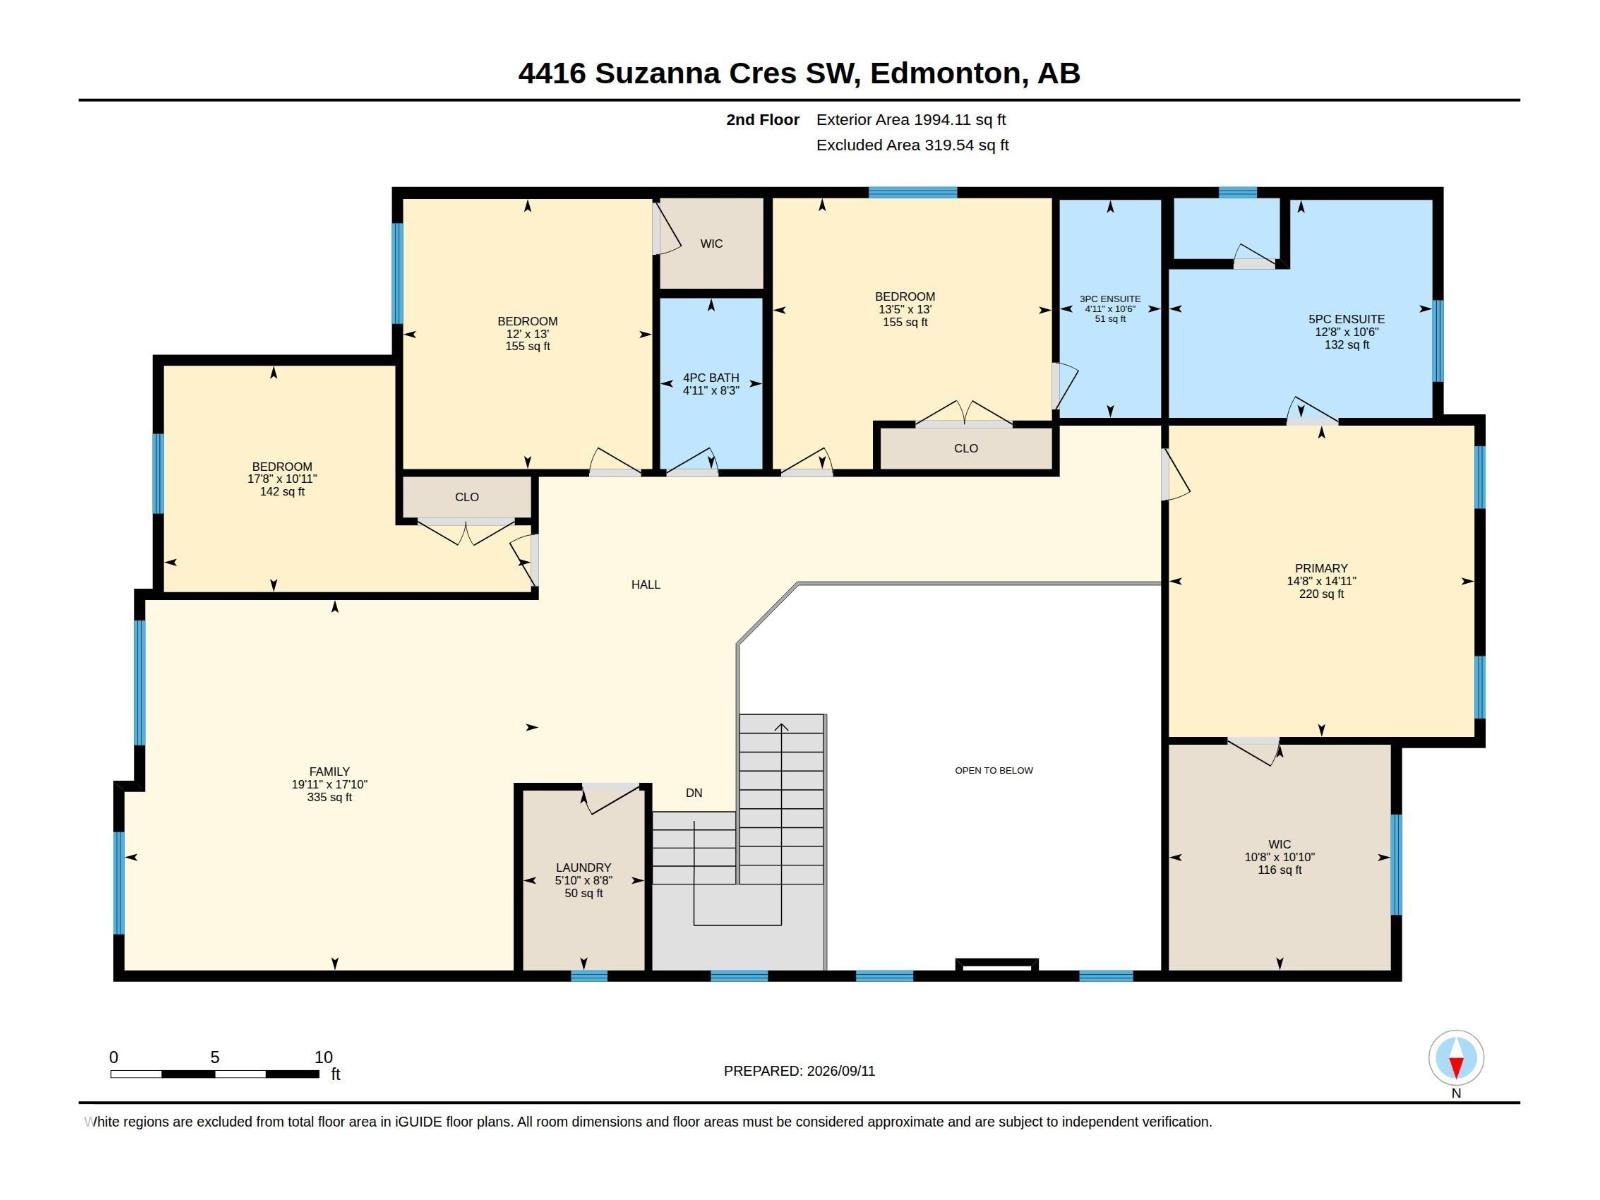
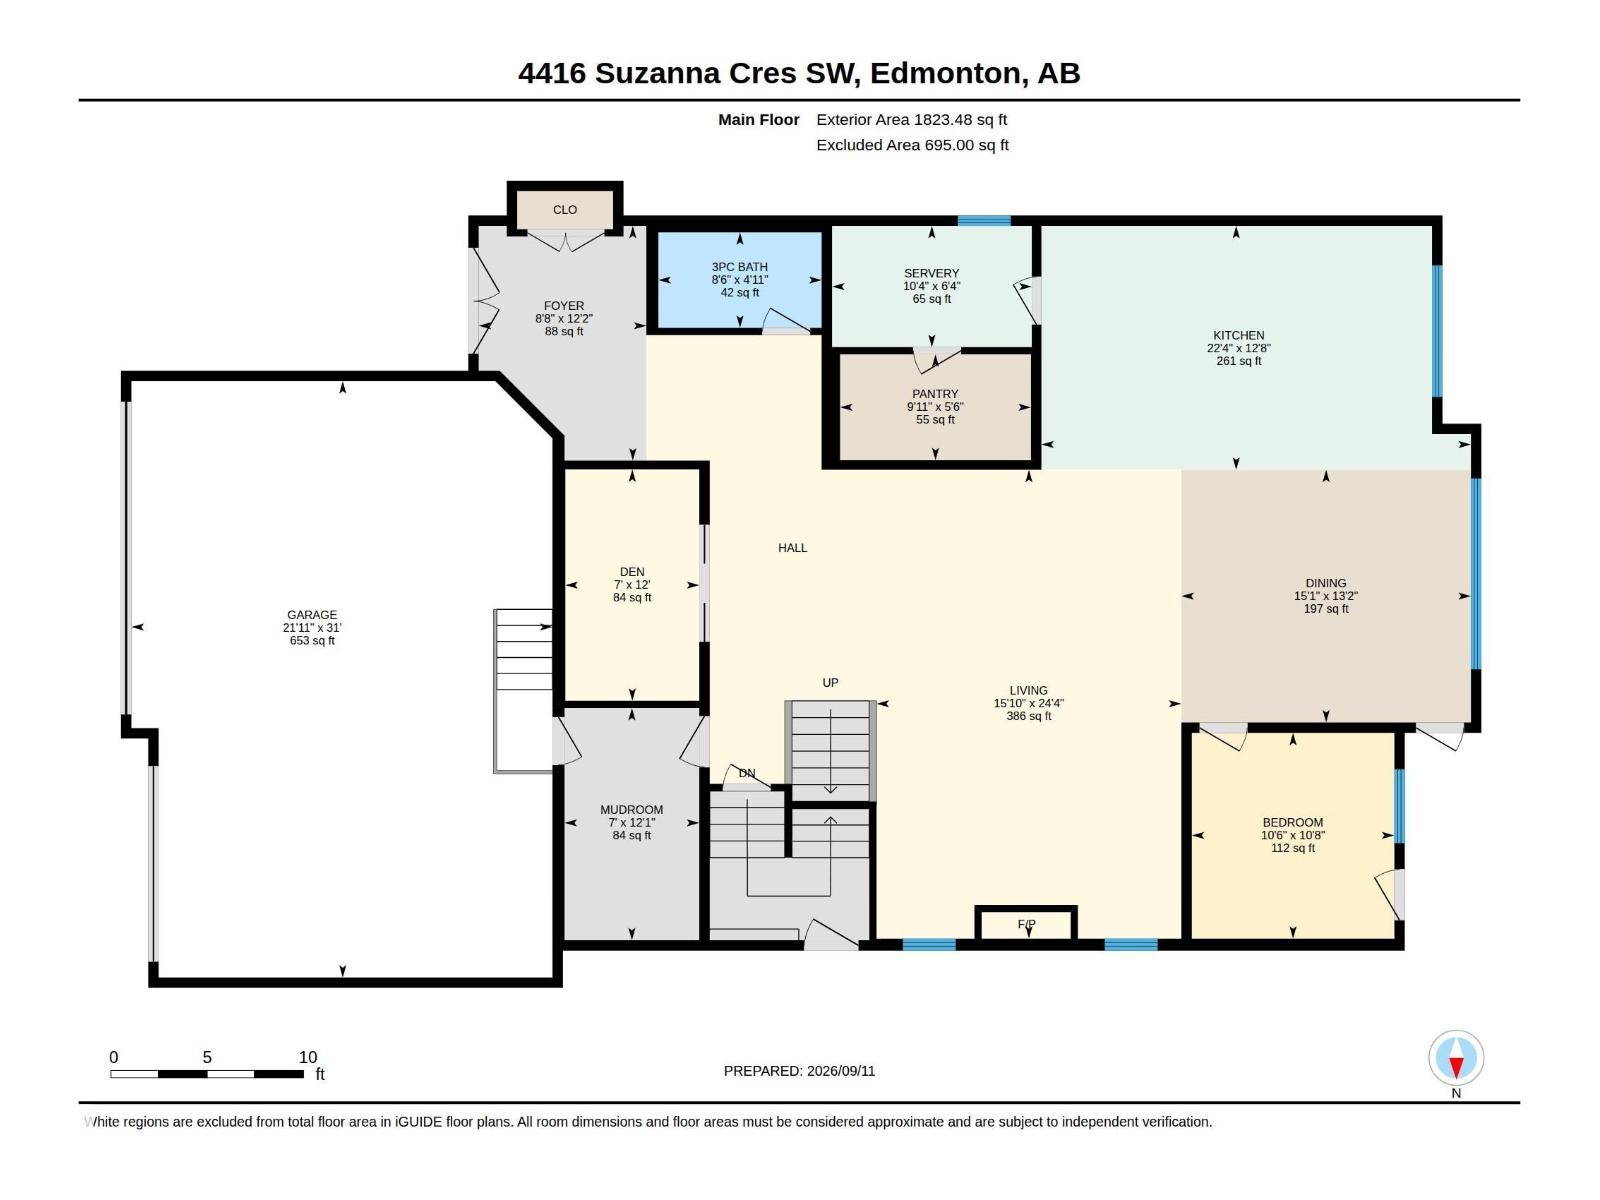
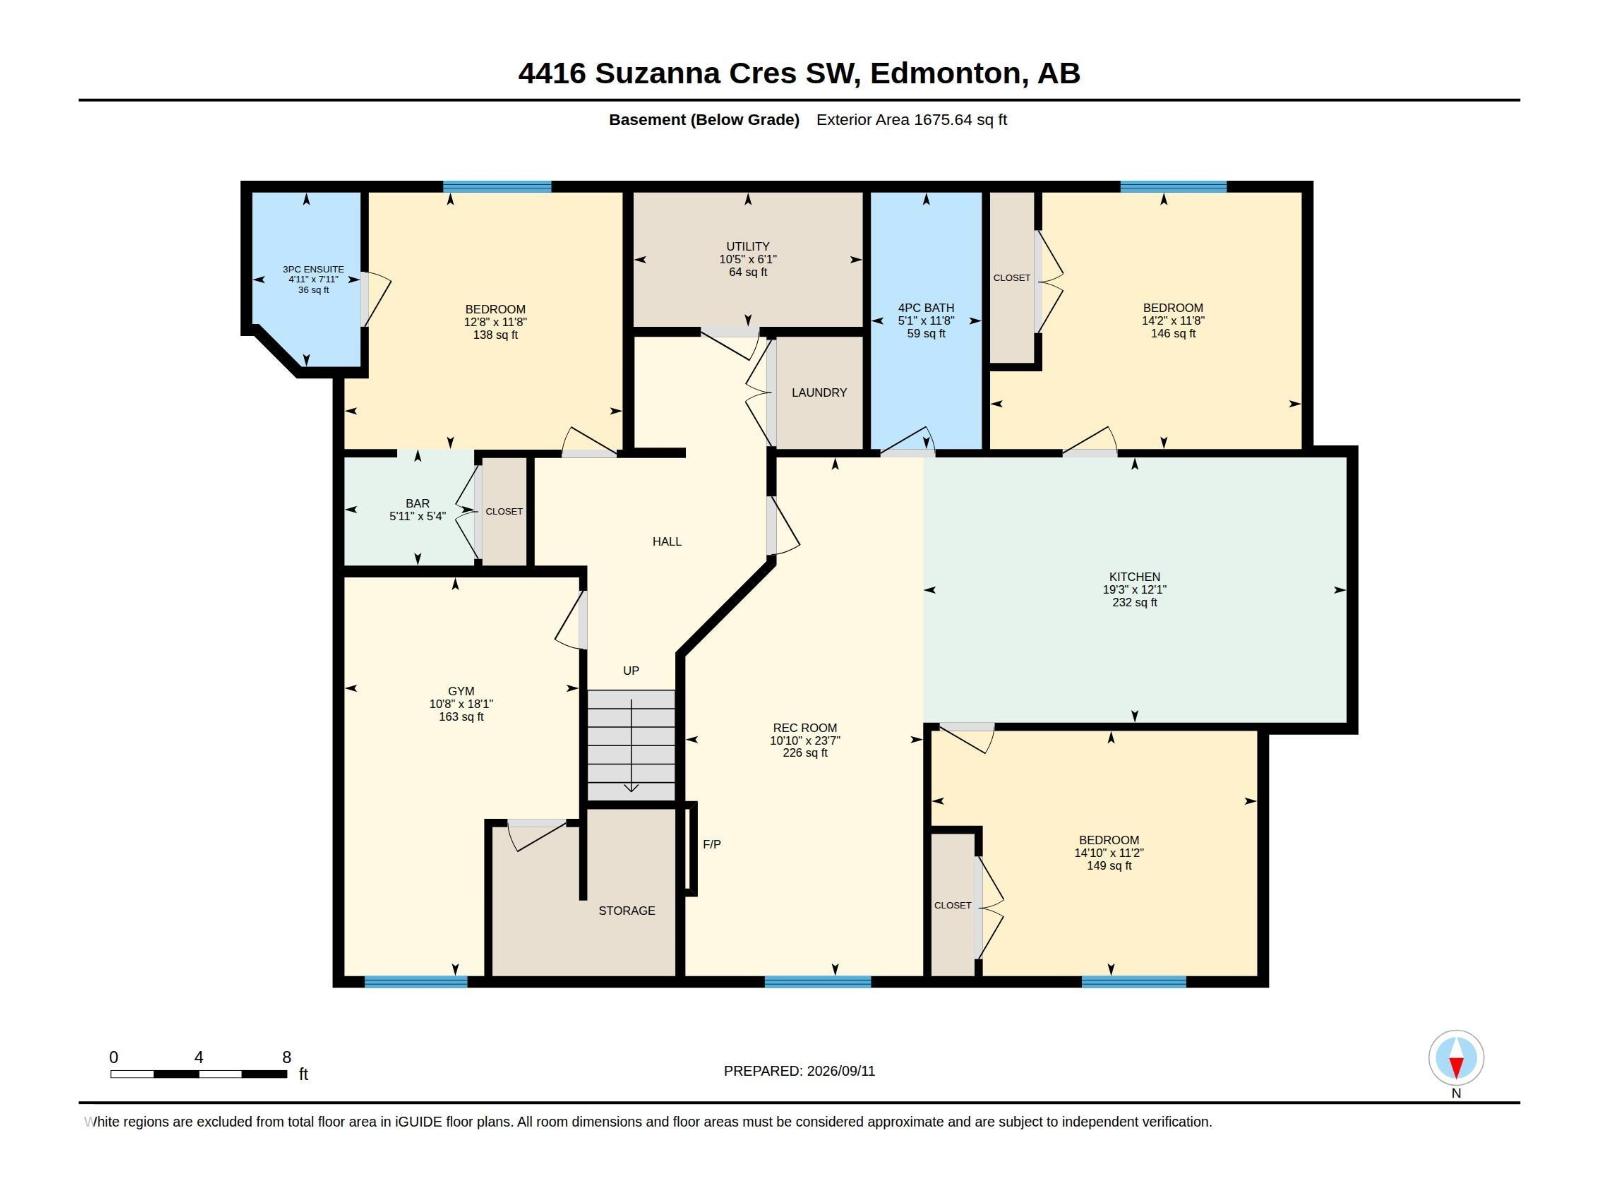
EXCEPTIONAL VALUE IN SUMMERSIDE! CUSTOM-BUILT by FIVE STAR HOMES, this stunning luxury residence offers over 5,400 SQ. FT. of developed living space, 8 BEDROOMS, 6 FULL BATHROOMS & a LEGAL 2-BEDROOM BASEMENT SUITE! Thoughtfully designed with VASTU principles, the home showcases an impressive OPEN-TO-BELOW design, hardwood floors, 9’ ceilings & beautiful finishes throughout. The chef-inspired MAIN KITCHEN features quartz countertops, premium appliances & a separate SPICE KITCHEN with gas cooktops. A MAIN-FLOOR BEDROOM & FULL BATHROOM offer added flexibility. Upstairs, enjoy a spacious BONUS ROOM, upper laundry & a luxurious PRIMARY RETREAT with STEAM SHOWER & SOAKER TUB. The fully developed basement includes a private owner’s area with gym, bedroom & bathroom, PLUS a separate LEGAL 2-BEDROOM SUITE with its own kitchen & laundry! Complete with A/C, GEMSTONE LIGHTING, TRIPLE ATTACHED GARAGE, covered deck & access to SUMMERSIDE LAKE amenities. SPACE, LUXURY & VERSATILITY! (id:53676)
| Bathroom Total | 6 | Bedrooms Total | 8 |
| Amenities | Ceiling - 9ft, Vinyl Windows | Appliances | Dishwasher, Freezer, Oven - Built-in, Microwave, Stove, Central Vacuum, Water Softener, Dryer, Two Refrigerators, Two Washers |
| Basement Development | Finished | Basement Features | Suite |
| Basement Type | Full (finished) | Constructed Date | 2020 |
| Construction Style Attachment | Detached | Cooling Type | Central Air Conditioning |
| Fireplace Fuel | Gas | Fireplace Present | Yes |
| Fireplace Type | Insert | Heating Type | Forced Air |
| Stories Total | 2 | Size Interior | 3818 Sqft |
| Type | House |
| Attached Garage |
| Acreage | No | Fence Type | Fence |
| Land Amenities | Airport, Golf Course, Playground, Public Transit, Schools, Shopping, Ski Hill | Size Irregular | 539.63 |
| Size Total | 539.63 M2 | Size Total Text | 539.63 M2 |
| Surface Water | Ponds |
| Level | Type | Dimensions |
|---|---|---|
| Basement | Family Room | 3.3 m x Measurements not available |
| Basement | Bedroom 6 | 3.85 m x Measurements not available |
| Basement | Additional Bedroom | 4.32 m x Measurements not available |
| Basement | Bedroom | 4.52 m x Measurements not available |
| Basement | Second Kitchen | 5.87 m x Measurements not available |
| Main Level | Living Room | 4.83 m x Measurements not available |
| Main Level | Dining Room | 4.59 m x Measurements not available |
| Main Level | Kitchen | 6.8 m x Measurements not available |
| Main Level | Den | 2.12 m x Measurements not available |
| Main Level | Bedroom 5 | 3.21 m x Measurements not available |
| Upper Level | Primary Bedroom | 4.48 m x Measurements not available |
| Upper Level | Bedroom 2 | 4.09 m x Measurements not available |
| Upper Level | Bedroom 3 | 3.65 m x Measurements not available |
| Upper Level | Bedroom 4 | 5.38 m x Measurements not available |
| Upper Level | Bonus Room | 6.07 m x 5.43 m |

Start Your Mortgage Application
