
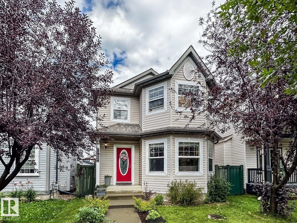
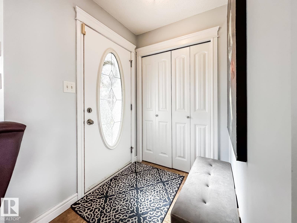
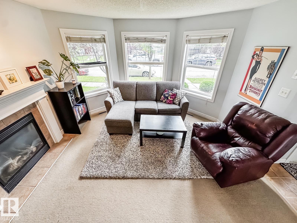
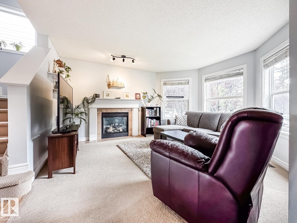
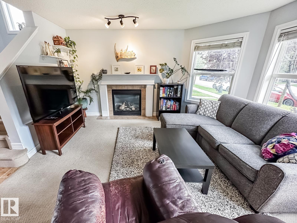
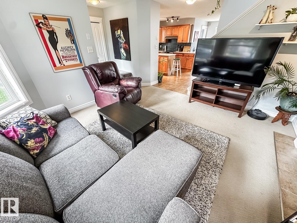
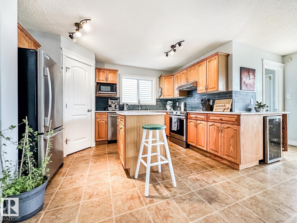
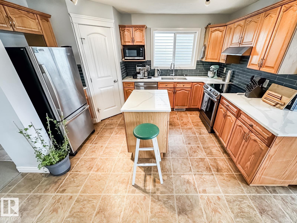
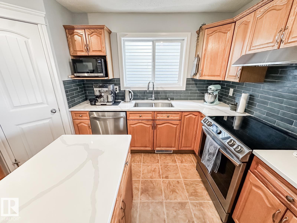
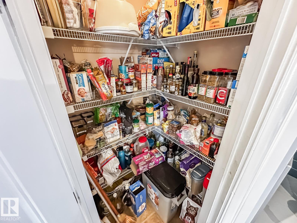
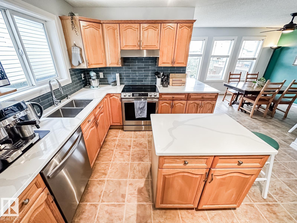
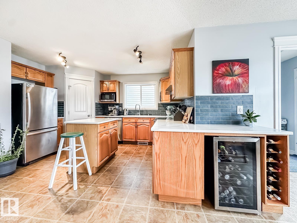
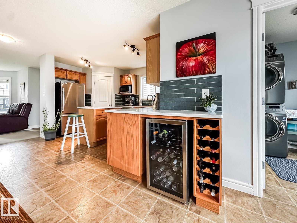
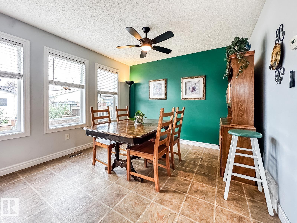
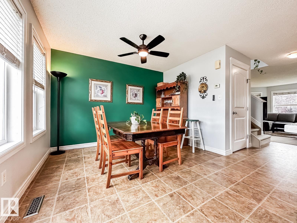
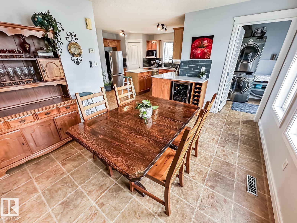
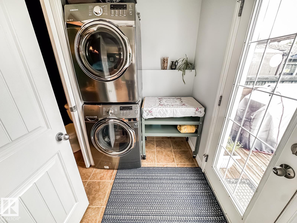
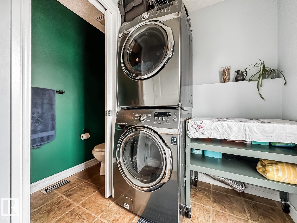
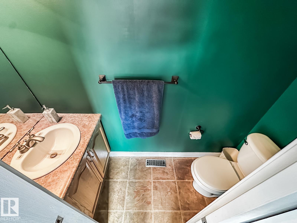
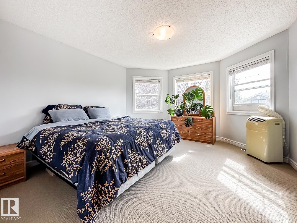
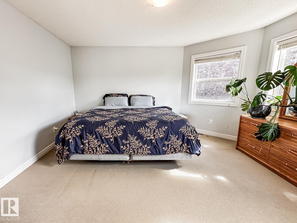
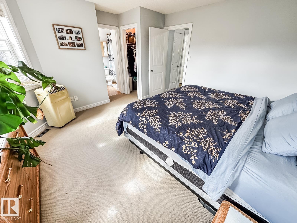
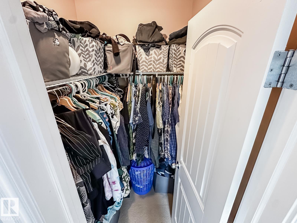
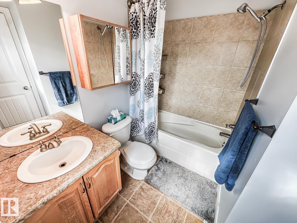
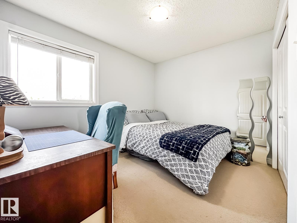
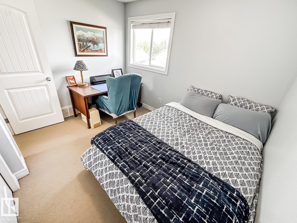
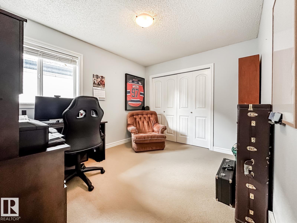
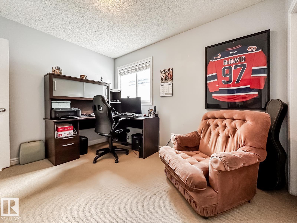
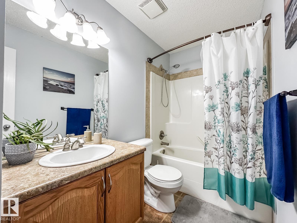
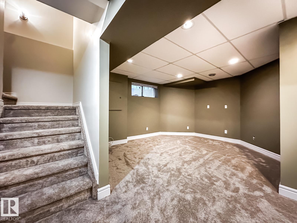
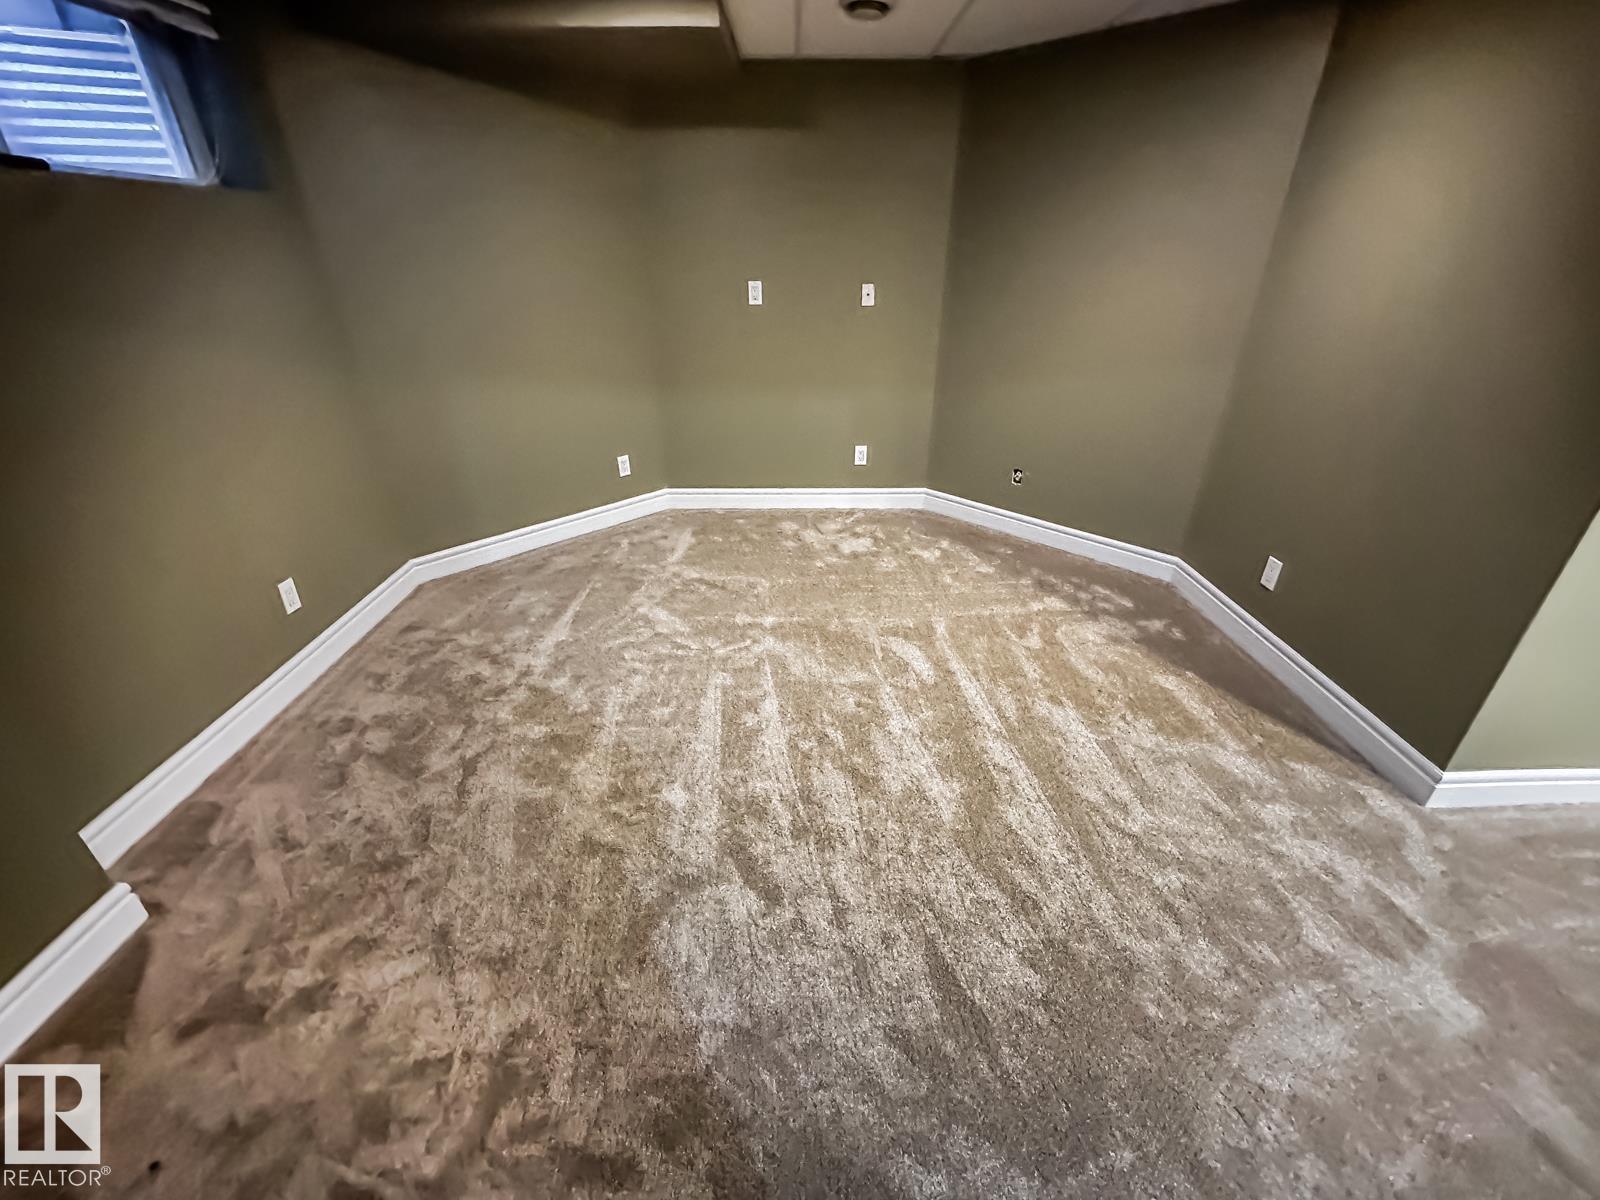
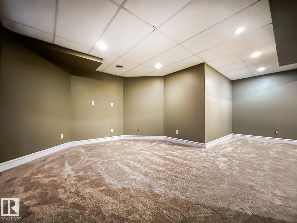
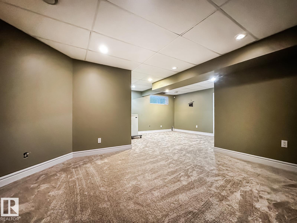
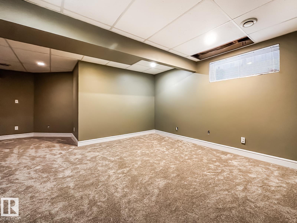
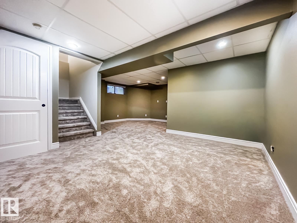
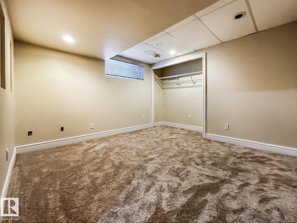
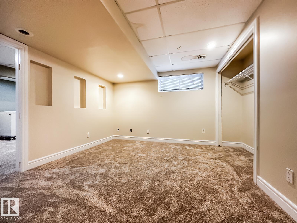
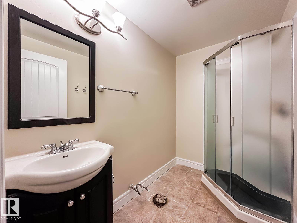
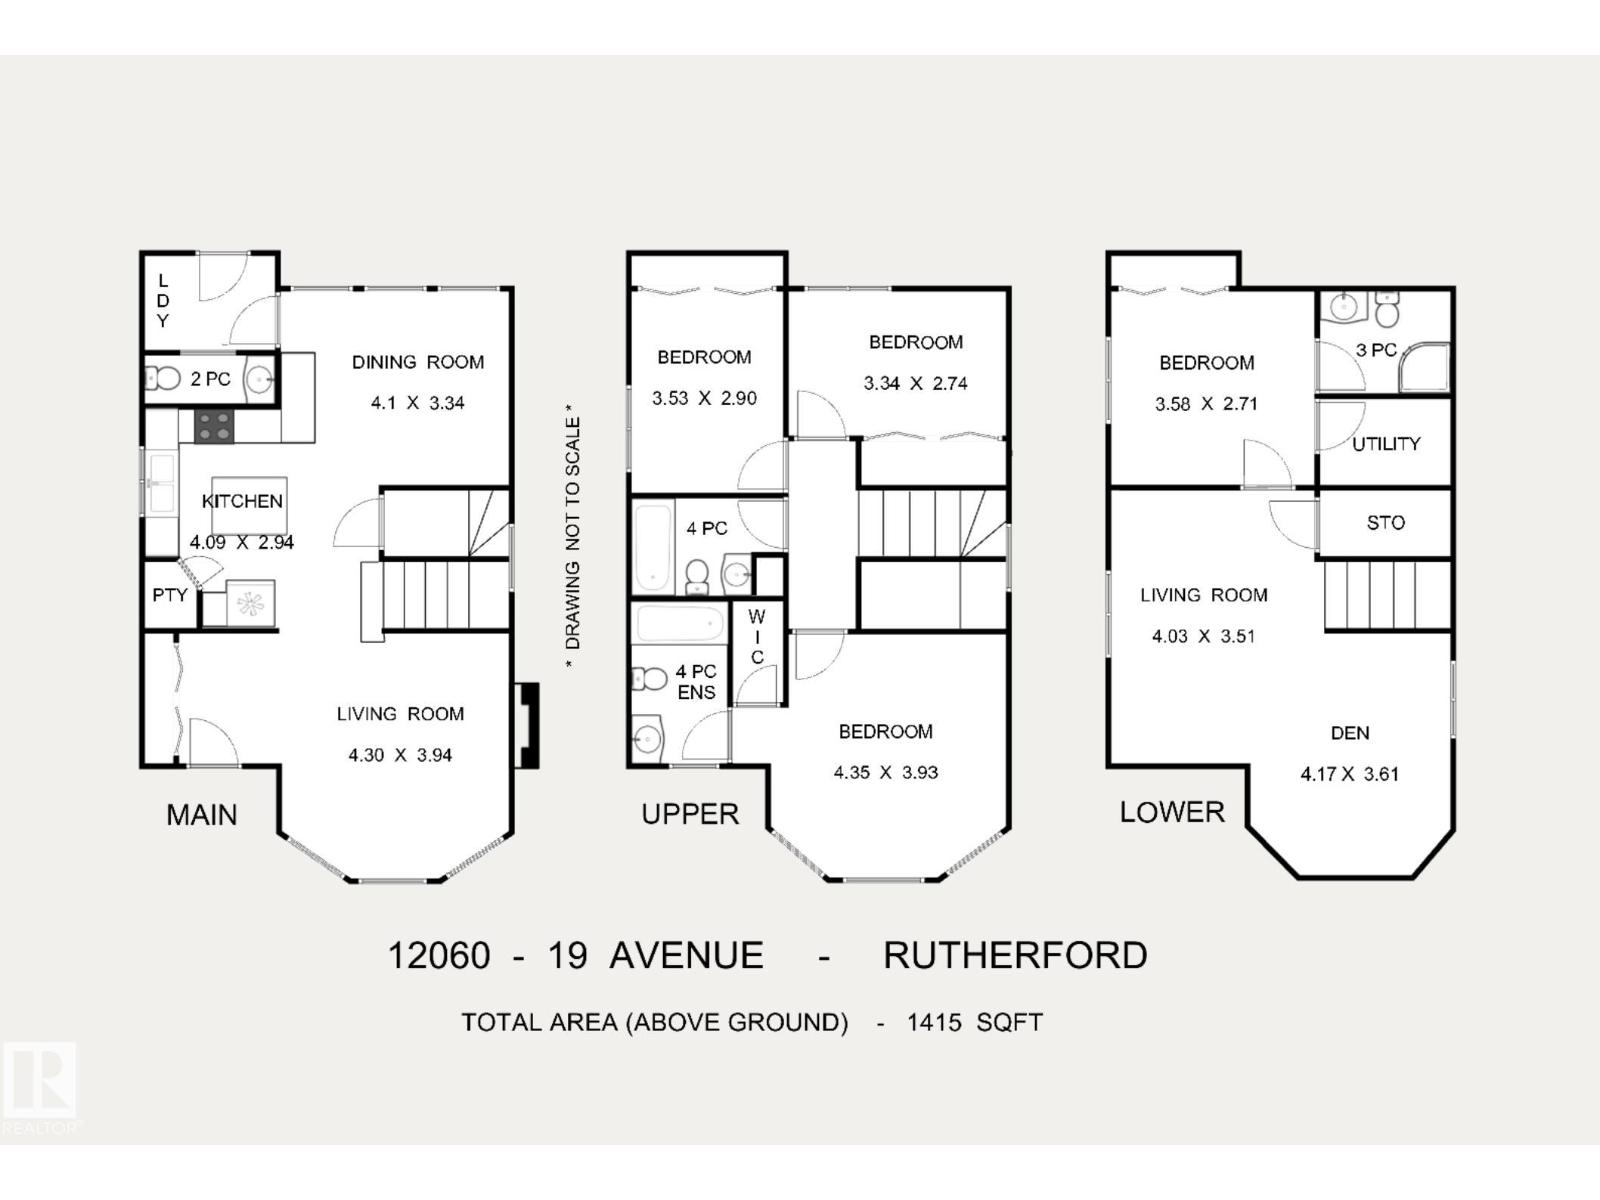
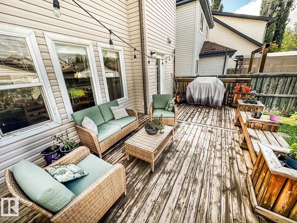
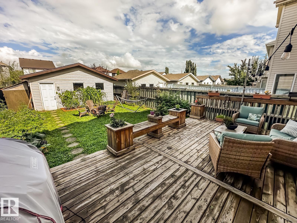
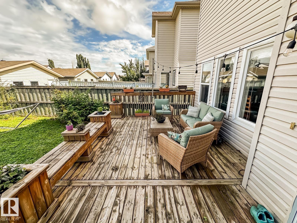
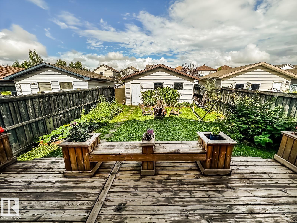
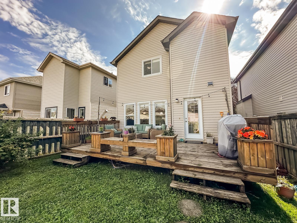
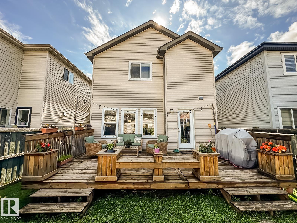
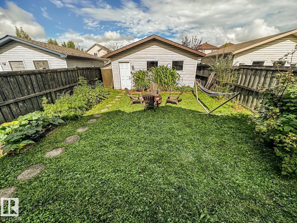
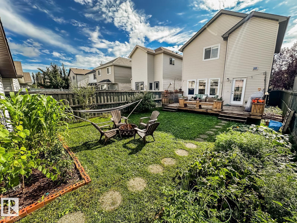
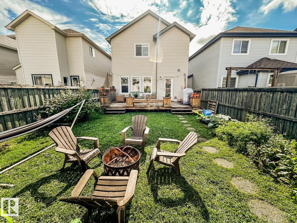
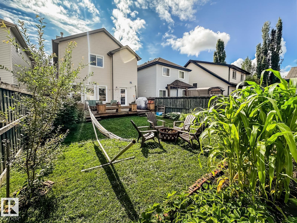
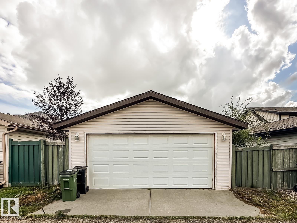
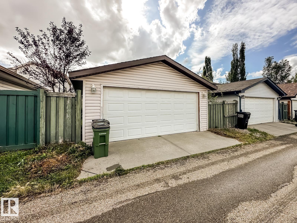
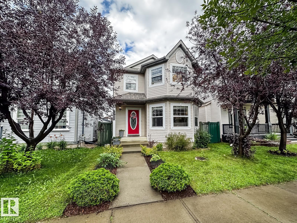
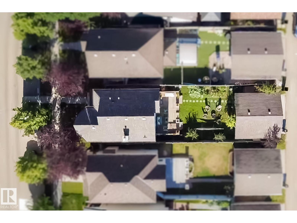
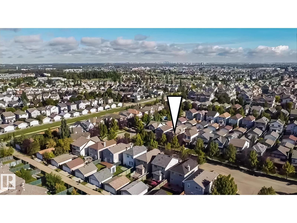
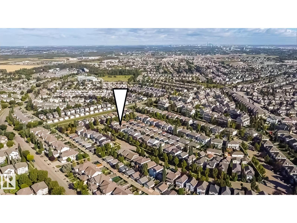
BEAUTIFULLY UPDATED FAMILY HOME IN RUTHERFORD! This 4-bedroom, 3.5-bath two-storey has been thoughtfully refreshed, with a gorgeous kitchen at the heart of the home. New quartz countertops, backsplash, and stainless steel appliances elevate the bright, open main floor, with a spacious dining area and living room with gas fireplace, designed for everyday life and entertaining. New stacked front-loading laundry plus a 2-piece bath add function without sacrificing space. Upstairs, the generous primary suite features a large walk-in closet and private 4-piece ensuite, plus two additional bedrooms and a full 4-piece bath. Downstairs offers even more flexibility with a fourth bedroom, full bath, and additional living space with new carpet being installed. Outside is especially charming, with a large deck, lovely garden, fully fenced and landscaped yard, and double detached garage. Close to parks, playgrounds, shopping, transit, and quick Henday access. Welcome home! (id:53676)
| Bathroom Total | 4 | Bedrooms Total | 4 |
| Appliances | Dishwasher, Dryer, Garage Door Opener Remote(s), Garage Door Opener, Hood Fan, Refrigerator, Storage Shed, Stove, Washer, See Remarks | Basement Development | Finished |
| Basement Type | Full (finished) | Constructed Date | 2005 |
| Construction Style Attachment | Detached | Fireplace Fuel | Gas |
| Fireplace Present | Yes | Fireplace Type | Unknown |
| Half Bath Total | 1 | Heating Type | Forced Air |
| Stories Total | 2 | Size Interior | 1415 Sqft |
| Type | House |
| Detached Garage |
| Acreage | No | Fence Type | Fence |
| Land Amenities | Playground, Public Transit, Schools, Shopping |
| Level | Type | Dimensions |
|---|---|---|
| Basement | Family Room | 4.03 m x 3.51 m |
| Basement | Den | 4.17 m x 3.61 m |
| Basement | Bedroom 4 | 3.58 m x 2.71 m |
| Main Level | Living Room | 4.295 m x 3.937 m |
| Main Level | Dining Room | 4.009 m x 3.349 m |
| Main Level | Kitchen | 4.019 m x 2.935 m |
| Upper Level | Primary Bedroom | 4.353 m x 3.933 m |
| Upper Level | Bedroom 2 | 3.525 m x 2.898 m |
| Upper Level | Bedroom 3 | 3.373 m x 2.738 m |

Start Your Mortgage Application
