
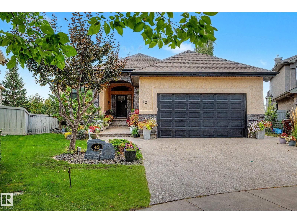
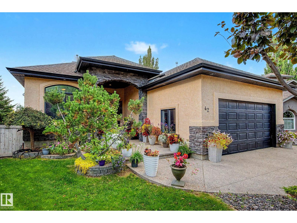
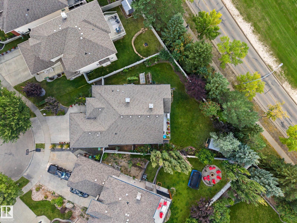
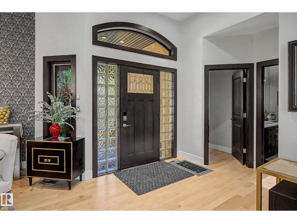
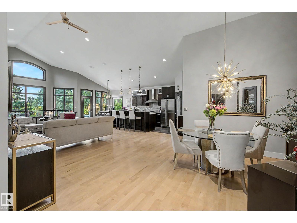
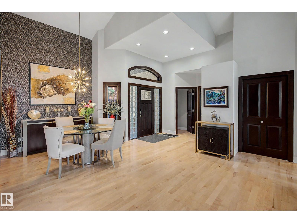
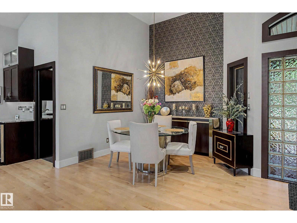
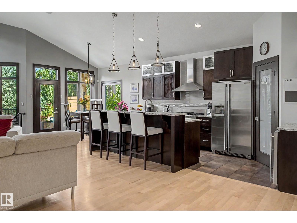
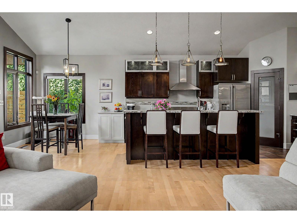
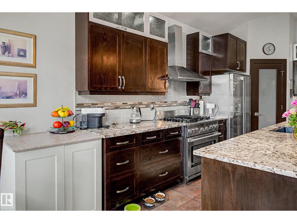
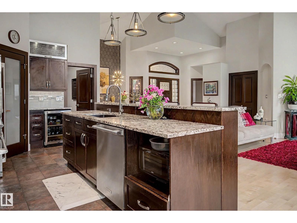
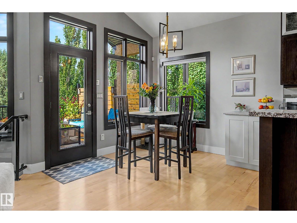
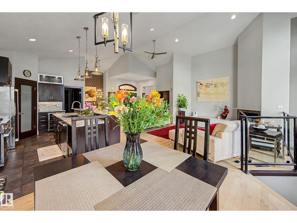
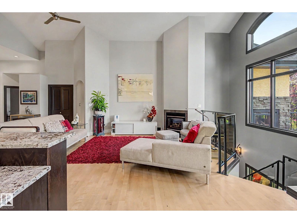
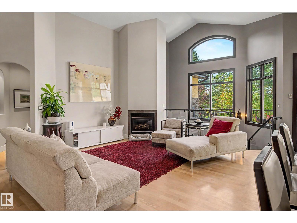
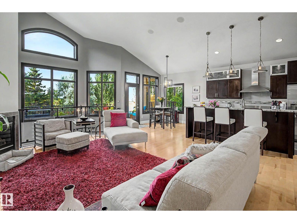
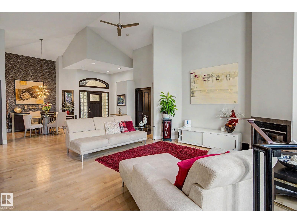
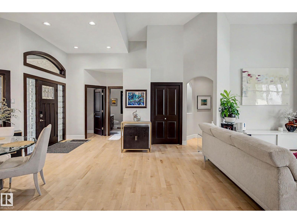
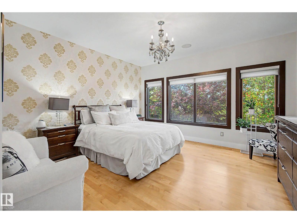
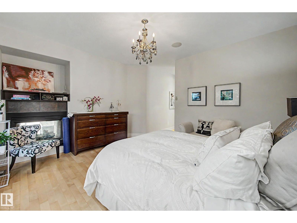
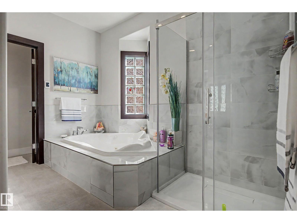
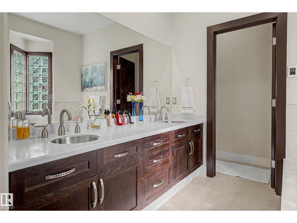
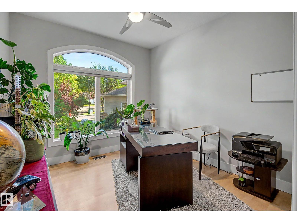
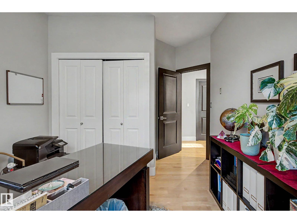
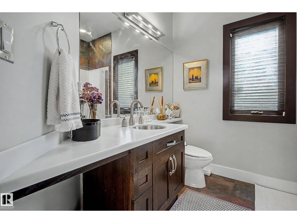
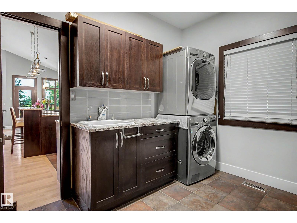
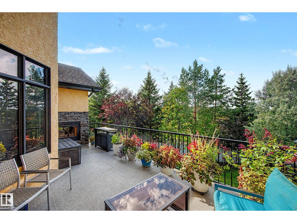
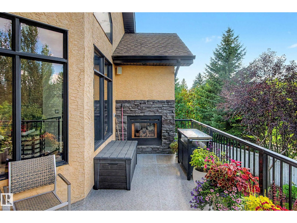
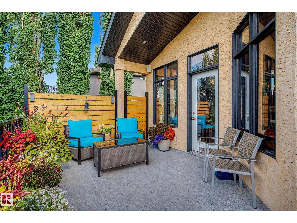
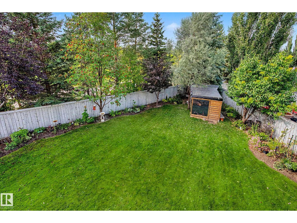
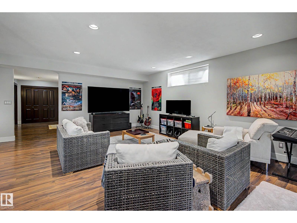
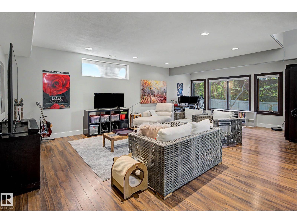
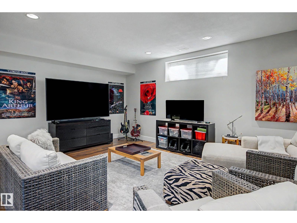
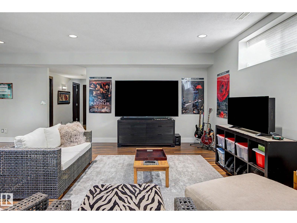
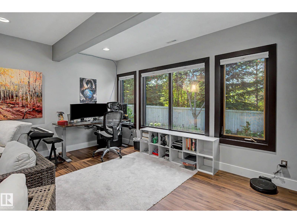
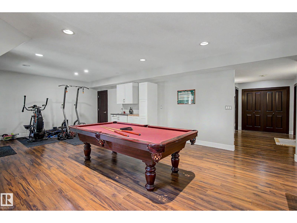
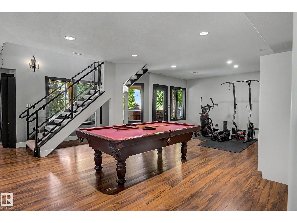
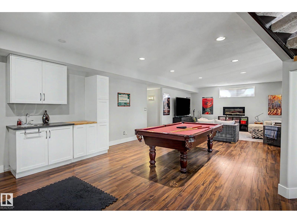
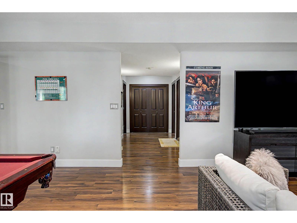
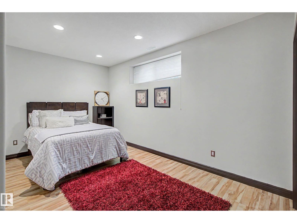
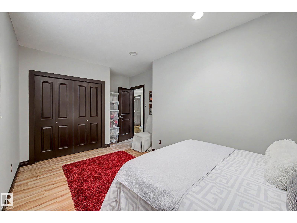
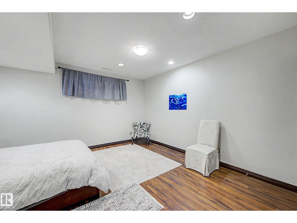
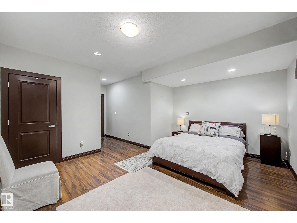
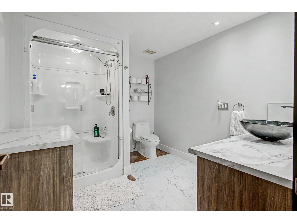
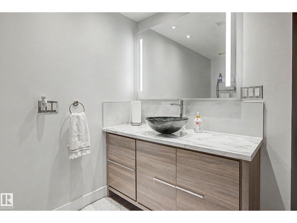
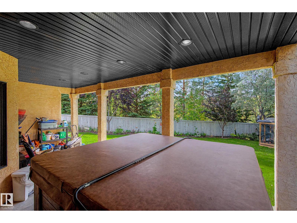
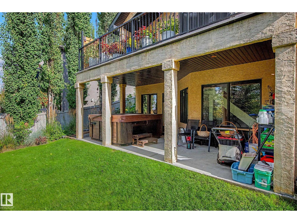
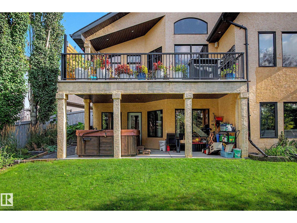
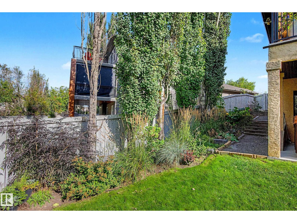
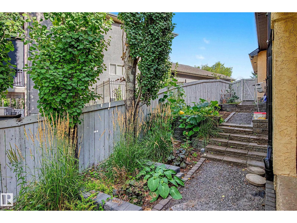
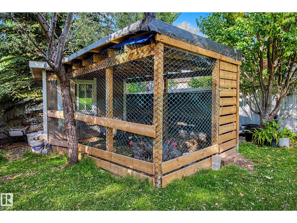
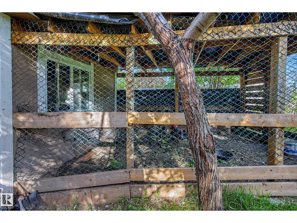
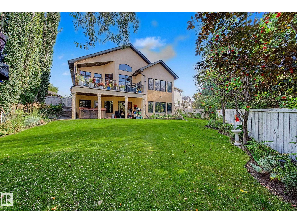
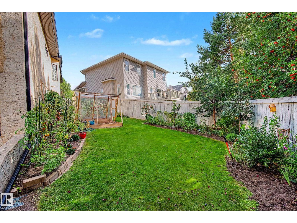
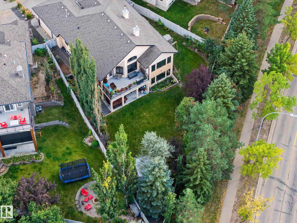
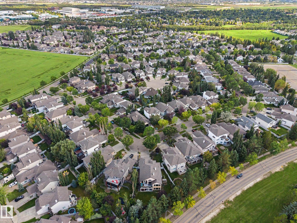
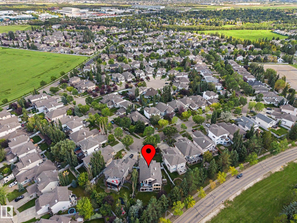
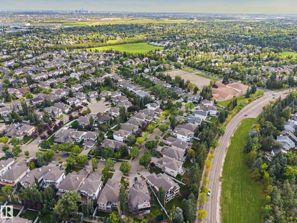
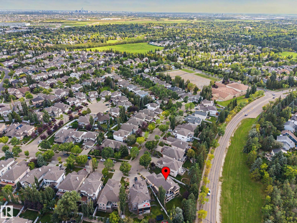
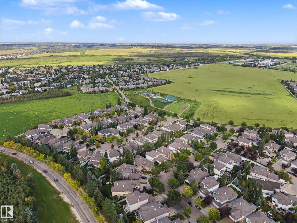
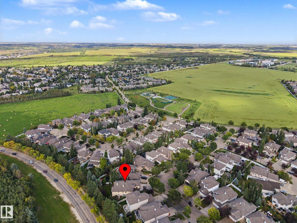
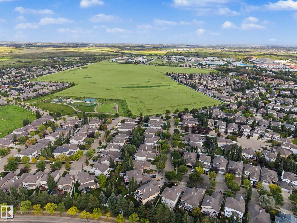
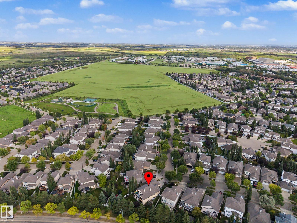
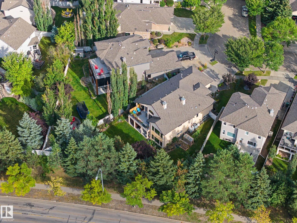
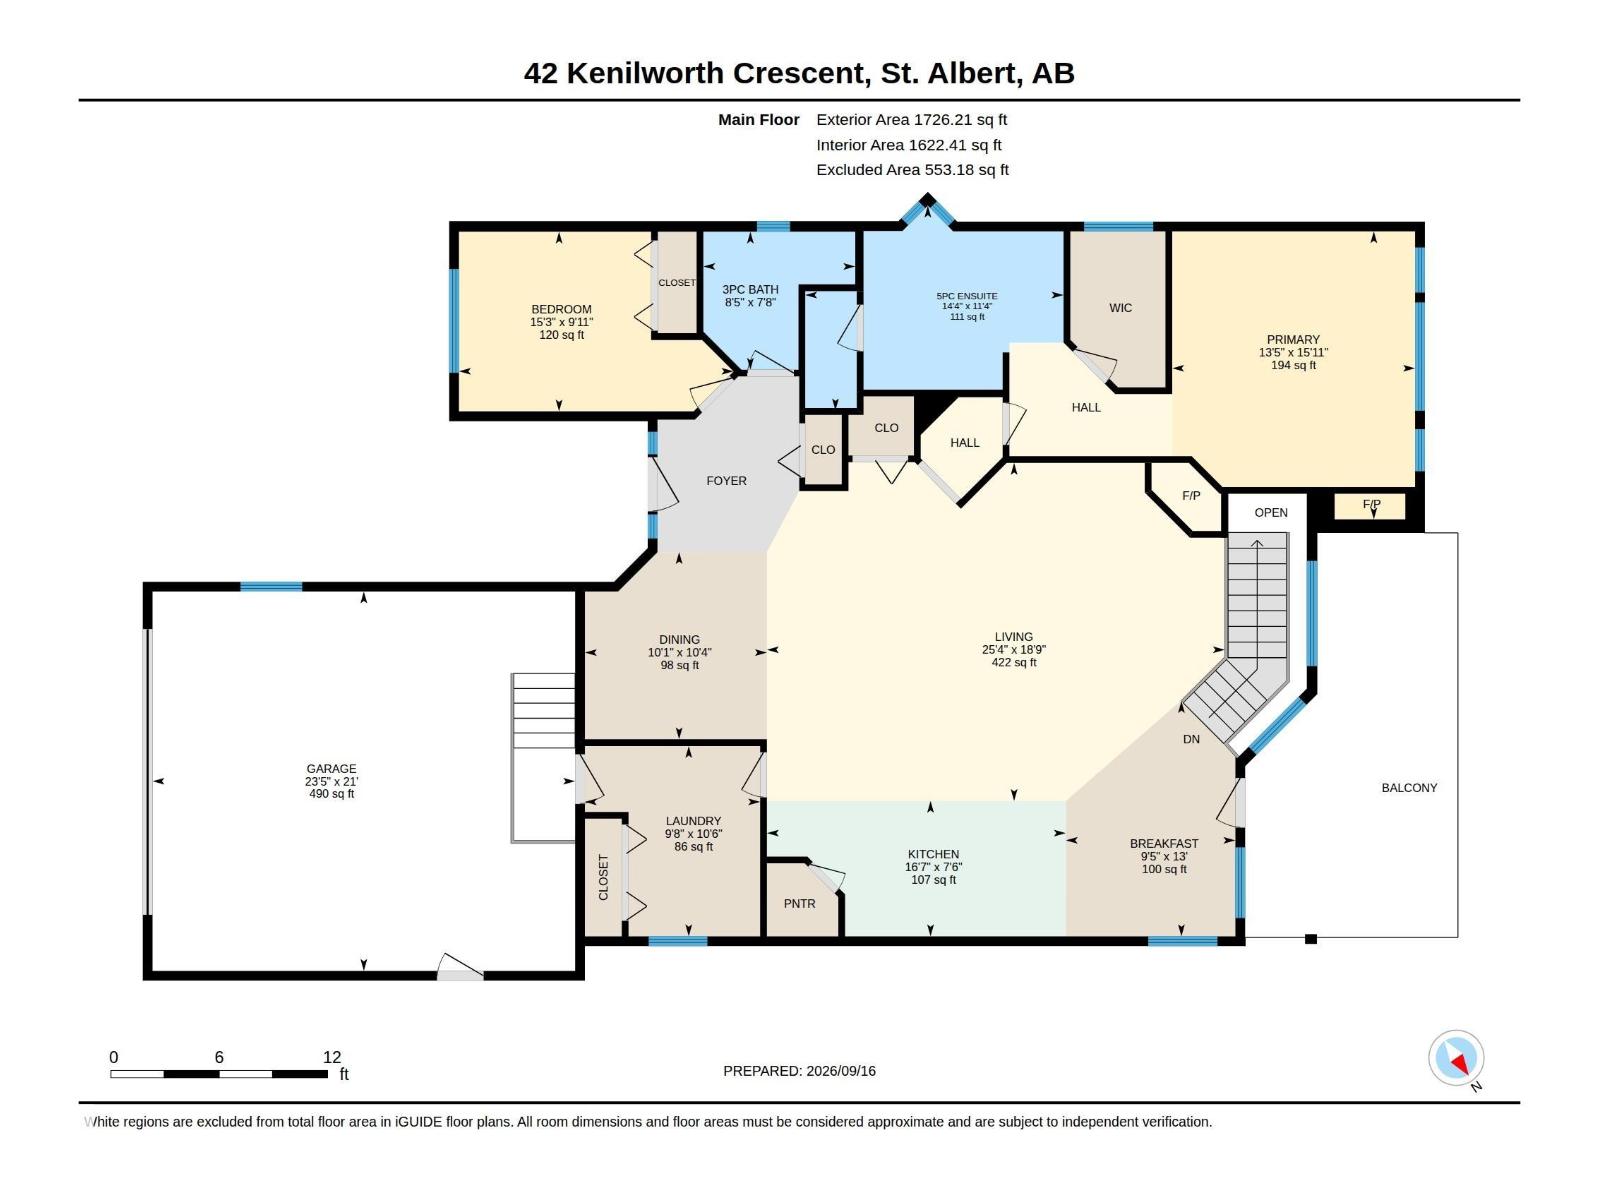
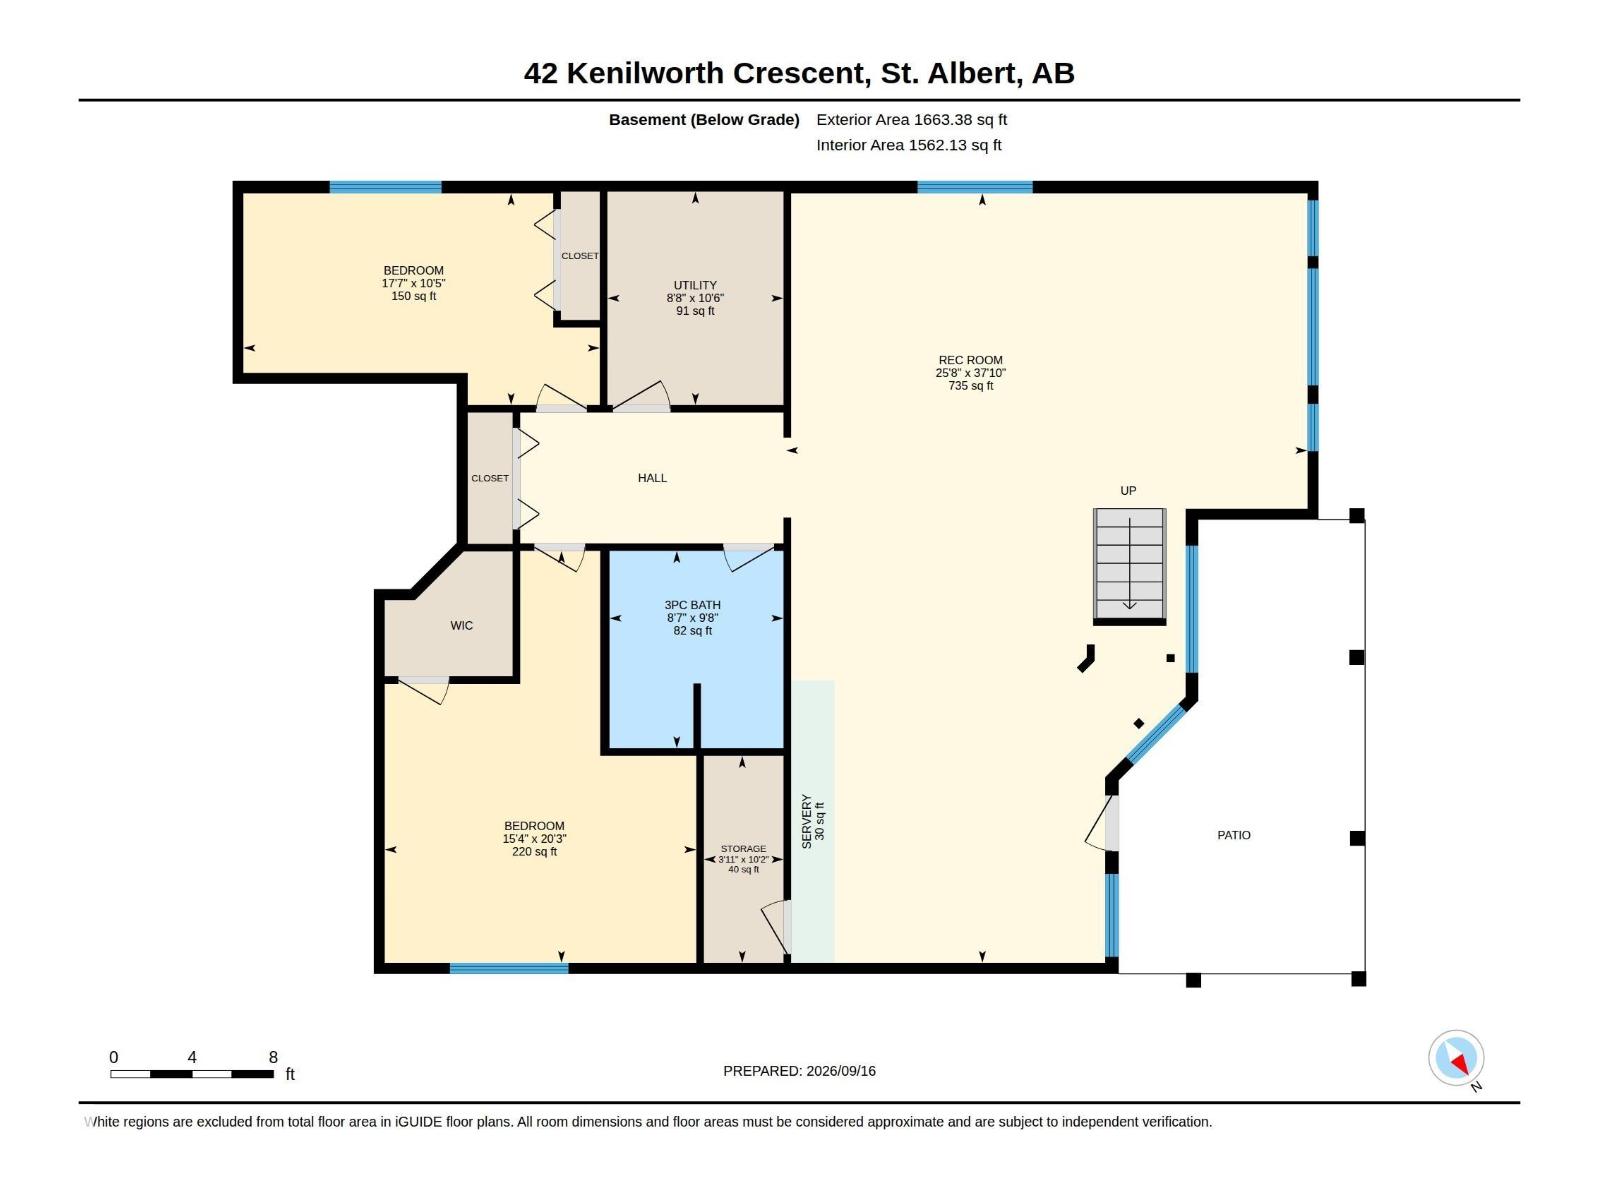
Beautiful walkout bungalow in desirable Kingswood offering an inviting blend of comfort, elegance, and privacy. This upgraded home features 4 bedrooms and 3 bathrooms, with vaulted ceilings throughout that create a bright and spacious feel. The open-concept main floor showcases elegant finishes and a warm atmosphere perfect for everyday living. The kitchen includes wonderful appliances with a gas stove, and the home is equipped with central A/C for year-round comfort. The walkout basement provides a large recreation area ideal for entertaining, fitness, or family activities. Step outside to a very private backyard with no houses behind you, offering a peaceful retreat for relaxing or enjoying the outdoors. This bungalow delivers exceptional style, thoughtful upgrades, and a welcoming layout suited for a wide range of lifestyles. (id:53676)
| Bathroom Total | 3 | Bedrooms Total | 4 |
| Appliances | Dishwasher, Dryer, Hood Fan, Refrigerator, Gas Stove(s), Washer, Window Coverings | Architectural Style | Bungalow |
| Basement Development | Finished | Basement Features | Walk Out |
| Basement Type | Full (finished) | Constructed Date | 2003 |
| Construction Style Attachment | Detached | Cooling Type | Central Air Conditioning |
| Heating Type | Forced Air | Stories Total | 1 |
| Size Interior | 1726 Sqft | Type | House |
| Attached Garage |
| Acreage | No | Fence Type | Fence |
| Land Amenities | Golf Course |
| Level | Type | Dimensions |
|---|---|---|
| Basement | Bedroom 3 | 6.18 m x 4.67 m |
| Basement | Bedroom 4 | 3.18 m x 5.35 m |
| Basement | Recreation Room | 11.54 m x 7.8 m |
| Main Level | Living Room | 5.71 m x 7.73 m |
| Main Level | Dining Room | 3.16 m x 3.07 m |
| Main Level | Kitchen | 2.29 m x 5.05 m |
| Main Level | Primary Bedroom | 4.86 m x 4.1 m |
| Main Level | Bedroom 2 | 3.04 m x 4.64 m |
| Main Level | Breakfast | 3.97 m x 2.86 m |

Start Your Mortgage Application
