
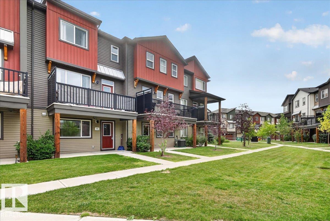
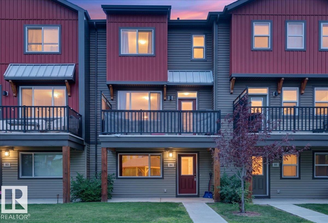
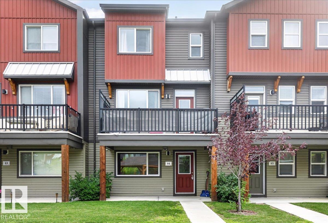
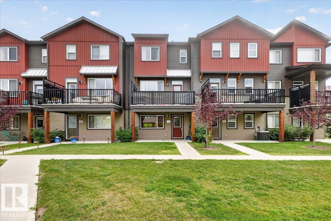
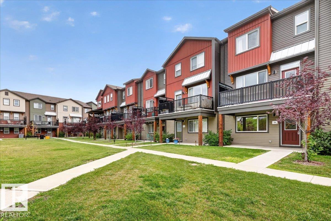
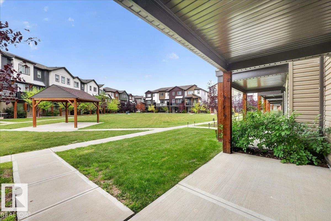
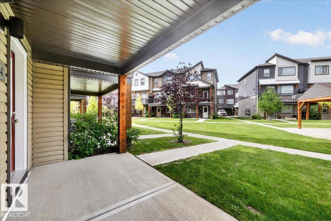
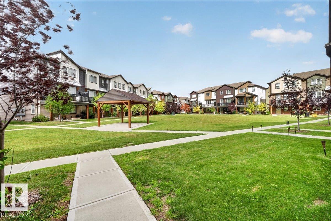
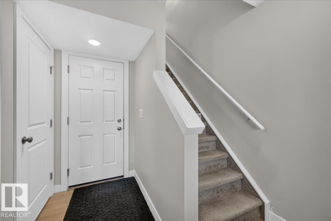
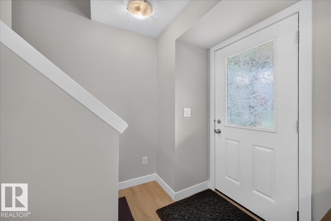
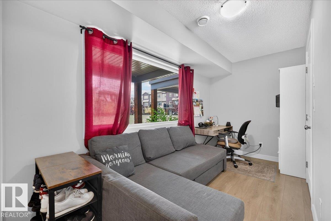
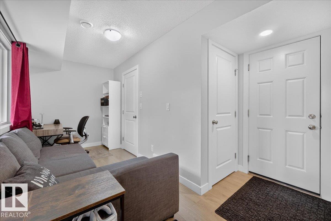
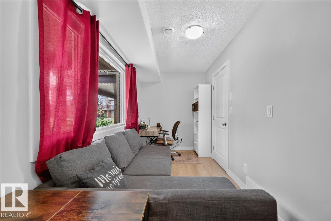
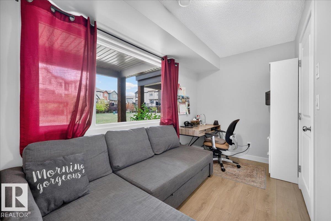
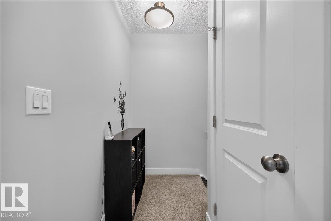
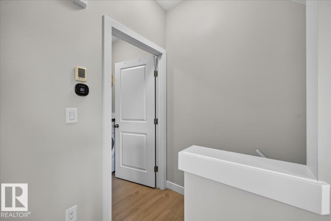
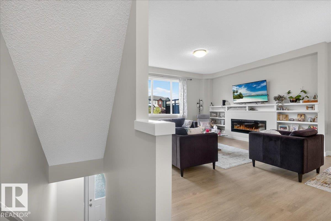
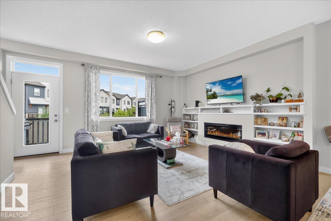
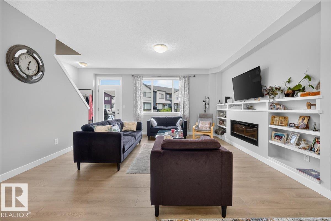
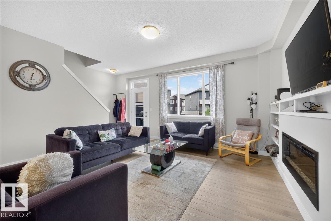
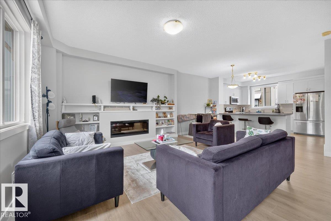
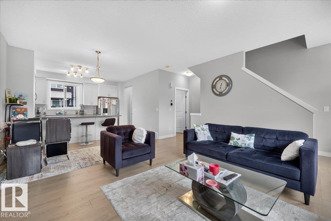
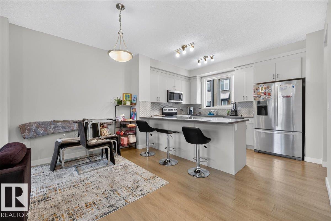
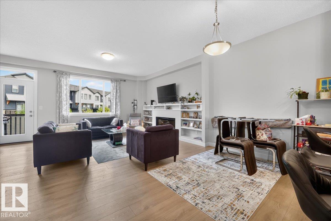
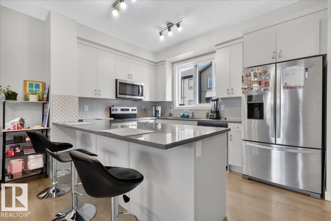
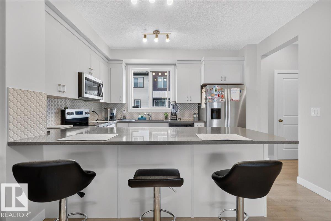
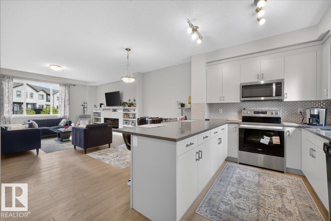
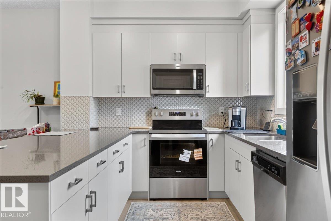
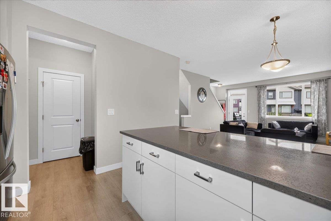
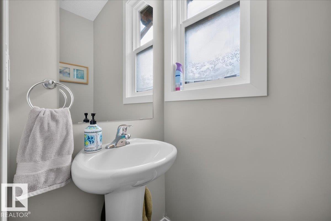
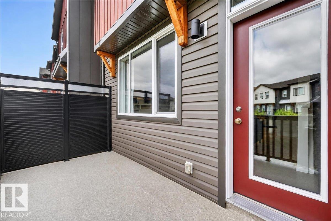
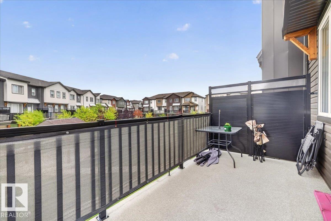
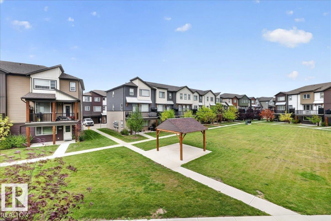
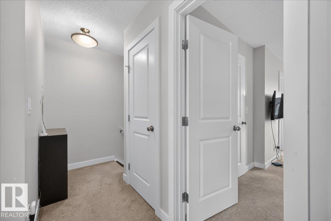
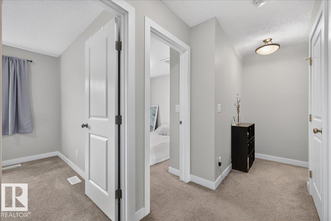
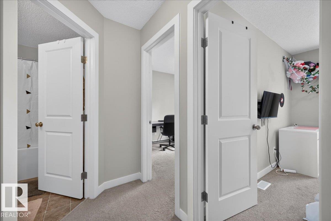
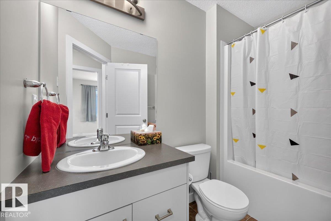
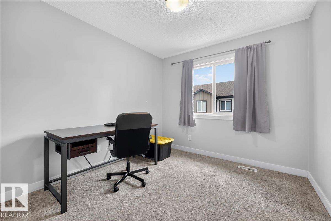
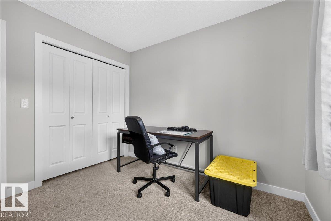
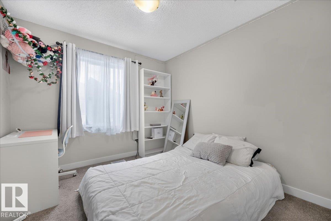
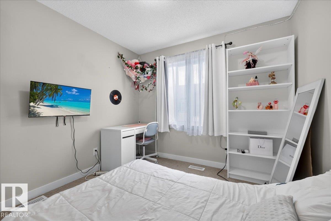
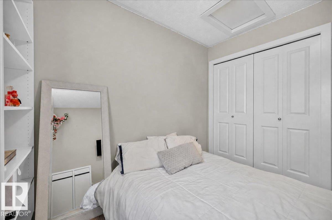
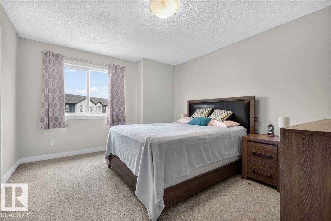
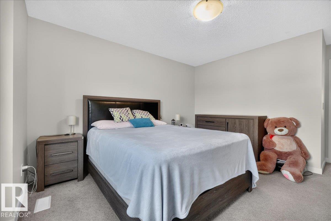
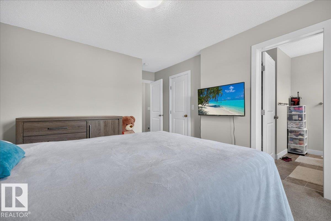
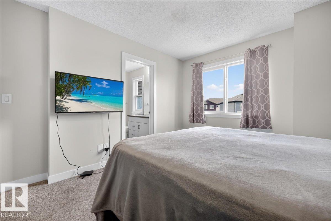
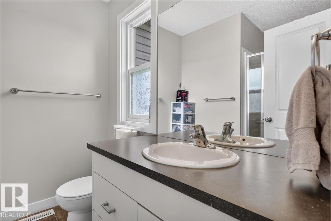
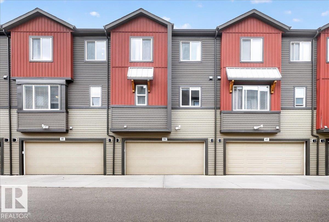
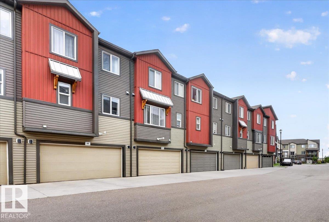
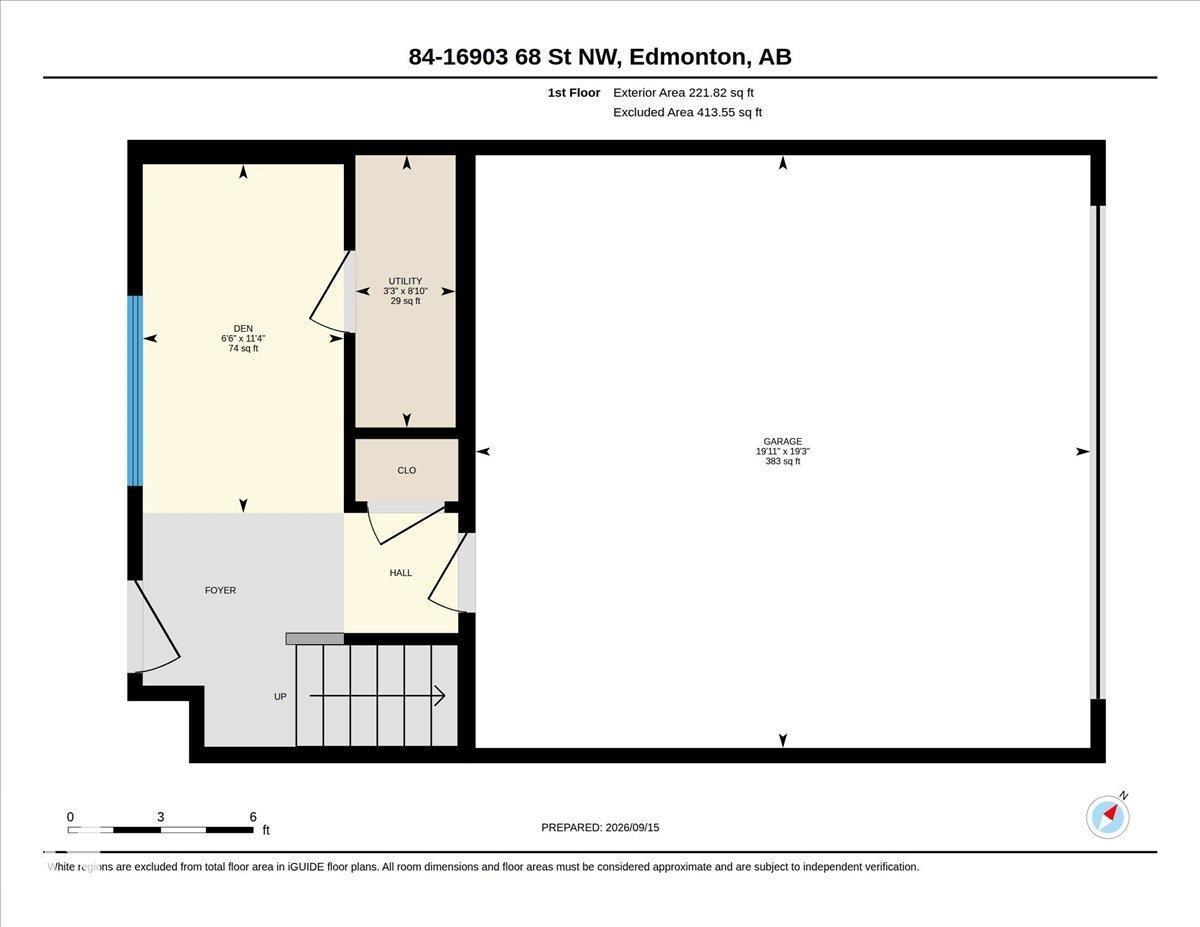
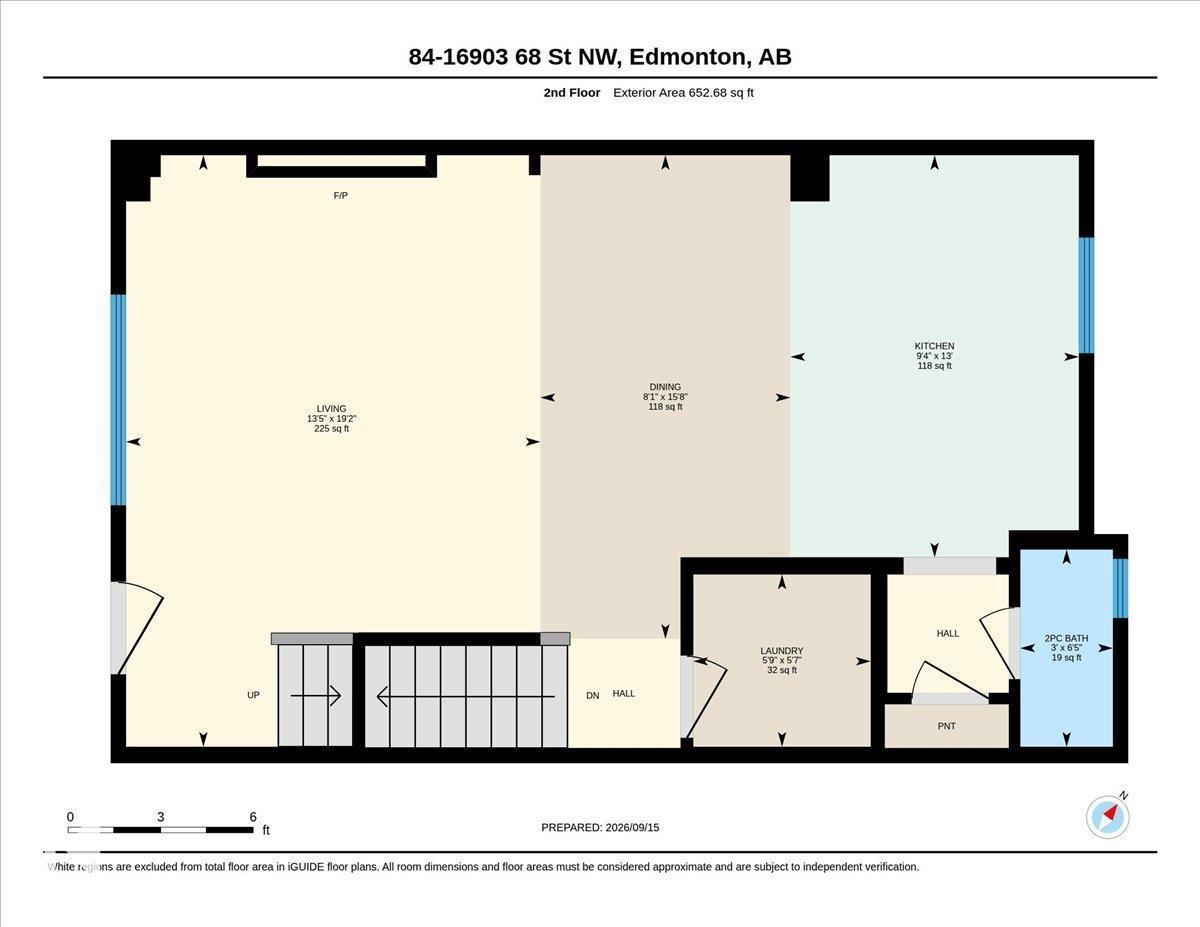
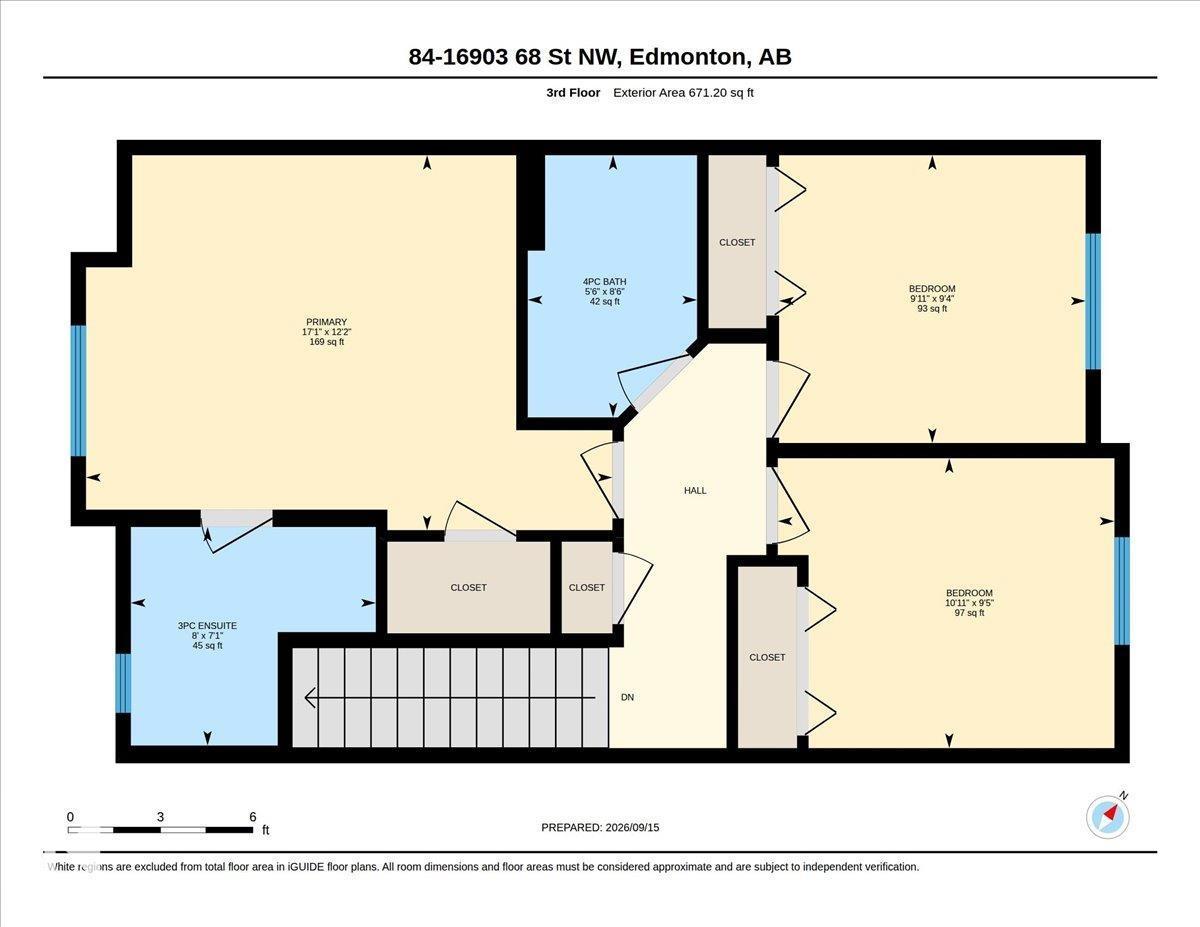
Bright, sunny & beautifully maintained, this stylish 3-level townhouse in family-friendly Schonsee offers showhome-quality living without the new-build price tag! With 9’ ceilings, this thoughtfully designed home features 3 bedrooms, 2.5 baths, has an open-concept main floor, and a versatile flex space with direct patio/garage access—perfect for a home office, gym or playroom. The spacious kitchen flows into the dining & living areas, with a large granite eating bar, room for a 6–8 person table, and beautiful built-in shelving framing the fireplace & TV. Enjoy peaceful pond views from your private upper balcony. An extended driveway—a rare feature in the complex—leads to the double attached garage. Low condo fees provide easy, low-maintenance living. Steps from parks, schools, playgrounds, splash park, trails & shopping, with quick access to Anthony Henday, 167 Ave & 97 St/Hwy 28. Easy commuting to St. Albert, Sherwood Park & points north. Move in and enjoy! (id:53676)
| Bathroom Total | 3 | Bedrooms Total | 3 |
| Amenities | Ceiling - 9ft, Vinyl Windows | Appliances | Dishwasher, Dryer, Garage Door Opener Remote(s), Garage Door Opener, Hood Fan, Refrigerator, Stove, Washer, Window Coverings |
| Basement Type | None | Constructed Date | 2017 |
| Construction Style Attachment | Attached | Fire Protection | Smoke Detectors |
| Fireplace Fuel | Electric | Fireplace Present | Yes |
| Fireplace Type | None | Half Bath Total | 1 |
| Heating Type | Forced Air | Stories Total | 3 |
| Size Interior | 1546 Sqft | Type | Row / Townhouse |
| Attached Garage |
| Acreage | No | Land Amenities | Playground, Public Transit, Schools, Shopping |
| Size Irregular | 204.48 | Size Total | 204.48 M2 |
| Size Total Text | 204.48 M2 |
| Level | Type | Dimensions |
|---|---|---|
| Lower Level | Den | Measurements not available |
| Lower Level | Utility Room | Measurements not available |
| Main Level | Living Room | Measurements not available |
| Main Level | Dining Room | Measurements not available |
| Main Level | Kitchen | Measurements not available |
| Upper Level | Primary Bedroom | Measurements not available |
| Upper Level | Bedroom 2 | Measurements not available |
| Upper Level | Bedroom 3 | Measurements not available |

Start Your Mortgage Application
