
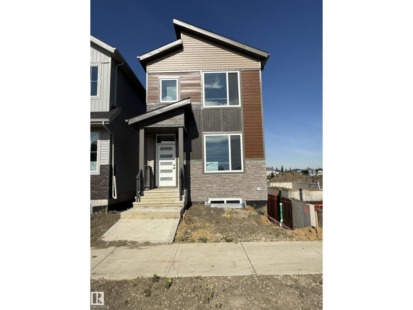
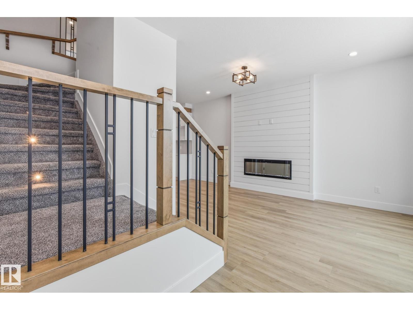
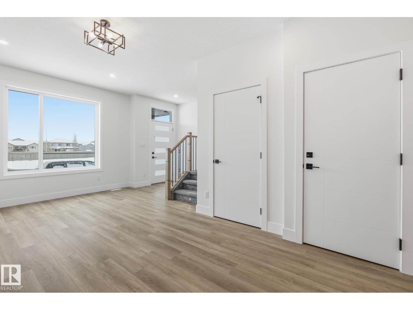
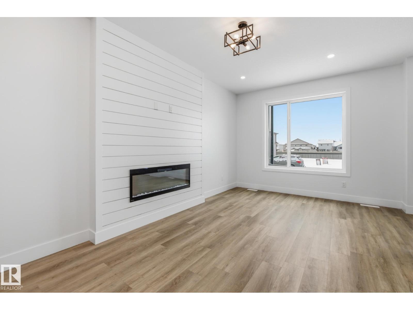
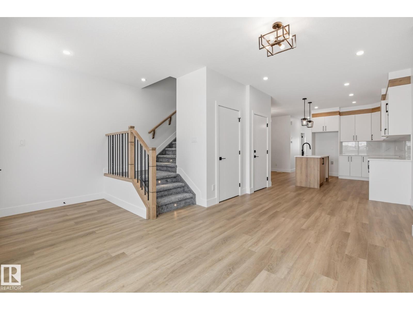
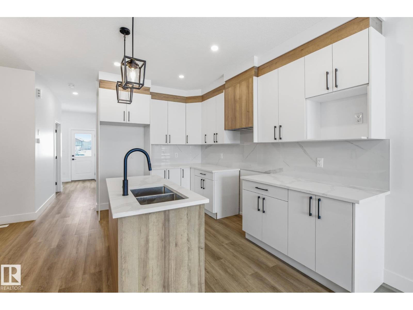
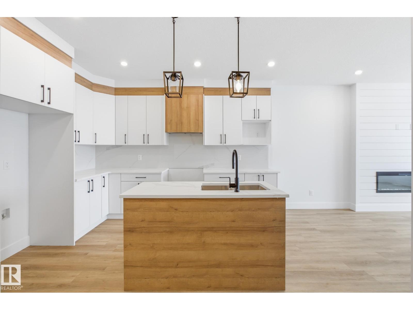
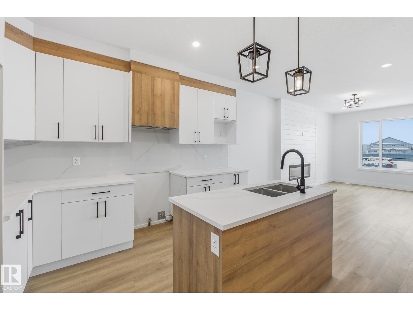
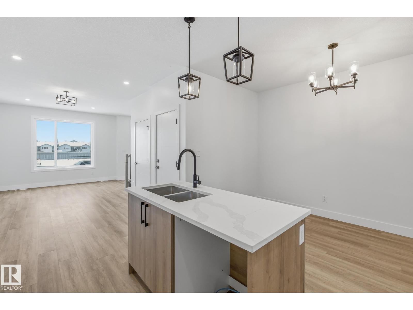
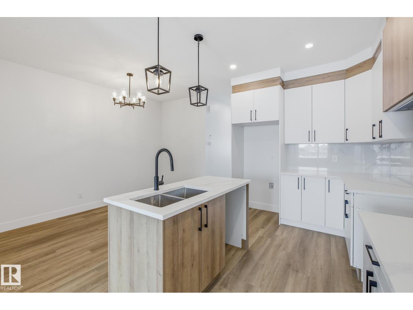
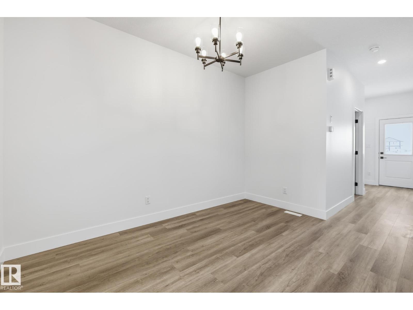
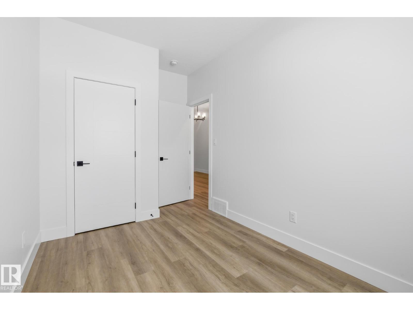
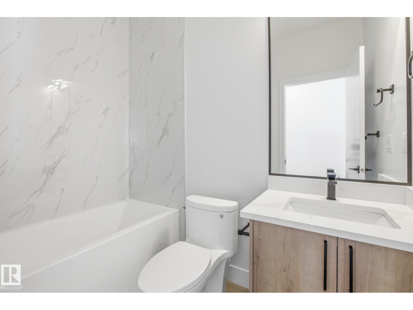
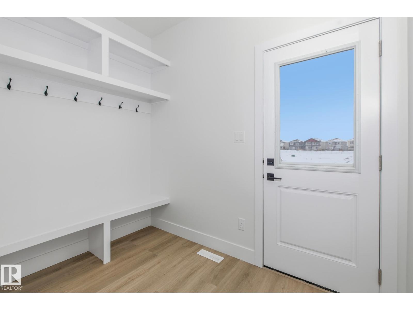
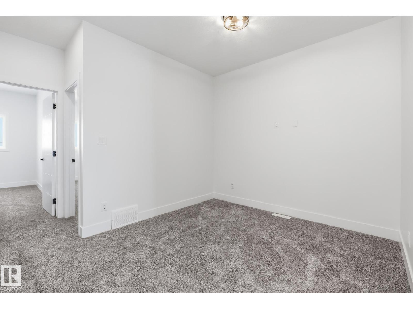
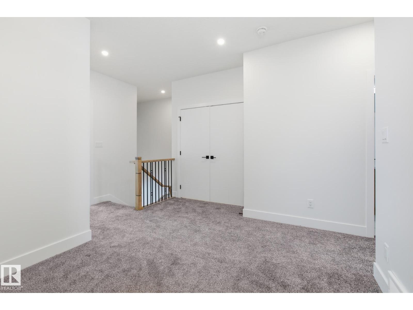
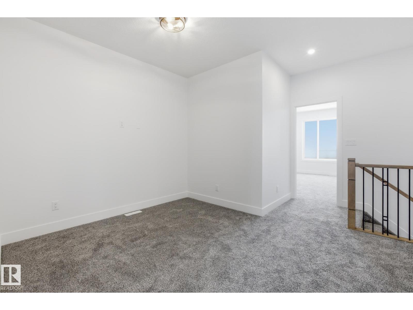
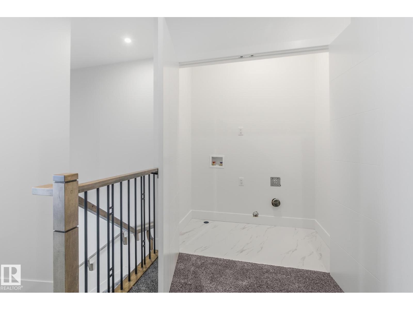
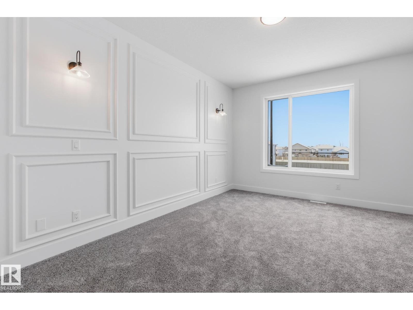
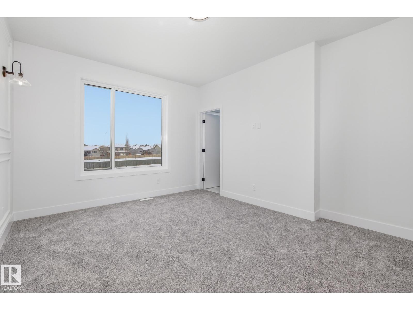
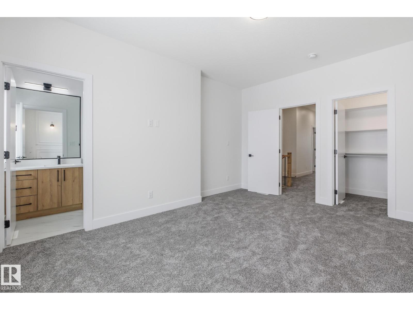
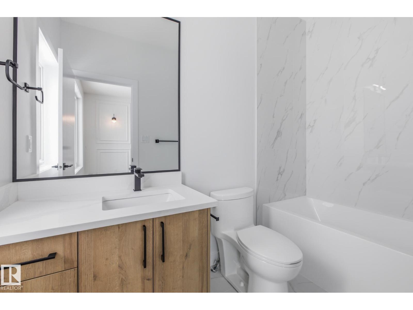
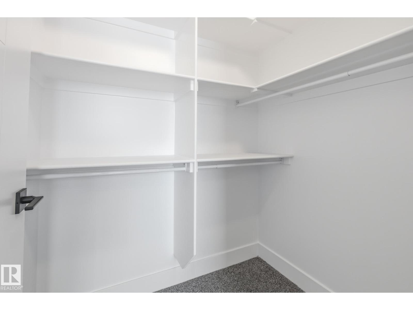
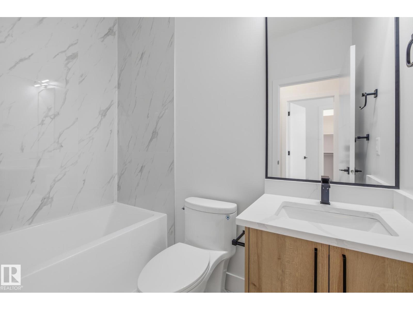
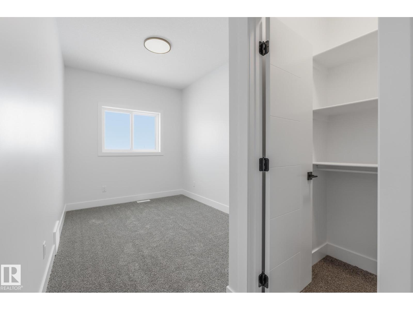
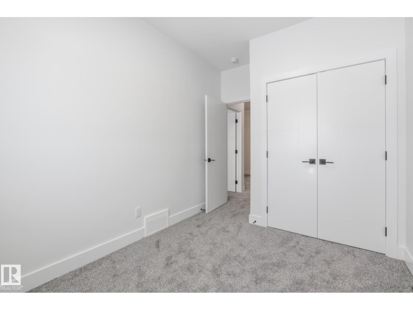
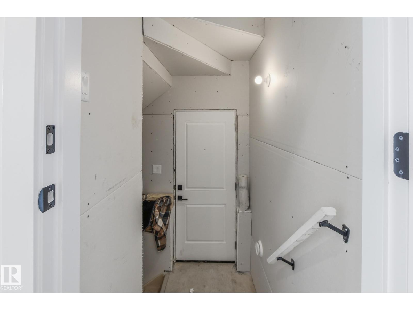
Welcome to 102 Elliot Wynd! The main floor features a bright and spacious layout with a large living room complete with a cozy fireplace, a functional kitchen with ample prep space, and a generous dining area perfect for family meals or entertaining. A convenient mudroom and foyer provide practical everyday entry, while a main floor bedroom and full 4-piece bathroom offer flexibility for guests, a home office, or multigenerational living. Upstairs, you’ll find a spacious primary retreat with a walk-in closet and private 4-piece ensuite, along with two additional well-sized bedrooms and another full 4-piece bathroom. A central family room on the second level creates the perfect bonus space for movie nights, a kids’ play area, or a relaxing lounge. With its functional floor plan, multiple living spaces, and four total bedrooms plus three full bathrooms, this home offers comfort, versatility, and room for a growing family. Close to many amenities! This one comes with a legal 2 bedroom basement suite (id:53676)
| Bathroom Total | 3 | Bedrooms Total | 6 |
| Basement Development | Finished | Basement Features | Suite |
| Basement Type | Full (finished) | Constructed Date | 2026 |
| Construction Style Attachment | Detached | Fireplace Fuel | Electric |
| Fireplace Present | Yes | Fireplace Type | Insert |
| Heating Type | Forced Air | Stories Total | 2 |
| Size Interior | 1739 Sqft | Type | House |
| Parking Pad |
| Acreage | No | Land Amenities | Playground, Public Transit, Schools, Shopping |
| Level | Type | Dimensions |
|---|---|---|
| Basement | Bedroom 5 | Measurements not available |
| Basement | Bedroom 6 | Measurements not available |
| Main Level | Living Room | 3.37 m x 5.92 m |
| Main Level | Dining Room | 2.66 m x 3.8 m |
| Main Level | Kitchen | 2.51 m x 3.8 m |
| Main Level | Bedroom 4 | 2.43 m x 4.25 m |
| Upper Level | Primary Bedroom | 3.8 m x 4.64 m |
| Upper Level | Bedroom 2 | 2.58 m x 3.8 m |
| Upper Level | Bedroom 3 | 2.48 m x 4.86 m |
| Upper Level | Bonus Room | 4.06 m x 5.48 m |

Start Your Mortgage Application
