
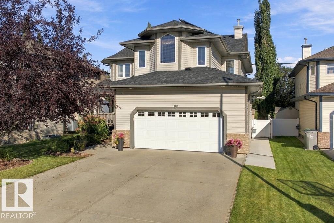
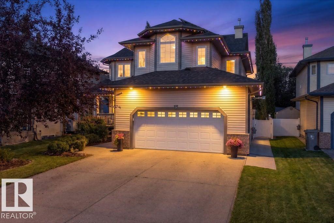
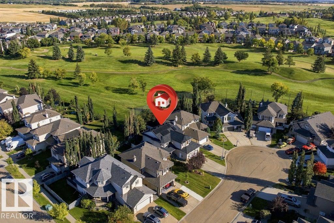
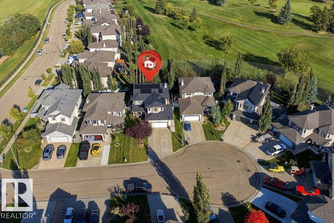
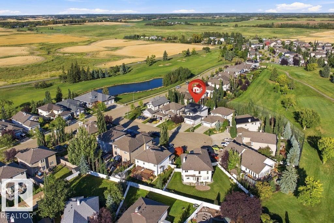
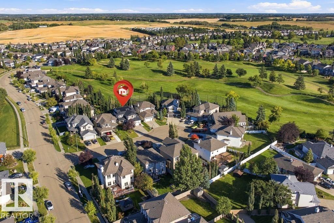
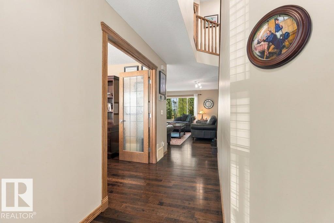
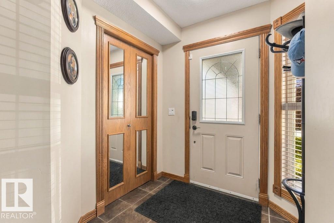
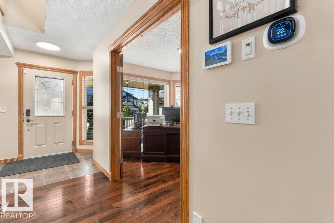
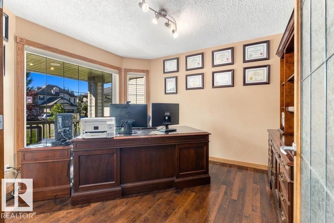
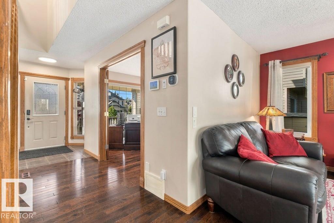
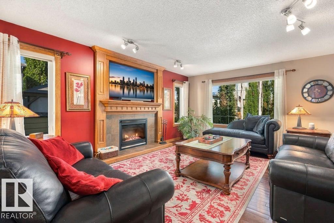
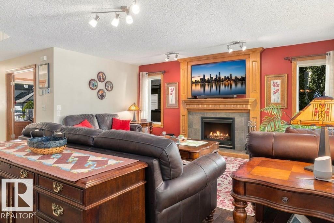
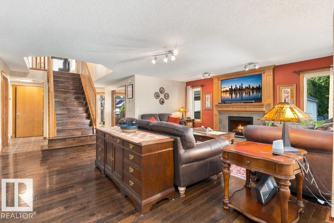
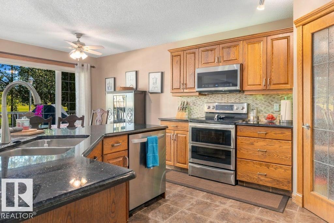
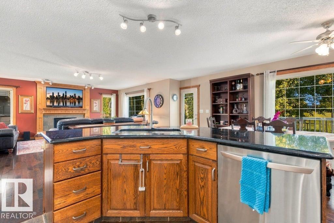
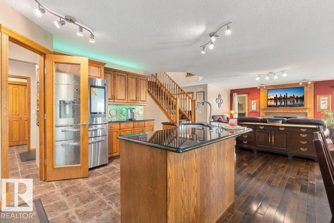
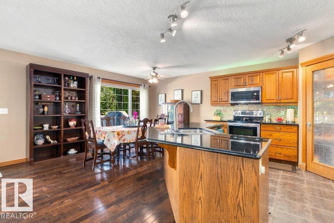
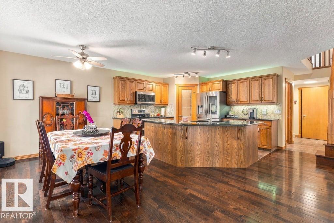
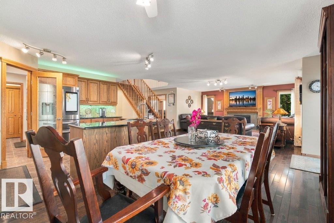
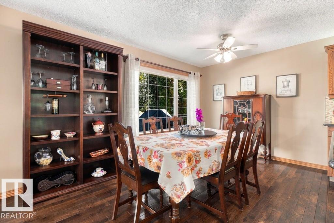
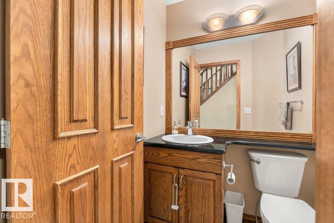
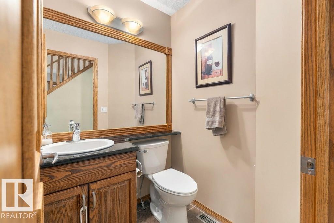
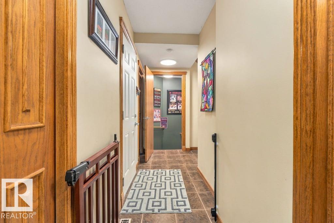
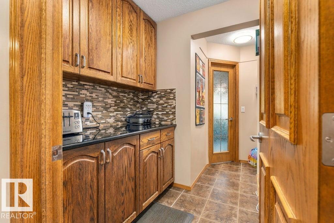
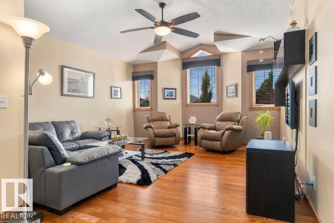
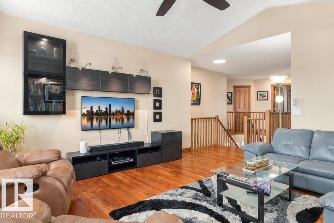
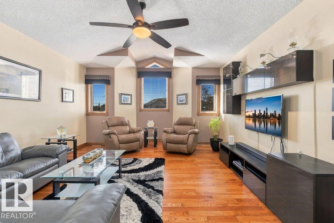
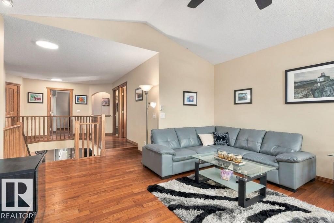
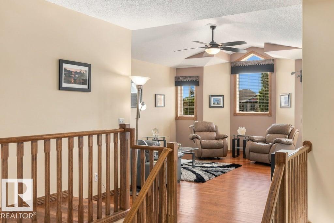
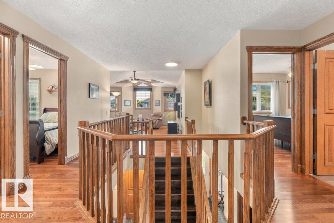
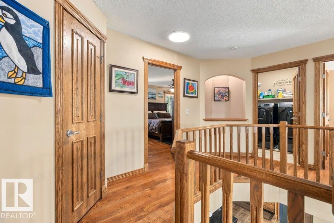
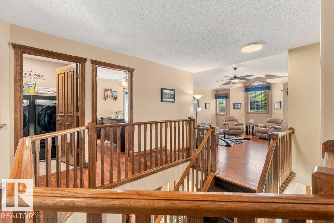
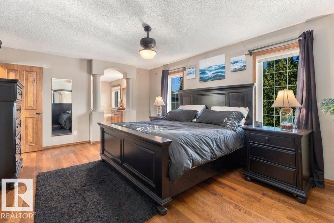
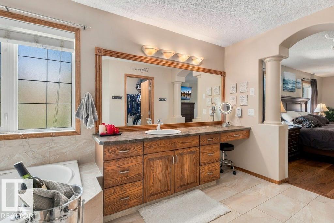
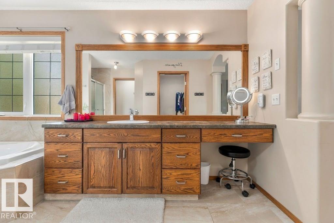
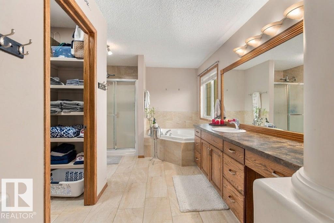
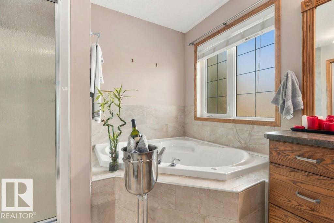
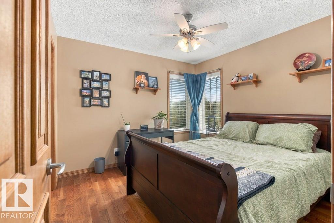
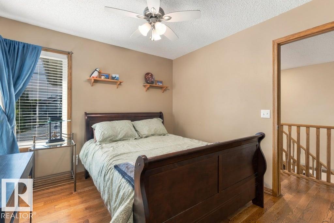
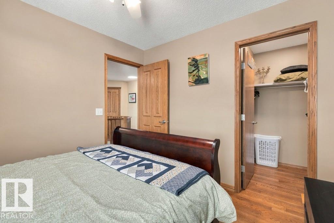
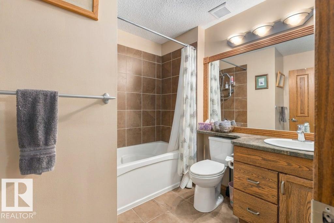
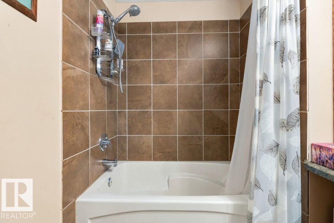
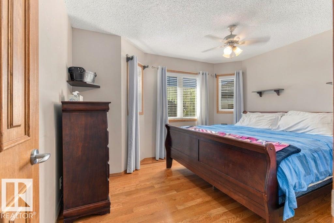
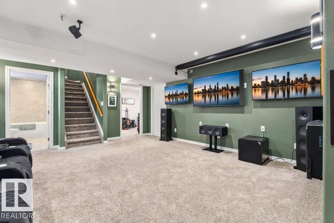
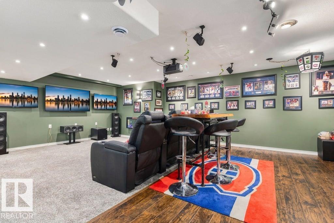
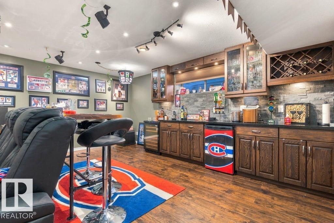
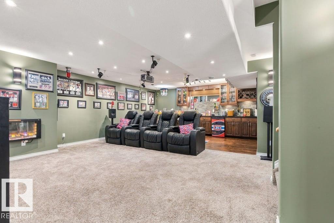
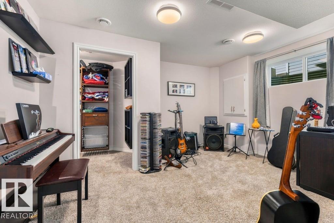
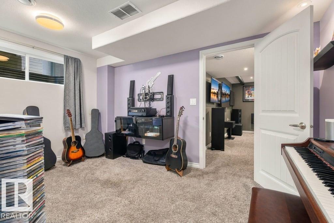
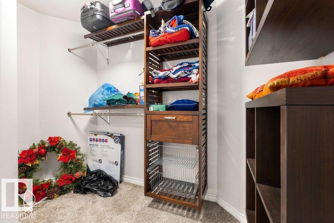
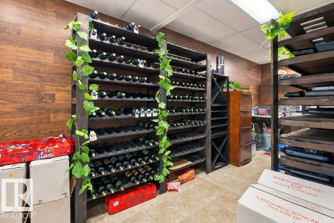
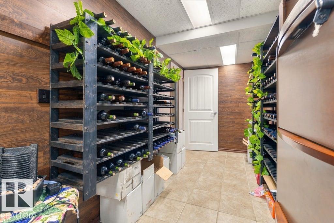
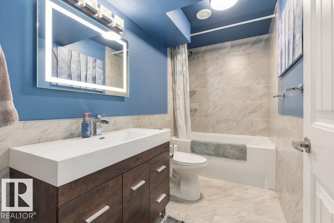
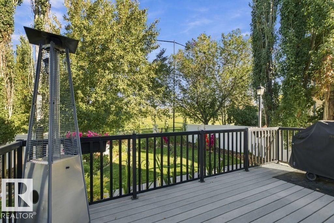
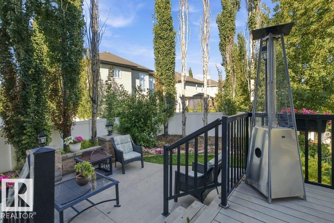
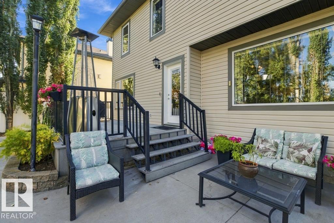
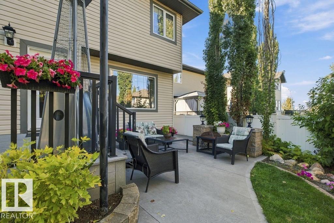
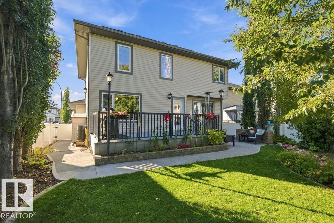
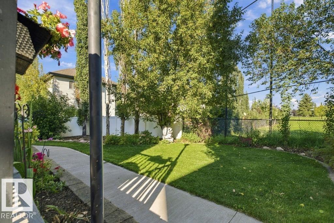
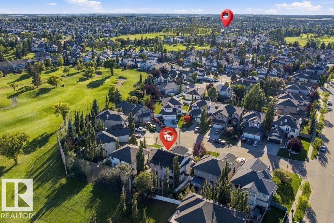
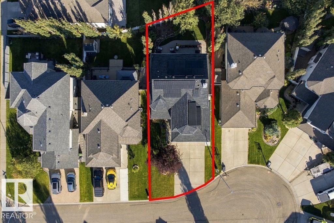
In the Coloniale Estates of Beaumont, is this 2-storey property ideally situated in a quiet cul-de-sac, backing directly onto the 16th fairway of the Coloniale Golf Club. This beautifully appointed home features 4 bedrooms, 3.5 baths, and 29 SOLAR PANELS! The open-concept design showcases a spacious kitchen with a large island, granite countertops, stainless-steel appliances, and a generous walk-through pantry. The kitchen opens to an impressive great room featuring a gas fireplace. The main floor also offers a home office, and a half bath. A central staircase leads to the upper-level bonus room, top-floor laundry, and 3 spacious bedrooms. The primary suite is a true retreat, offering an oversized ensuite with a corner Jacuzzi tub, separate shower, walk-in closet, and 2 additional closets. This basement is something else! A 4th bedroom, 4-pc bath, a WET-BAR, a WINE CELLAR, and rec room. Enjoy exceptional energy efficiency and long-term savings from the SOLAR PANELS and NEW SHINGLES (2024). Heated Garage! (id:53676)
| Bathroom Total | 4 | Bedrooms Total | 4 |
| Amenities | Ceiling - 10ft | Appliances | Alarm System, Dishwasher, Dryer, Garage Door Opener Remote(s), Garage Door Opener, Microwave Range Hood Combo, Refrigerator, Storage Shed, Stove, Washer, Window Coverings, See Remarks |
| Basement Development | Finished | Basement Type | Full (finished) |
| Ceiling Type | Vaulted | Constructed Date | 2007 |
| Construction Style Attachment | Detached | Cooling Type | Central Air Conditioning |
| Fire Protection | Smoke Detectors | Fireplace Fuel | Gas |
| Fireplace Present | Yes | Fireplace Type | Unknown |
| Half Bath Total | 1 | Heating Type | Forced Air |
| Stories Total | 2 | Size Interior | 2513 Sqft |
| Type | House |
| Attached Garage | |
| Heated Garage |
| Acreage | No | Fence Type | Fence |
| Land Amenities | Park, Golf Course |
| Level | Type | Dimensions |
|---|---|---|
| Basement | Bedroom 4 | 4.24 m x 3.52 m |
| Basement | Recreation Room | 4.62 m x 5.9 m |
| Basement | Other | 3.07 m x 5.24 m |
| Basement | Other | 1.82 m x 5.26 m |
| Main Level | Living Room | 6.34 m x 6.18 m |
| Main Level | Dining Room | 3.68 m x 3.8 m |
| Main Level | Kitchen | 3.68 m x 3.16 m |
| Main Level | Mud Room | 4.77 m x 3.1 m |
| Main Level | Pantry | 2.06 m x 3.17 m |
| Main Level | Office | 3.02 m x 3.66 m |
| Upper Level | Family Room | 4.67 m x 6.7 m |
| Upper Level | Primary Bedroom | 5.75 m x 3.99 m |
| Upper Level | Bedroom 2 | 3.11 m x 3.12 m |
| Upper Level | Bedroom 3 | 3.82 m x 3.23 m |

Start Your Mortgage Application
