
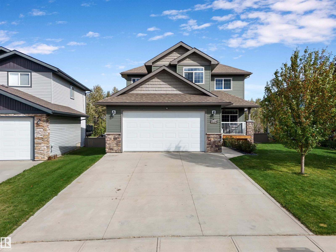
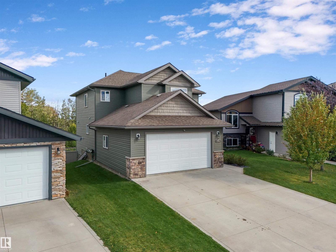
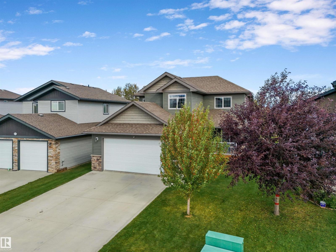
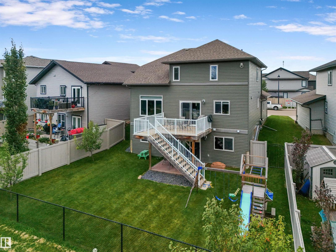
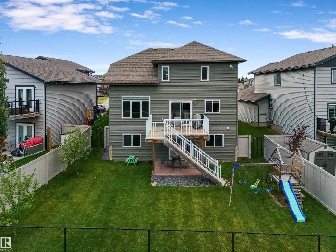
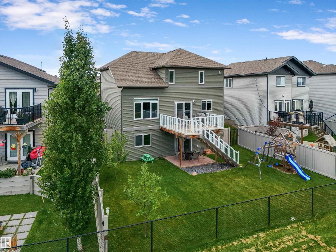
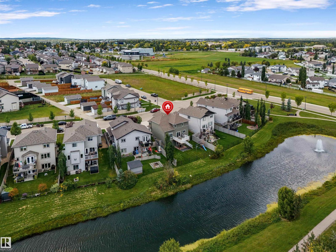
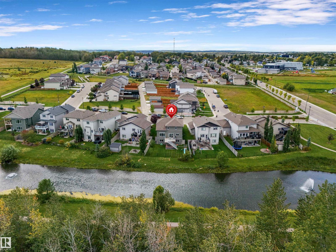
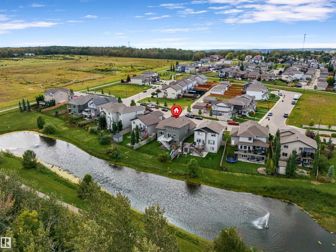
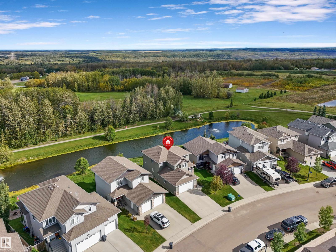
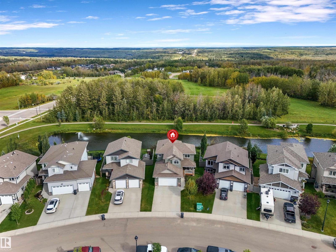
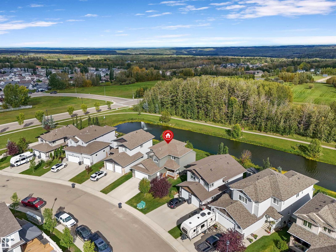
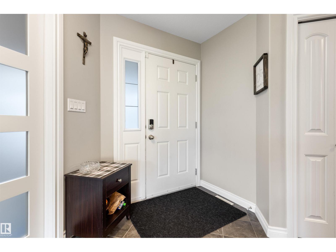
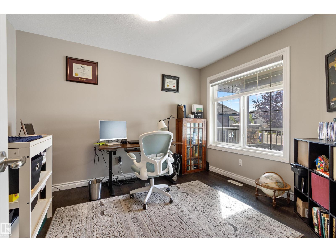
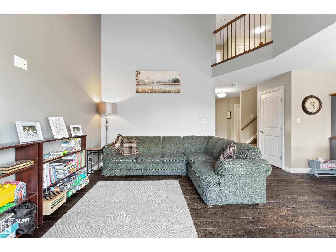
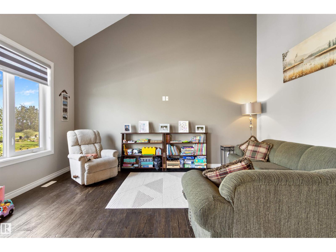
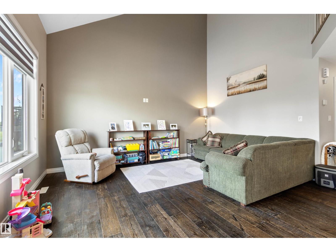
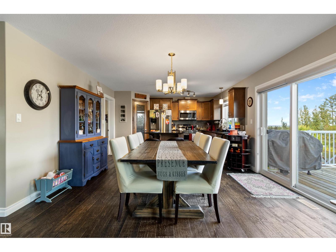
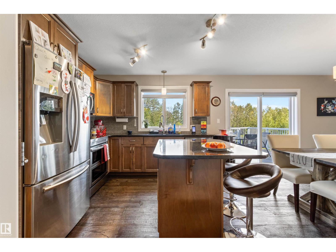
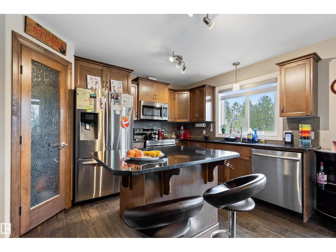
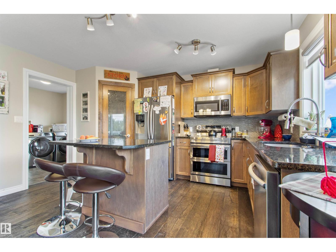
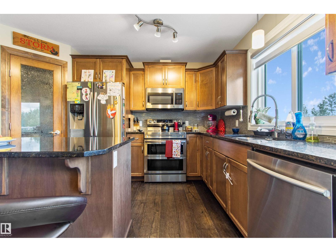
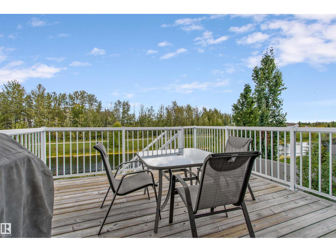
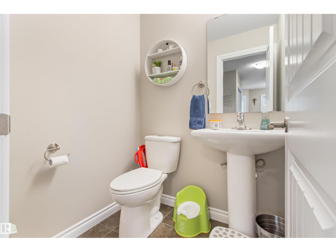
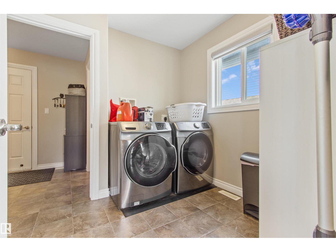
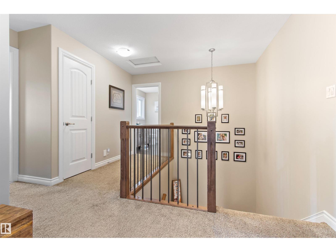
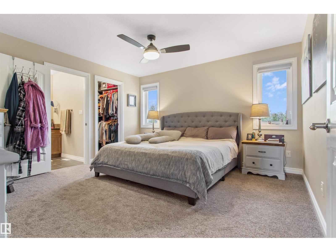
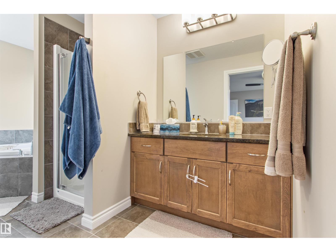
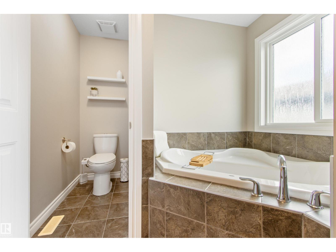
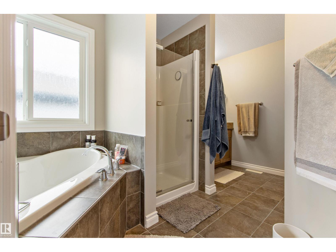
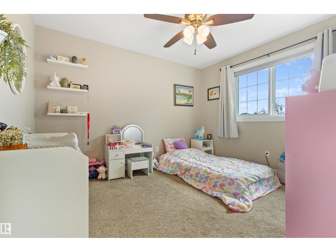
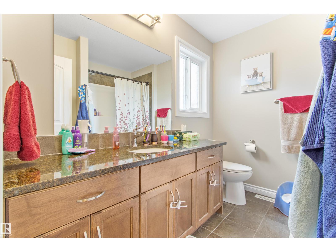
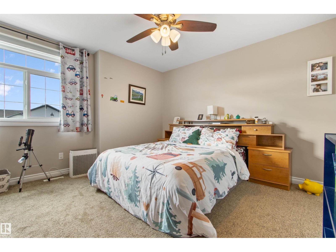
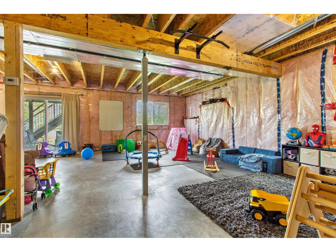
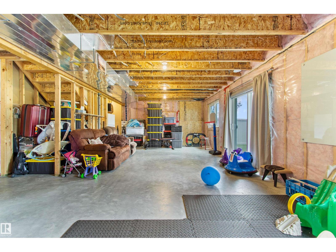
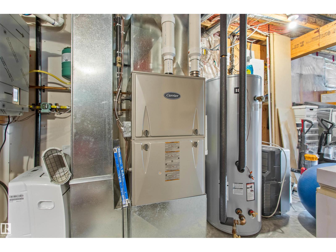
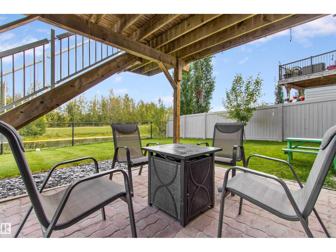
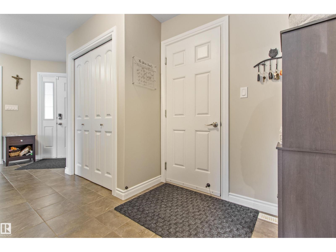
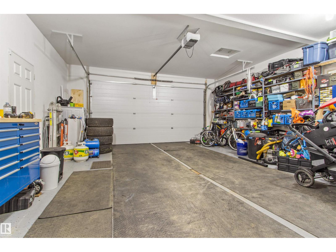
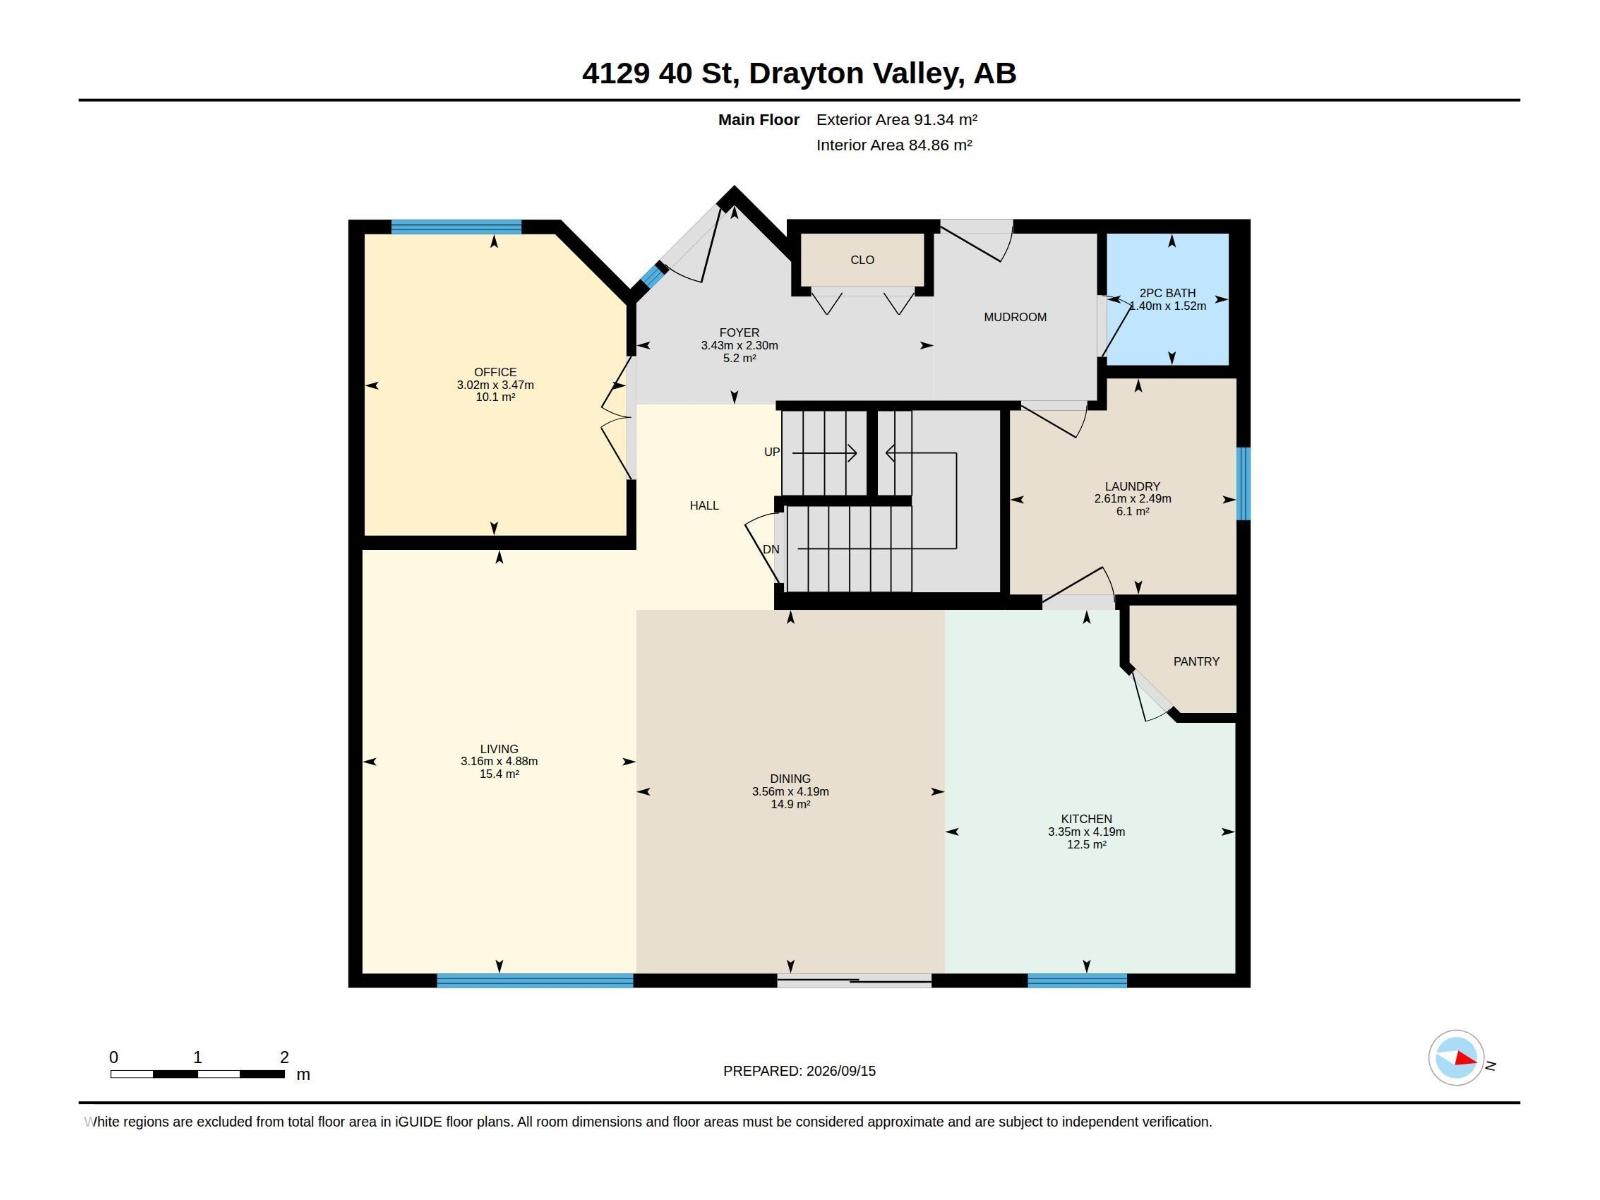
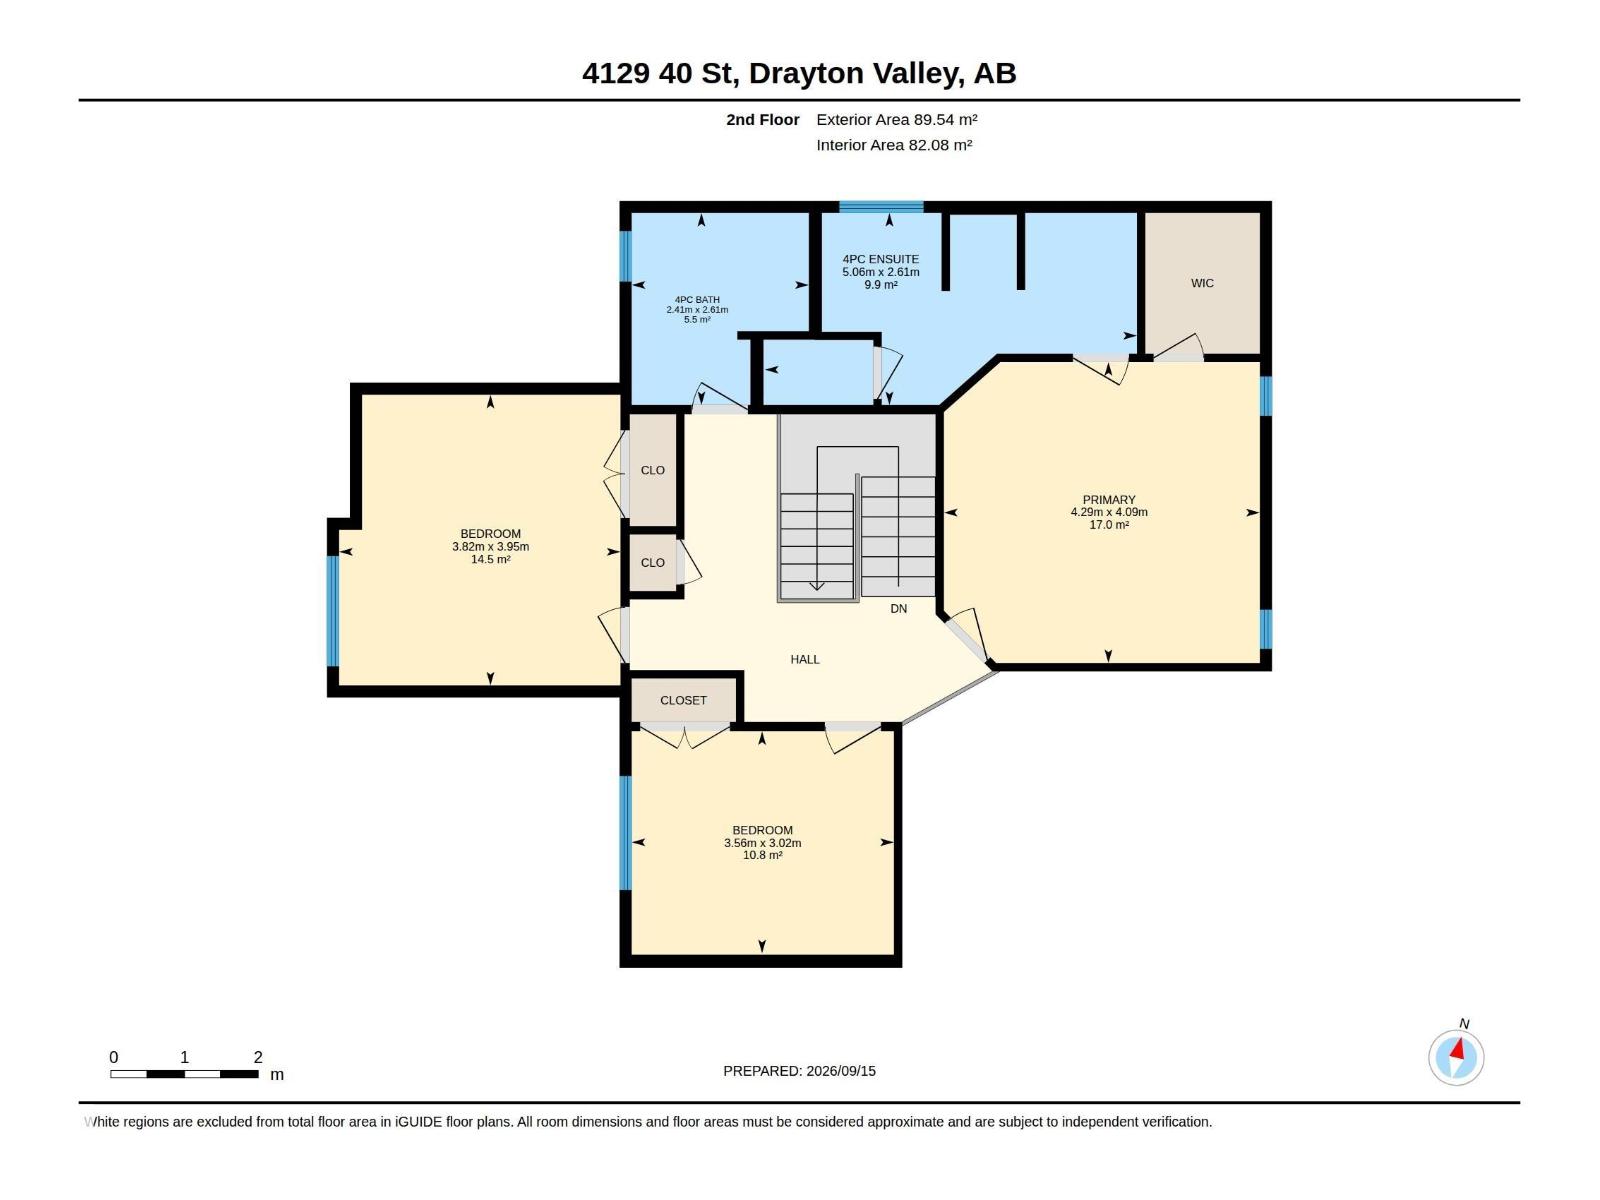
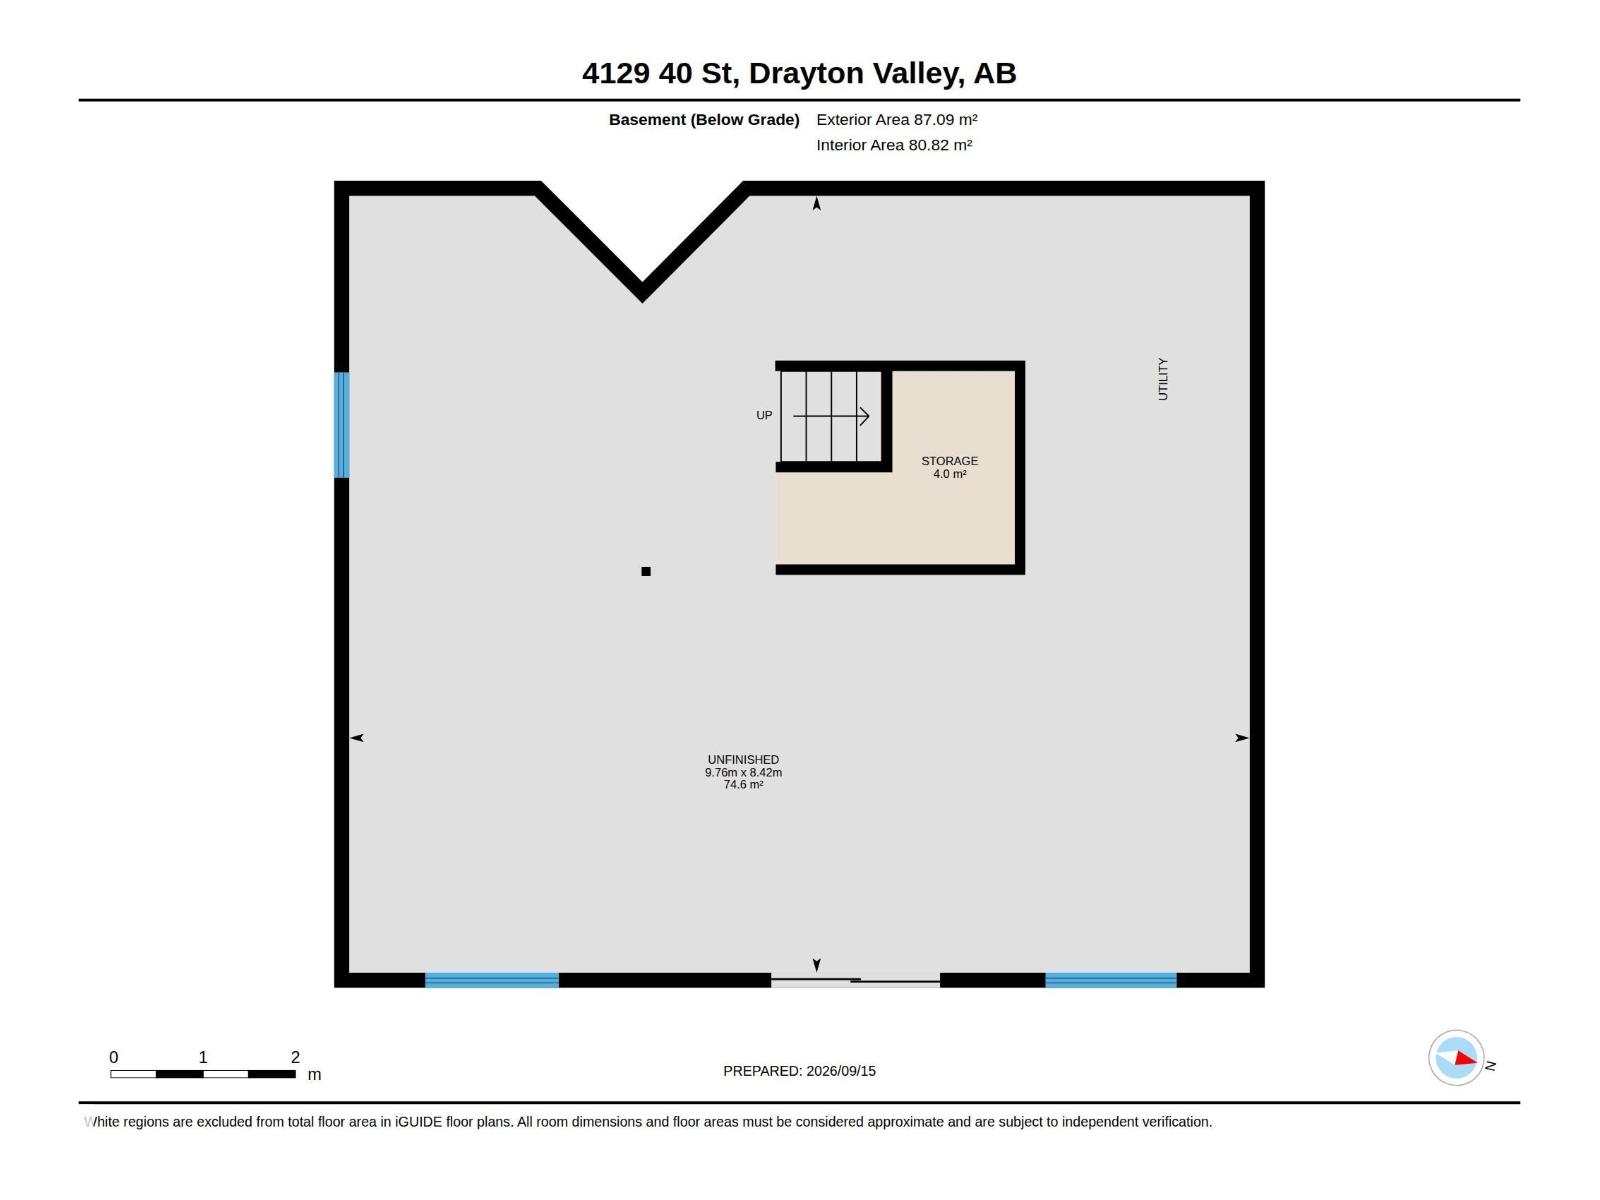
Fantastic family home in desirable Meraw Estates! This 1,947 sq ft 2-storey features 3 bedrooms and 2.5 bathrooms, including a spacious primary bedroom with ensuite. The bright, open-concept main floor is ideal for family living and entertaining, with granite countertops, maple cabinetry, convenient main-floor laundry and a separate den that makes a great home office. Step outside onto the large rear deck overlooking a private, fenced yard backing onto green space and a pond with no rear neighbours. The full unfinished basement offers plenty of opportunity for additional living space and features operational in-floor heat. The fully finished 24x26 attached garage also features in-floor heat, making it comfortable year-round. Approximately 1 year remains on the home's Alberta New Home Warranty structural coverage. Close to schools, shopping and parks, with a great combination of space, privacy and location in Meraw Estates. (id:53676)
| Bathroom Total | 3 | Bedrooms Total | 3 |
| Appliances | Dishwasher, Dryer, Garage Door Opener Remote(s), Garage Door Opener, Refrigerator, Stove, Washer, Window Coverings | Basement Development | Unfinished |
| Basement Features | Walk Out | Basement Type | Full (unfinished) |
| Ceiling Type | Vaulted | Constructed Date | 2015 |
| Construction Style Attachment | Detached | Half Bath Total | 1 |
| Heating Type | Forced Air | Stories Total | 2 |
| Size Interior | 1947 Sqft | Type | House |
| Attached Garage |
| Acreage | No | Fence Type | Fence |
| Land Amenities | Park, Schools | Size Irregular | 518.21 |
| Size Total | 518.21 M2 | Size Total Text | 518.21 M2 |
| Level | Type | Dimensions |
|---|---|---|
| Main Level | Living Room | 4.88 m x Measurements not available |
| Main Level | Dining Room | 4.19 m x Measurements not available |
| Main Level | Kitchen | 4.19 m x Measurements not available |
| Main Level | Office | 3.47 m x Measurements not available |
| Main Level | Laundry Room | 2.49 m x Measurements not available |
| Upper Level | Primary Bedroom | 4.29 m x Measurements not available |
| Upper Level | Bedroom 2 | 3.82 m x Measurements not available |
| Upper Level | Bedroom 3 | 3.56 m x Measurements not available |

Start Your Mortgage Application
