
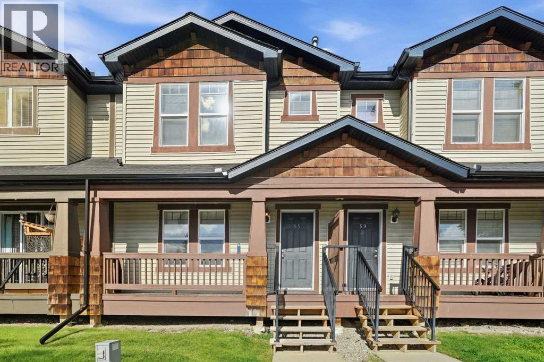
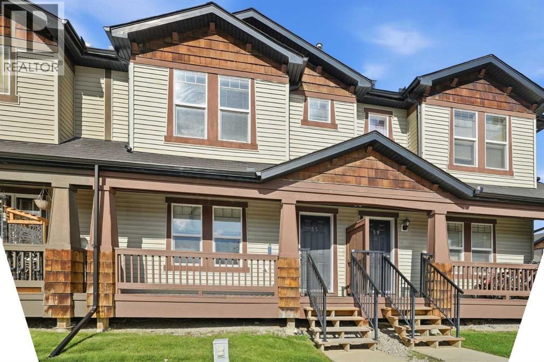
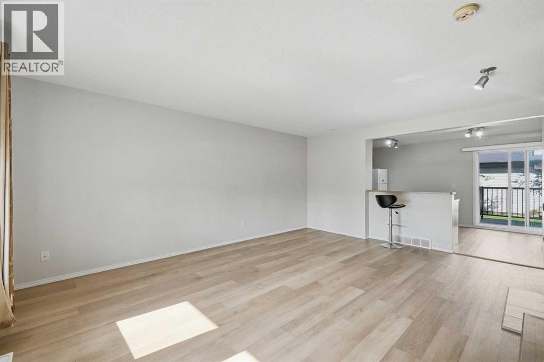
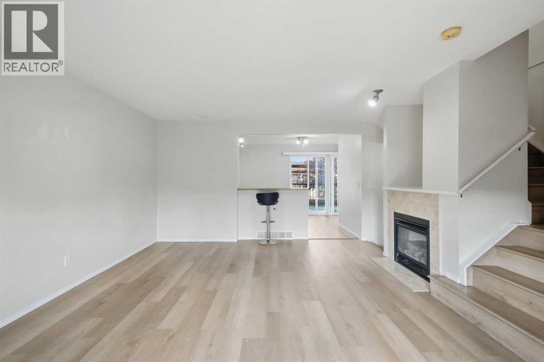
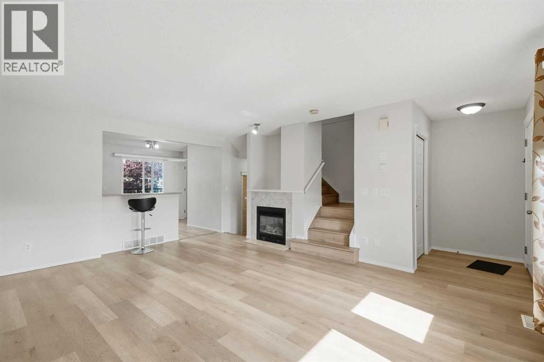
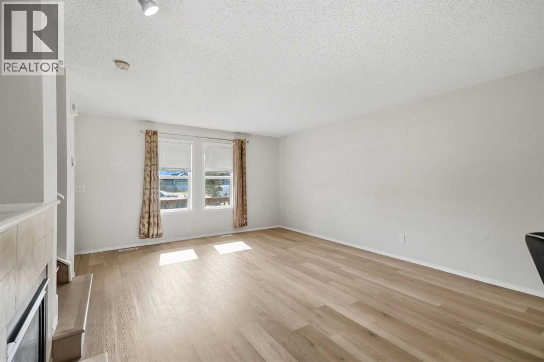
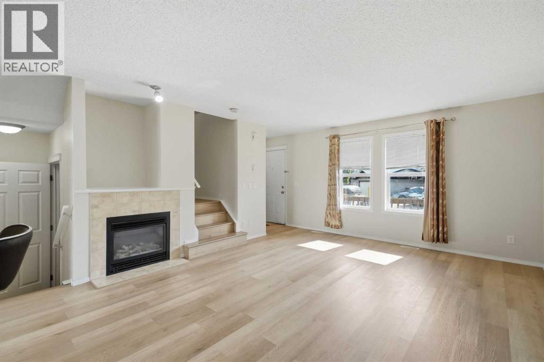
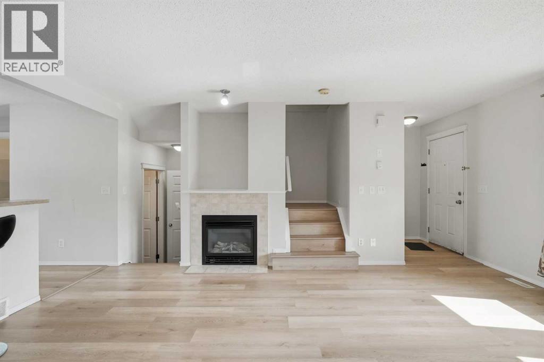
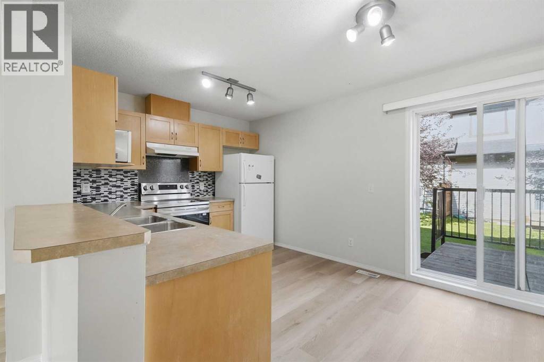
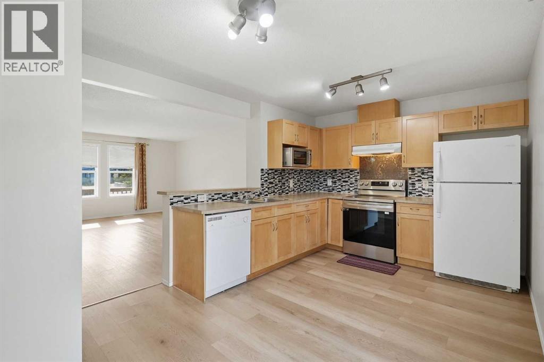
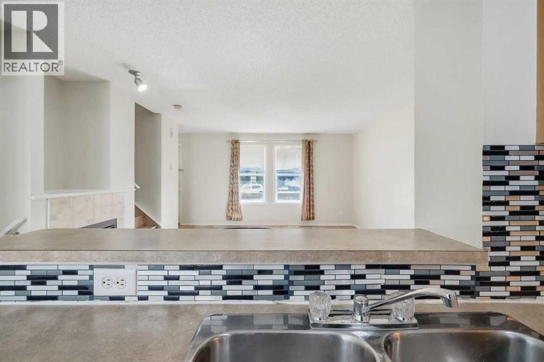
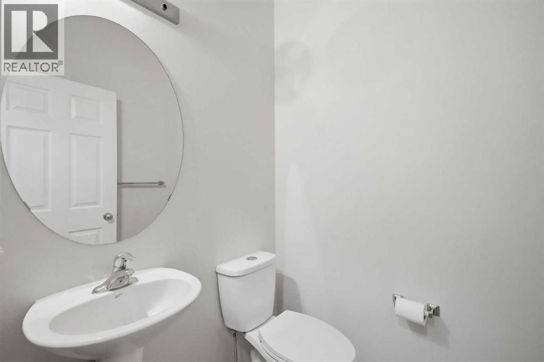
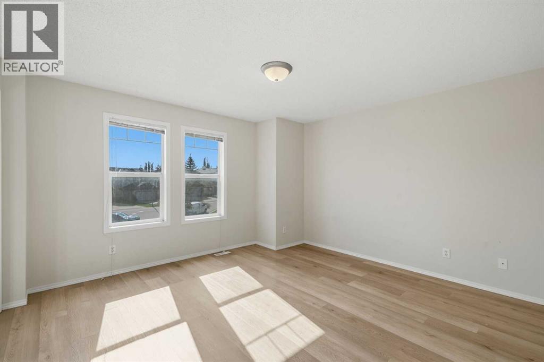
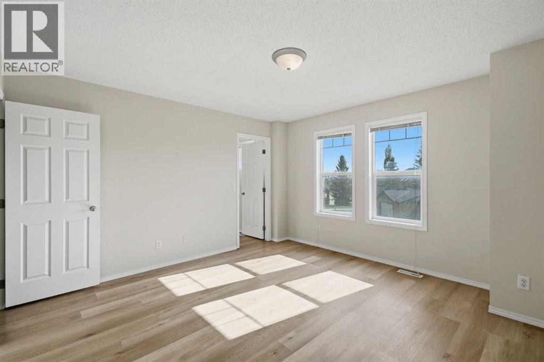
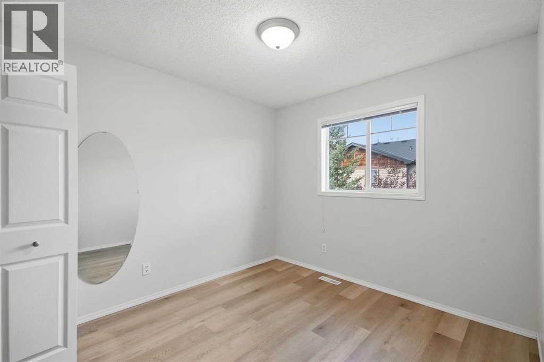
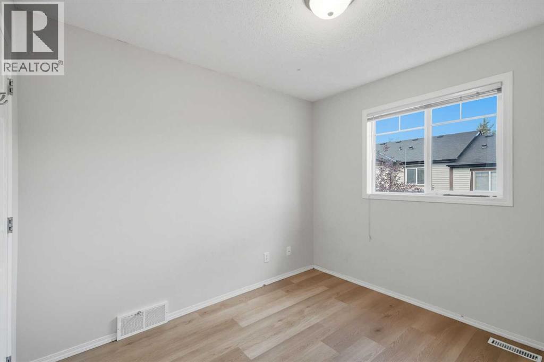
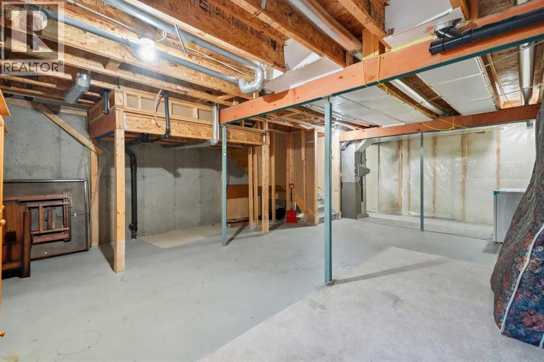
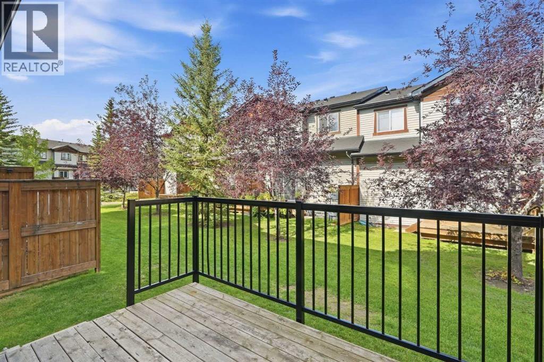
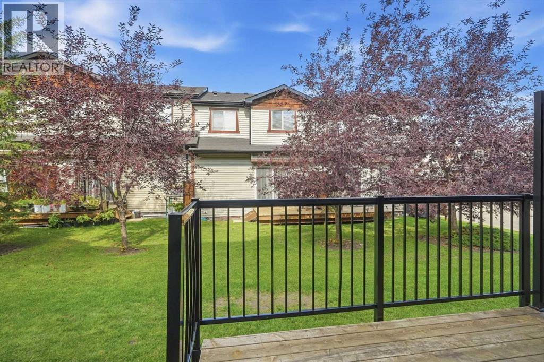
This Panorama Hills townhome in Panatella Park that feels like home from the moment you walk in. Ideally located close to shopping, schools, parks, and everyday amenities, this 3-bedroom 2 bathroom townhome offers a great layout with plenty of space for friends and family . The main floor features a spacious kitchen with lots of preparation space and an open connection to the living room, making it easy to cook while still being part of the conversation. The cozy gas fireplace adds warmth to the living room and creates a great spot to relax or entertain. Step out back onto the deck and enjoy an outdoor space of your own great for a morning coffee or a place to get some air after a busy day. Upstairs , you'll find three bedrooms, including a primary bedroom with a large walk-in closet. A four-piece bathroom completes this floor. The basement adds even more flexibility, with bonus space ready to become your favorite place that fits your lifestyle. An added plus, you'll have two parking spaces, including one titled stall and one assigned stall right out front and visitors can park in visitor parking right across the street. (id:53676)
| Bathroom Total | 2 | Bedrooms Above Ground | 3 |
| Bedrooms Total | 3 | Appliances | Refrigerator, Stove, Washer & Dryer |
| Basement Development | Unfinished | Basement Type | Full (unfinished) |
| Constructed Date | 2005 | Construction Style Attachment | Attached |
| Cooling Type | None | Exterior Finish | Vinyl Siding |
| Fireplace Present | Yes | Fireplace Total | 1 |
| Flooring Type | Vinyl Plank | Foundation Type | Poured Concrete |
| Half Bath Total | 1 | Heating Type | Other, Forced Air |
| Stories Total | 2 | Size Interior | 1251 Sqft |
| Total Finished Area | 1251 Sqft | Type | Row / Townhouse |
| Parking Pad |
| Acreage | No | Fence Type | Not Fenced |
| Land Amenities | Park, Schools, Shopping | Size Depth | 18.93 M |
| Size Frontage | 6.11 M | Size Irregular | 115.00 |
| Size Total | 115 M2|0-4,050 Sqft | Size Total Text | 115 M2|0-4,050 Sqft |
| Zoning Description | M-g D45 |
| Level | Type | Dimensions |
|---|---|---|
| Main Level | 2pc Bathroom | Measurements not available |
| Main Level | Dining Room | 10.83 Ft x 7.42 Ft |
| Main Level | Kitchen | 10.00 Ft x 8.75 Ft |
| Main Level | Living Room | 18.00 Ft x 13.83 Ft |
| Upper Level | 4pc Bathroom | Measurements not available |
| Upper Level | Bedroom | 10.00 Ft x 9.25 Ft |
| Upper Level | Bedroom | 12.17 Ft x 9.50 Ft |
| Upper Level | Primary Bedroom | 12.67 Ft x 13.58 Ft |
| Upper Level | Other | 5.58 Ft x 5.00 Ft |

Start Your Mortgage Application


