
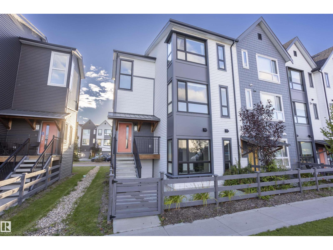
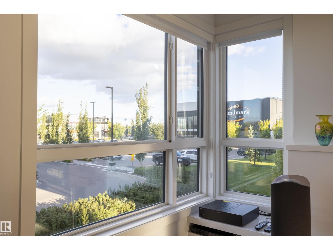
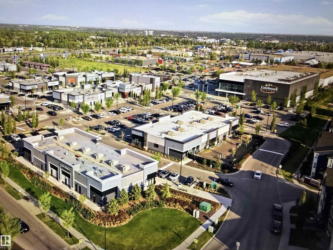
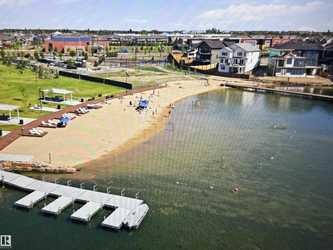
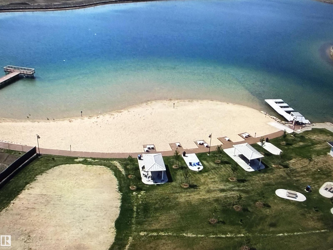
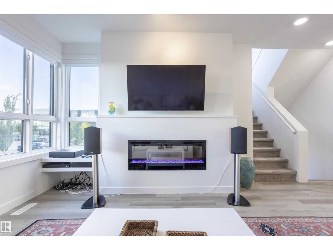
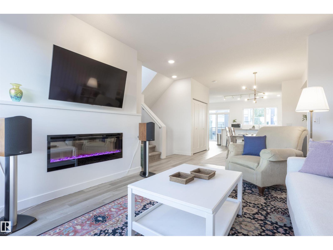
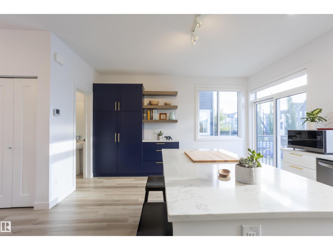
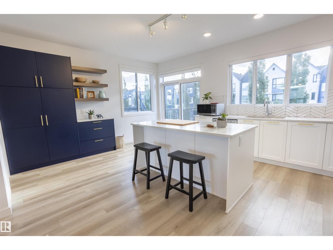
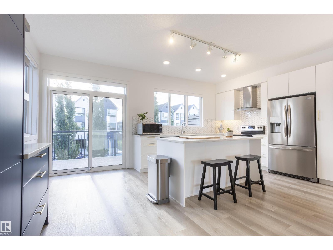
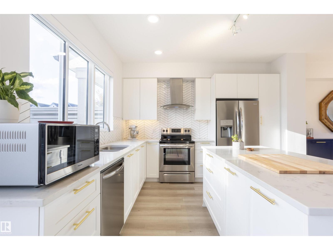
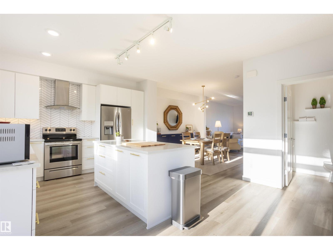
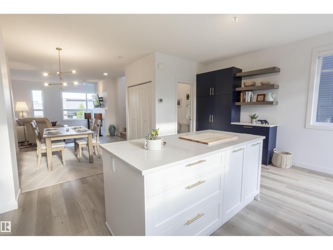
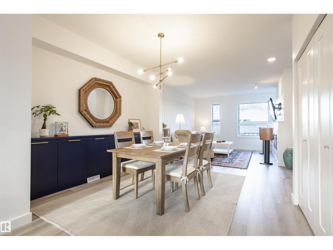
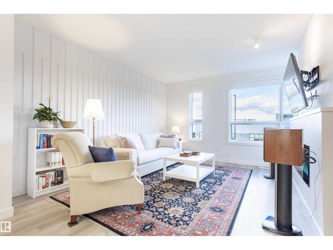
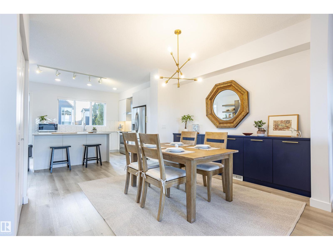
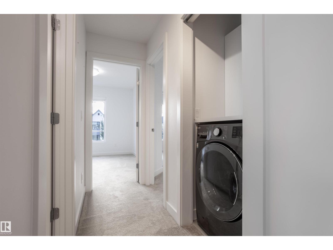
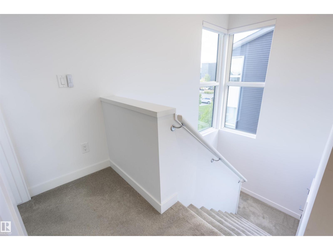
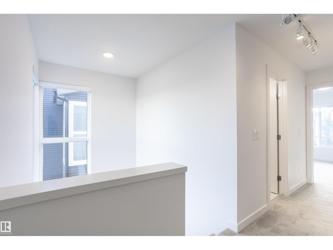
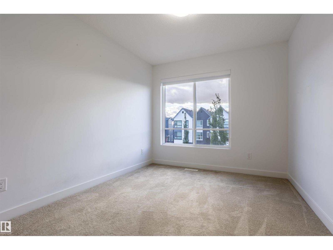
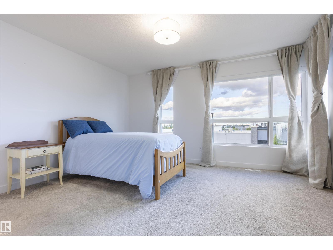
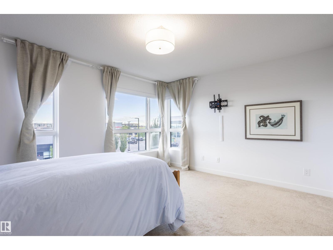
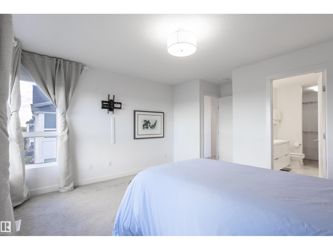
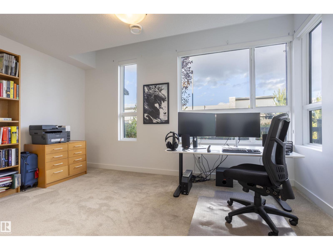
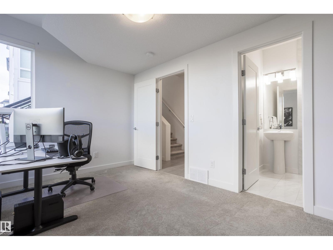
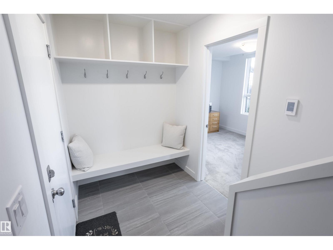
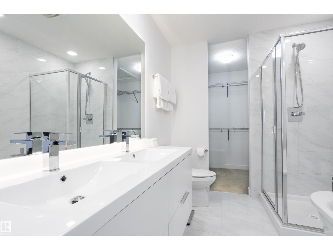
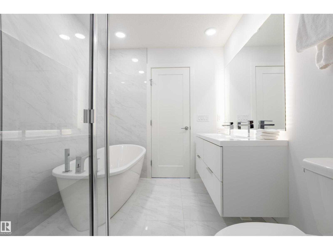
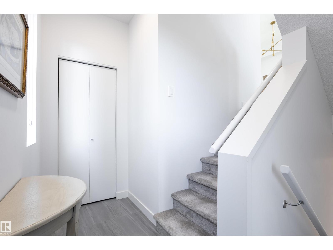
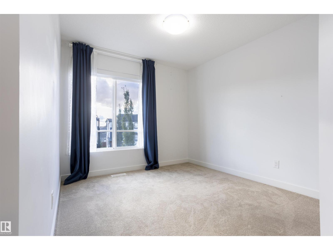
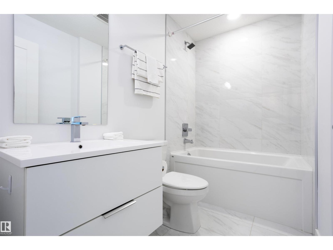
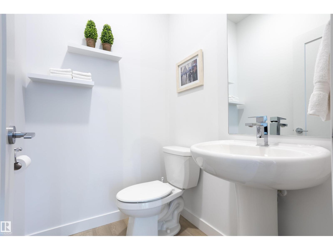
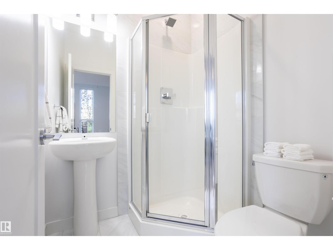
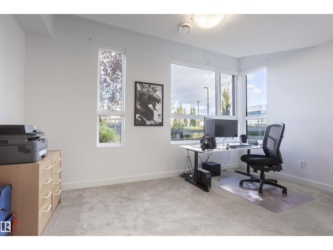
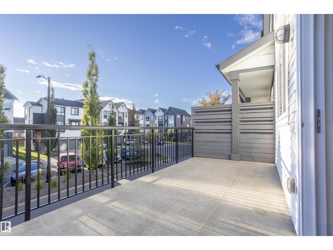
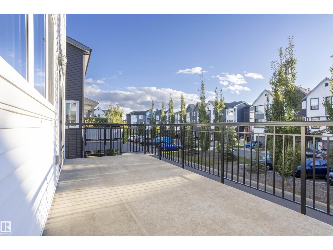
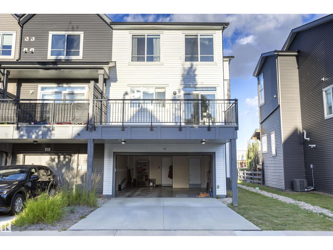
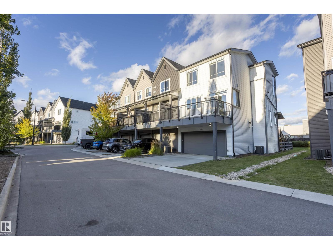
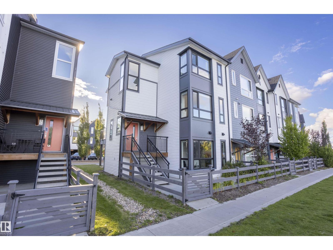
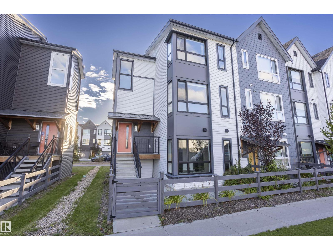
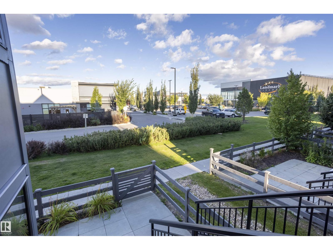
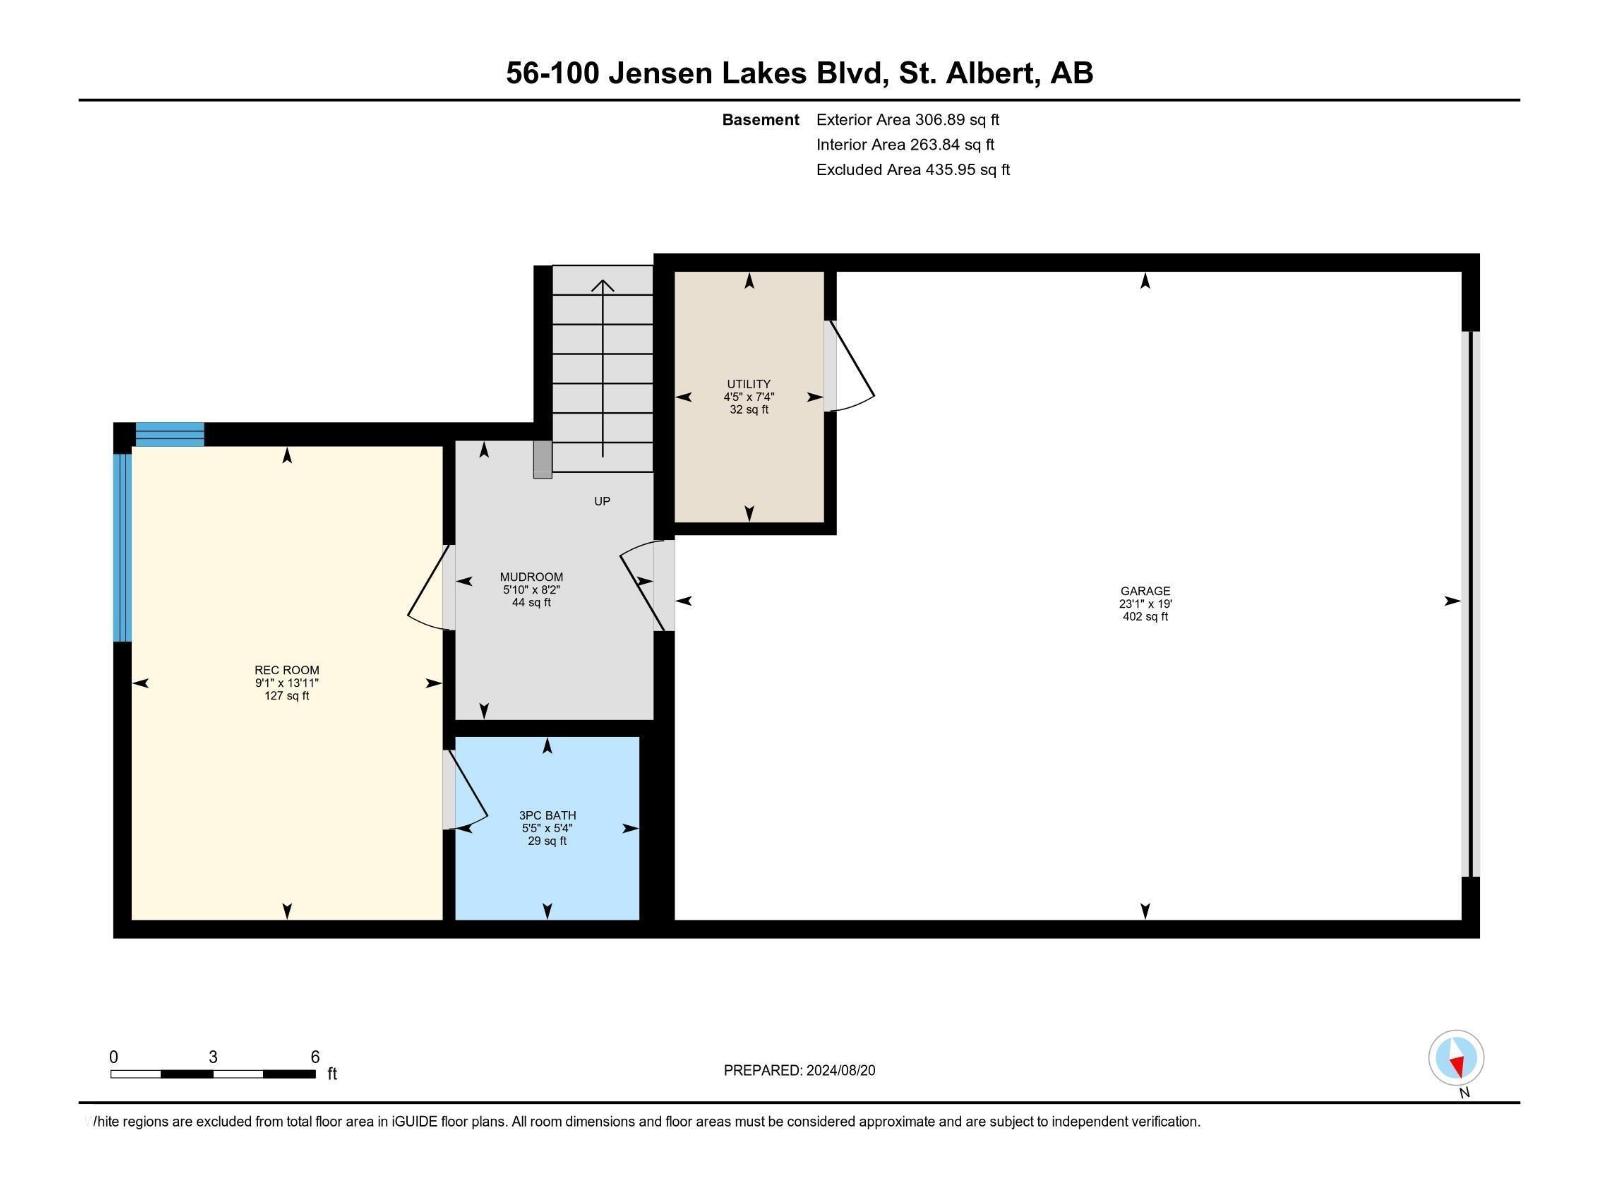
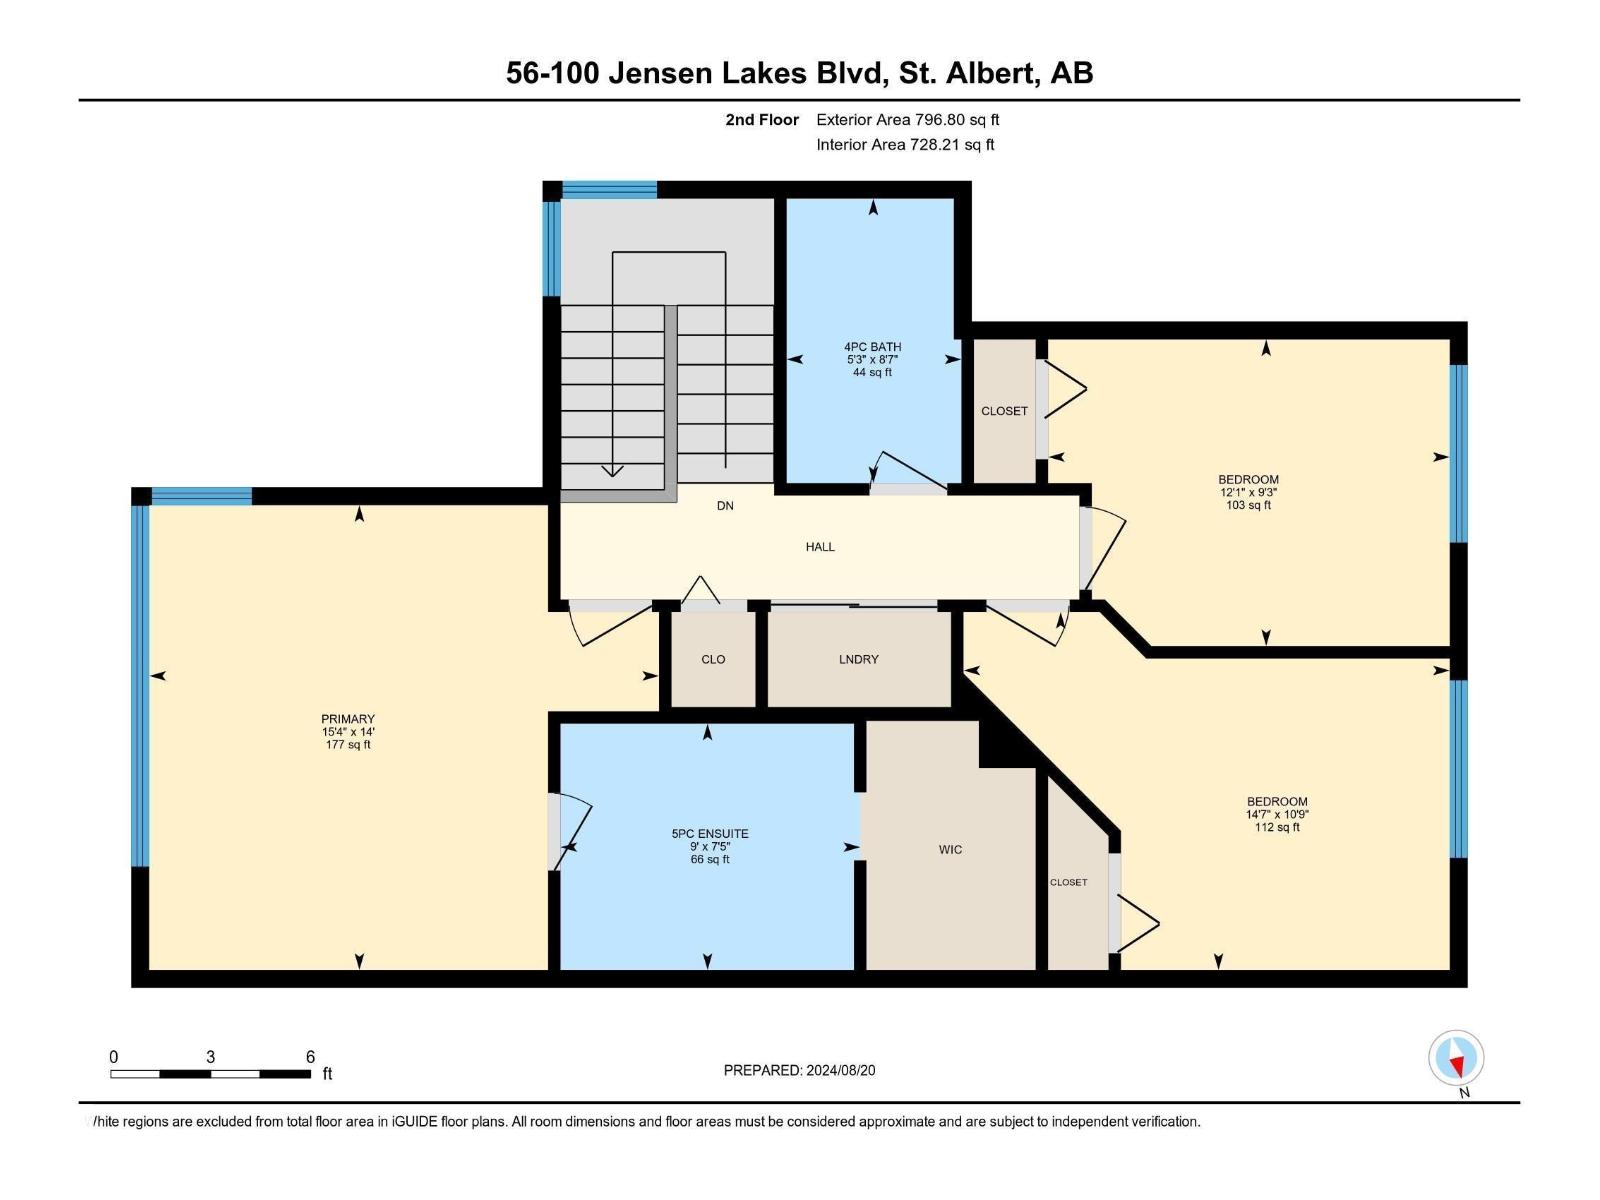
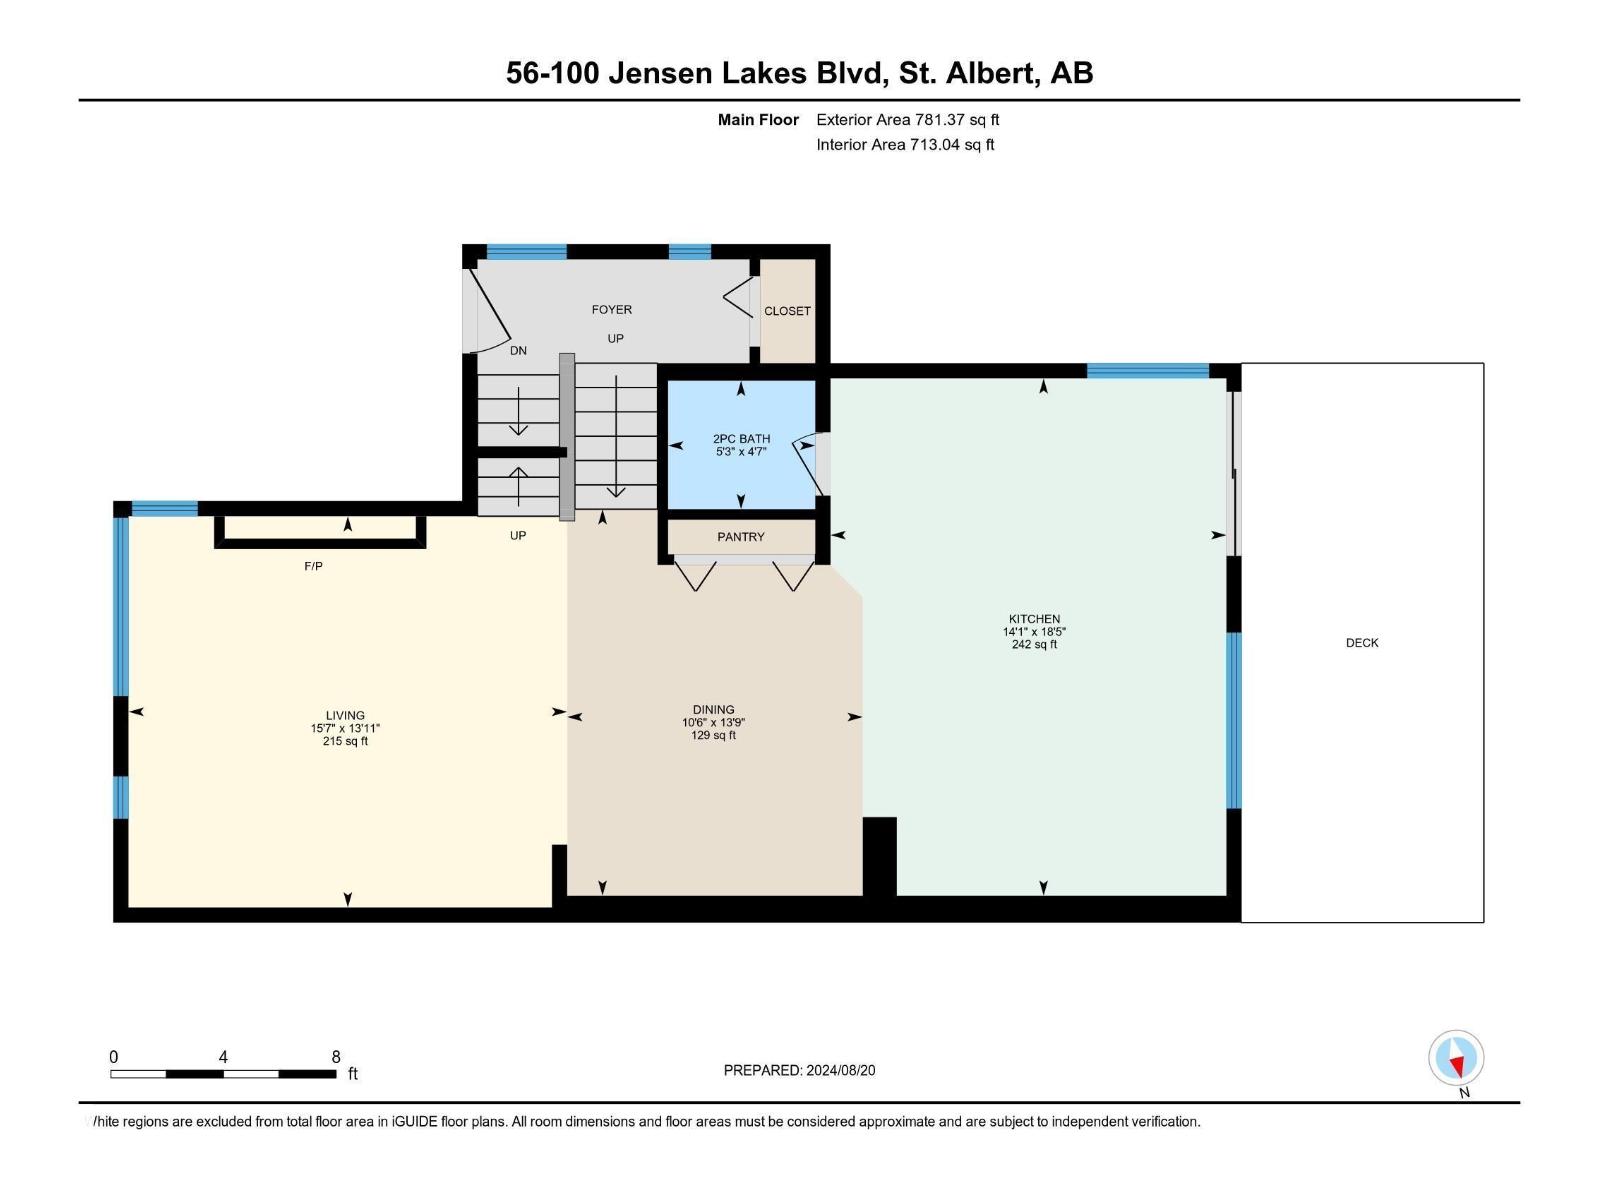
End-unit townhome offering a rare parking setup in this area: a double attached garage, a full parking apron, plus abundant parking directly across the street that guests can utilize. Most homes like this have almost none. Inside, enjoy nearly 1900 sq ft of upgraded living with 4 bedrooms and 3.5 baths and all sorts of extra and oversized windows, many with power blinds. The kitchen features quartz counters, a large island, modern cabinetry, stainless appliances, and a coffee bar. The dining area flows into a bright living room with feature wall and electric fireplace, plus a huge deck for entertaining. Upstairs are three spacious bedrooms, including an amazing primary suite with soaker tub, rainfall shower, and walk-in closet. The lower level adds a mudroom and a versatile bedroom/office with heated-tile 3-pc bath and direct garage access. Steps from restaurants, theatres, shopping, and lake access at Cobalt Beach, with low-maintenance living thanks to exterior care included. (id:53676)
| Bathroom Total | 4 | Bedrooms Total | 4 |
| Appliances | Dishwasher, Dryer, Garage Door Opener Remote(s), Garage Door Opener, Hood Fan, Microwave, Refrigerator, Stove, Washer, Window Coverings | Basement Development | Finished |
| Basement Type | Full (finished) | Constructed Date | 2018 |
| Construction Style Attachment | Attached | Cooling Type | Central Air Conditioning |
| Fire Protection | Smoke Detectors | Fireplace Fuel | Electric |
| Fireplace Present | Yes | Fireplace Type | Unknown |
| Half Bath Total | 1 | Heating Type | Forced Air |
| Stories Total | 2 | Size Interior | 1885 Sqft |
| Type | Row / Townhouse |
| Attached Garage |
| Acreage | No | Fence Type | Fence |
| Land Amenities | Golf Course, Public Transit, Schools, Shopping | Surface Water | Lake |
| Level | Type | Dimensions |
|---|---|---|
| Lower Level | Bedroom 4 | 13.11 m x 9.1 m |
| Upper Level | Primary Bedroom | 12 m x 15.4 m |
| Upper Level | Bedroom 2 | 10.9 m x 14.7 m |
| Upper Level | Bedroom 3 | 9.3 m x 12.1 m |

Start Your Mortgage Application
