
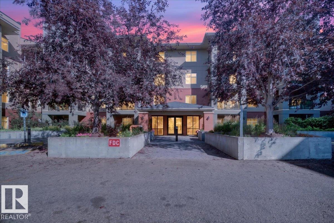
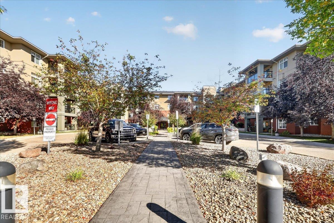
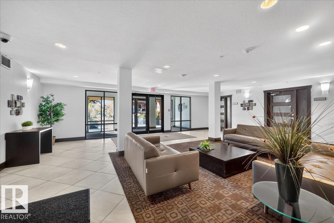
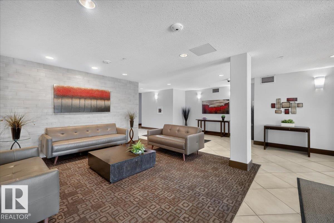
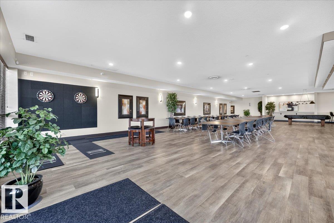
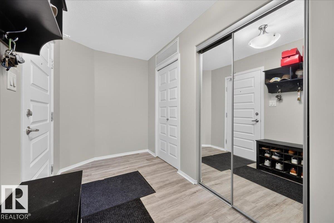
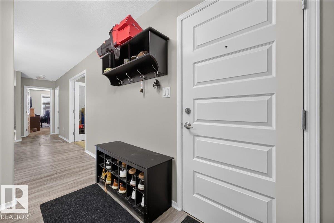
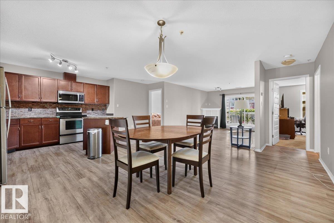
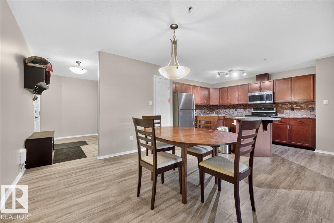
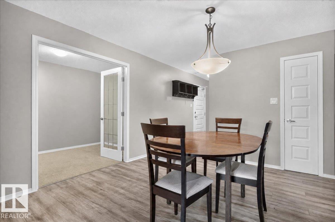
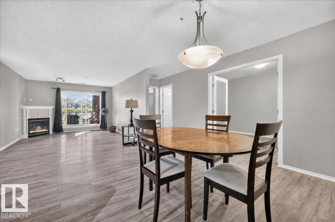
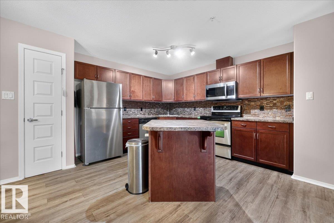
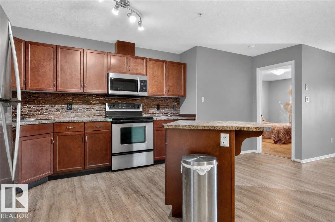
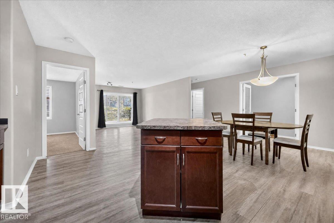
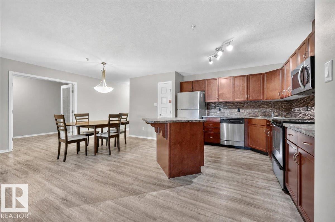
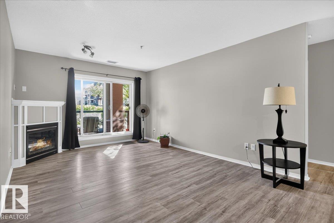
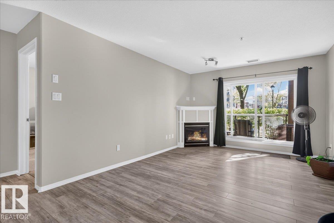
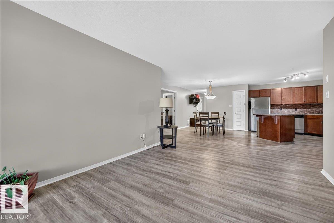
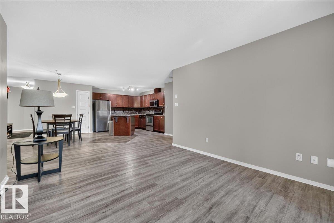
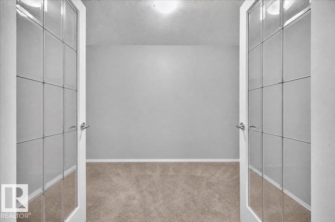
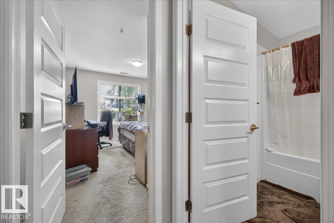
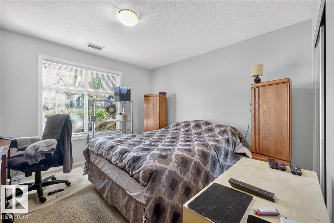
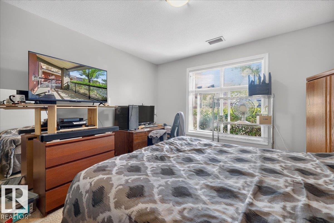
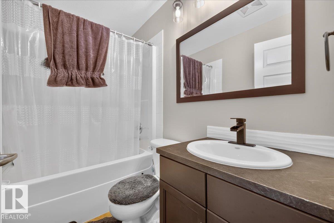
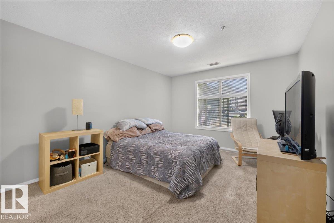
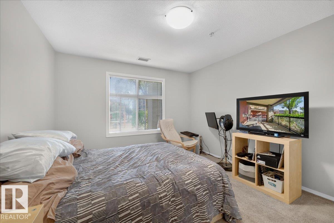
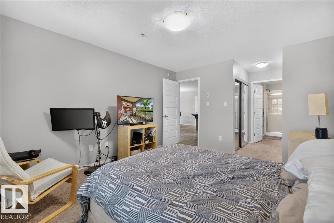
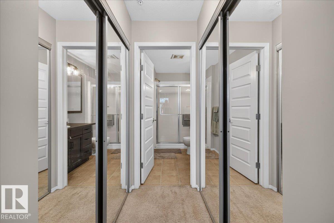
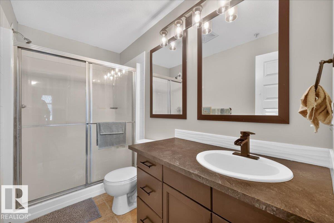
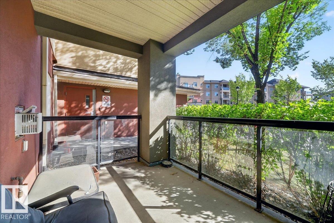
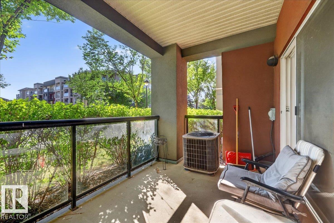
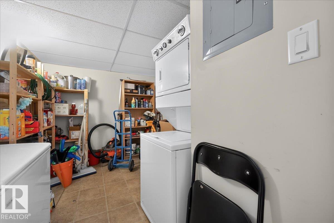
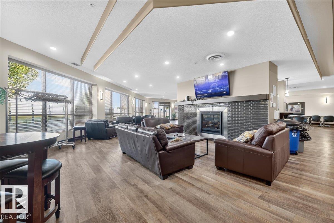
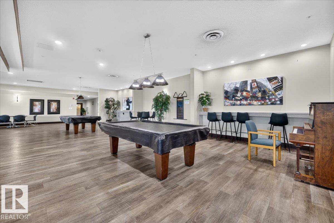
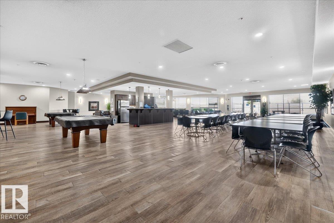
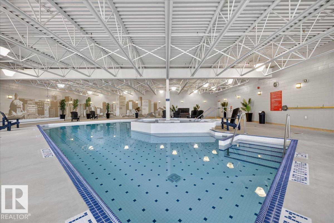
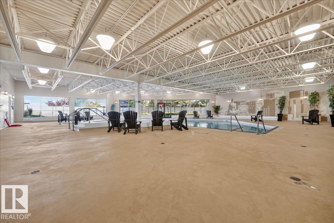
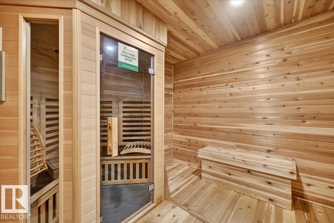
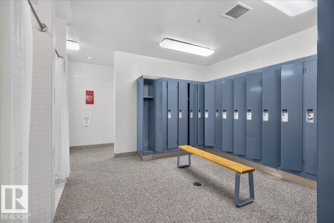
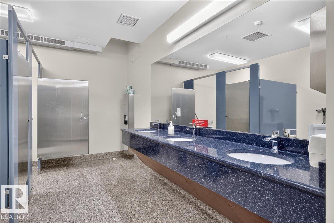
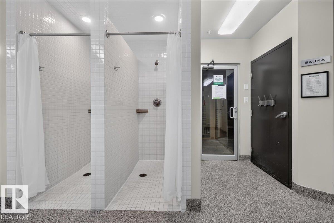
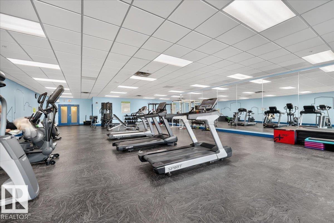
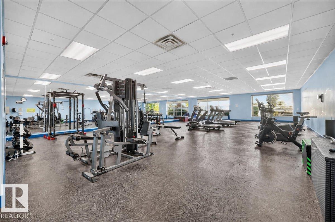
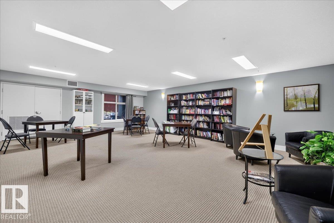
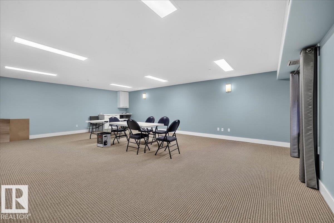
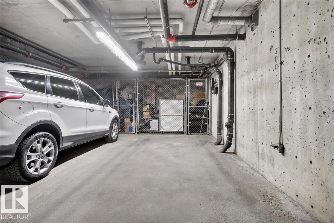
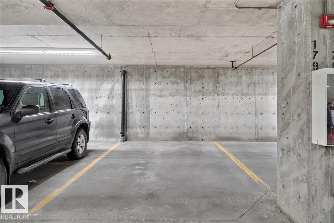
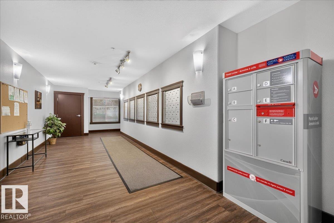
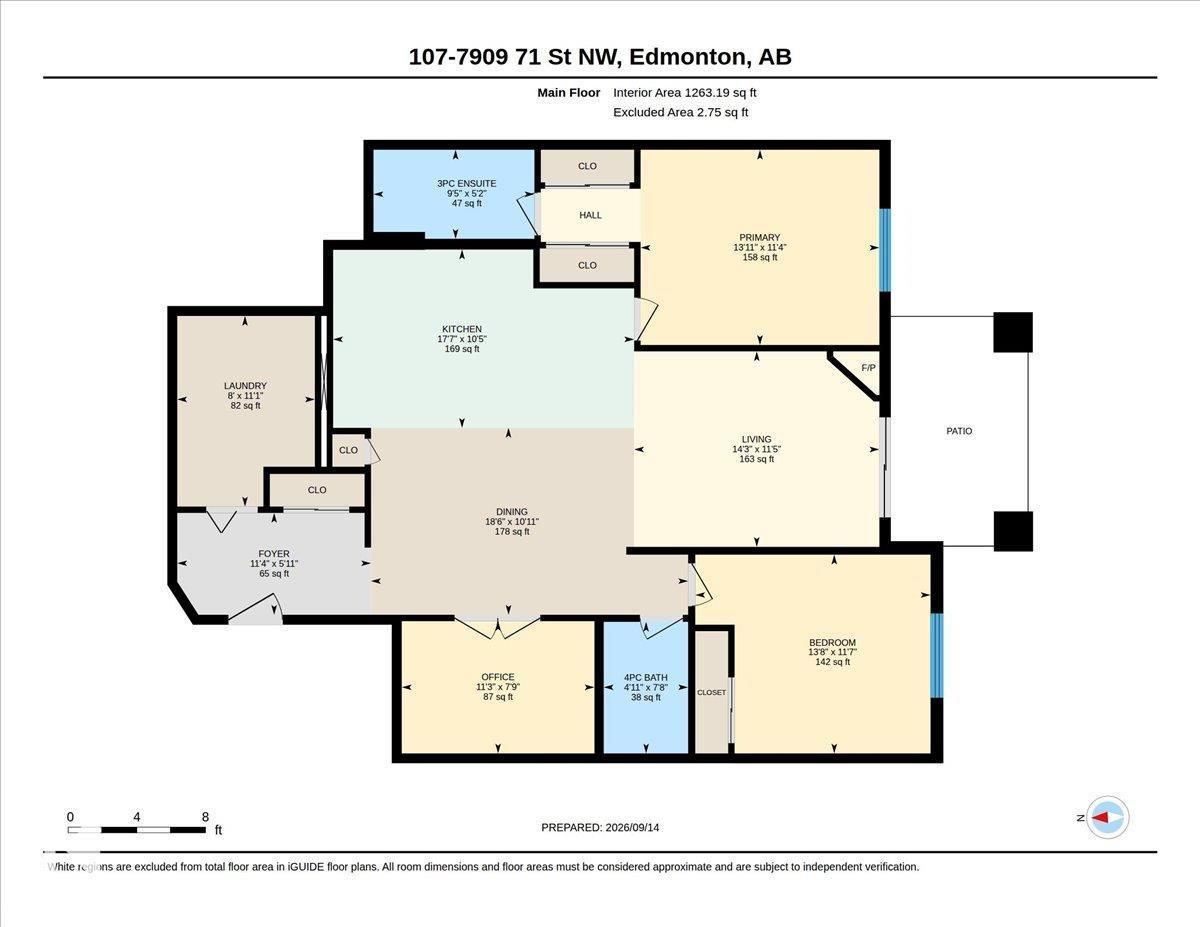
Large, Bright Main floor unit in Urban Village offers Patio, AC, 2 Titled Underground Heated Parking stalls (1 with storage cage), 2 bed 2 full bathrooms, fireplace & office / den. Newer laminate flooring throughout the open concept large Kitchen, Dining & Living room areas that flow perfectly for an enjoyable lifestyle & entertaining. His-Hers walk-thru closet to the master ensuite & large in-suite storage-laundry room complete the space. Urban Village offers awesome amenities: pool, wrap-around patio, hot tub, sauna, gym, library, party room / banquet facilities with fireplace, TV's & even a guest suite! Pride of ownership is evident throughout this home & complex. From April 2013 - July 2015, the property underwent a full building envelope rehabilitation. This included roof repairs/replacements, new siding, doors, windows, balcony membranes, balcony columns and more. (id:53676)
| Bathroom Total | 2 | Bedrooms Total | 2 |
| Amenities | Vinyl Windows | Appliances | Dishwasher, Microwave Range Hood Combo, Refrigerator, Washer/dryer Stack-up, Stove, Window Coverings |
| Basement Type | None | Constructed Date | 2008 |
| Cooling Type | Central Air Conditioning | Fire Protection | Smoke Detectors, Sprinkler System-fire |
| Fireplace Present | Yes | Fireplace Type | Heatillator,insert |
| Heating Type | Coil Fan, Hot Water Radiator Heat | Size Interior | 1263 Sqft |
| Type | Apartment |
| Heated Garage | |
| Parkade | |
| Underground |
| Acreage | No | Land Amenities | Public Transit, Schools, Shopping |
| Level | Type | Dimensions |
|---|---|---|
| Main Level | Living Room | 4.36 m x Measurements not available |
| Main Level | Dining Room | 5.63 m x Measurements not available |
| Main Level | Kitchen | 5.35 m x Measurements not available |
| Main Level | Den | 3.42 m x Measurements not available |
| Main Level | Primary Bedroom | 4.24 m x Measurements not available |
| Main Level | Bedroom 2 | 4.18 m x Measurements not available |
| Main Level | Laundry Room | 2.45 m x Measurements not available |

Start Your Mortgage Application
