
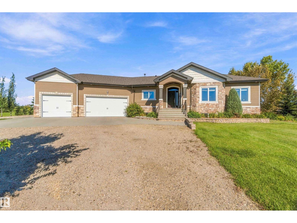
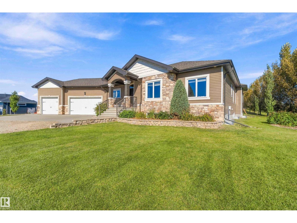
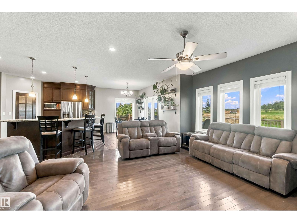
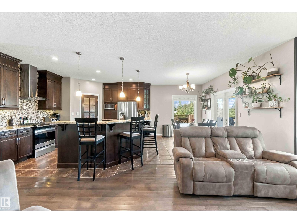
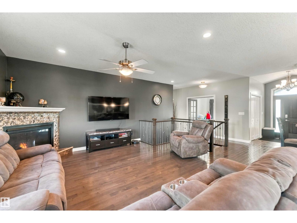
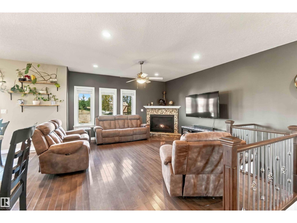
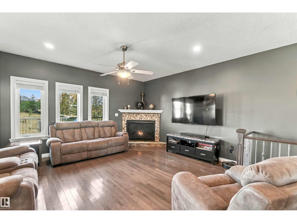
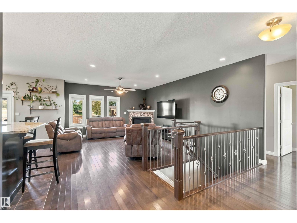
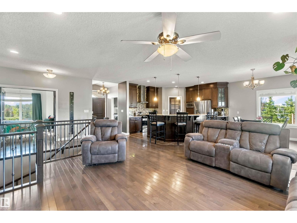
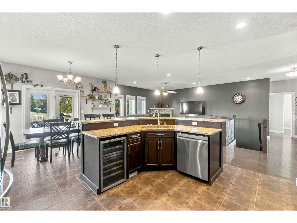
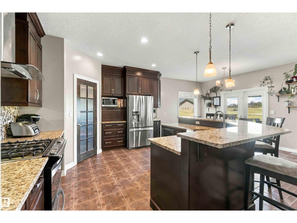
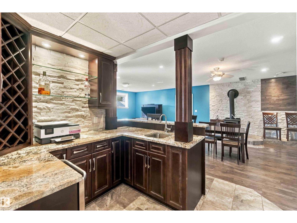
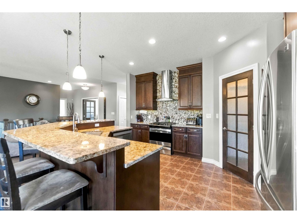
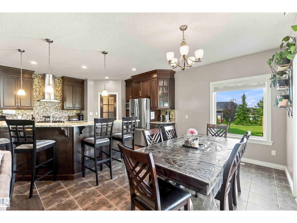
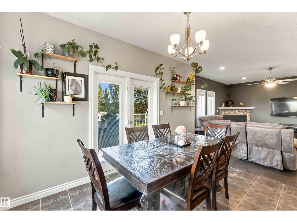
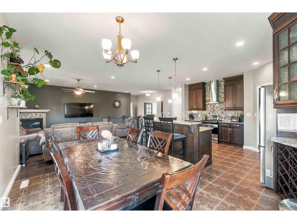
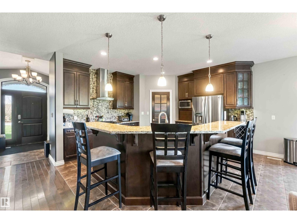
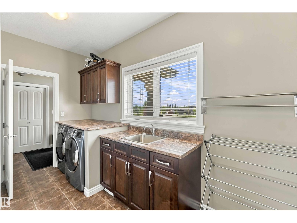
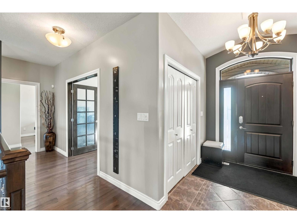
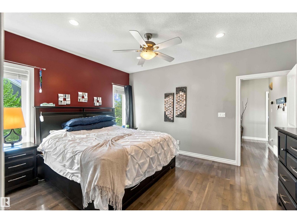
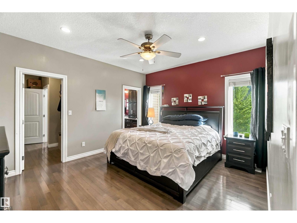
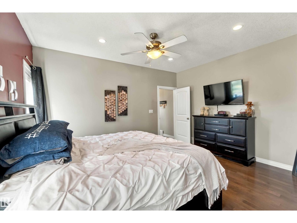
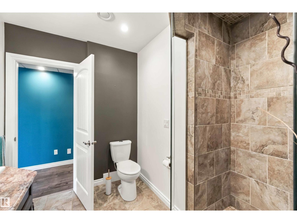
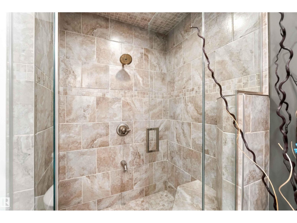
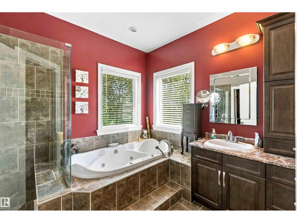
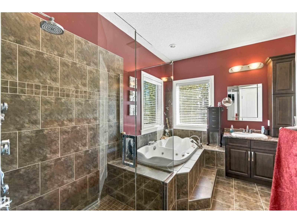
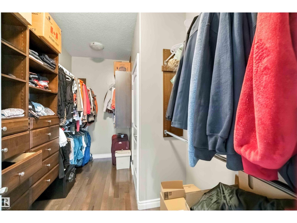
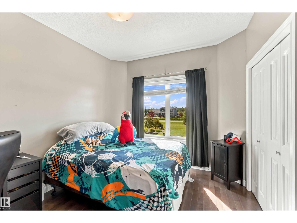
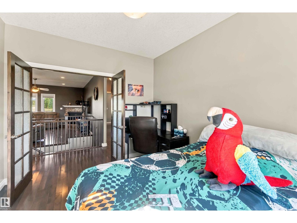
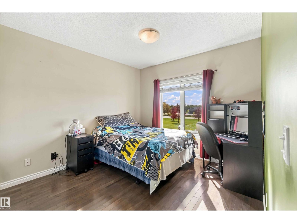
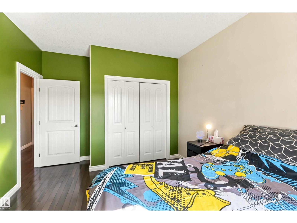
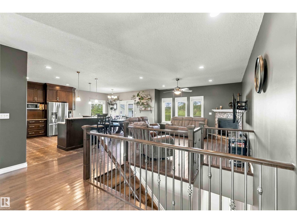
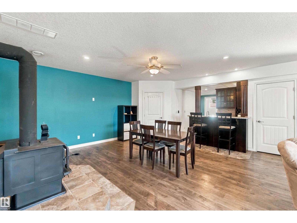
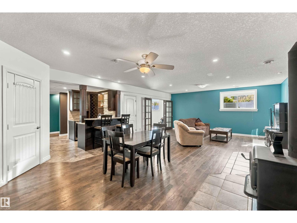
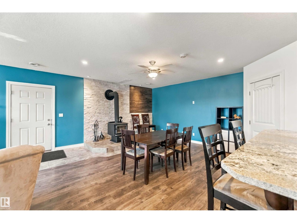
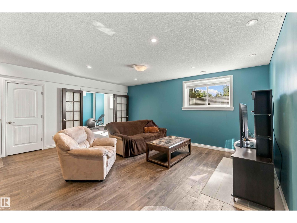
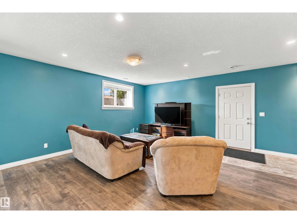
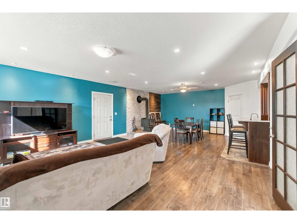
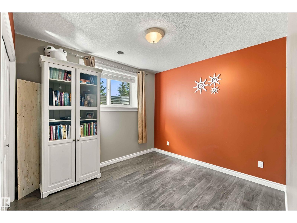
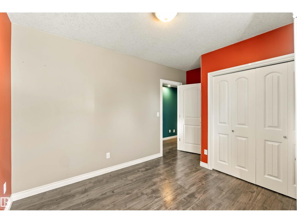
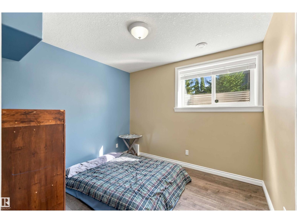
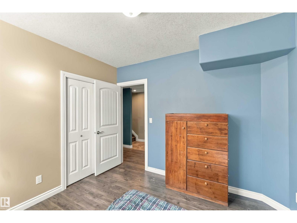
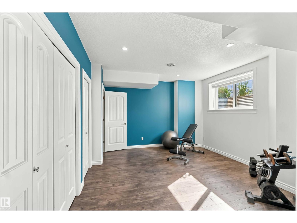
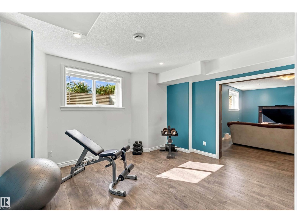
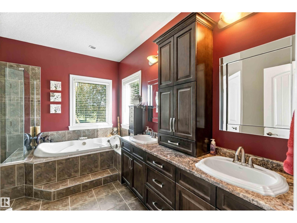
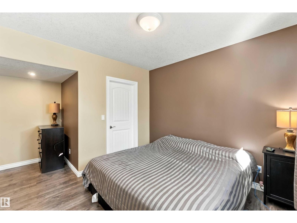
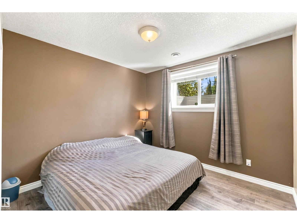
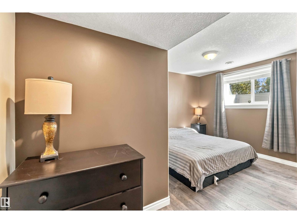
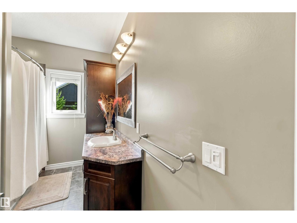
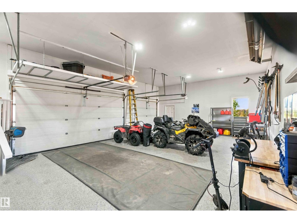
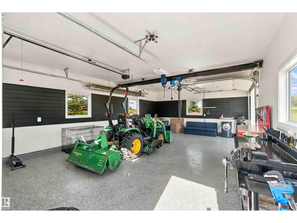
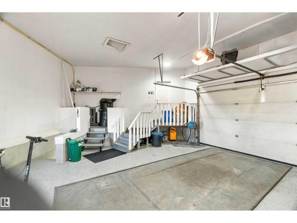
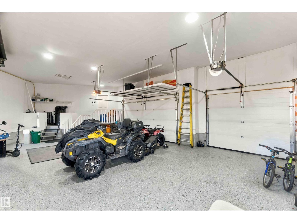
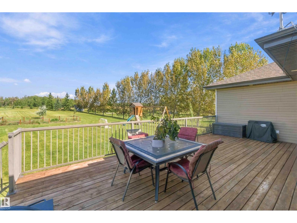
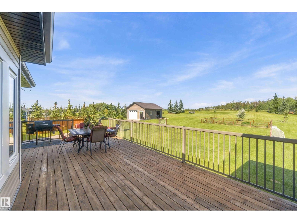
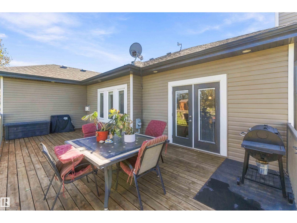
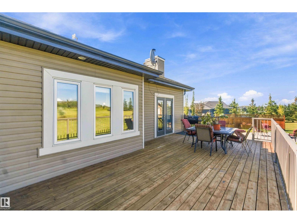
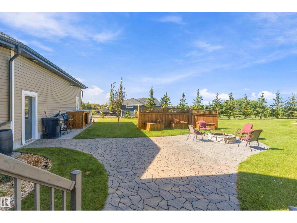
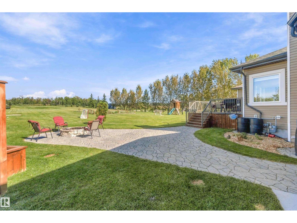
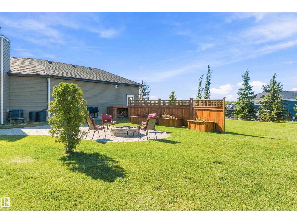
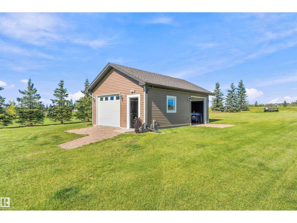
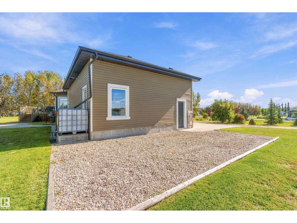
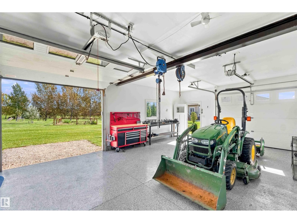
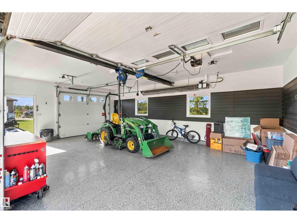
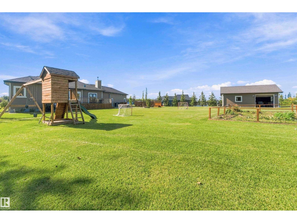
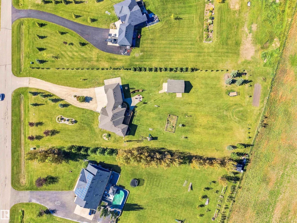
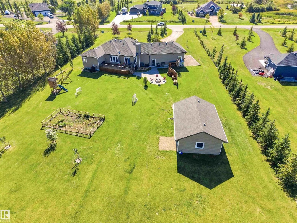
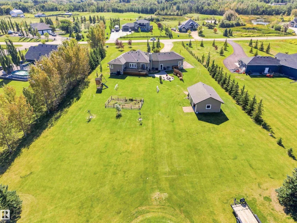
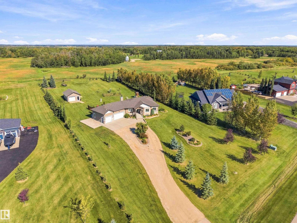
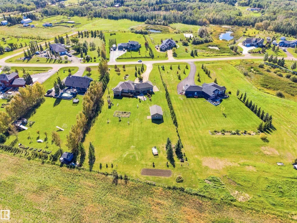
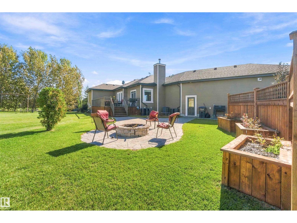
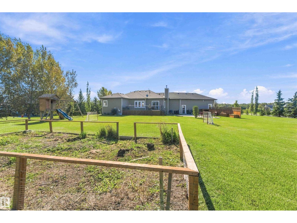
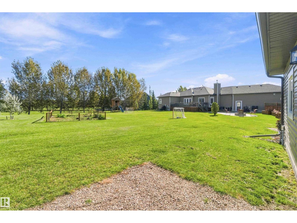
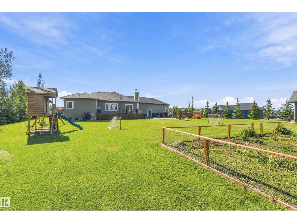
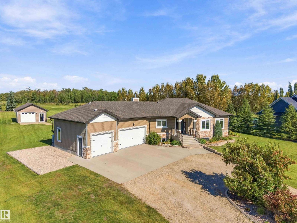
Welcome to this gorgeous custom built Bungalow in Vantage Point! Offering 6 bdrms, 3 baths & a fully dev bsmt, this spacious home is ideal for family lvg & entertaining. The open-concept mn fl features an espresso kitch with central breakfast bar, a spacious din area & inviting liv rm warmed by a corner gas FP. Patio drs lead to an incredible backyard with a lg deck, stone patio & firepit, perfect for gatherings. The primary bdrm features a W/I closet & luxurious 5pc ensuite, with 2 additional bdrms & 4pc bath completing the mn level. The fully dev bsmt offers 3 additional bdrms, fitness rm, 3pc bath & lg fam rm with wet bar, wine fridge & wood stove. The Walk-up Bsmt leads to the heated gar with epoxy flooring. Enjoy the landscaped 1.5-acre property with RV pad, jungle gym, putting green & shop with epoxy floors & 2 overhead drs. Just 15 km from Beaumont. Water is hauled to a comm holding tank & sewer is pumped from each prop septic tank to a central lagoon. HOA $40/ann is included with mthly water bill (id:53676)
1:00 pm
Ends at:3:00 pm
| Bathroom Total | 3 | Bedrooms Total | 6 |
| Appliances | Dishwasher, Dryer, Garage Door Opener Remote(s), Garage Door Opener, Hood Fan, Refrigerator, Gas Stove(s), Central Vacuum, Washer, Window Coverings, Wine Fridge, See Remarks | Architectural Style | Bungalow |
| Basement Development | Finished | Basement Type | Full (finished) |
| Constructed Date | 2013 | Construction Style Attachment | Detached |
| Cooling Type | Central Air Conditioning | Fireplace Fuel | Gas |
| Fireplace Present | Yes | Fireplace Type | Corner |
| Heating Type | Forced Air | Stories Total | 1 |
| Size Interior | 1841 Sqft | Type | House |
| Attached Garage |
| Acreage | Yes | Land Amenities | Airport, Golf Course |
| Size Irregular | 1.52 | Size Total | 1.52 Ac |
| Size Total Text | 1.52 Ac |
| Level | Type | Dimensions |
|---|---|---|
| Basement | Family Room | 8.75 m x 5.7 m |
| Basement | Bedroom 4 | 3.18 m x 3.16 m |
| Basement | Bedroom 5 | 3.23 m x 3.1 m |
| Basement | Bedroom 6 | 3.12 m x 3.1 m |
| Main Level | Living Room | 5.07 m x 4.57 m |
| Main Level | Dining Room | 2.77 m x 4.6 m |
| Main Level | Kitchen | 2.77 m x 4.6 m |
| Main Level | Primary Bedroom | 3.64 m x 4.62 m |
| Main Level | Bedroom 2 | 3.38 m x 3.18 m |
| Main Level | Bedroom 3 | 3.51 m x 3.38 m |

Start Your Mortgage Application
