
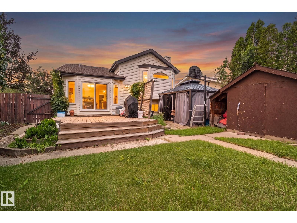
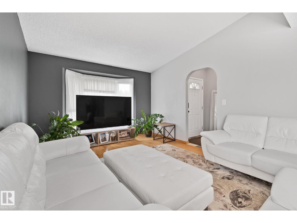
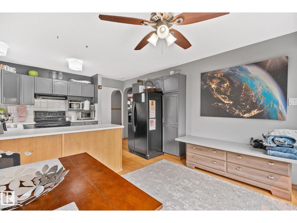
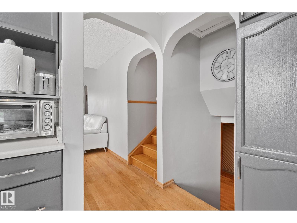
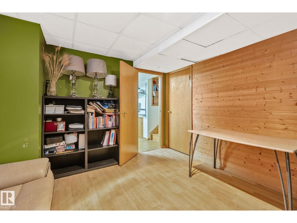
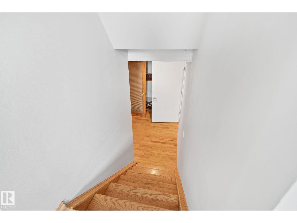
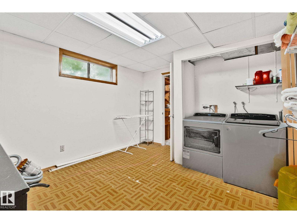
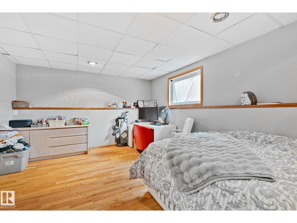
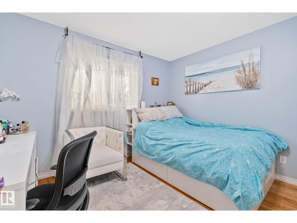
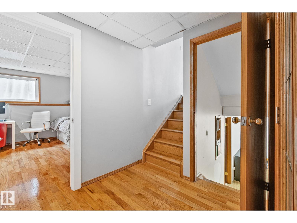
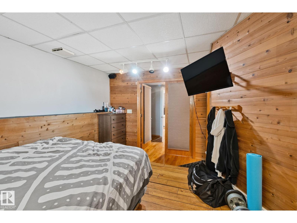
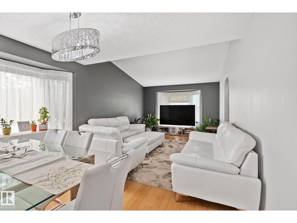
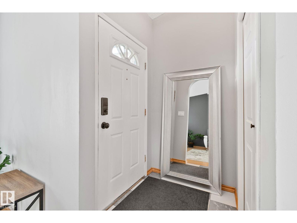
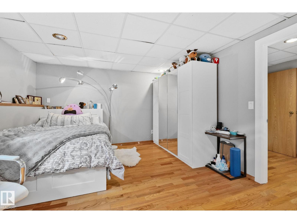
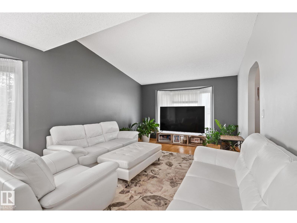
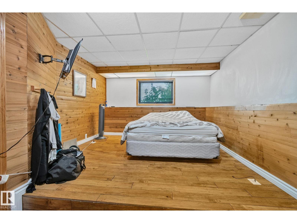
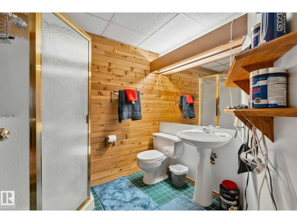
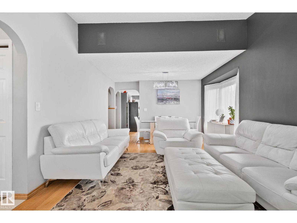
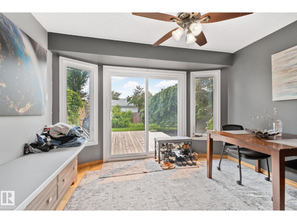
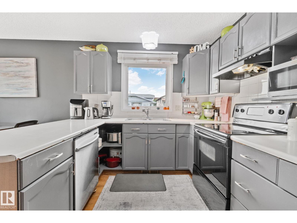
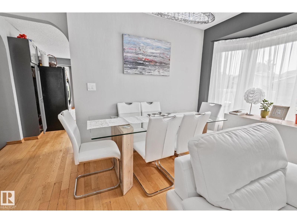
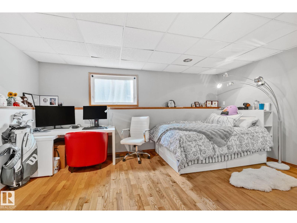
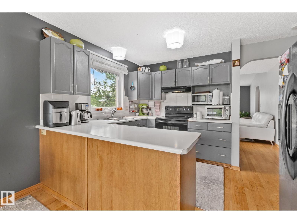
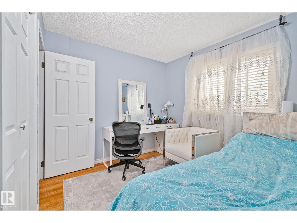
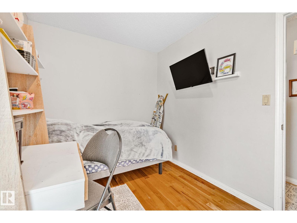
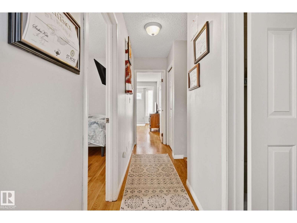
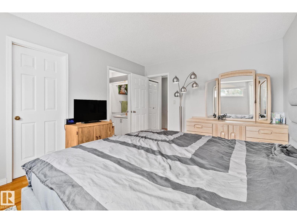
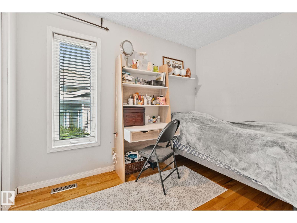
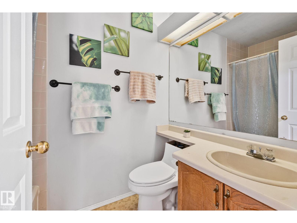
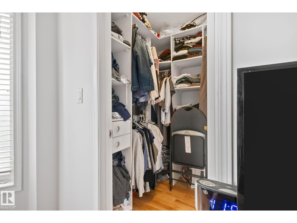
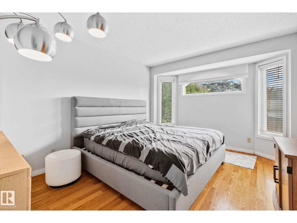
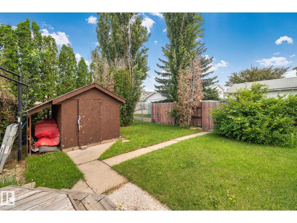
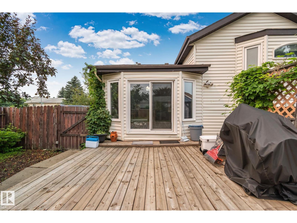
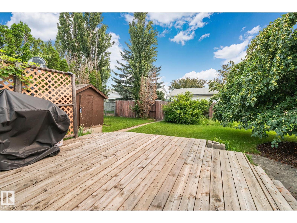
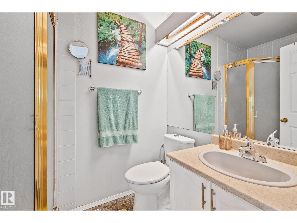
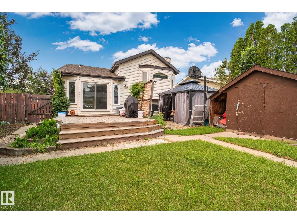
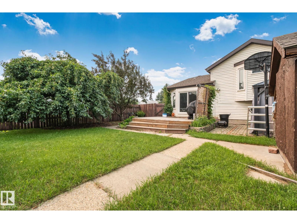
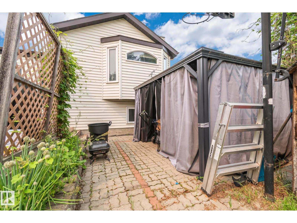
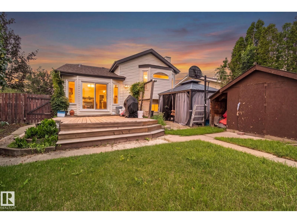
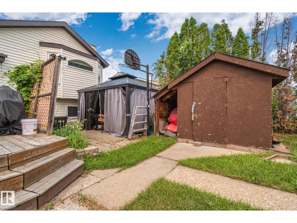
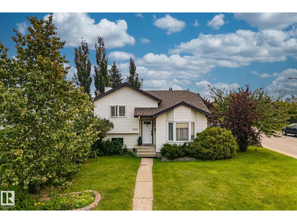
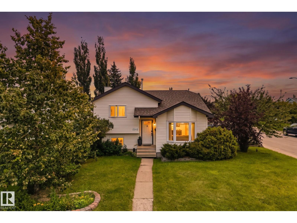
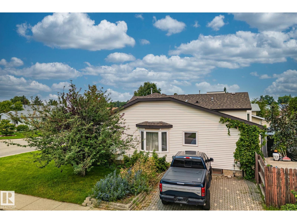
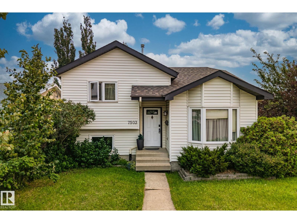
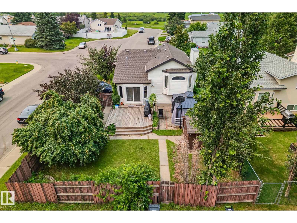
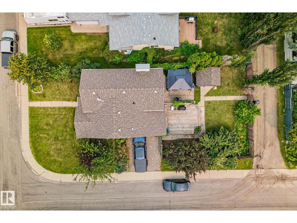
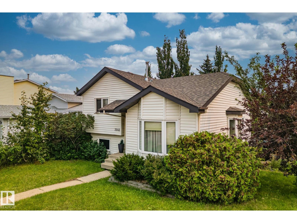
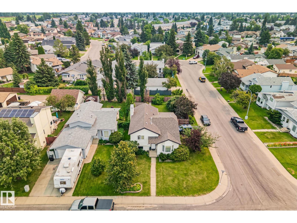
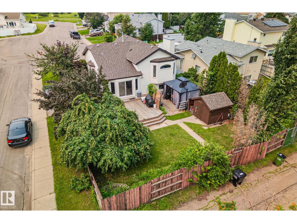
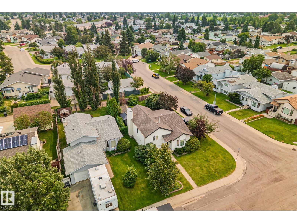
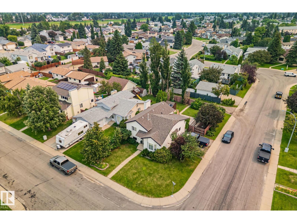
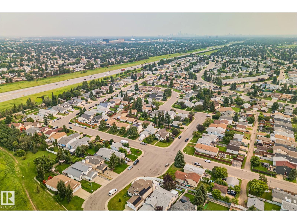
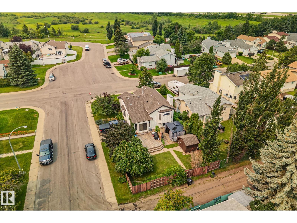
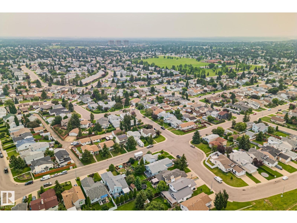
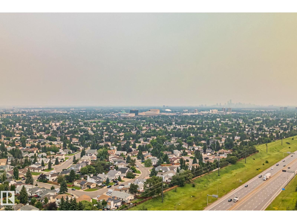
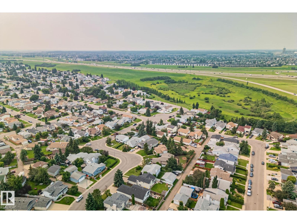
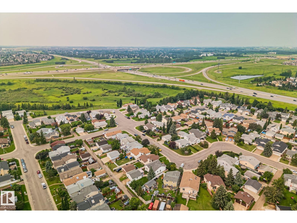
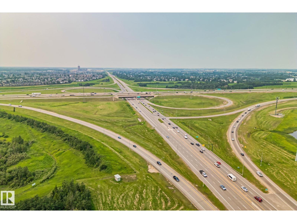
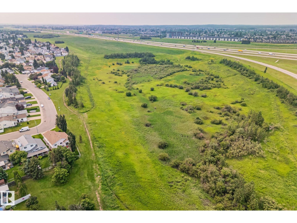
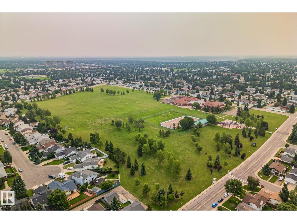
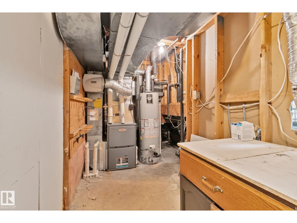
4 BEDROOMS / 2 DENS / 3 FULL BATHROOMS — 4-LEVEL SPLIT IN ESTABLISHED LYMBURN ON A HUGE CORNER LOT & MATURE APPLE TREE! FURNACE & HOT WATER TANK REPLACED 1.5 years ago. Lots of space for building a garage Spacious 4-level split offering genuine separation of space — ideal for growing families, multi-generational living, or work-from-home flexibility. 2 dens for home office, gym, or playroom. Large, private backyard perfect for entertaining. Abundant street parking. Located in one of West Edmonton’s most established, family-friendly communities — close to schools, parks, and quick access to Whitemud Drive and Anthony Henday Drive. (id:53676)
| Bathroom Total | 3 | Bedrooms Total | 4 |
| Appliances | Dishwasher, Dryer, Hood Fan, Microwave, Refrigerator, Stove, Washer, Window Coverings | Basement Development | Finished |
| Basement Type | Full (finished) | Constructed Date | 1986 |
| Construction Style Attachment | Detached | Fire Protection | Smoke Detectors |
| Heating Type | Forced Air | Size Interior | 1217 Sqft |
| Type | House |
| Parking Pad |
| Acreage | No | Fence Type | Fence |
| Land Amenities | Golf Course, Playground, Public Transit, Schools, Shopping | Size Irregular | 478.18 |
| Size Total | 478.18 M2 | Size Total Text | 478.18 M2 |
| Level | Type | Dimensions |
|---|---|---|
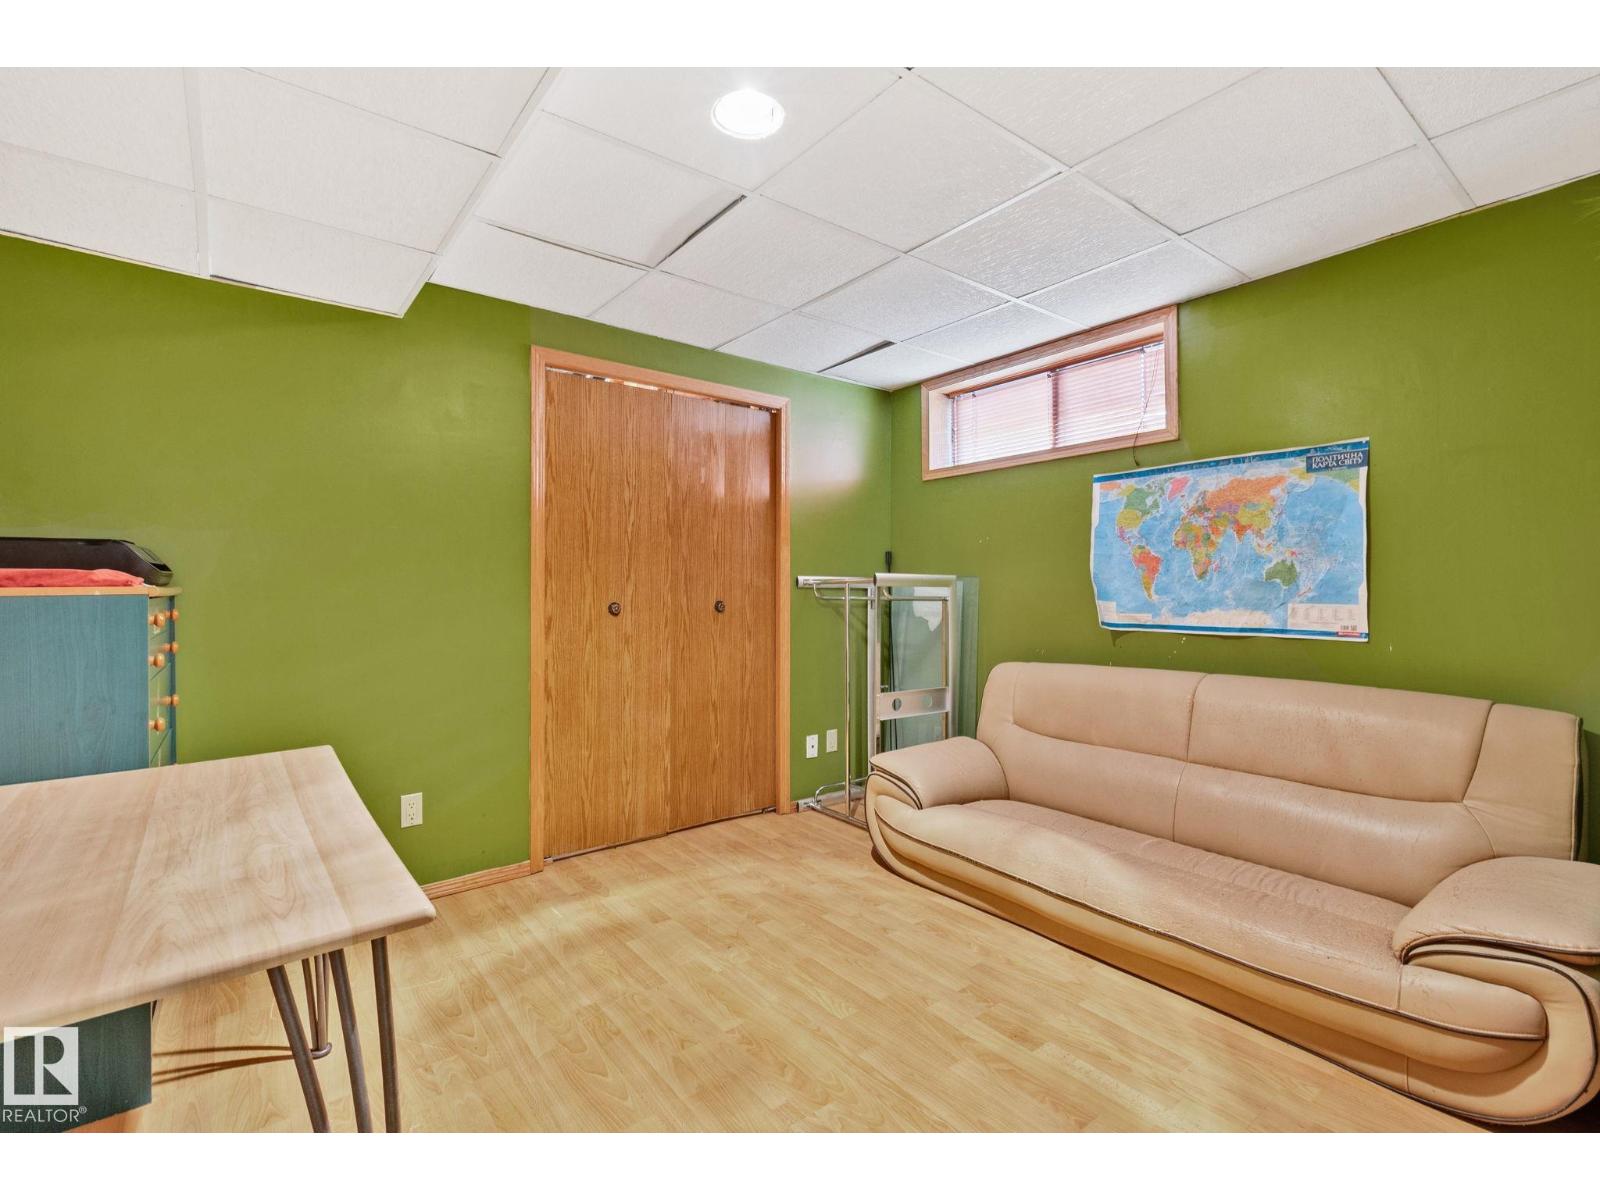
| Basement | Den | 3.47 m x 3.45 m |
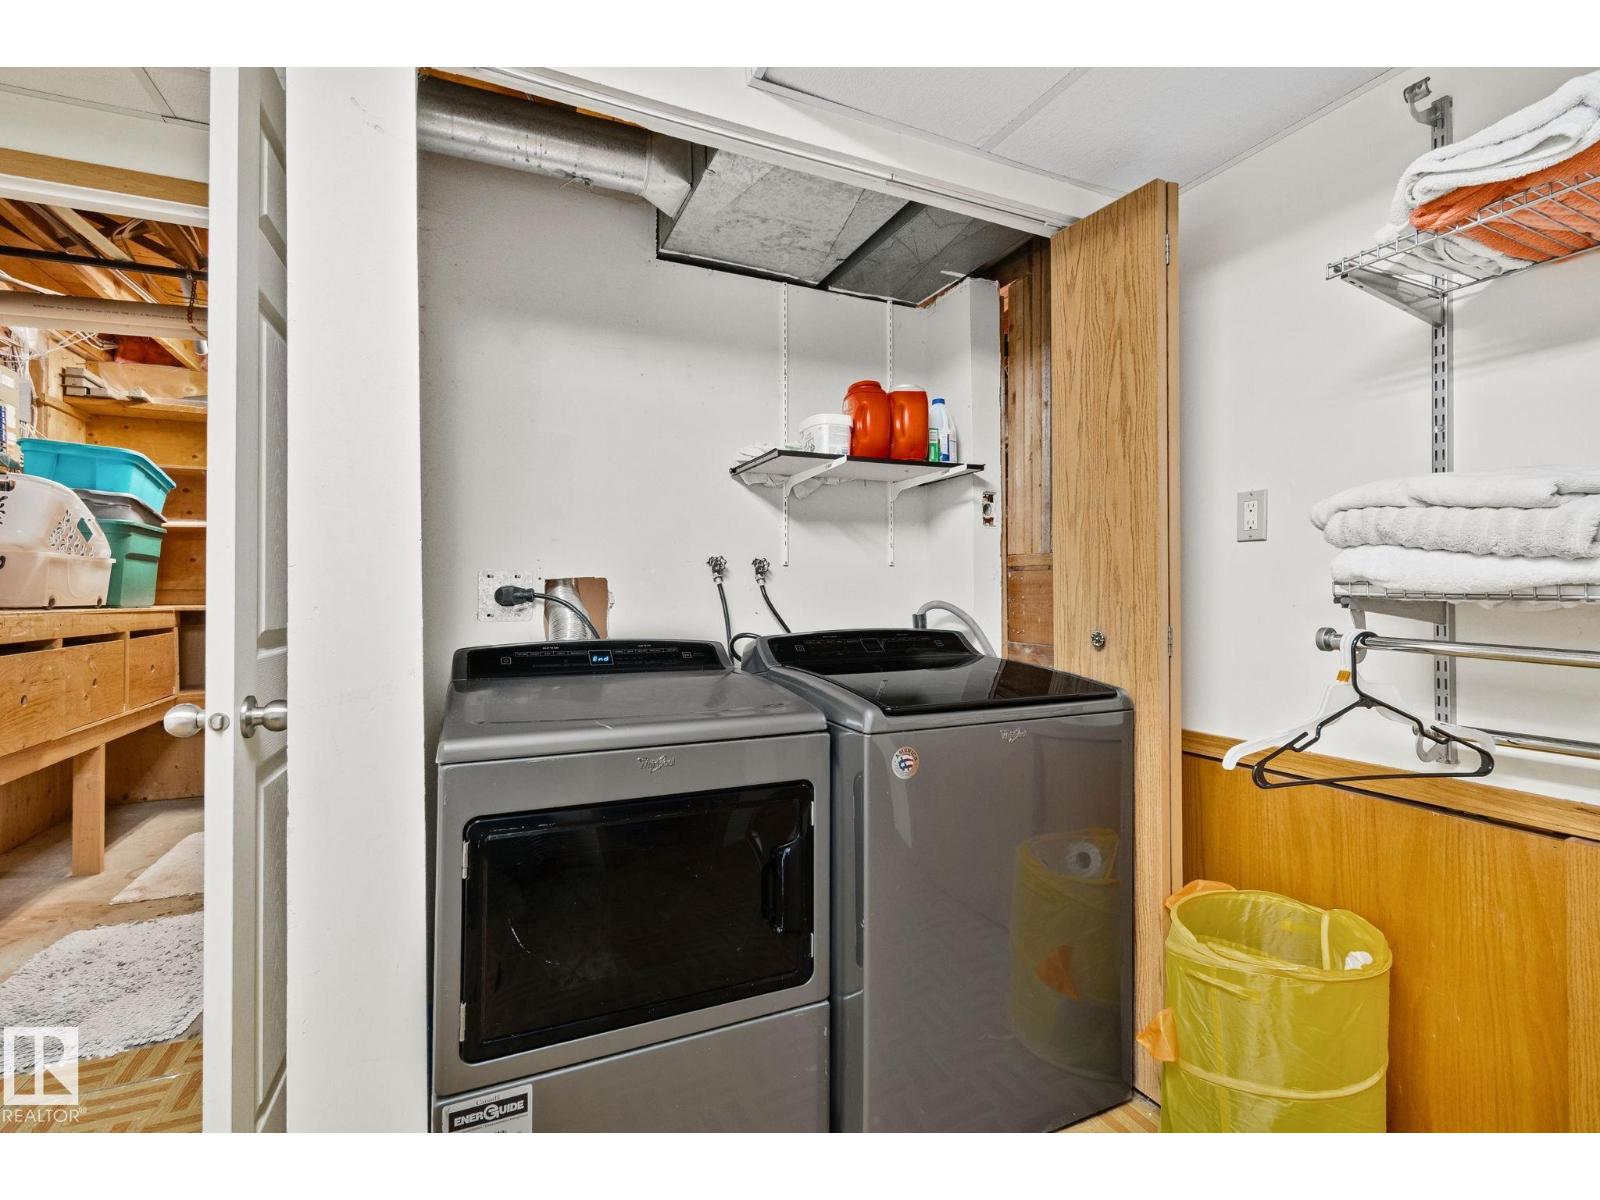
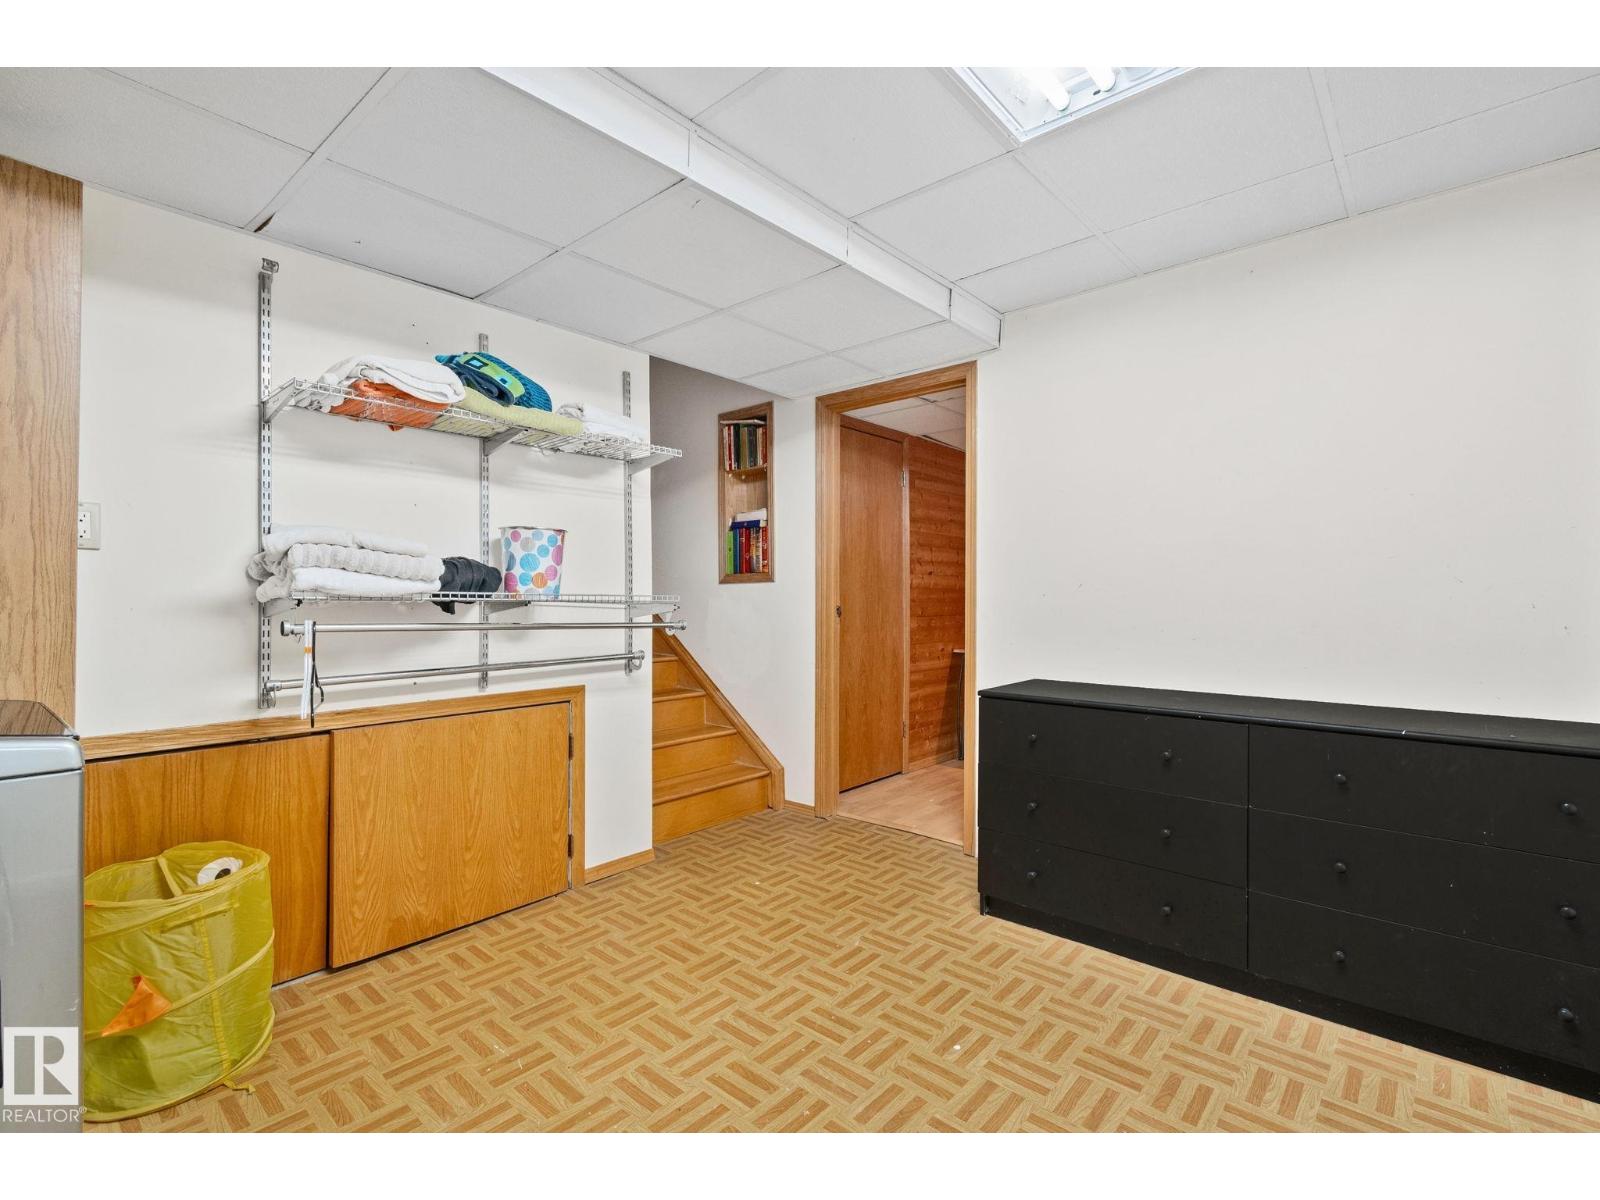
| Basement | Laundry Room | 1.3 m x Measurements not available |
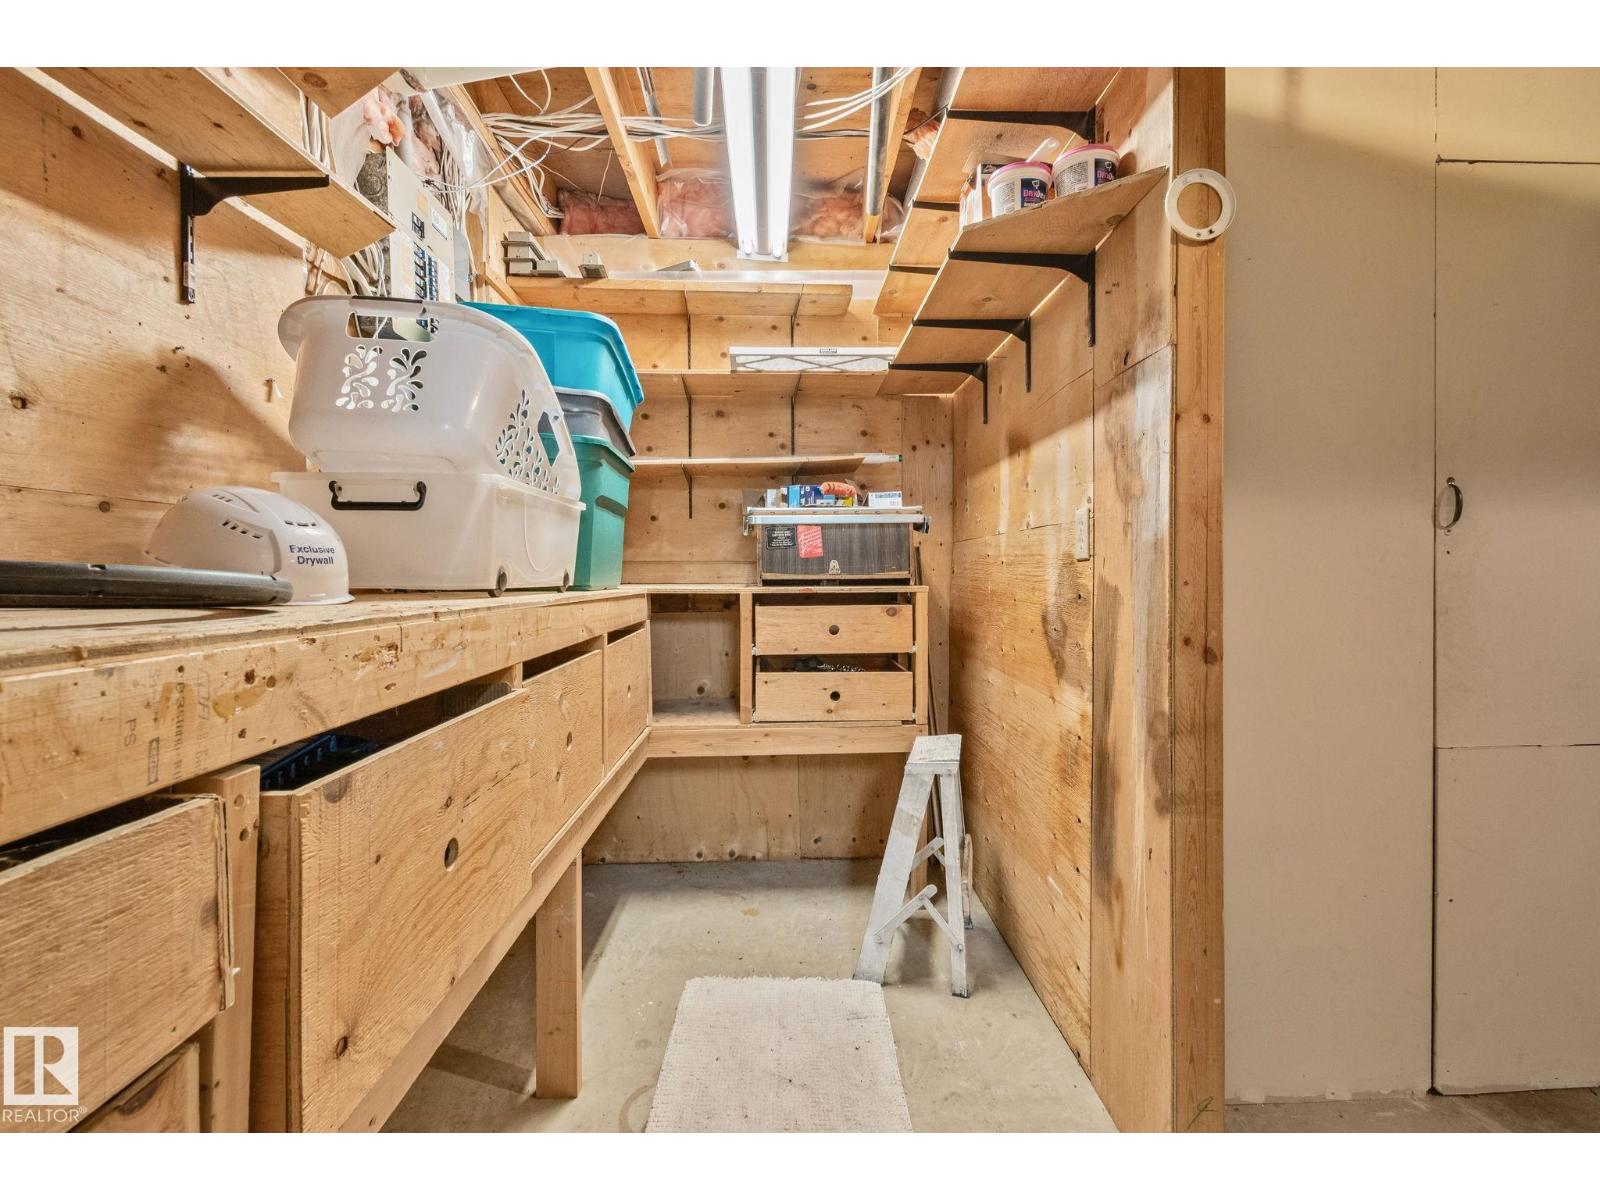
| Basement | Storage | 1.61 m x 2.87 m |
| Basement | Utility Room | 3.48 m x 1.89 m |
| Lower Level | Bedroom 4 | 4.48 m x 3.58 m |
| Main Level | Living Room | 3.67 m x 4.76 m |
| Main Level | Dining Room | 4.32 m x 3.7 m |
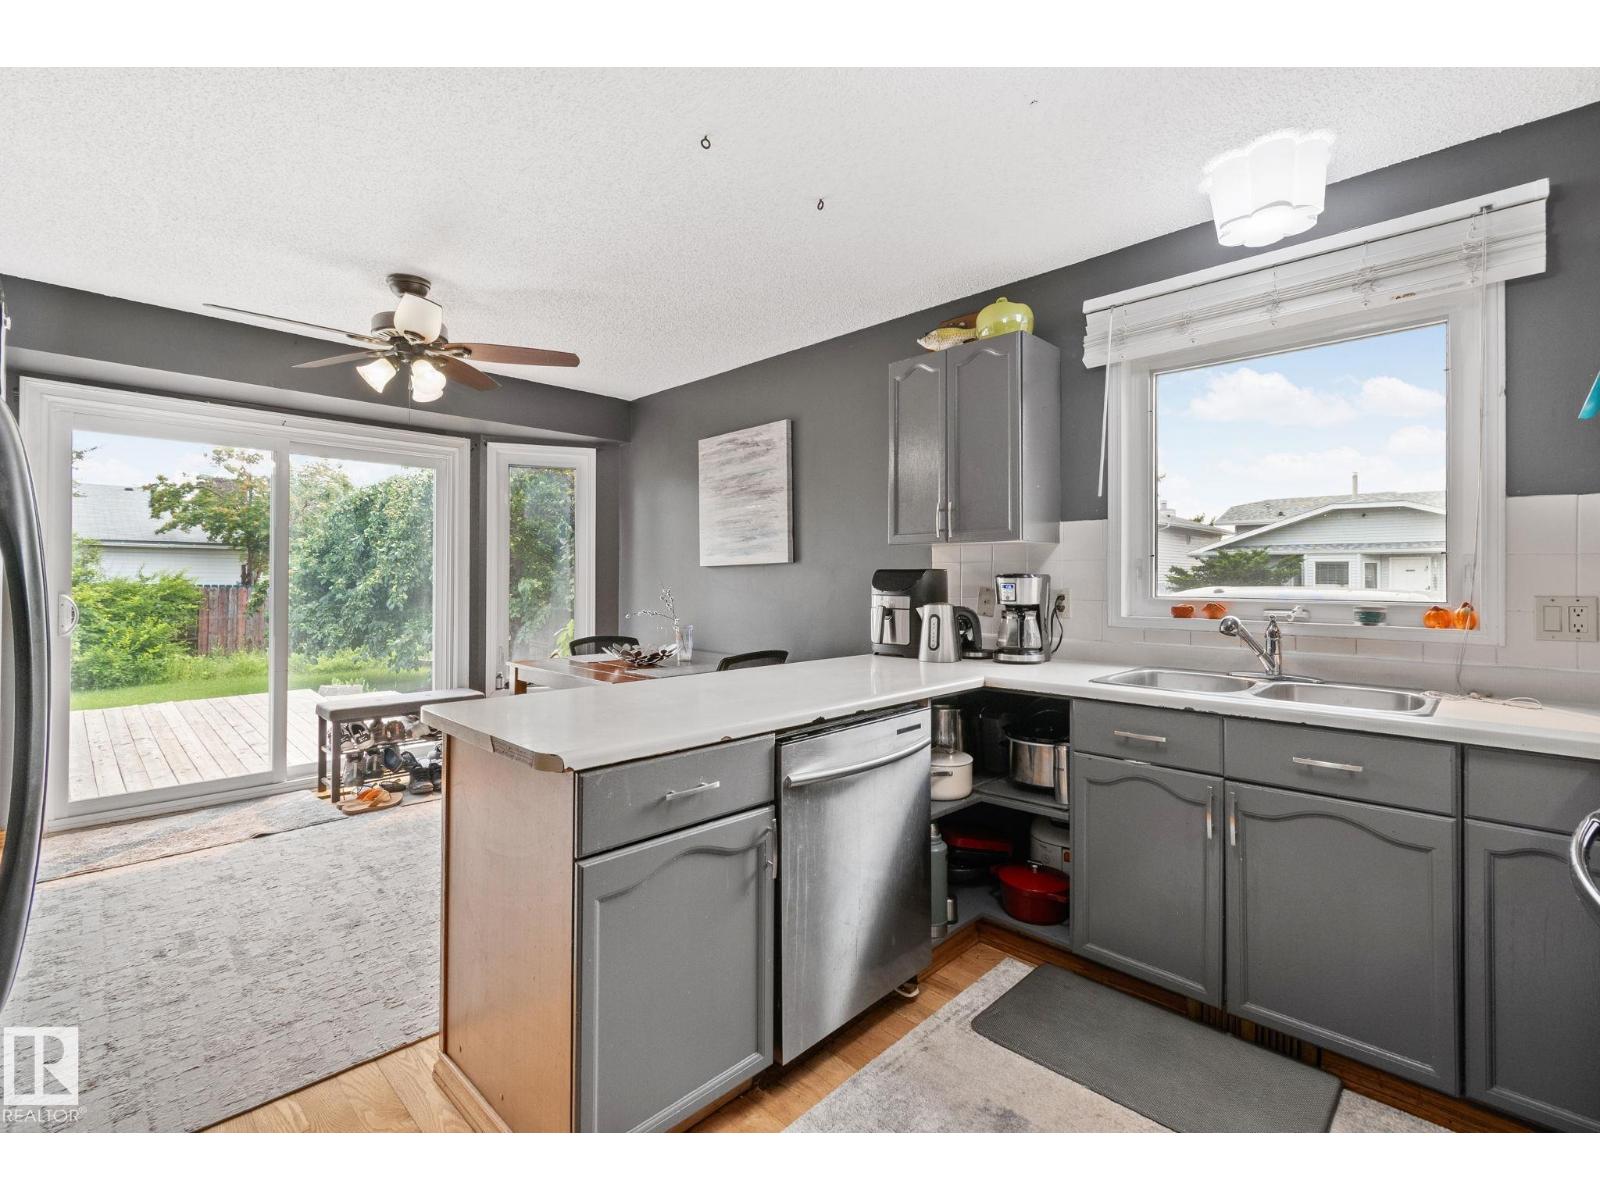
| Main Level | Kitchen | 3.68 m x 2.75 m |
| Main Level | Breakfast | 3.68 m x 2.89 m |
| Upper Level | Primary Bedroom | 3.39 m x 4.38 m |
| Upper Level | Bedroom 2 | 2.38 m x 3.18 m |
| Upper Level | Bedroom 3 | 3.45 m x 2.78 m |

Start Your Mortgage Application
