
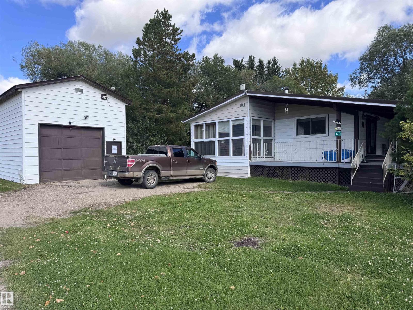
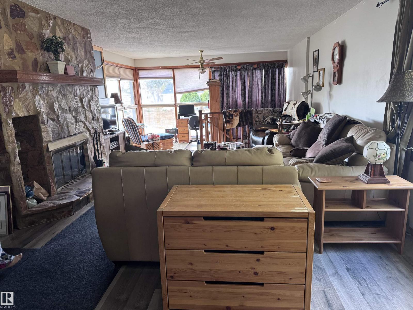
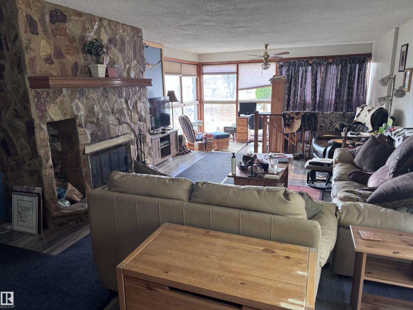
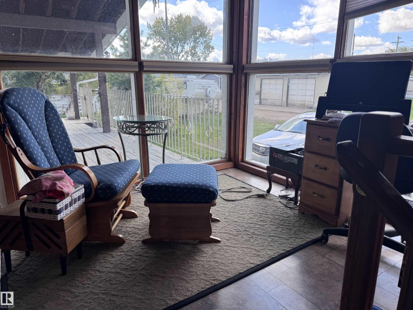
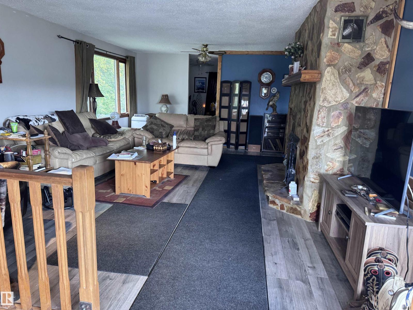
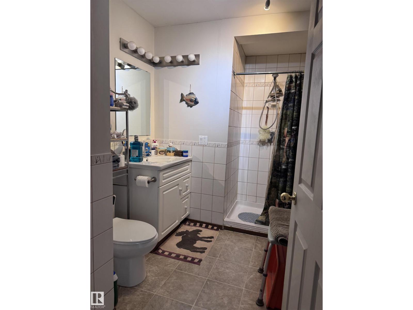
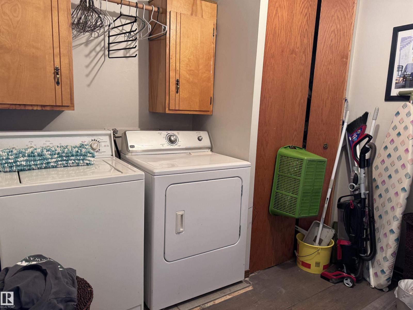
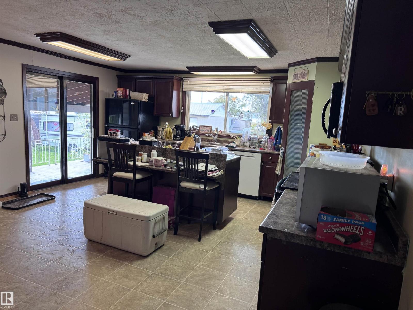
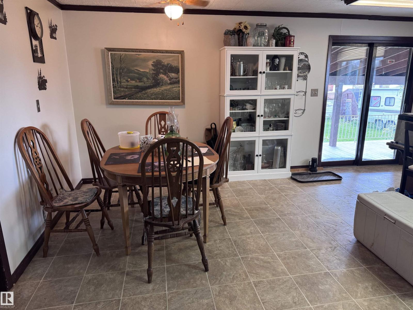
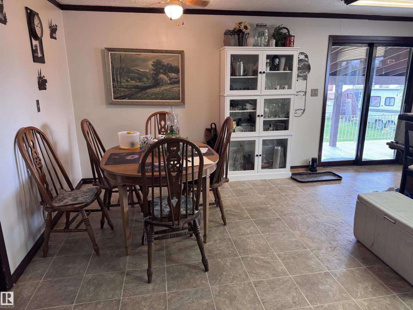
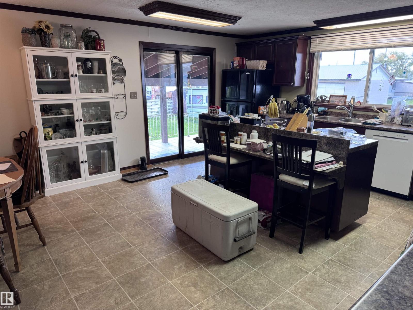
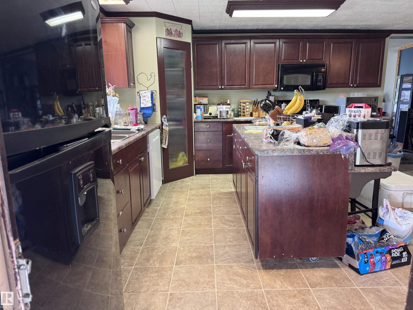
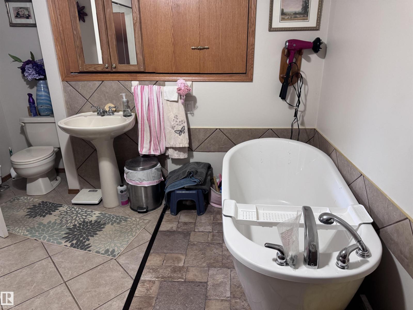
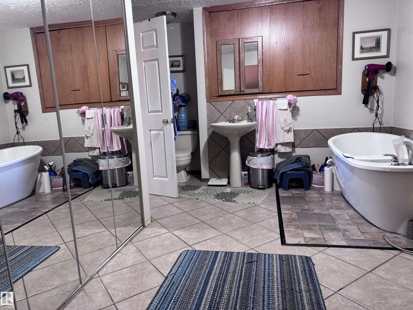
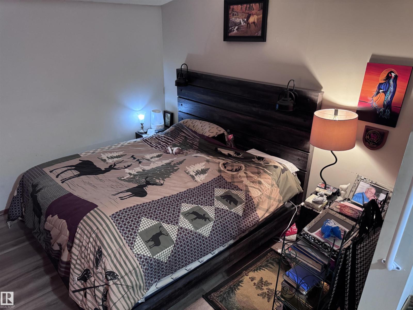
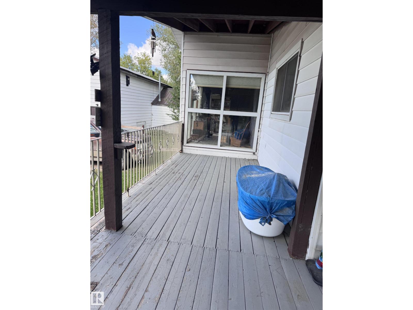
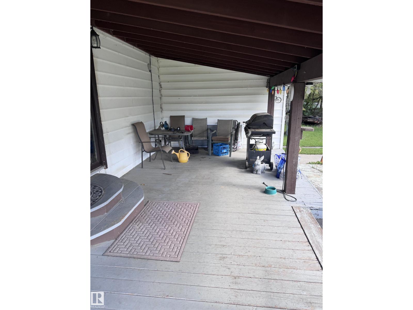
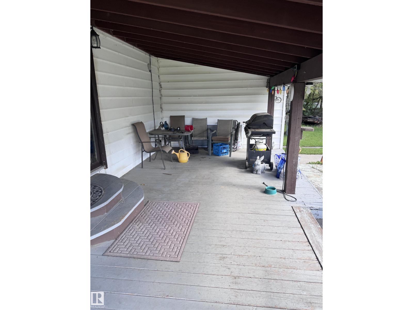
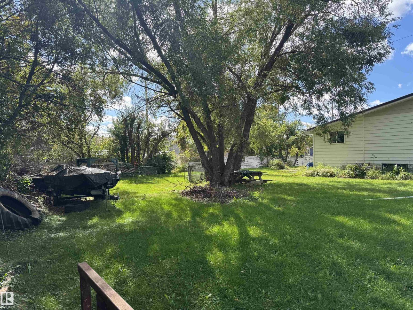
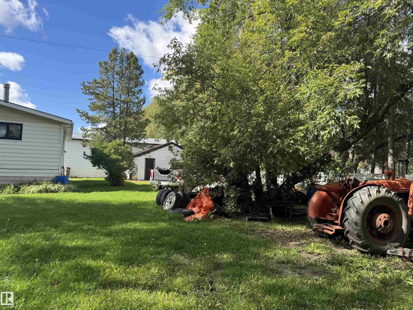
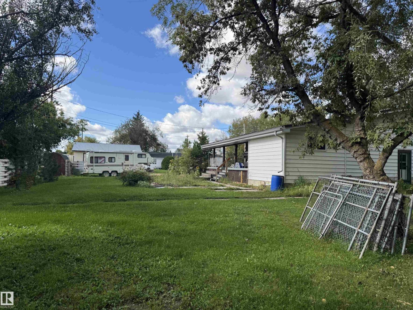
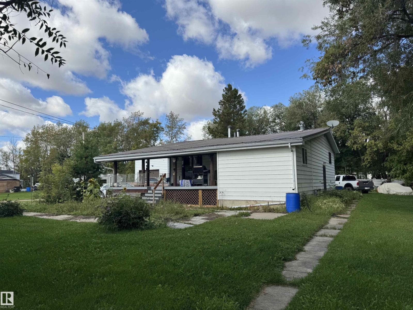
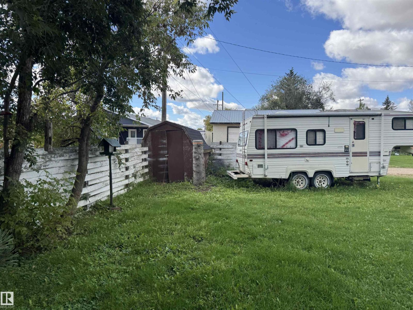
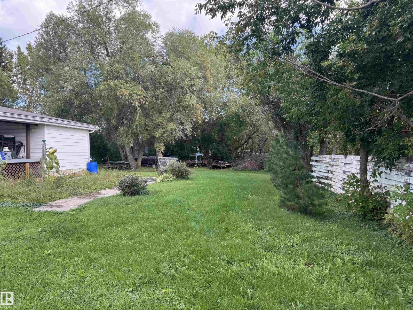
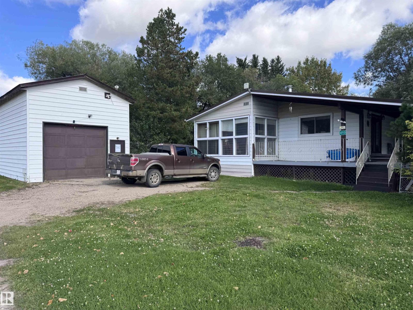
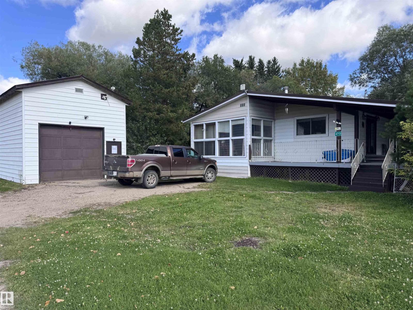
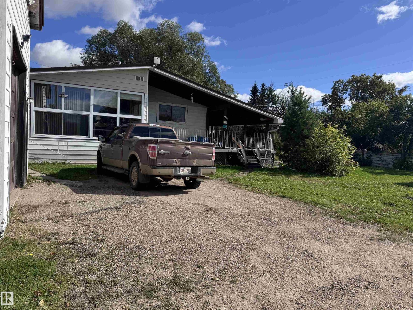
Located in Pickardville this 1280 sq. ft. home has lots to offer. THREE lots w/21,000 sq ft of privacy and place to play! The home built in '65 has a cozy reading nook open to huge living room w/woodburning fireplace/stone wall-surround & bright windows on 3 sides. 3 pce bath w/shower & laundry room. Eat-in kitchen is so spacious - dark cabinets, island w/brkfst bar, walk-in pantry, new dishwasher, tons of room for dining. Patio door to L-shape deck w/roof over most. Bedroom/bath is next with deep soaker tub, pedestal sink, toilet and closet area leading to sunken primary bedroom. In the bsmt - 3 small bdrms, 3 pce bath w/shower, small kitchenette & family room w/wood-burning fireplace. Outside on these 3 lots you'll find tons of areas for gardens, play areas or parking. 44'x16' shop w/14' ceiling/metal roof/overhead door at either end & attached single garage w/workspace. (id:53676)
| Bathroom Total | 3 | Bedrooms Total | 4 |
| Amenities | Vinyl Windows | Appliances | Dishwasher, Dryer, Fan, Garage Door Opener Remote(s), Garage Door Opener, Microwave Range Hood Combo, Refrigerator, Stove, Washer, Window Coverings |
| Architectural Style | Raised Bungalow | Basement Development | Partially Finished |
| Basement Type | Full (partially Finished) | Constructed Date | 1965 |
| Construction Style Attachment | Detached | Fireplace Fuel | Wood |
| Fireplace Present | Yes | Fireplace Type | Unknown |
| Heating Type | Forced Air | Stories Total | 1 |
| Size Interior | 1280 Sqft | Type | House |
| Heated Garage | |
| Oversize | |
| R V |
| Acreage | No | Size Irregular | 1950 |
| Size Total | 1950 M2 | Size Total Text | 1950 M2 |
| Level | Type | Dimensions |
|---|---|---|
| Basement | Family Room | Measurements not available |
| Basement | Bedroom 2 | Measurements not available |
| Basement | Bedroom 3 | Measurements not available |
| Basement | Bedroom 4 | Measurements not available |
| Main Level | Living Room | 6.09 m x 6.09 m |
| Main Level | Kitchen | 6.07 m x 6 m |
| Main Level | Primary Bedroom | 3.35 m x 3.35 m |

Start Your Mortgage Application
