
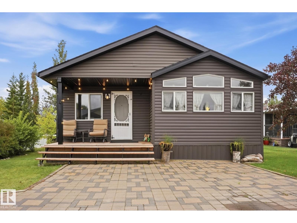
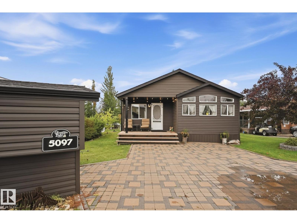
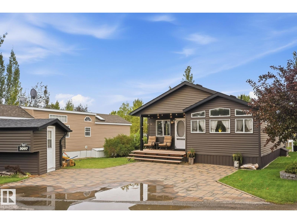
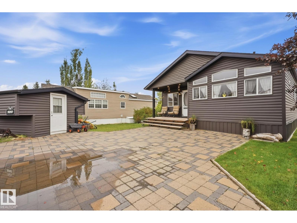
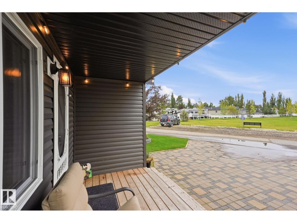
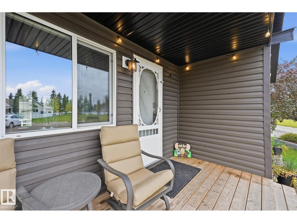
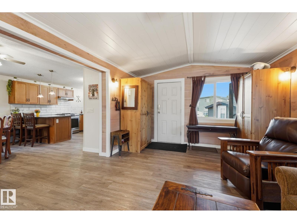
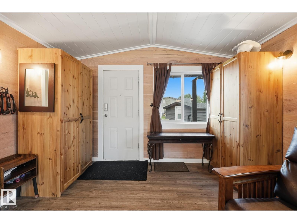
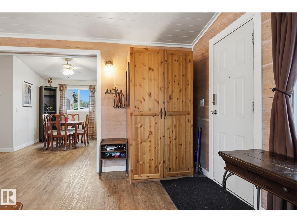
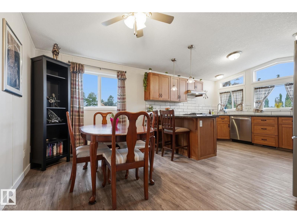
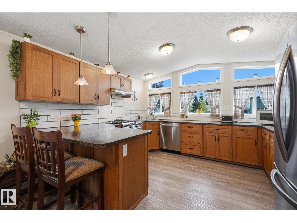
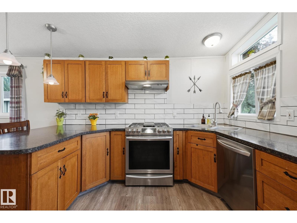
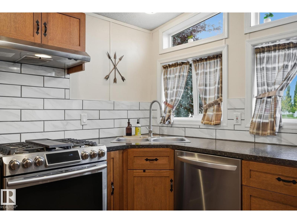
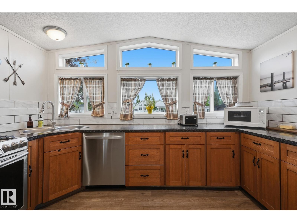
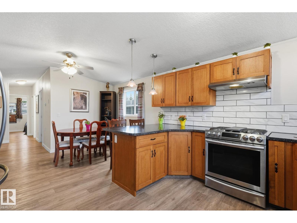
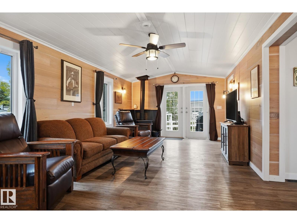
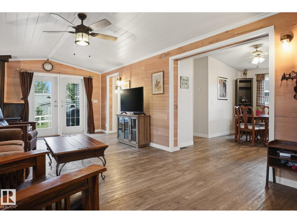
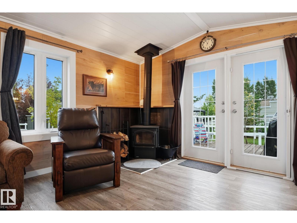
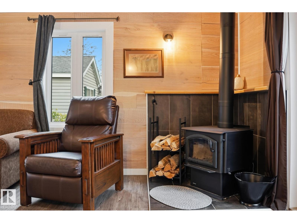
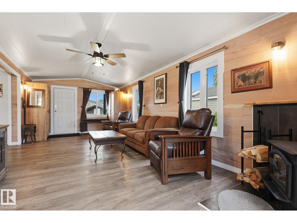
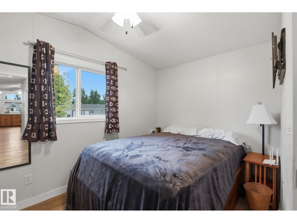
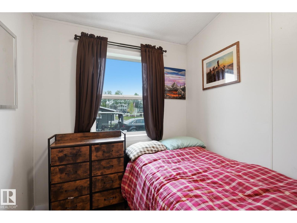
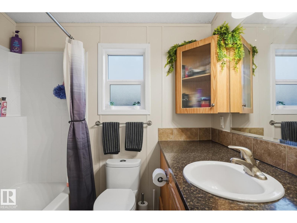
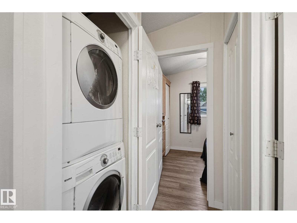
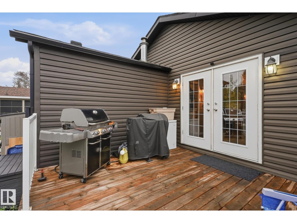
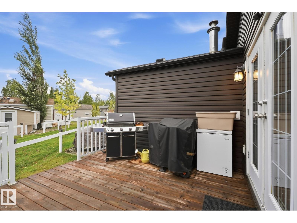
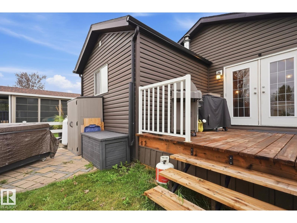
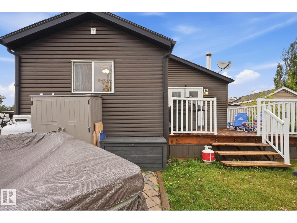
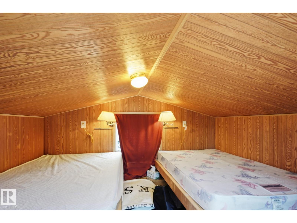
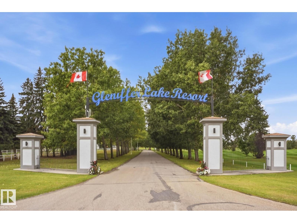
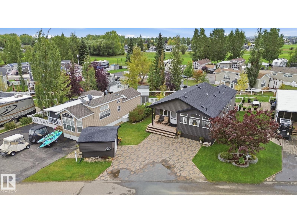
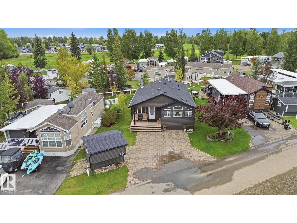
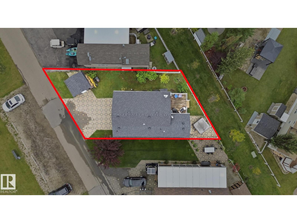
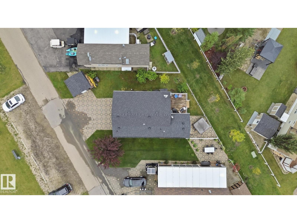
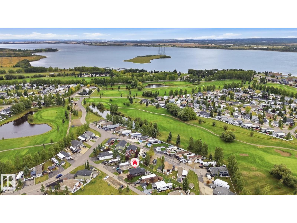
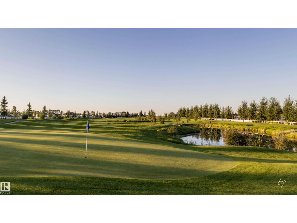
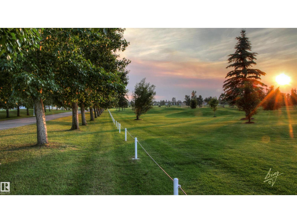

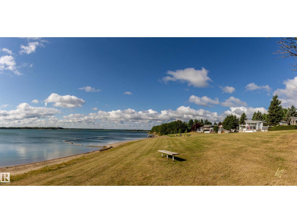

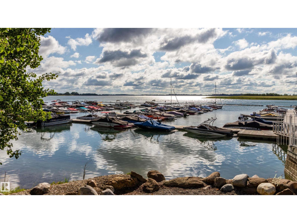
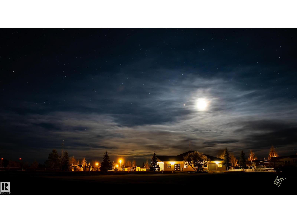
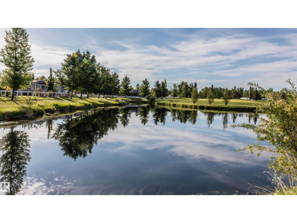
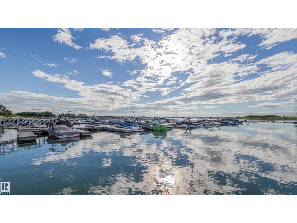
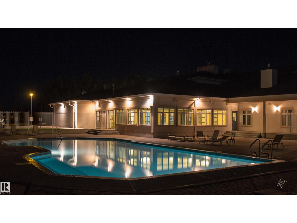
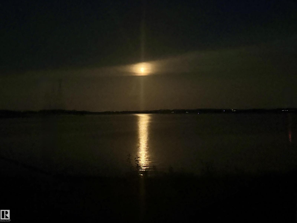
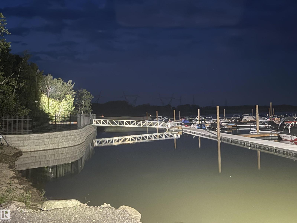
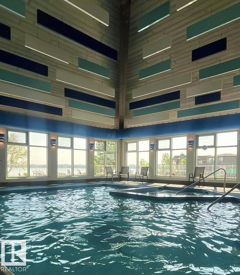
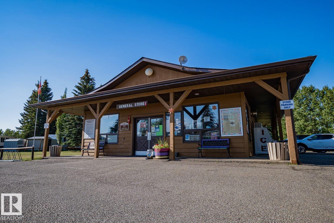
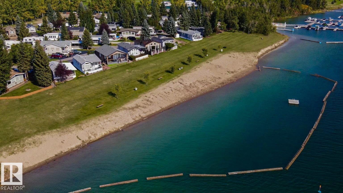
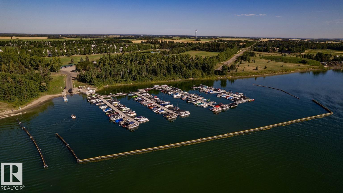
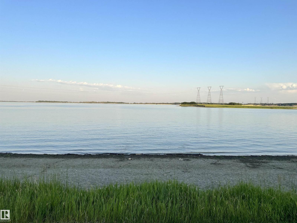
Your year-round paradise is calling!Opportunity awaits to own a stunning property in the gated community of Gleniffer Lake Resort.This beautifully furnished 943 sqft 2007 SRI Homes Winfield Mobile Home is CSA-registered and permanently secured with concrete pilings and interlocking blocking for long-term peace of mind.Located in vibrant Phase 5, you’re just steps from the outdoor pool and hot tub,with bonus guest parking and a green space directly across the street. Inside,enjoy low-maintenance vinyl plank flooring, 2 bed, 1 bath,in-suite laundry,a full-size fridge,and a dishwasher. Everything you need for effortless year-round living.Plus, a fantastic 97 sqft bunkhouse offers 2 additional beds,perfect for guests,kids, or weekend adventures. Outside, you’ll love the propane gas line for your BBQ, making outdoor cooking easy and convenient. Gleniffer Lake delivers unbeatable amenities:beach,golf,clubhouse,restaurant,marina,boat launch,laundry,gym,games room,3 pools, 2 hot tubs. (id:53676)
| Bathroom Total | 1 | Bedrooms Total | 2 |
| Appliances | Dishwasher, Dryer, Furniture, Refrigerator, Gas Stove(s), Washer | Architectural Style | Bungalow |
| Basement Features | Low | Basement Type | None |
| Constructed Date | 2007 | Construction Style Attachment | Detached |
| Fireplace Fuel | Wood | Fireplace Present | Yes |
| Fireplace Type | Unknown | Heating Type | Forced Air |
| Stories Total | 1 | Size Interior | 944 Sqft |
| Type | House |
| Stall | |
| No Garage | |
| Parking Pad |
| Acreage | No | Land Amenities | Park, Golf Course |
| Size Irregular | 0.07 | Size Total | 0.07 Ac |
| Size Total Text | 0.07 Ac |
| Level | Type | Dimensions |
|---|---|---|
| Main Level | Living Room | 12'10 x 21'1 |
| Main Level | Dining Room | 6'8 x 8'3 |
| Main Level | Kitchen | 12'7 x 11'5 |
| Main Level | Primary Bedroom | 12'7 x 7'7 |
| Main Level | Bedroom 2 | 6'5 x 6'8 |

Start Your Mortgage Application
