
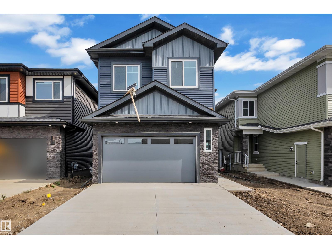
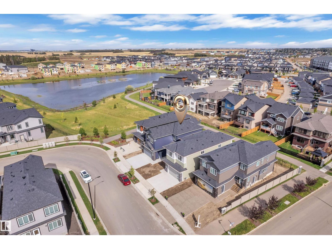
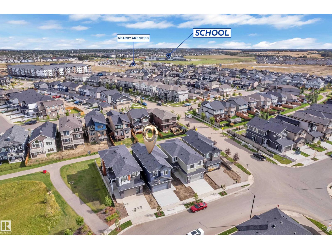
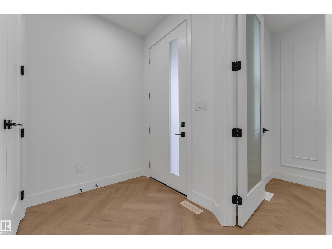
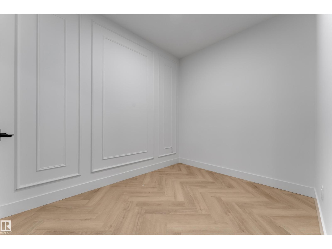
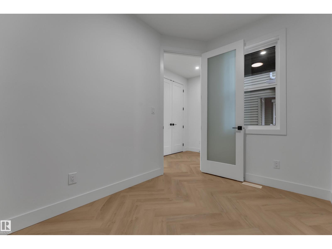
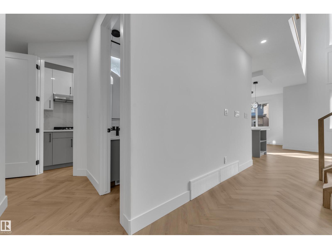
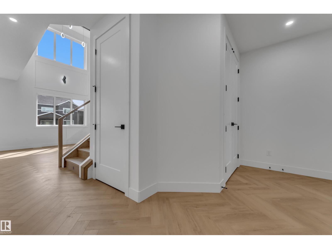
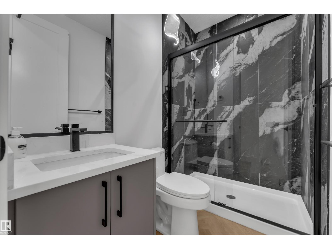
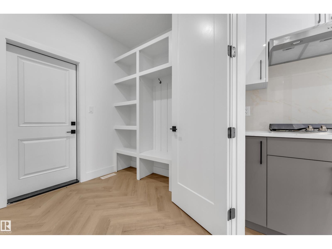
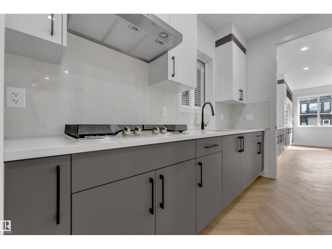
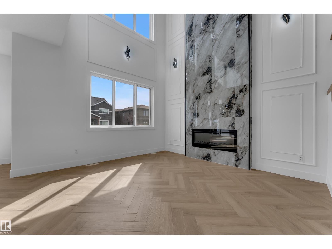
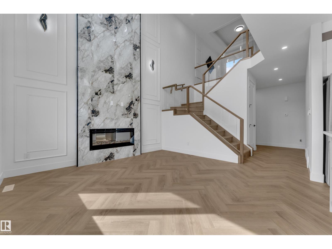
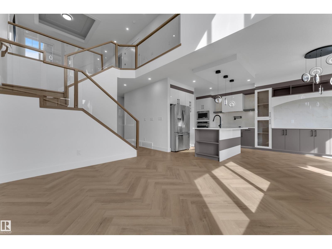
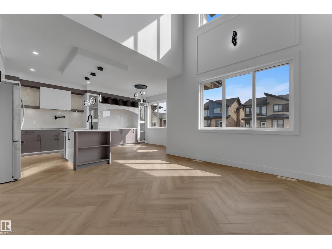
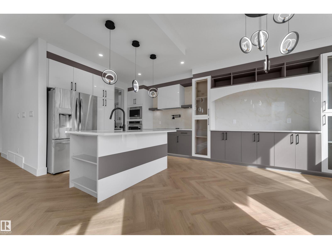
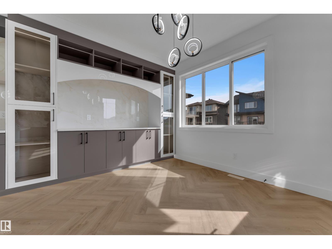
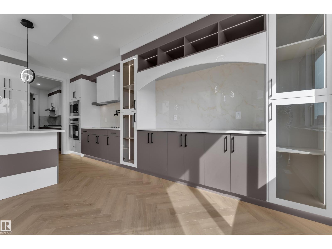
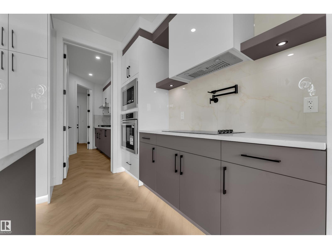
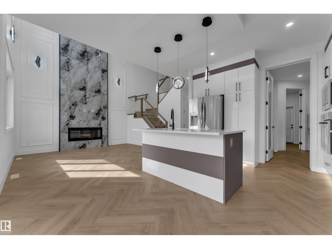
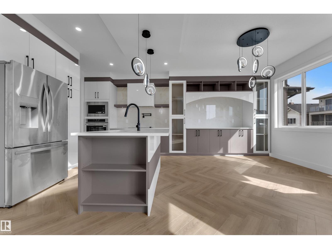
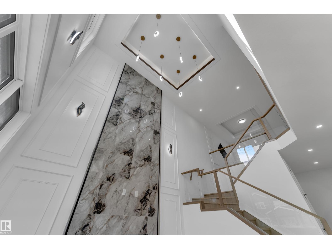
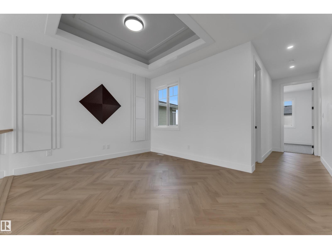
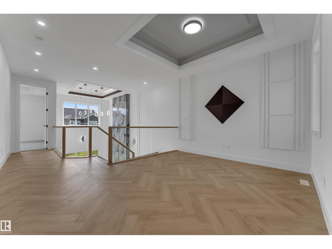
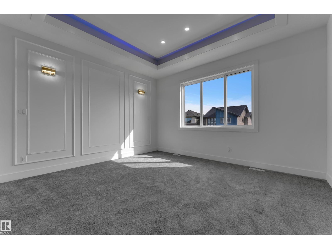
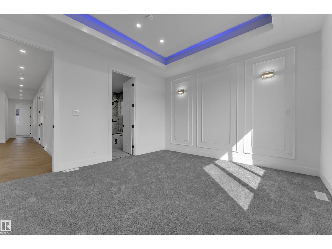
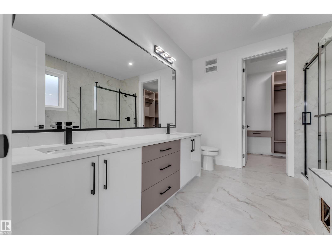
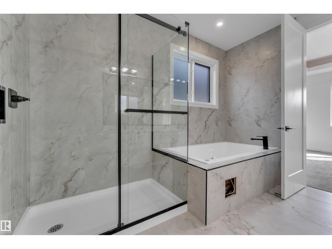
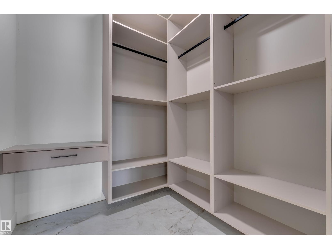
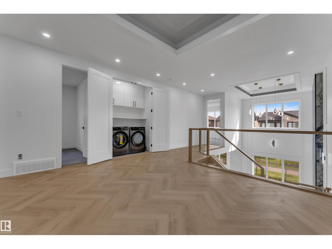
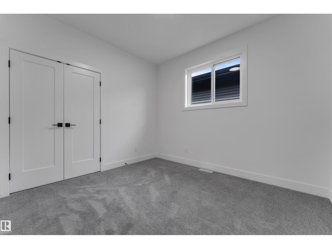
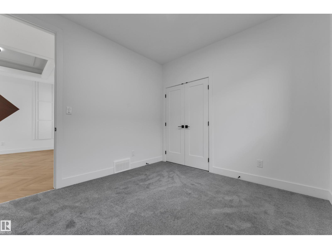
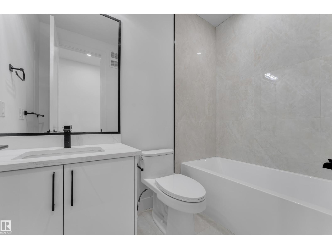
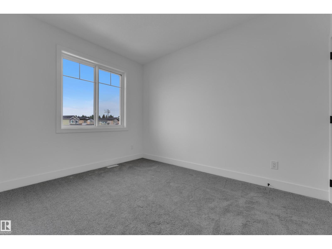
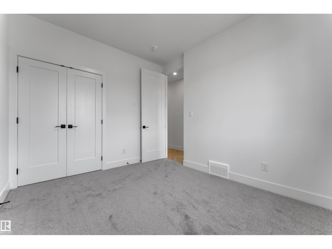
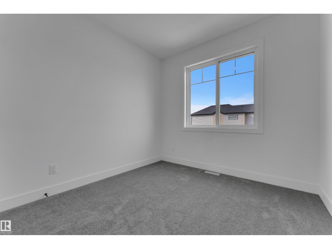
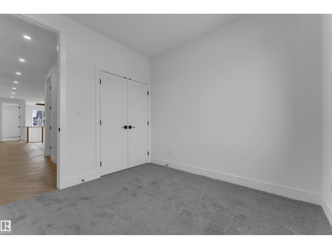
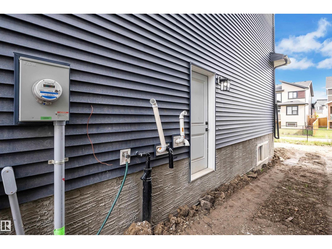
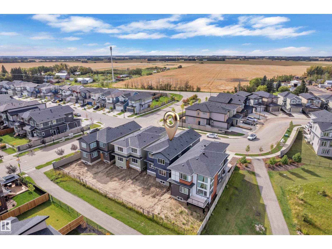
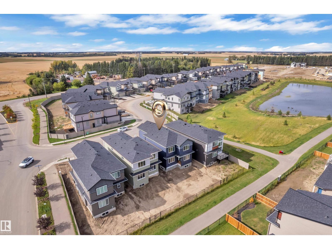
BRAND NEW | ALL APPLIANCES INCLUDED | REGULAR LOT — Backing onto WALKING TRAIL, this stunning luxury home offers the complete package with premium upgrades and exceptional craftsmanship throughout! Featuring an OPEN-TO-ABOVE LIVING AREA, 9/9/9 CEILINGS, 8 FEET DOORS, luxury HERRINGBONE flooring, MAIN FLOOR DEN with FULL BATH, and a breathtaking OPEN-TO-ABOVE LIVING ROOM with ELECTRIC FIREPLACE, TILED FEATURE WALL, and premium INDENT CEILINGS. The FULLY EXTENDED DUAL-TONE KITCHEN showcases a Drop ceiling design, upgraded quartz countertops, MDF shelving, stainless steel appliances, and a SPICE KITCHEN with window. Upstairs offers a spacious laundry with SINK & STORAGE plus a luxurious 5-PIECE ENSUITE with a custom closet. Additional highlights include a SIDE ENTRANCE, GLASS RAILING, UPGRADED LIGHTING and premium finishes throughout. Walking distance to 2 schools with quick access to amenities & Highway 2. Edmonton International Airport and Outlet Mall are located just 10 minutes away. (id:53676)
| Bathroom Total | 3 | Bedrooms Total | 4 |
| Amenities | Ceiling - 9ft | Appliances | Dishwasher, Dryer, Garage Door Opener Remote(s), Garage Door Opener, Hood Fan, Oven - Built-in, Microwave, Refrigerator, Stove, Washer |
| Basement Development | Unfinished | Basement Type | Full (unfinished) |
| Constructed Date | 2026 | Construction Style Attachment | Detached |
| Fire Protection | Smoke Detectors | Fireplace Fuel | Electric |
| Fireplace Present | Yes | Fireplace Type | Insert |
| Heating Type | Forced Air | Stories Total | 2 |
| Size Interior | 2202 Sqft | Type | House |
| Attached Garage |
| Acreage | No | Land Amenities | Airport, Golf Course, Playground, Schools, Shopping |
| Size Irregular | 368.55 | Size Total | 368.55 M2 |
| Size Total Text | 368.55 M2 |
| Level | Type | Dimensions |
|---|---|---|
| Main Level | Living Room | Measurements not available |
| Main Level | Dining Room | Measurements not available |
| Main Level | Kitchen | Measurements not available |
| Main Level | Den | Measurements not available |
| Upper Level | Primary Bedroom | Measurements not available |
| Upper Level | Bedroom 2 | Measurements not available |
| Upper Level | Bedroom 3 | Measurements not available |
| Upper Level | Bedroom 4 | Measurements not available |
| Upper Level | Bonus Room | Measurements not available |

Start Your Mortgage Application
