
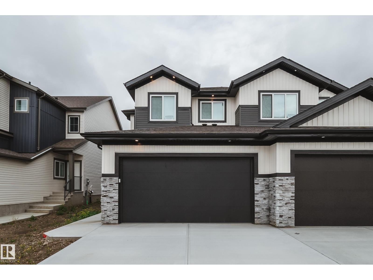
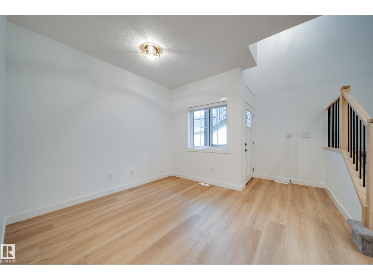
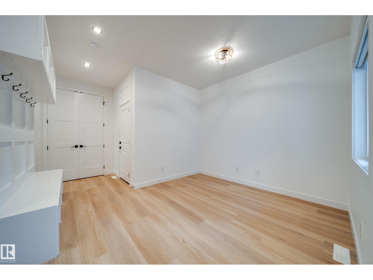
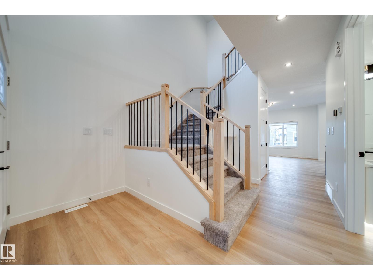
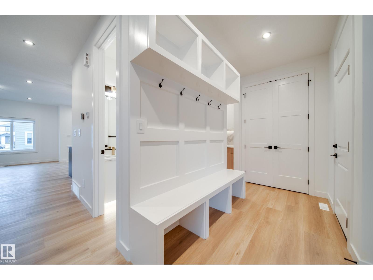
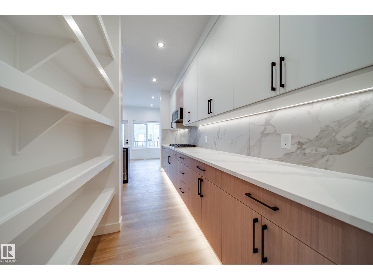
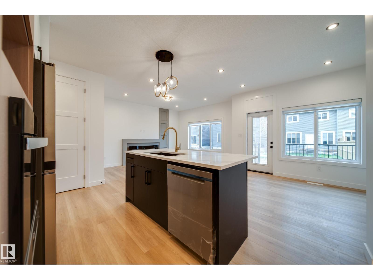
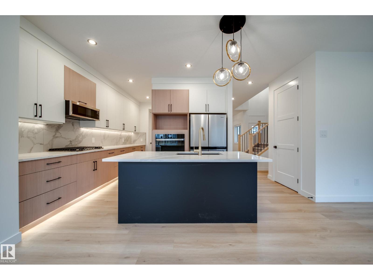
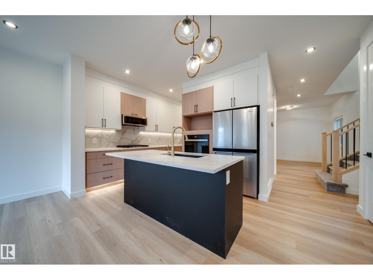
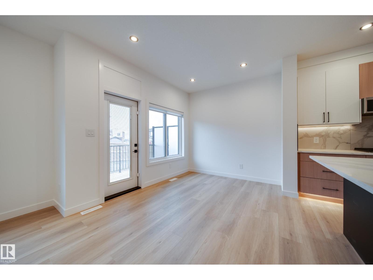
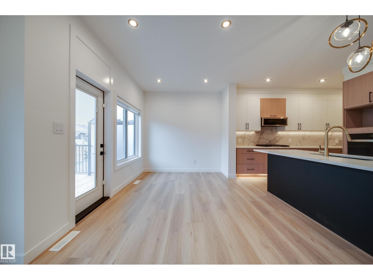
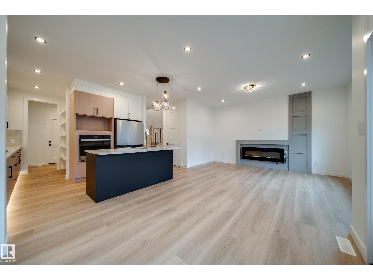
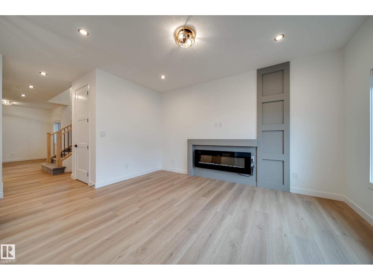
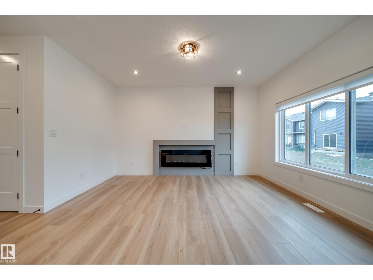
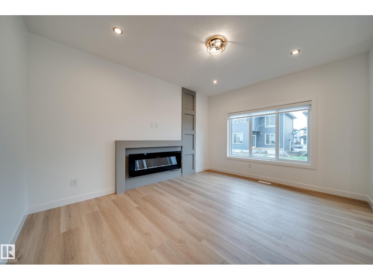
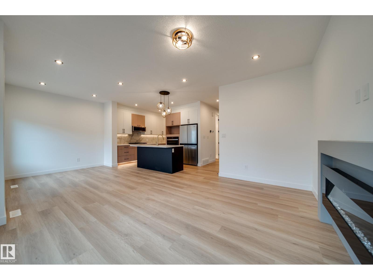
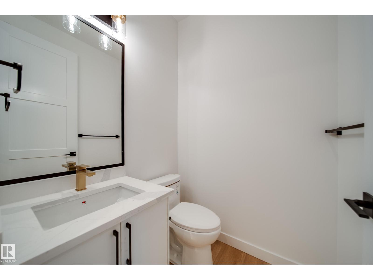
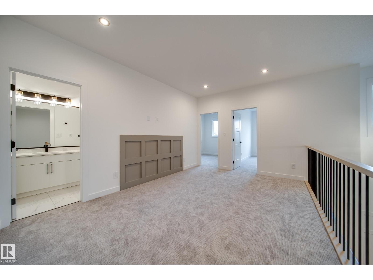
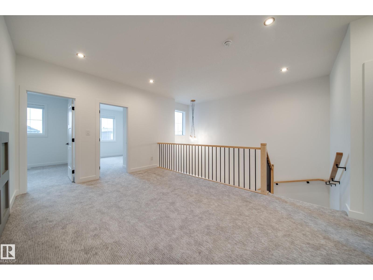
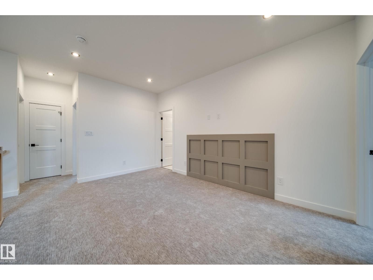
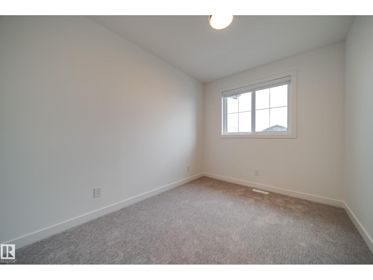
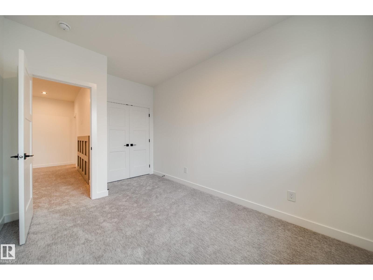
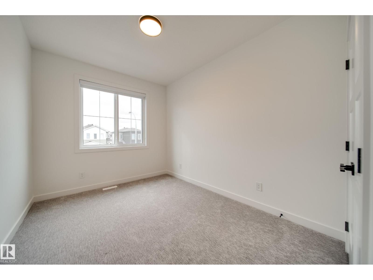
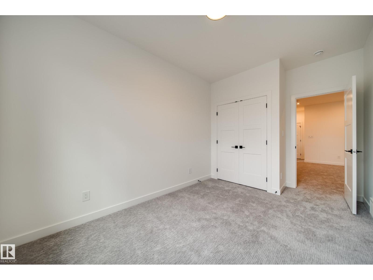
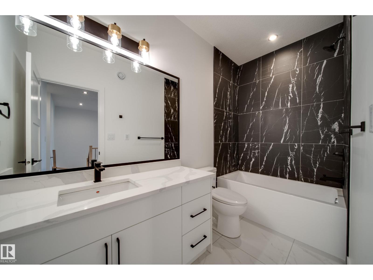
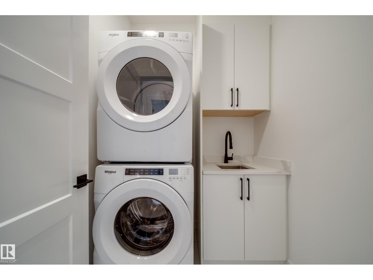
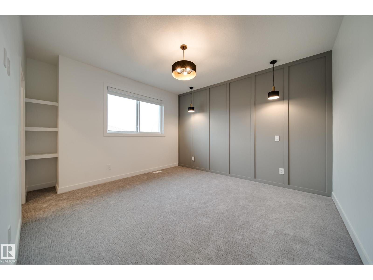
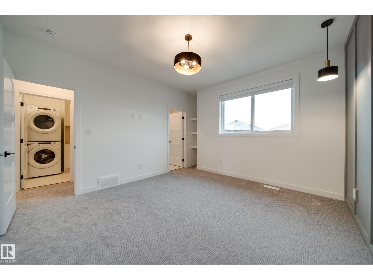
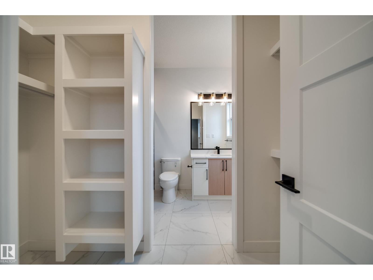
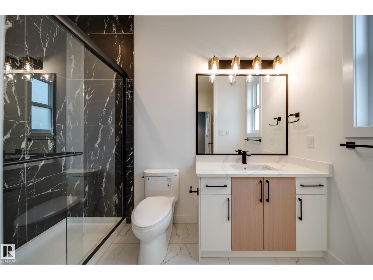
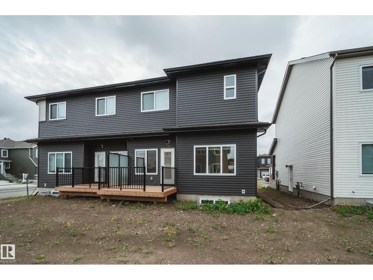
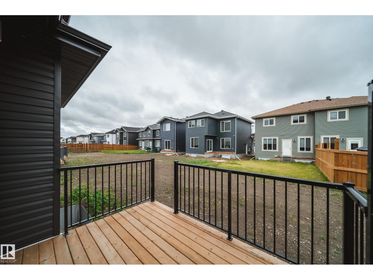
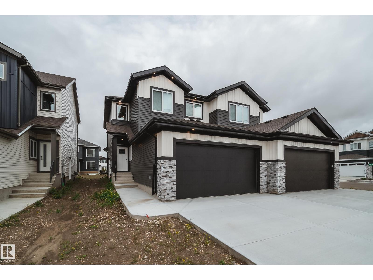
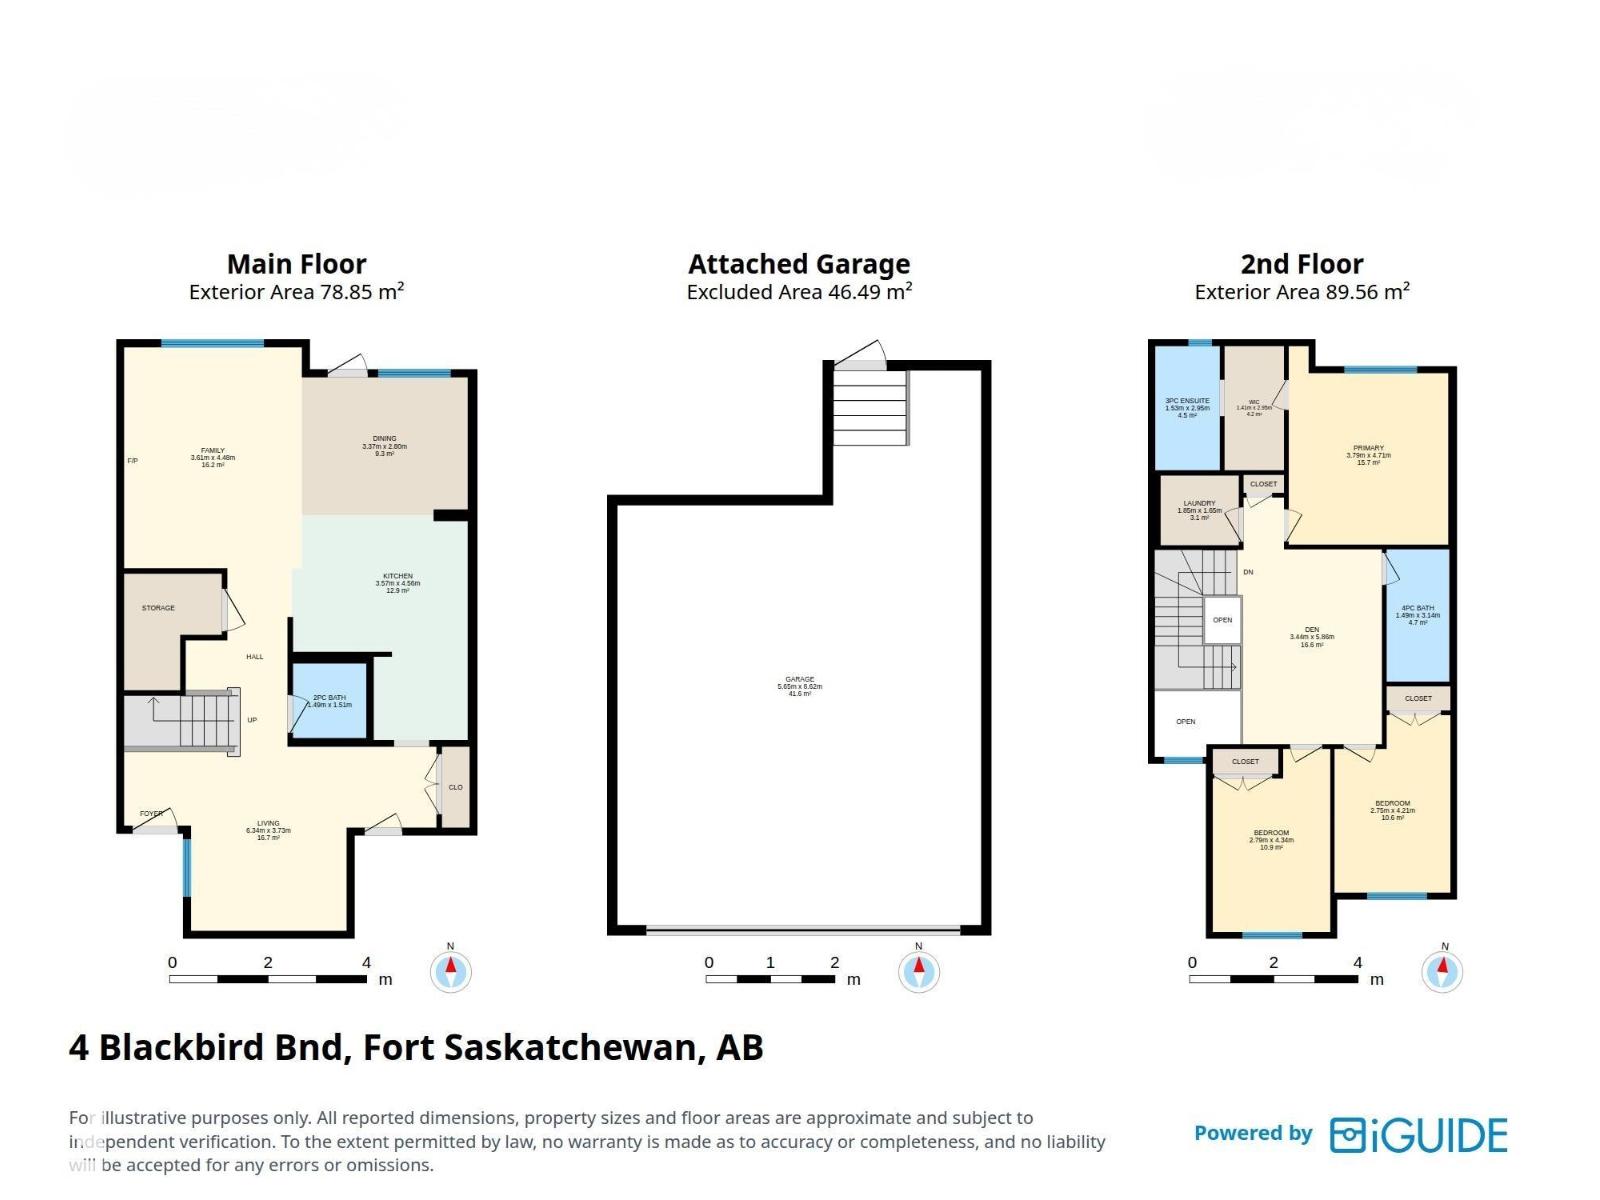
Step into this BRAND NEW 1/2 duplex feat. a GRAND open-to-above entry & spacious front foyer w/plenty of room for an open concept office or flex space. Thoughtfully UPGRADED throughout w/9' ceilings, 8' doors, LVP flooring, maple railing, WINDOW COVERINGS & Ecobee WiFi thermostat. The kitchen offers QUARTZ counters, UPGRADED cabinetry, tile backsplash, EXTENDED walk-thru pantry & FULL WHIRLPOOL APPLIANCE PACKAGE incl. GAS cooktop & built-in wall oven. The open concept main floor is filled w/natural light & features a cozy electric fireplace w/feature wall. Upstairs find a SPACIOUS bonus rm, laundry w/SINK & built-in cabinetry, 3 generous bedrms & 2 full baths w/TILE SURROUND showers. The primary retreat includes a walk-in closet & 3pc ensuite. A SEPARATE SIDE ENTRY to the unfinished basement offers future potential & awaits your personal touch. Complete w/an OVERSIZED DOUBLE ATTACHED GARAGE & extended driveway. Enjoy summers in your backyard w/deck & glass privacy panels. Minutes to all major amenities! (id:53676)
| Bathroom Total | 3 | Bedrooms Total | 3 |
| Amenities | Ceiling - 9ft | Appliances | Dishwasher, Garage Door Opener Remote(s), Garage Door Opener, Microwave Range Hood Combo, Oven - Built-in, Refrigerator, Washer/dryer Stack-up, Stove |
| Basement Development | Unfinished | Basement Type | Full (unfinished) |
| Constructed Date | 2026 | Construction Style Attachment | Semi-detached |
| Fire Protection | Smoke Detectors | Fireplace Fuel | Electric |
| Fireplace Present | Yes | Fireplace Type | Insert |
| Half Bath Total | 1 | Heating Type | Forced Air |
| Stories Total | 2 | Size Interior | 1813 Sqft |
| Type | Duplex |
| Attached Garage |
| Acreage | No | Fence Type | Not Fenced |
| Land Amenities | Golf Course, Playground, Public Transit, Schools, Shopping | Size Irregular | 318.1 |
| Size Total | 318.1 M2 | Size Total Text | 318.1 M2 |
| Level | Type | Dimensions |
|---|---|---|
| Main Level | Living Room | 6.34 m x Measurements not available |
| Main Level | Dining Room | 3.37 m x Measurements not available |
| Main Level | Kitchen | 3.57 m x Measurements not available |
| Upper Level | Primary Bedroom | 3.79 m x Measurements not available |
| Upper Level | Bedroom 2 | 2.79 m x Measurements not available |
| Upper Level | Bedroom 3 | 2.75 m x Measurements not available |
| Upper Level | Bonus Room | 3.44 m x Measurements not available |

Start Your Mortgage Application
