
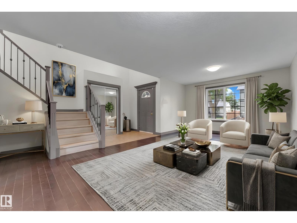
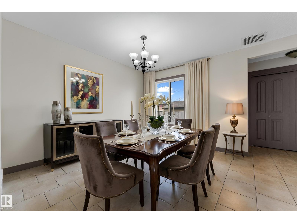
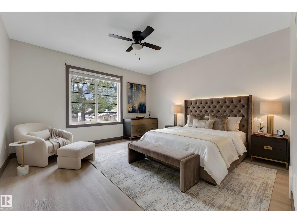
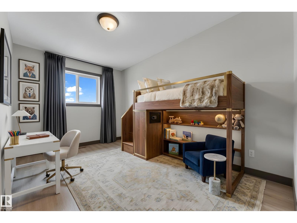
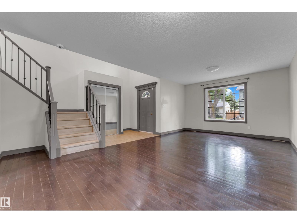
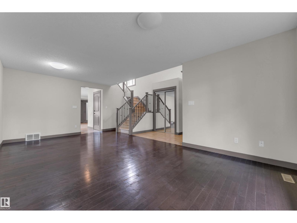
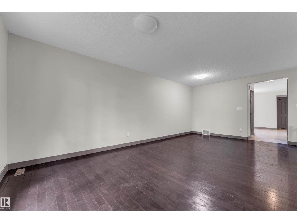
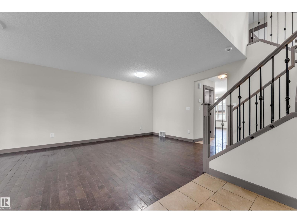
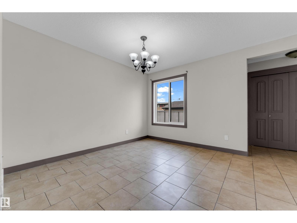
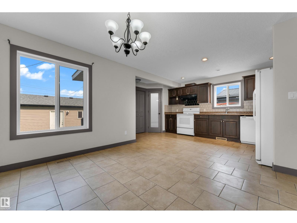
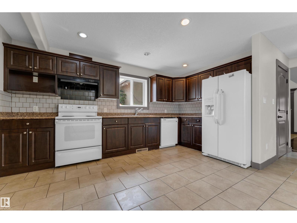
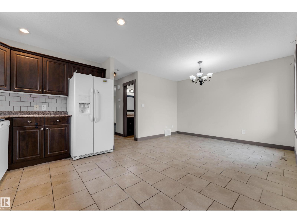
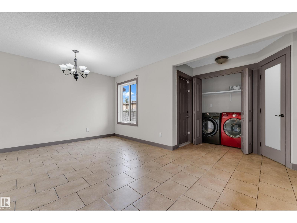
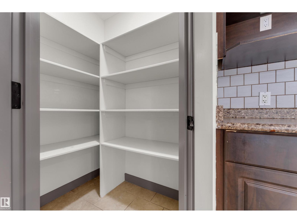
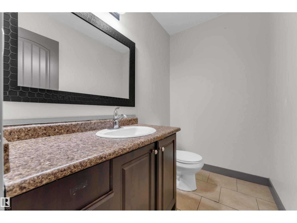
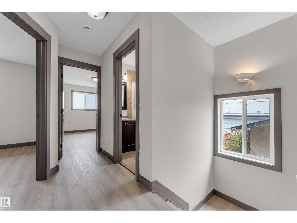
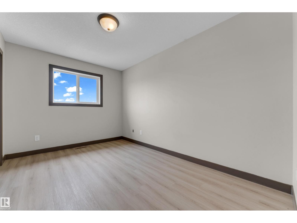
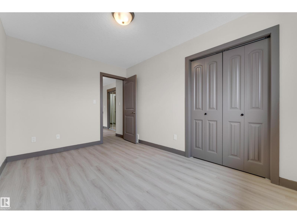
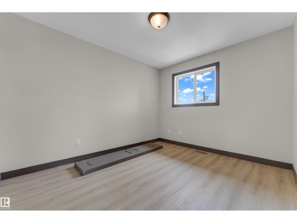
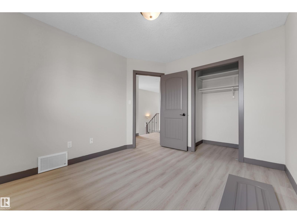
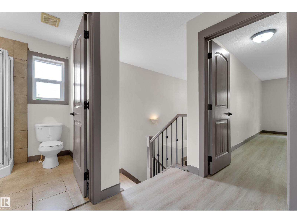
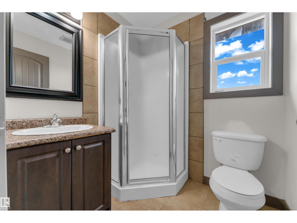
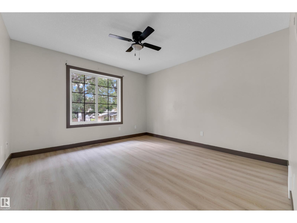
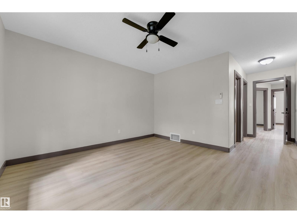
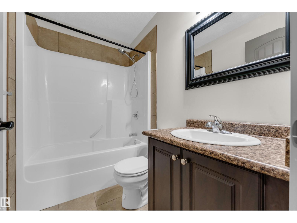
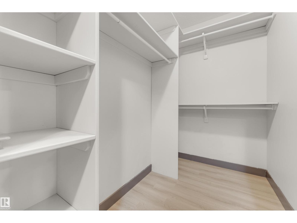
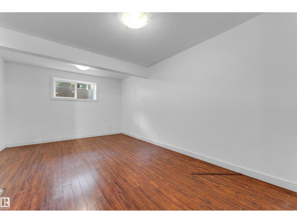
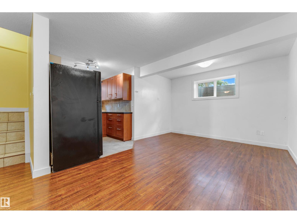
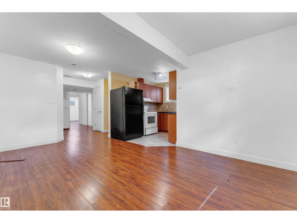
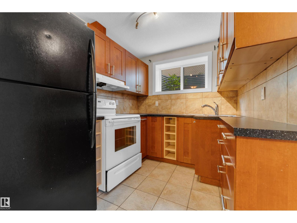
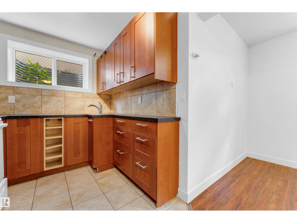
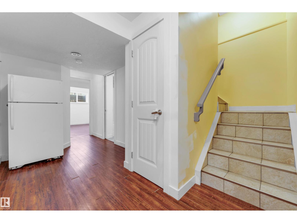
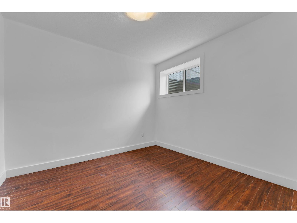
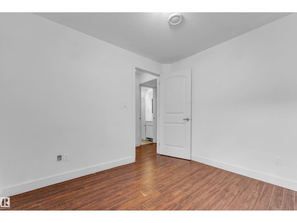
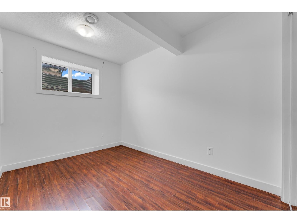
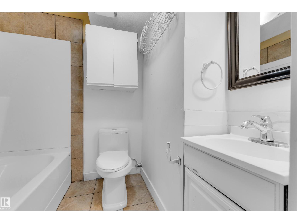
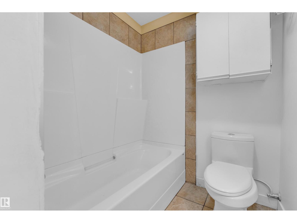
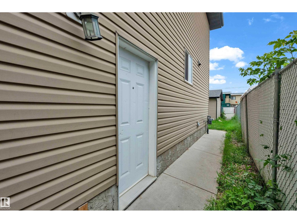
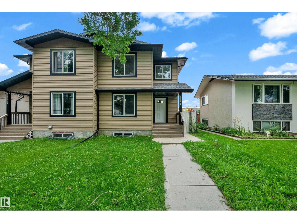
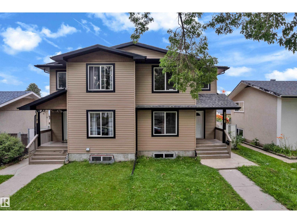
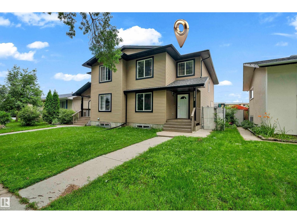
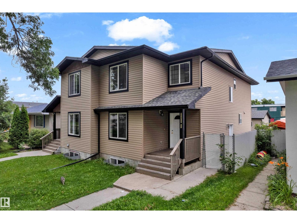
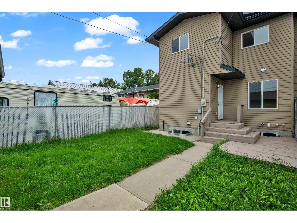
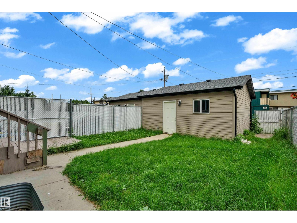
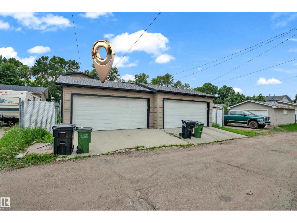
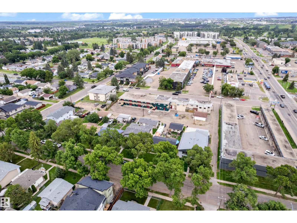
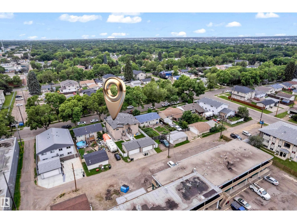
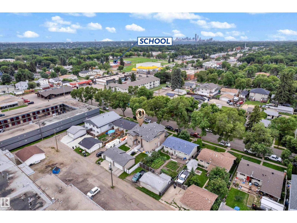
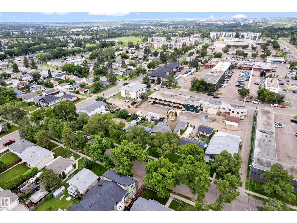
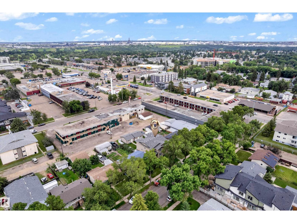
Over 2,100 sq. ft. of living space in this spacious 2011 half duplex offering exceptional value with 5 bedrooms, 3.5 bathrooms, 2 kitchens, and a separate entrance to the fully finished basement. The main floor features a grand entry, spacious living room, large kitchen with corner pantry open to the dining area, and convenient main-floor laundry. Upstairs, the generous primary bedroom offers a walk-in closet and 4-piece ensuite. Two additional well-sized bedrooms, including one with a walk-in closet, and a 3-piece bathroom complete the upper level. The SEPARATE-ENTRY basement provides excellent flexibility with a large living room, SECOND KITCHEN, two bedrooms, 4-piece bathroom, and its own laundry. Enjoy the fenced backyard with maintenance-free deck and double garage (2016). Updates include hardwood and new vinyl plank flooring, iron spindle-railed staircase, vinyl windows, abundant storage, freshly cleaned high-efficiency furnace, and new hot water tank (2025). Close to amenities—don’t miss this home! (id:53676)
| Bathroom Total | 4 | Bedrooms Total | 5 |
| Amenities | Vinyl Windows | Appliances | Dishwasher, Dryer, Garage Door Opener Remote(s), Garage Door Opener, Hood Fan, Washer/dryer Stack-up, Washer, Two Refrigerators, Two Stoves |
| Basement Development | Finished | Basement Type | None (finished) |
| Constructed Date | 2011 | Construction Style Attachment | Semi-detached |
| Half Bath Total | 1 | Heating Type | Forced Air |
| Stories Total | 2 | Size Interior | 1602 Sqft |
| Type | Duplex |
| Detached Garage |
| Acreage | No | Land Amenities | Golf Course, Playground, Public Transit, Schools, Shopping, Ski Hill |
| Level | Type | Dimensions |
|---|---|---|
| Basement | Bedroom 4 | 2.67 m x 2.92 m |
| Basement | Bedroom 5 | 2.79 m x 3.87 m |
| Basement | Recreation Room | 3.43 m x 5 m |
| Basement | Second Kitchen | 2.71 m x 2.18 m |
| Basement | Utility Room | Measurements not available |
| Main Level | Living Room | 4.62 m x 6.46 m |
| Main Level | Dining Room | 2.89 m x 3.52 m |
| Main Level | Kitchen | 2.93 m x 4.92 m |
| Upper Level | Primary Bedroom | 3.7 m x 3.81 m |
| Upper Level | Bedroom 2 | 2.98 m x 3.47 m |
| Upper Level | Bedroom 3 | 2.73 m x 3.93 m |

Start Your Mortgage Application
