
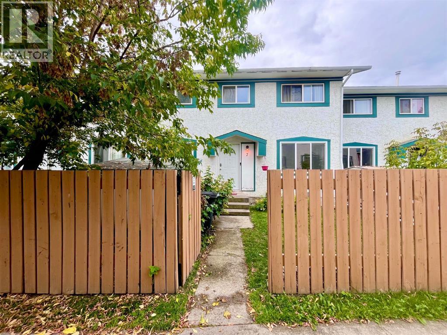
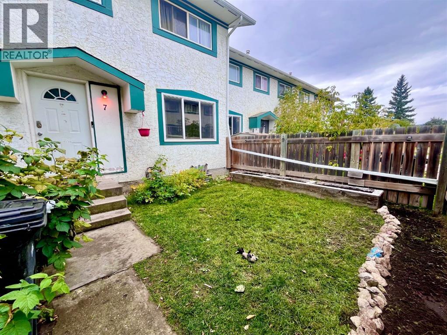
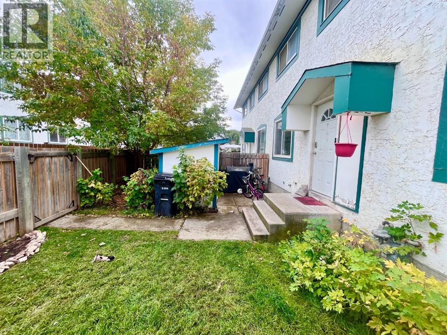
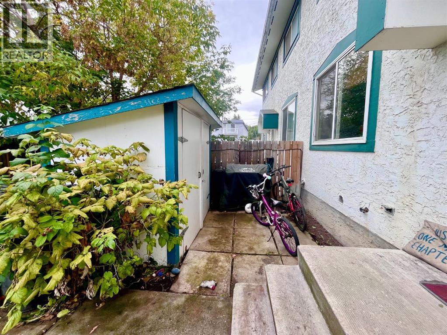
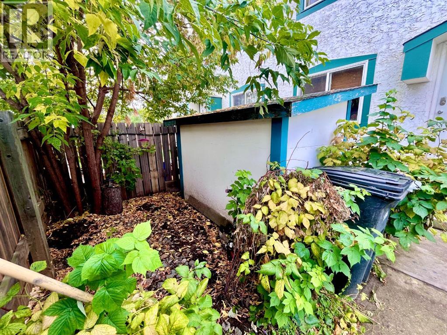
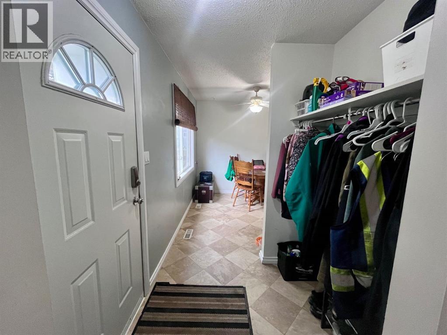
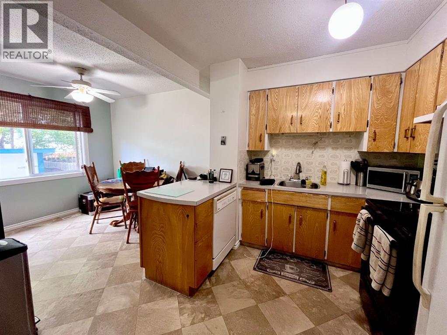
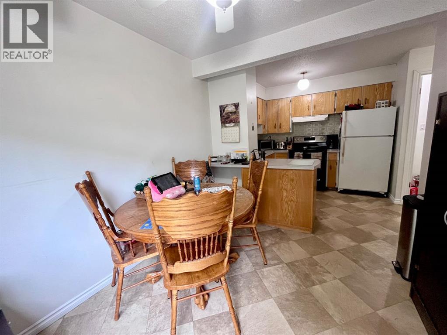
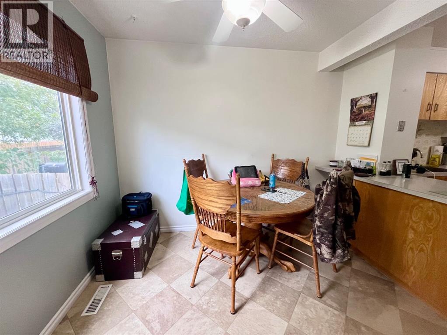
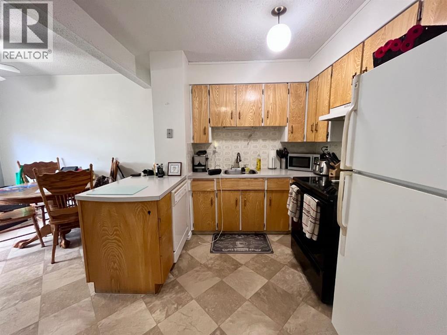
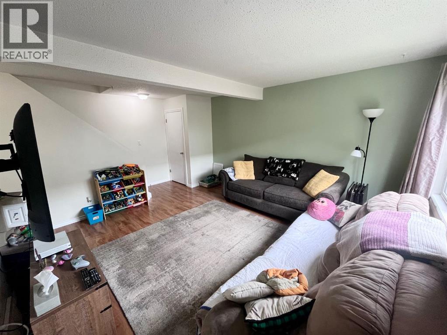
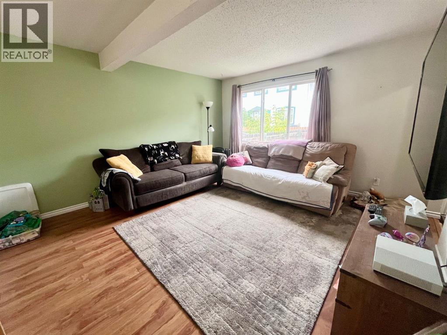
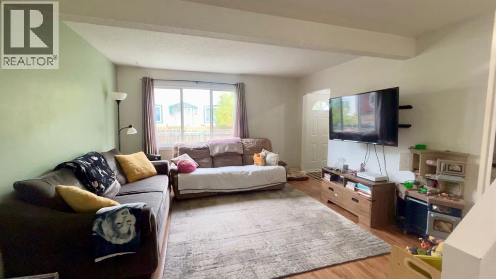
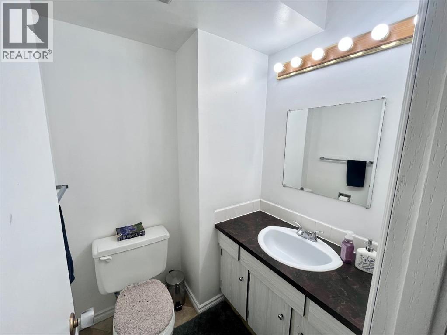
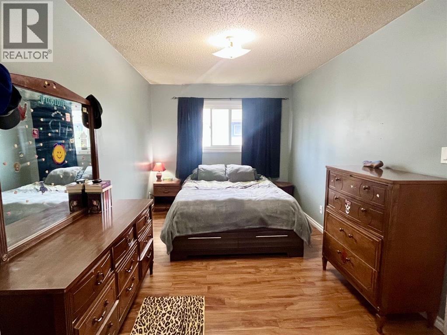
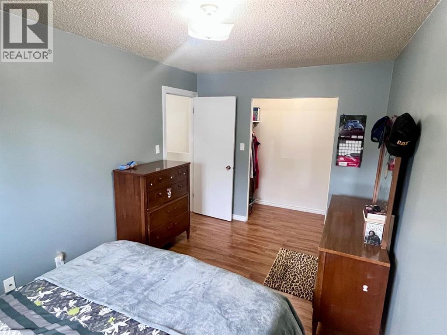
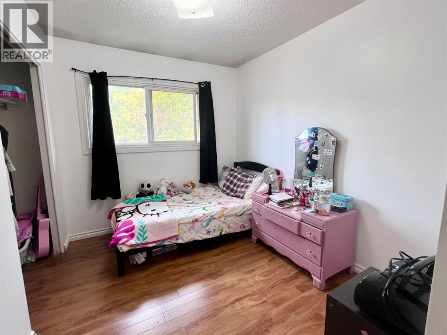
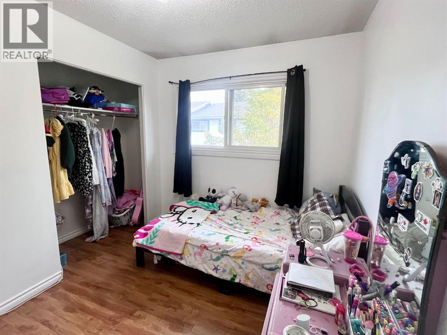
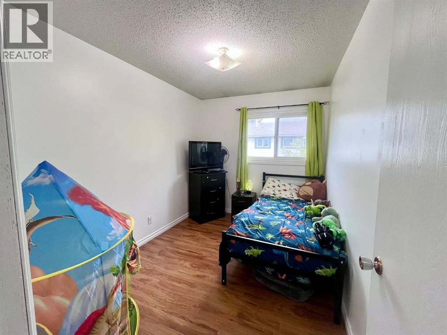
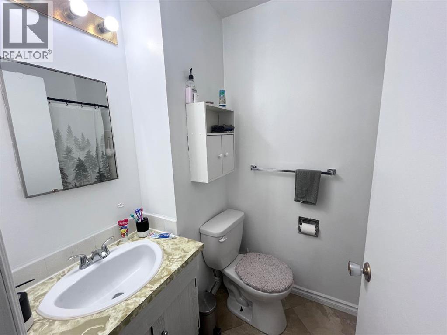
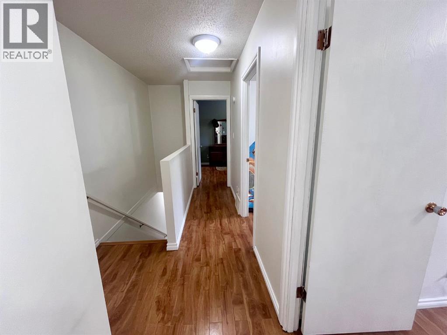
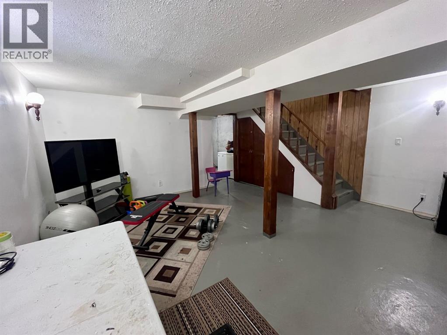
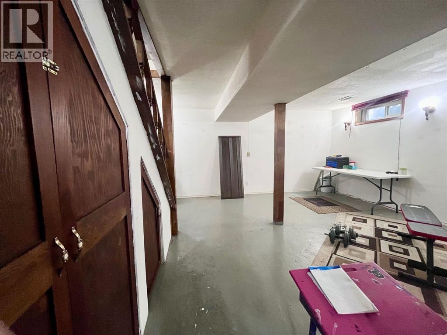
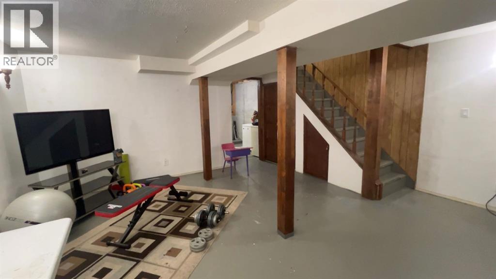
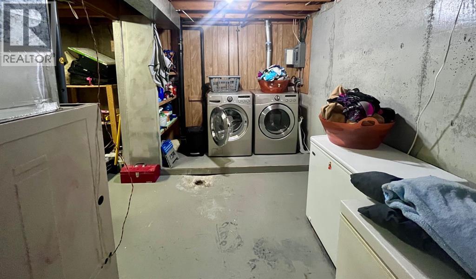
This three-bedroom condominium offers a practical layout with plenty of living space. The main floor features a kitchen and dining area, living room, and convenient half bathroom. Upstairs are three bedrooms and a four-piece bathroom. The partially developed basement includes a family room, along with a large laundry and utility area and tons of storage space. Outside, enjoy a cute fenced front yard with a handy storage shed. Located in Hinton’s Valley area, this home is within walking distance to schools, shopping, and everyday amenities. (id:53676)
| Bathroom Total | 2 | Bedrooms Above Ground | 3 |
| Bedrooms Total | 3 | Appliances | Refrigerator, Dishwasher, Stove, Hood Fan, Washer & Dryer |
| Basement Development | Partially Finished | Basement Type | Full (partially Finished) |
| Constructed Date | 1974 | Construction Material | Wood Frame |
| Construction Style Attachment | Attached | Cooling Type | None |
| Exterior Finish | Stucco | Flooring Type | Laminate, Linoleum |
| Foundation Type | Poured Concrete | Half Bath Total | 1 |
| Heating Type | Central Heating, Forced Air | Stories Total | 2 |
| Size Interior | 1018 Sqft | Total Finished Area | 1018 Sqft |
| Type | Row / Townhouse |
| Acreage | No | Fence Type | Fence |
| Land Amenities | Playground, Schools, Shopping | Size Total Text | Unknown |
| Zoning Description | R-m2 |
| Level | Type | Dimensions |
|---|---|---|
| Second Level | Primary Bedroom | 9.08 Ft x 14.58 Ft |
| Second Level | Bedroom | 10.00 Ft x 8.33 Ft |
| Second Level | Bedroom | 11.25 Ft x 8.00 Ft |
| Second Level | 4pc Bathroom | 7.58 Ft x 5.00 Ft |
| Basement | Family Room | 16.83 Ft x 15.58 Ft |
| Basement | Furnace | 12.00 Ft x 18.00 Ft |
| Main Level | Eat In Kitchen | 18.08 Ft x 9.08 Ft |
| Main Level | Living Room | 14.50 Ft x 13.50 Ft |
| Main Level | 2pc Bathroom | 5.00 Ft x 5.00 Ft |

Start Your Mortgage Application
