
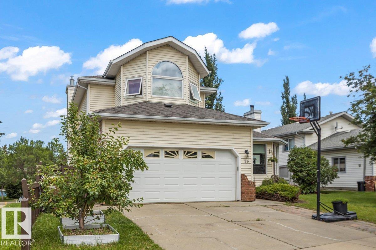
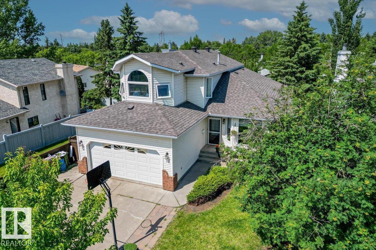
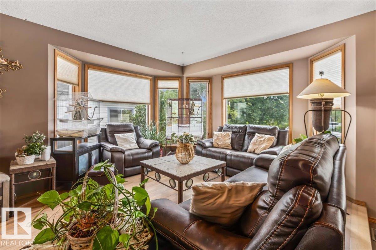
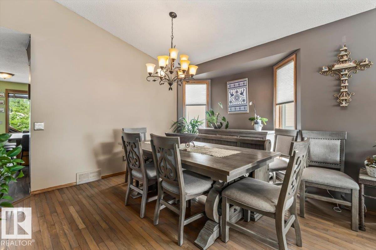
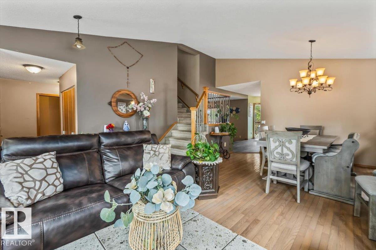
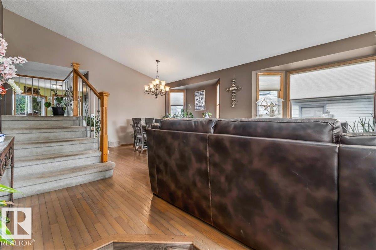
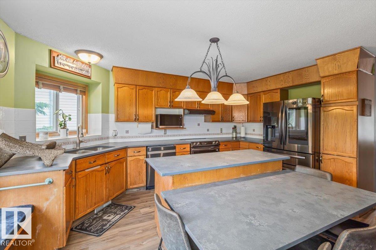
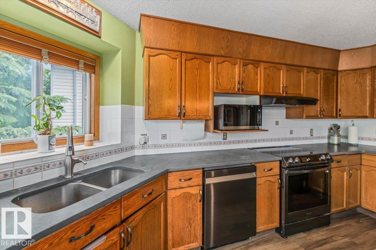
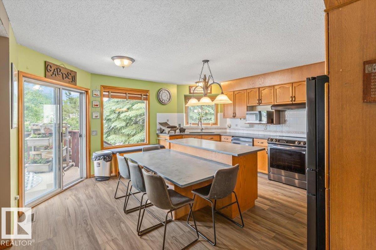
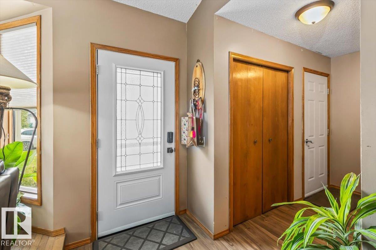
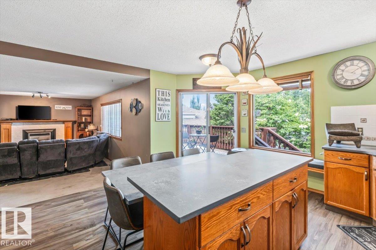
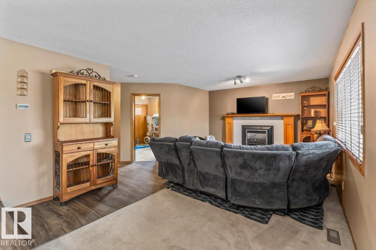
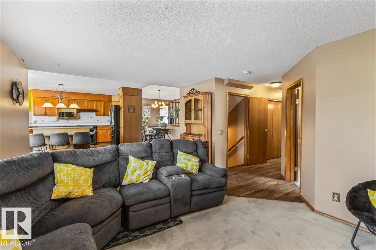
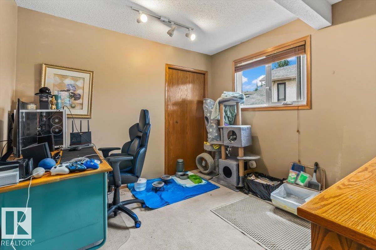
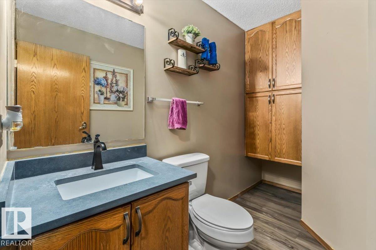
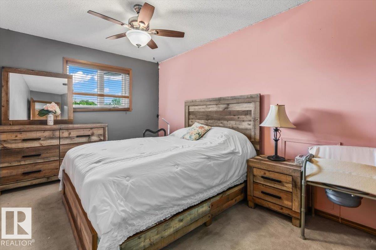
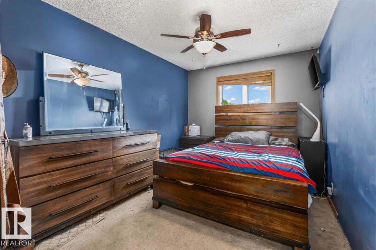
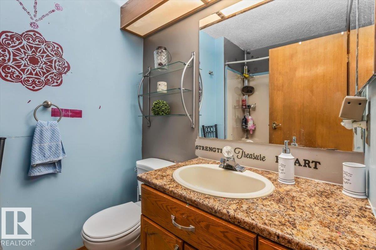
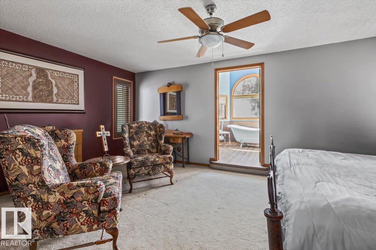
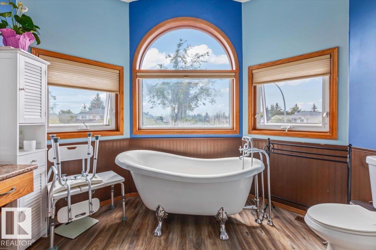
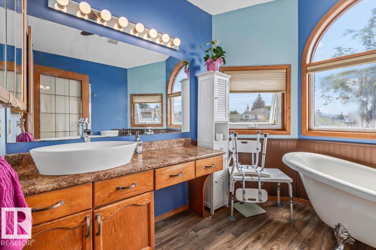
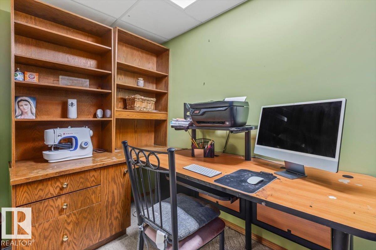
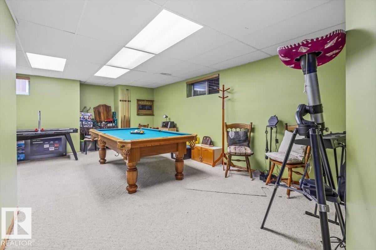
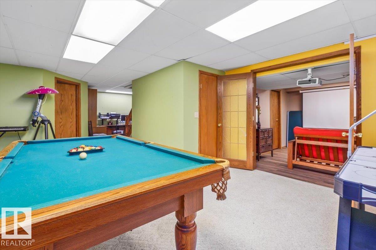
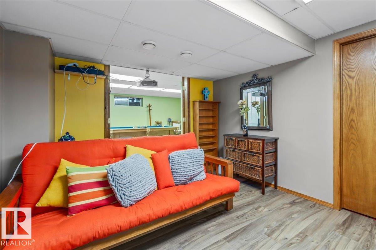
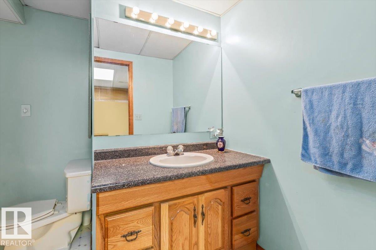
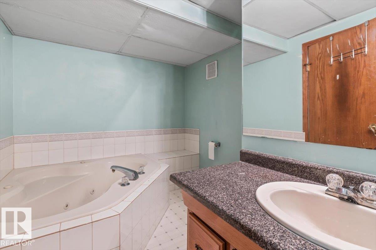
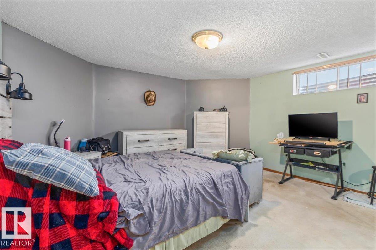
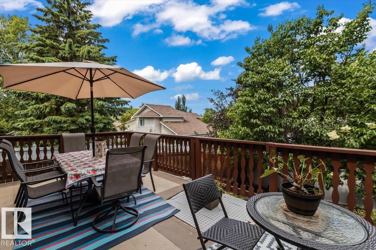
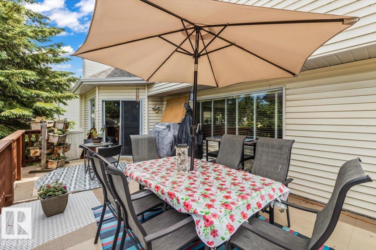
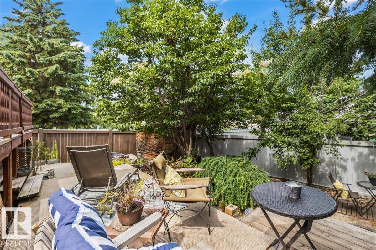
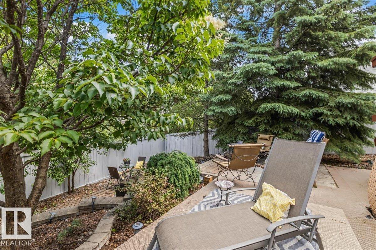
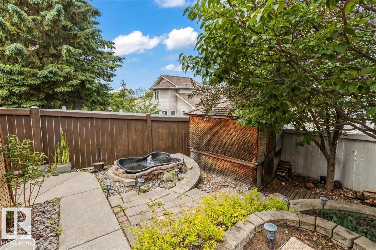
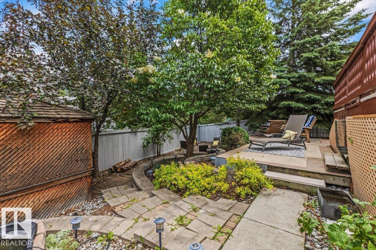
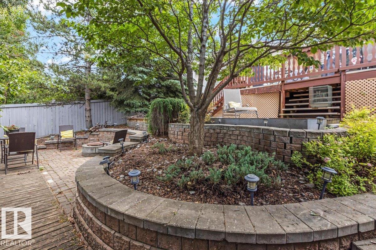
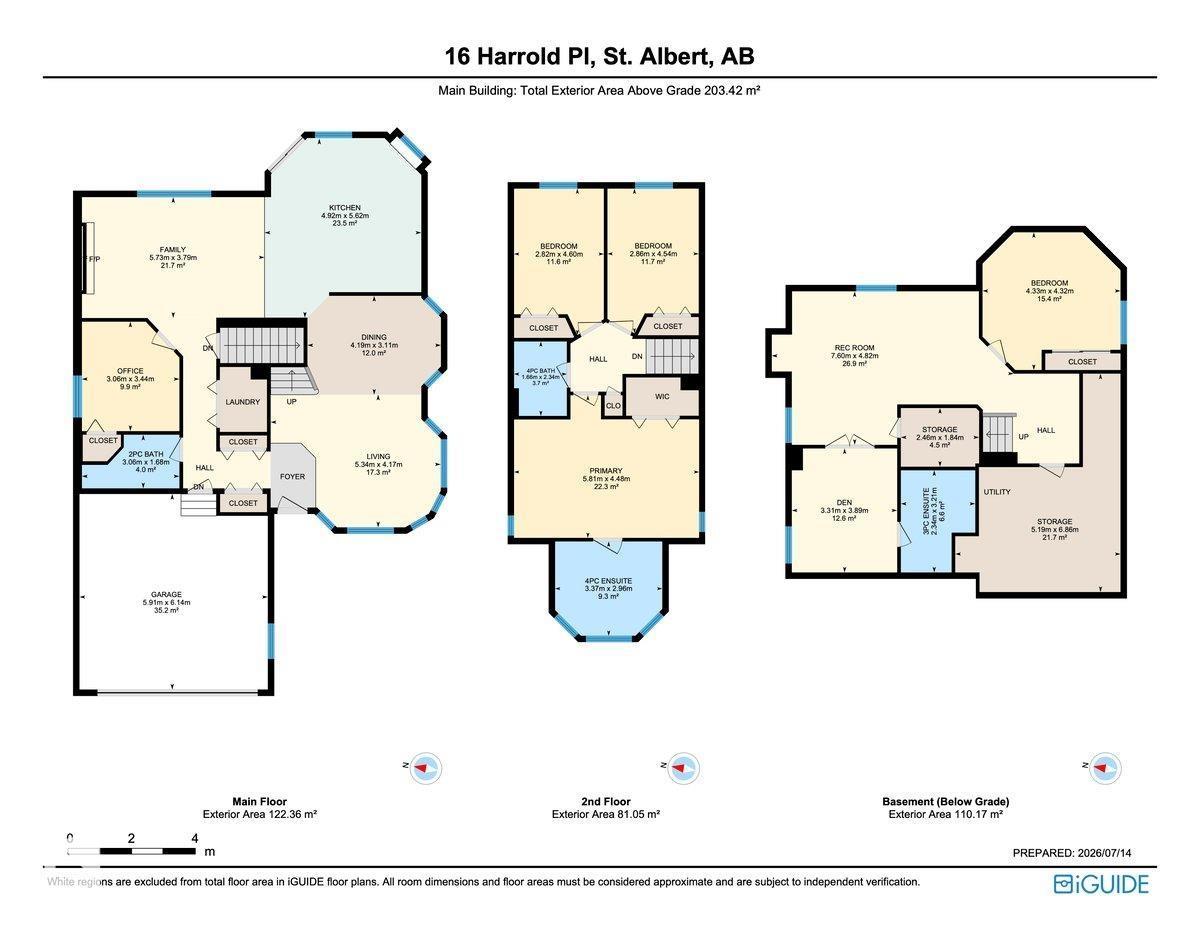
PRICED TO SELL!!!! NEW SHINGLES (2026) and hot water tank (4 years old) !!!! Thats a huge savings in this beautifully maintained TWO-STOREY offers an incredible 6 BEDROOMS & 3.5 BATHROOMS—perfect for growing or multigenerational families! The bright main floor features open living & dining spaces, a spacious kitchen with eating bar, cozy family room with GAS FIREPLACE, plus a MAIN-FLOOR BEDROOM & HALF BATH. Upstairs are 4 generous bedrooms, including a spacious primary retreat with 4-pc ensuite & STANDALONE SOAKER TUB. The FULLY FINISHED BASEMENT adds a large rec room, additional bedroom & 3-pc bath with JACUZZI TUB. Step outside to your PRIVATE, beautifully landscaped backyard surrounded by MATURE TREES & featuring a charming WORKING FOUNTAIN. Pool table, cues & balls are INCLUDED! Ideally located close to schools & parks, this spacious family home offers room for everyone in one of St. Albert’s most desirable communities! (id:53676)
| Bathroom Total | 4 | Bedrooms Total | 6 |
| Appliances | Dishwasher, Dryer, Microwave, Refrigerator, Stove, Washer, See Remarks | Basement Development | Finished |
| Basement Type | Full (finished) | Ceiling Type | Vaulted |
| Constructed Date | 1990 | Construction Style Attachment | Detached |
| Cooling Type | Central Air Conditioning | Fire Protection | Smoke Detectors |
| Half Bath Total | 1 | Heating Type | Forced Air |
| Stories Total | 2 | Size Interior | 2190 Sqft |
| Type | House |
| Attached Garage |
| Acreage | No | Land Amenities | Playground, Public Transit, Schools, Shopping |
| Level | Type | Dimensions |
|---|---|---|
| Basement | Bedroom 5 | 12.6 m x Measurements not available |
| Basement | Bedroom 6 | 15.4 m x Measurements not available |
| Main Level | Bedroom 4 | 9.9 m x Measurements not available |
| Upper Level | Primary Bedroom | 22.3 m x Measurements not available |
| Upper Level | Bedroom 2 | 11.6 m x Measurements not available |
| Upper Level | Bedroom 3 | 11.7 m x Measurements not available |

Start Your Mortgage Application
