
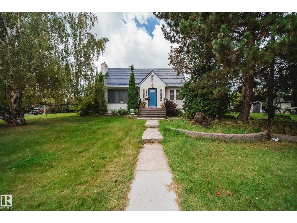
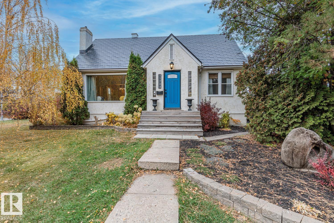
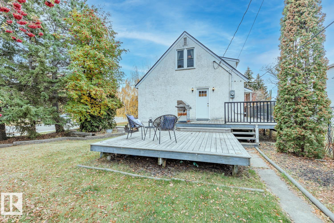
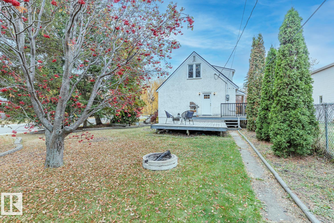
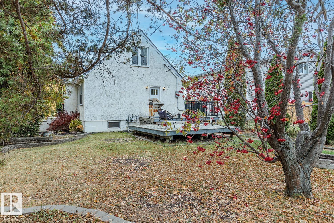
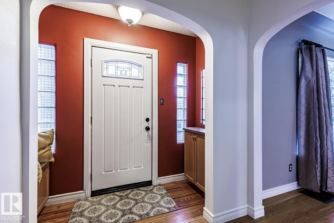
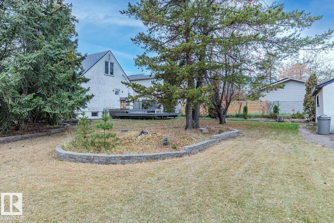
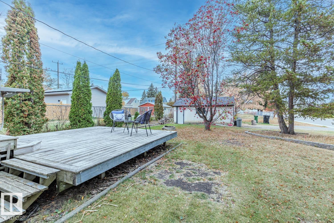
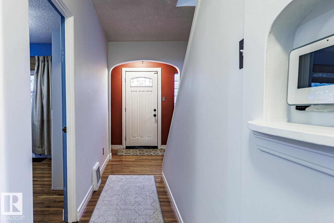
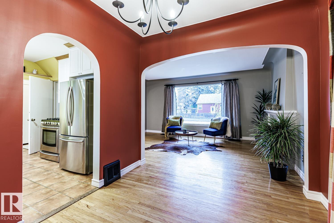
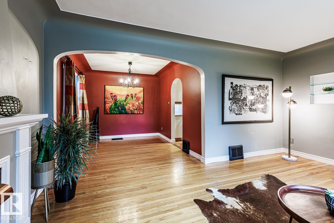
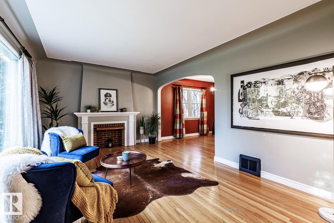
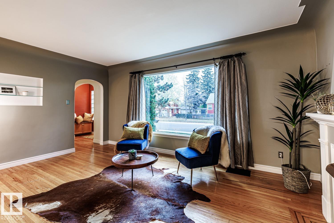
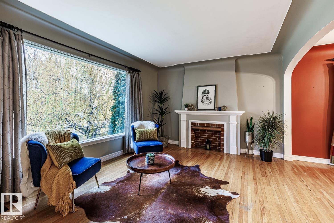
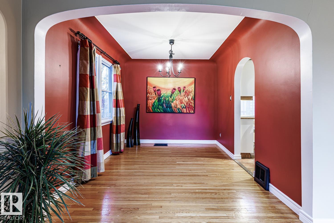
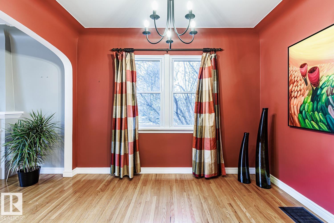
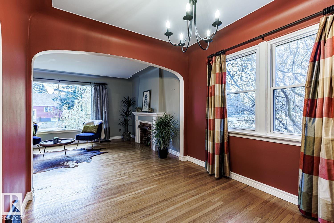
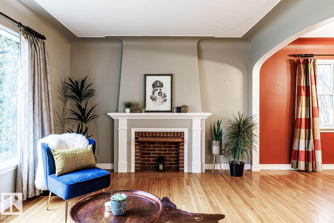
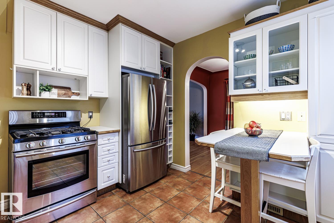
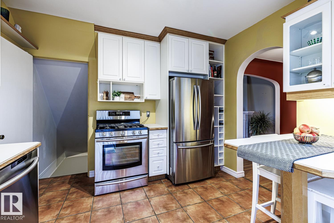
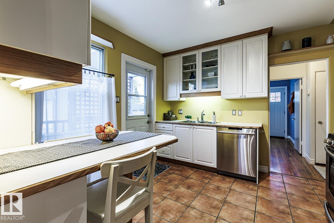
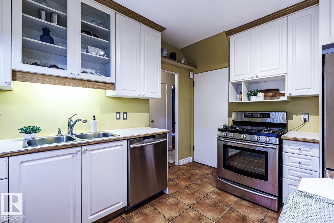
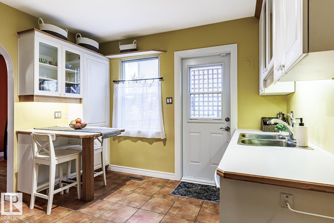
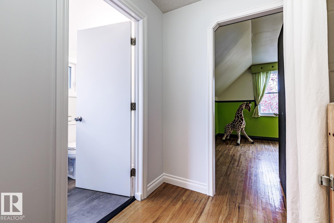
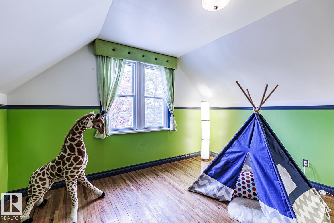
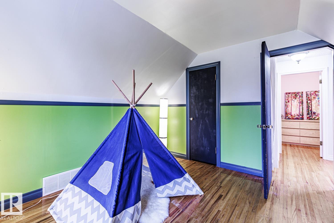
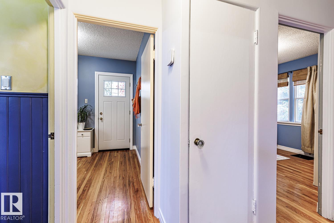
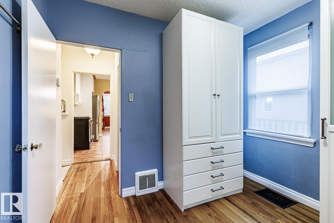
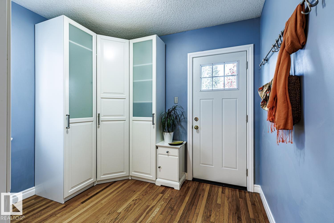
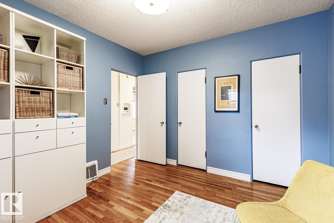
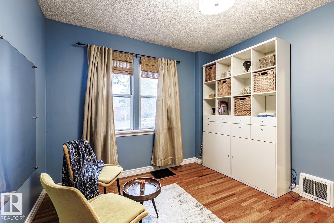
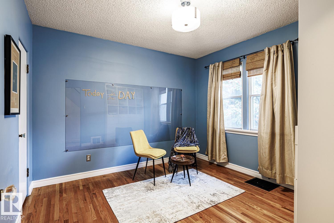
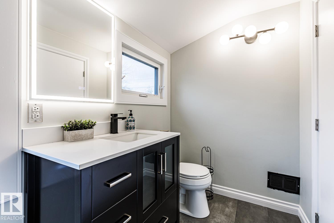
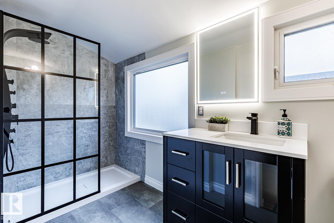
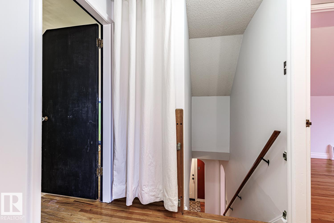
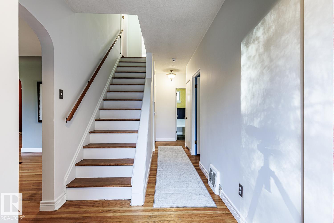
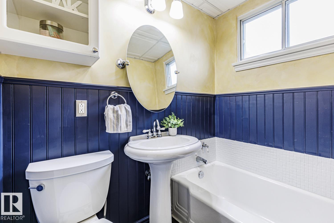
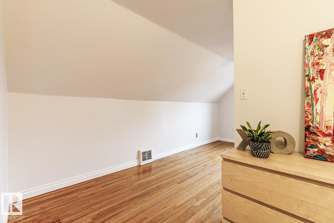
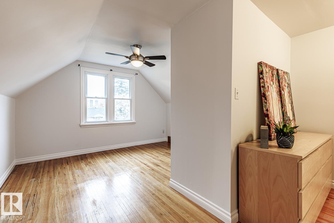
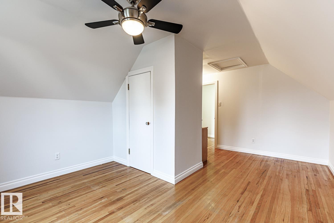
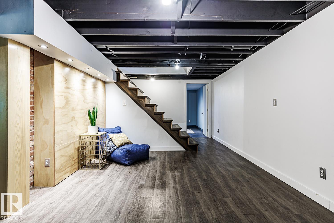
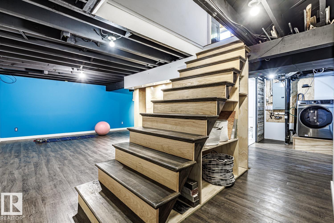
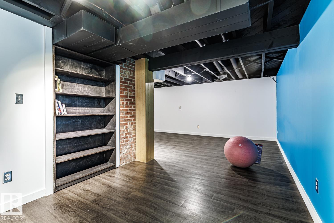
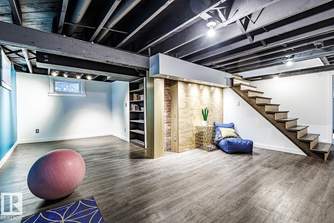
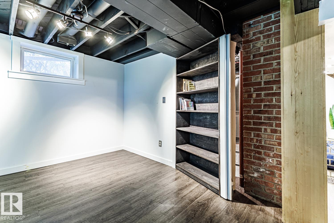
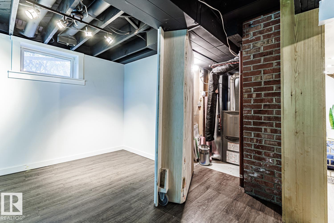
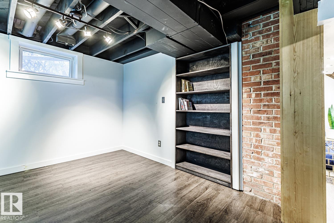
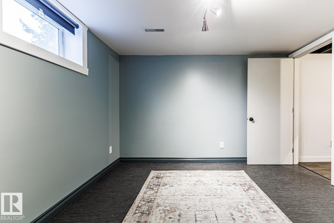
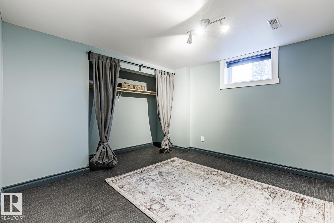
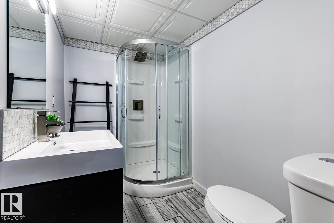
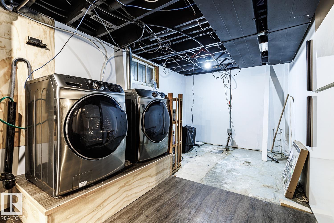
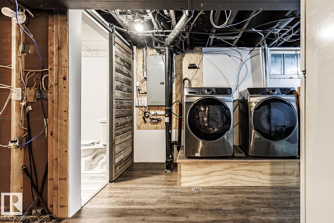
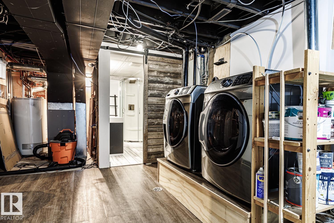
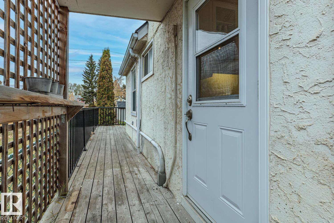
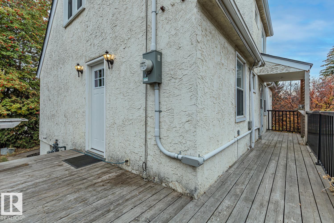
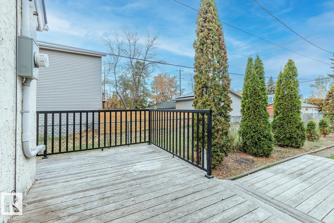
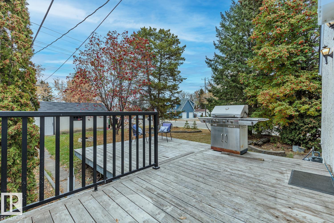
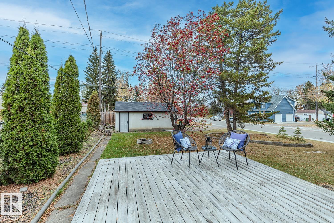
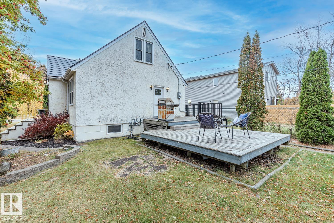
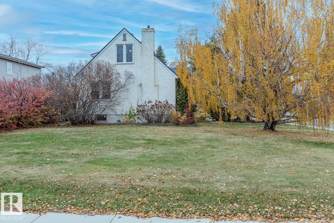
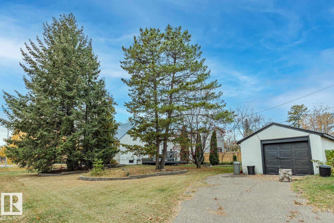
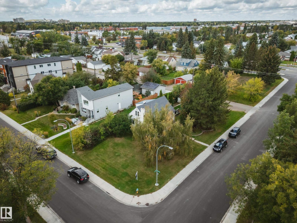
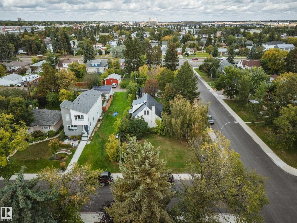
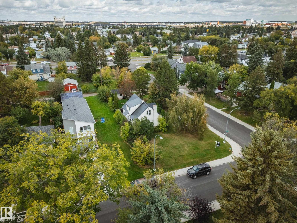
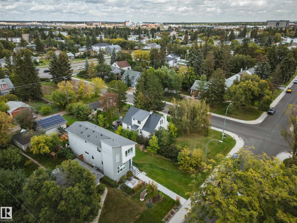
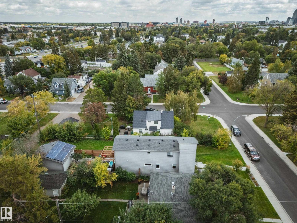
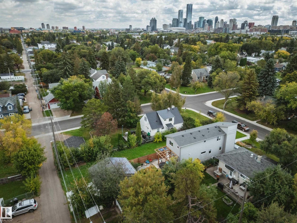
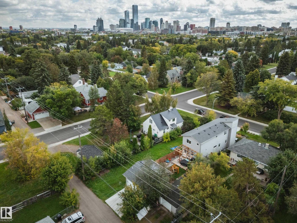
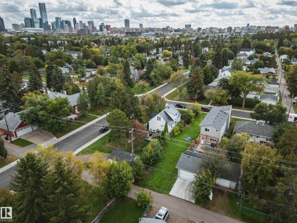
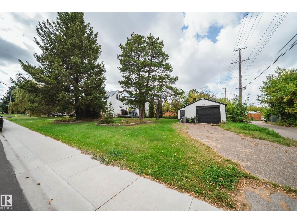
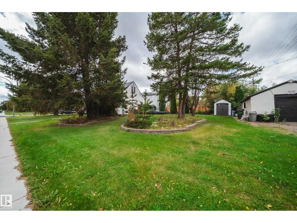
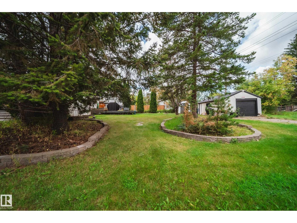
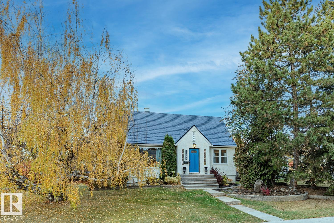
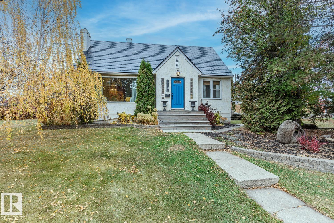
INVESTORS, BUILDERS & DEVELOPERS! An outstanding opportunity in Queen Mary Park on a massive 50' x 150' CORNER LOT (682m2) just minutes from Downtown. With its generous dimensions and prime corner exposure, this property offers exciting future potential for infill or multi-unit redevelopment, subject to City approvals and zoning regulations. Hold, rent, renovate or explore redevelopment possibilities while owning a substantial piece of land in a central, evolving neighbourhood. The existing character home offers approximately 2,200 sq.ft. of developed living space with 4 bedrooms, 3 full bathrooms and a fully renovated basement. Updates include electrical, newer windows and a maintenance-free roof. A huge side yard, mature trees, single garage and ample parking further highlight the property's exceptional footprint. A rare opportunity where land, location and future potential come together! January possession - Allowing you to get all permits organized! (id:53676)
| Bathroom Total | 3 | Bedrooms Total | 4 |
| Appliances | Dishwasher, Dryer, Refrigerator, Gas Stove(s), Washer, Window Coverings | Basement Development | Partially Finished |
| Basement Type | Full (partially Finished) | Constructed Date | 1951 |
| Construction Style Attachment | Detached | Heating Type | Forced Air |
| Stories Total | 2 | Size Interior | 1441 Sqft |
| Type | House |
| Detached Garage |
| Acreage | No | Land Amenities | Playground, Public Transit |
| Size Irregular | 682.71 | Size Total | 682.71 M2 |
| Size Total Text | 682.71 M2 |
| Level | Type | Dimensions |
|---|---|---|
| Basement | Bedroom 4 | 3.05 m x 3.2 m |
| Main Level | Living Room | 5.18 m x 3.05 m |
| Main Level | Dining Room | 3.2 m x 3.05 m |
| Main Level | Kitchen | 3.35 m x 3.05 m |
| Main Level | Primary Bedroom | 3.66 m x 3.28 m |
| Upper Level | Bedroom 2 | 3.89 m x 2.74 m |
| Upper Level | Bedroom 3 | 3.96 m x 3.66 m |

Start Your Mortgage Application
