
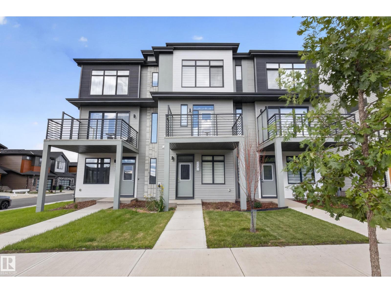
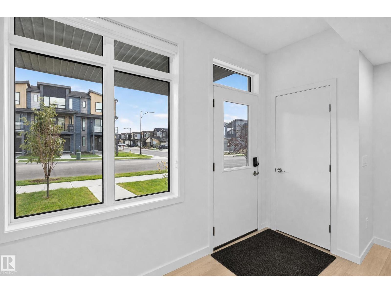
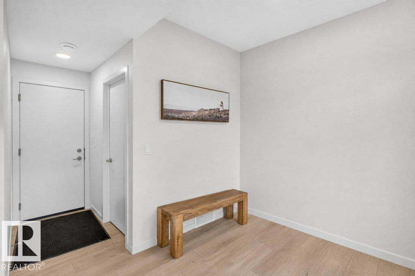
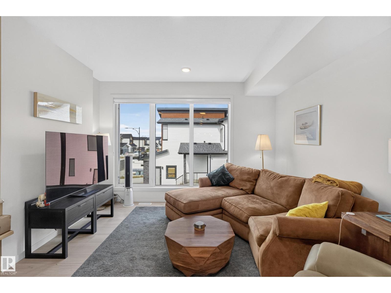
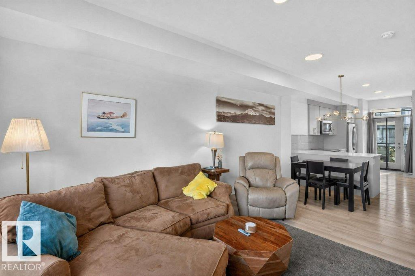
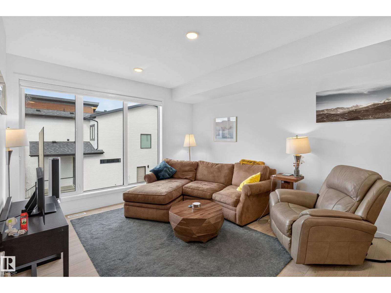
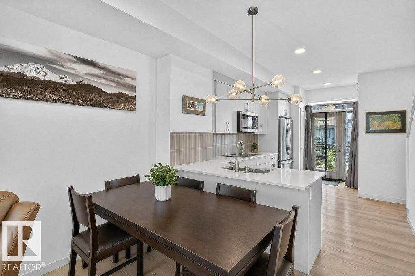
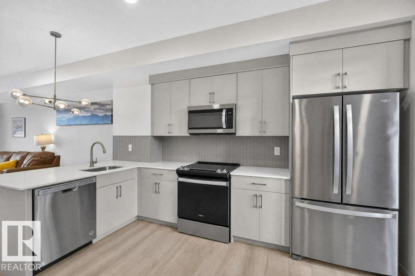
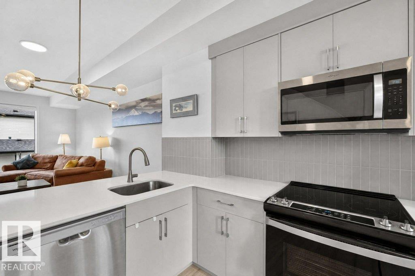
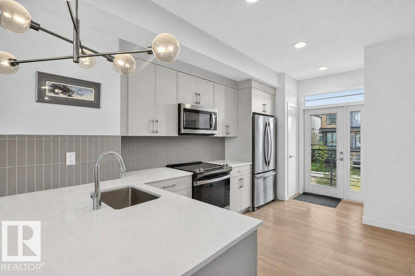
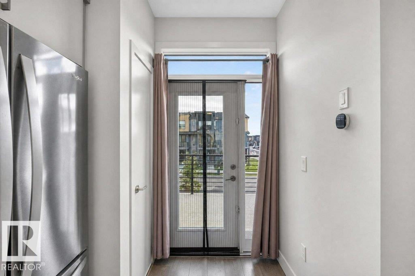
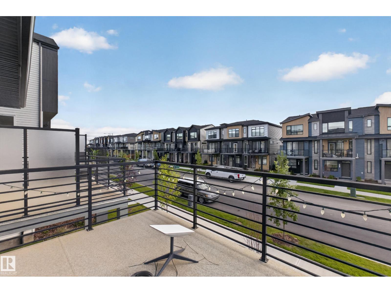
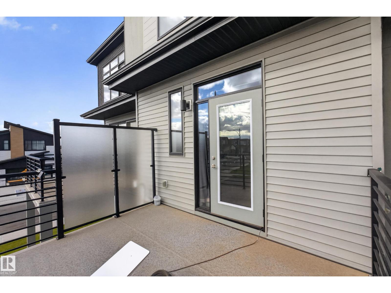
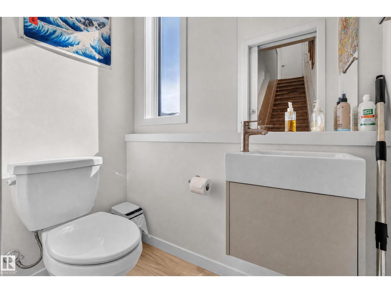
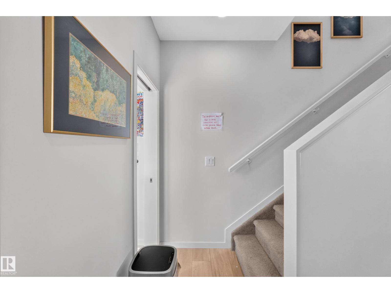
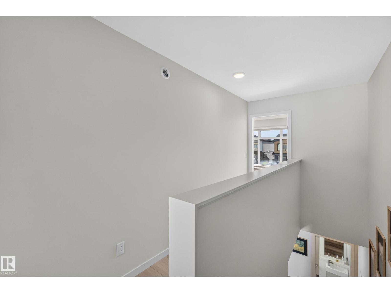
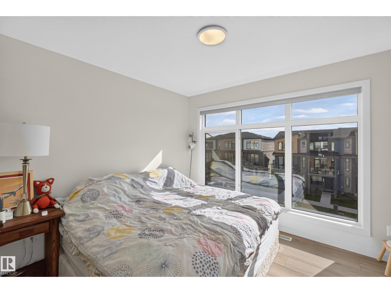
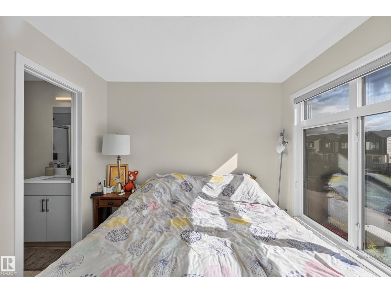
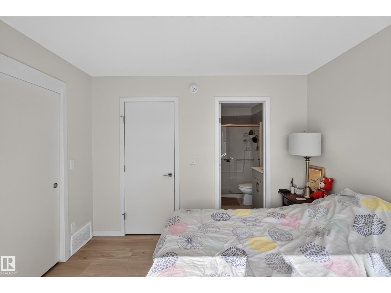
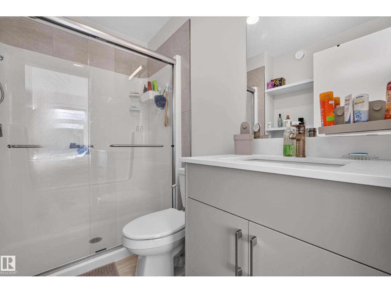
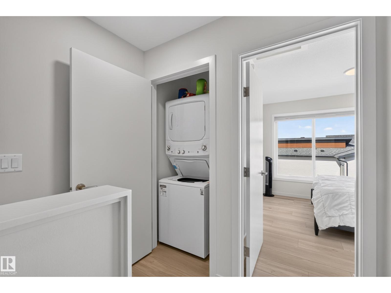
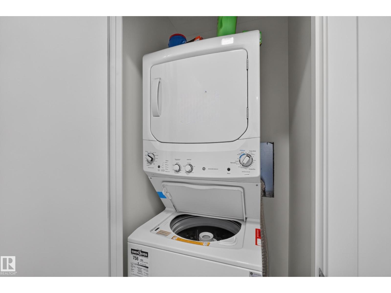
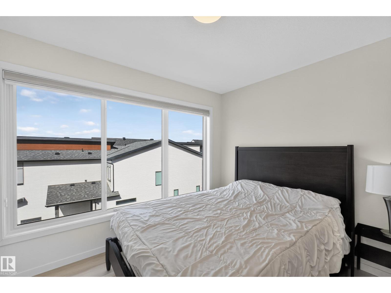
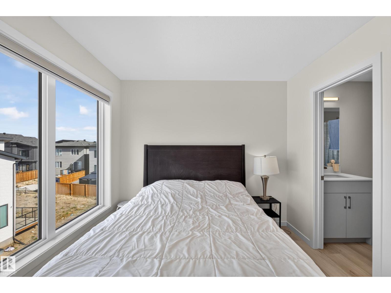
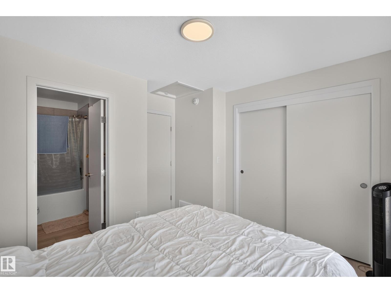
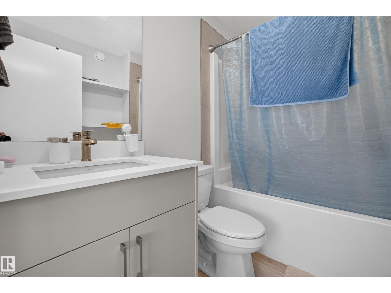
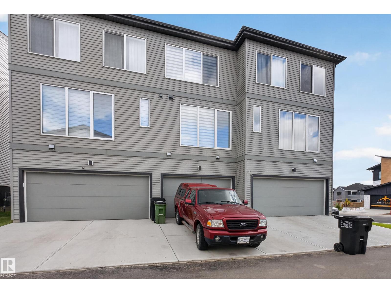
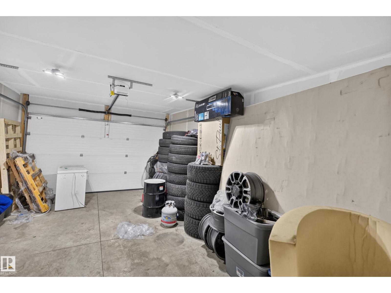
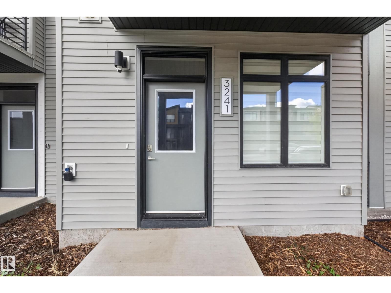
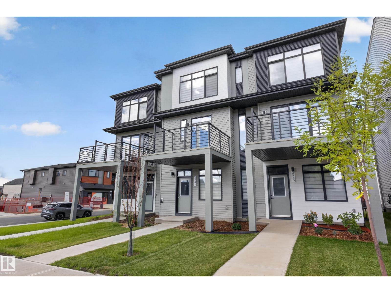
Located in prestigious Riverstead at Keswick, the Metro Fit 14 TOWNHOME with NO CONDO FEES is where you want to live. Built by AWARD WINNING BUILDER CANTIRO HOMES, this 3-Story unit blends smart design and functionality with numerous BIG WINDOWS that flood the home with natural light! The main living area features 9' ceilings, a LARGE SOUTH-FACING Living Room, a MODERN KITCHEN with quartz countertops/breakfast bar, pendant lighting, stainless steel appliances and access to an expansive 2nd level balcony that is a perfect place to enjoy our long summer days! The upper level provides a stacking washer/dryer, 2-spacious Bedrooms, a 4-piece ensuite bath and a 3-piece ensuite with a Walk-in shower! The lower level provides a warm and inviting foyer with big windows, a tech space, and access to the attached garage. Close to all amenities, walking trails, and our River Valley, the townhome is perfect for first time buyers, investors, and those downsizing. A GREAT PLACE TO LIVE AND...NO CONDO FEES! (id:53676)
| Bathroom Total | 3 | Bedrooms Total | 2 |
| Appliances | Dishwasher, Microwave, Refrigerator, Washer/dryer Stack-up, Stove | Basement Type | None |
| Constructed Date | 2024 | Construction Style Attachment | Attached |
| Fire Protection | Smoke Detectors | Half Bath Total | 1 |
| Heating Type | Forced Air | Stories Total | 3 |
| Size Interior | 1294 Sqft | Type | Row / Townhouse |
| Attached Garage |
| Acreage | No | Land Amenities | Playground, Public Transit, Schools, Shopping |
| Size Irregular | 98.15 | Size Total | 98.15 M2 |
| Size Total Text | 98.15 M2 |
| Level | Type | Dimensions |
|---|---|---|
| Main Level | Living Room | Measurements not available |
| Main Level | Dining Room | Measurements not available |
| Main Level | Kitchen | Measurements not available |
| Upper Level | Primary Bedroom | Measurements not available |
| Upper Level | Bedroom 2 | Measurements not available |

Start Your Mortgage Application
