
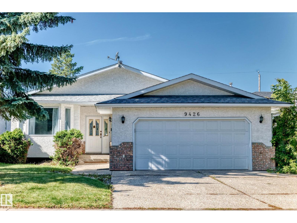
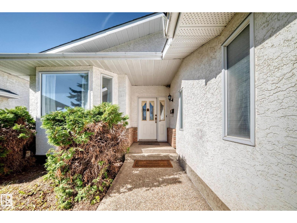
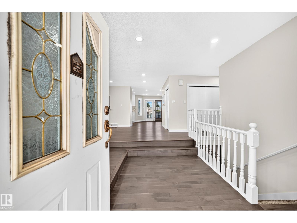
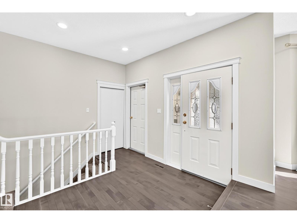
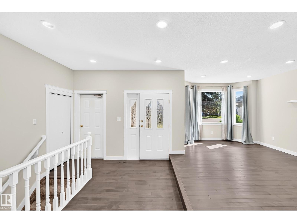
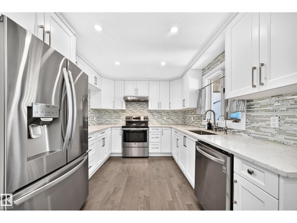
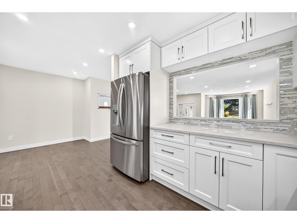
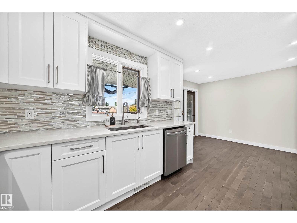
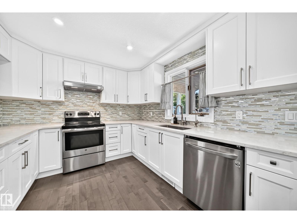
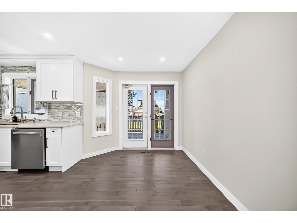
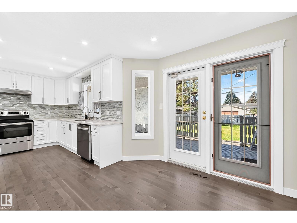
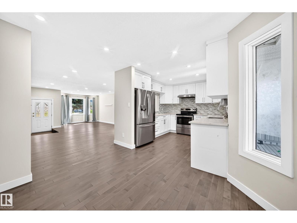
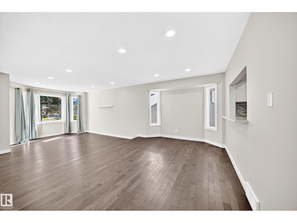
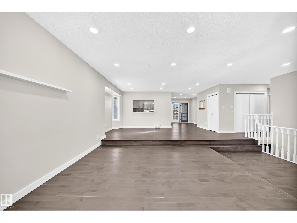
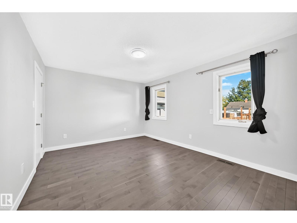
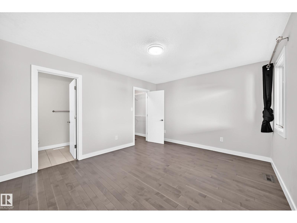
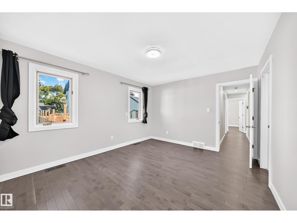
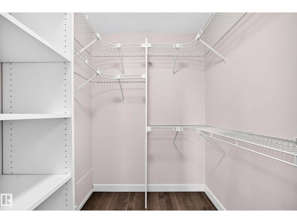
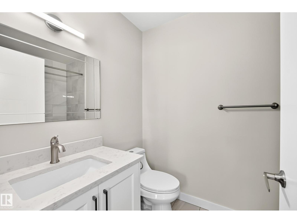
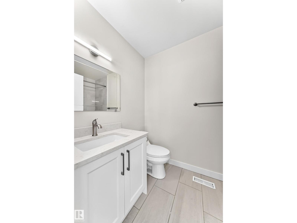
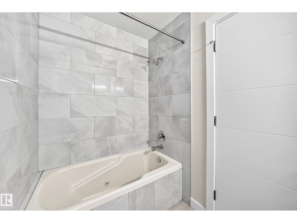
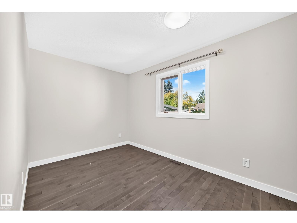
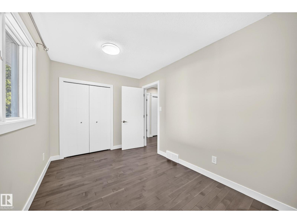
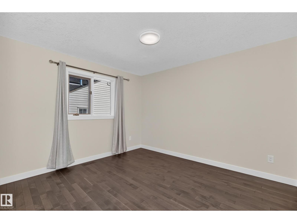
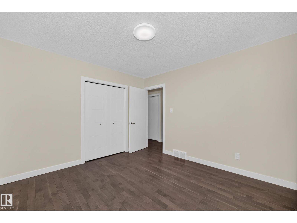
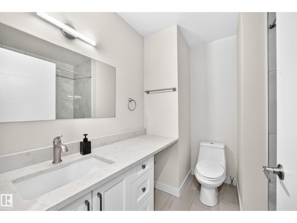
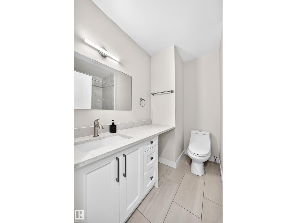
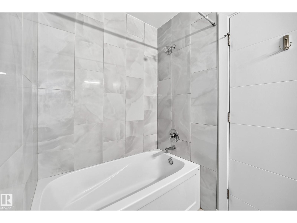
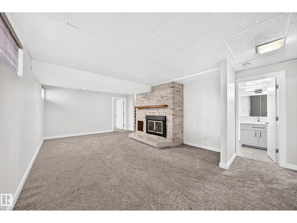
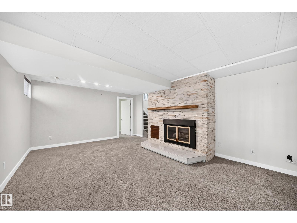
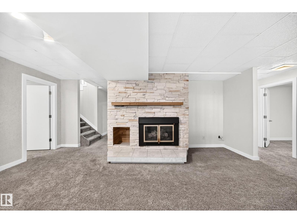
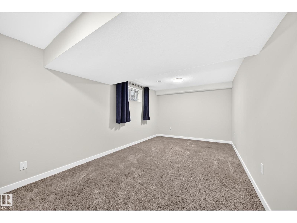
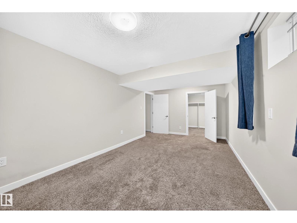
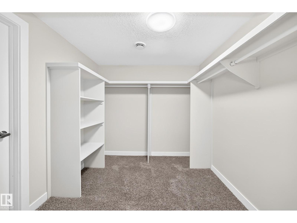
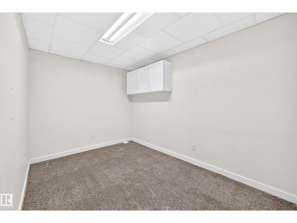
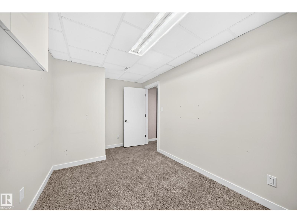
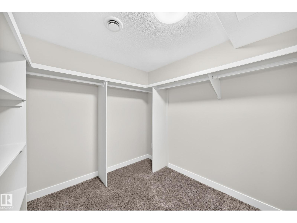
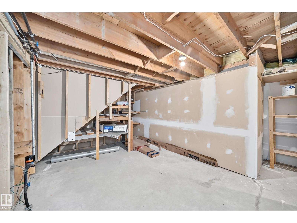
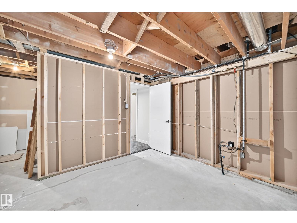
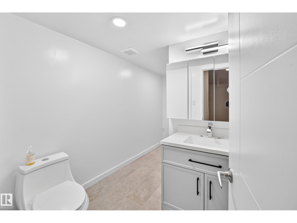
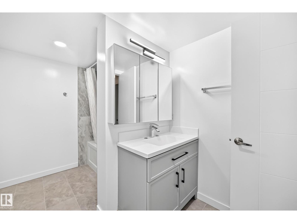
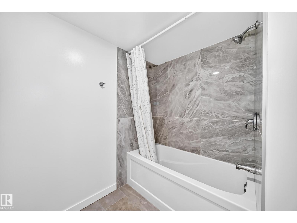
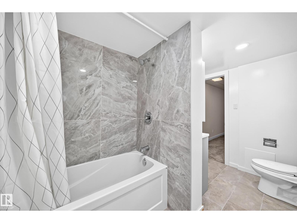
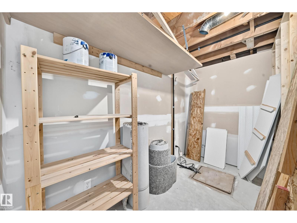
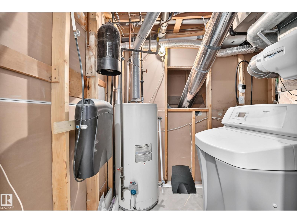
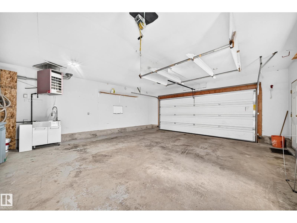
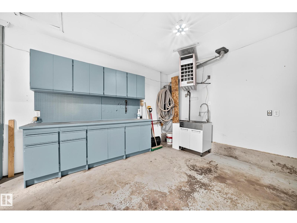
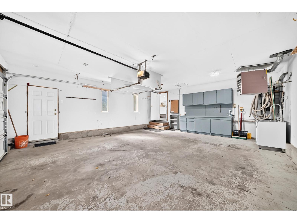
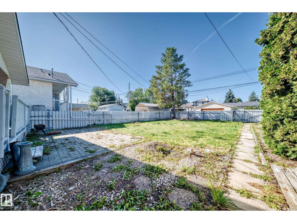
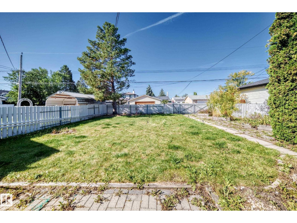
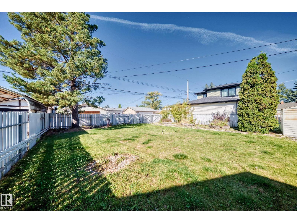
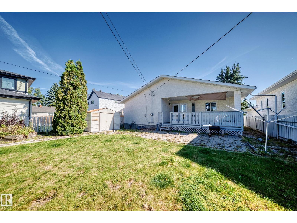
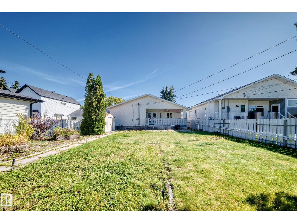
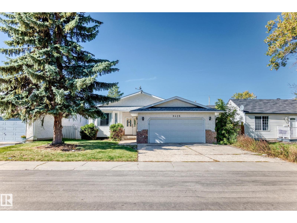
Pride of ownership shines throughout this fully renovated, custom-built bi-level offering nearly 1,500 sq ft of immaculate living space on a massive 686+ sq metre lot! The main level showcases brand-new hardwood flooring throughout and a stylish renovated kitchen with modern cabinetry, quality countertops, and stainless steel appliances, opening to the dining area and sunken living room. Complete with main-floor laundry and 3 bedrooms, highlighted by a primary suite with a walk-in closet and private ensuite, plus an updated main bath. The fully finished basement features plush new carpet, an expansive family room with a gas fireplace, 2 additional bedrooms, a versatile den, an updated 4-piece bath, and great storage. Outside, enjoy a sunny west-facing landscaped yard with a covered deck, patio, garden, RV parking, and an oversized heated garage. Move-in ready! (id:53676)
| Bathroom Total | 3 | Bedrooms Total | 6 |
| Appliances | Dishwasher, Dryer, Garage Door Opener Remote(s), Garage Door Opener, Hood Fan, Refrigerator, Storage Shed, Stove, Central Vacuum, Washer, Water Softener, Window Coverings | Architectural Style | Bi-level |
| Basement Development | Finished | Basement Type | Full (finished) |
| Constructed Date | 1990 | Construction Style Attachment | Detached |
| Fire Protection | Smoke Detectors | Heating Type | Forced Air |
| Size Interior | 1494 Sqft | Type | House |
| Attached Garage | |
| Heated Garage |
| Acreage | No | Land Amenities | Golf Course, Playground, Public Transit, Schools, Shopping |
| Level | Type | Dimensions |
|---|---|---|
| Basement | Family Room | 6.78 m x 4.13 m |
| Basement | Den | 3.34 m x 2.52 m |
| Basement | Bedroom 4 | 4.09 m x 2.64 m |
| Basement | Bedroom 5 | Measurements not available |
| Basement | Bedroom 6 | 5.82 m x 3.2 m |
| Main Level | Living Room | 4.77 m x 3.59 m |
| Main Level | Dining Room | 3.64 m x 3.16 m |
| Main Level | Kitchen | 3.33 m x 2.96 m |
| Main Level | Primary Bedroom | 4.36 m x 3.59 m |
| Main Level | Bedroom 2 | 3.31 m x 3.52 m |
| Main Level | Bedroom 3 | 3.85 m x 2.5 m |
| Main Level | Breakfast | 3.17 m x 2.71 m |

Start Your Mortgage Application
