
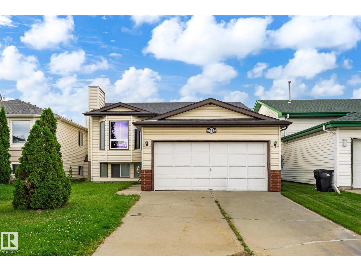
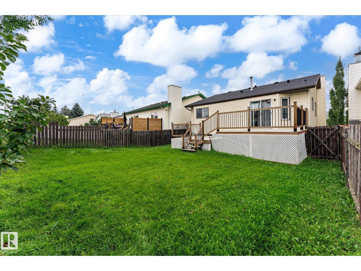
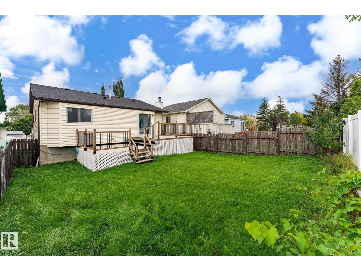
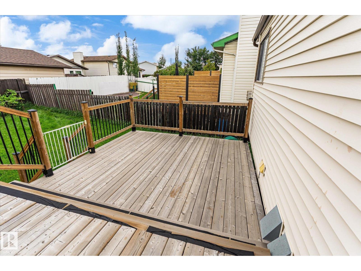
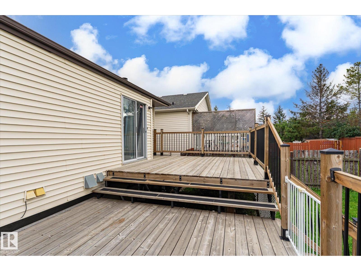
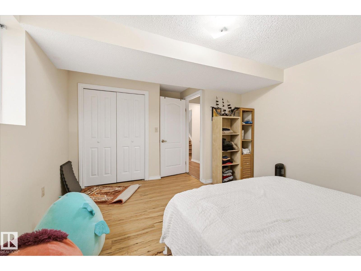
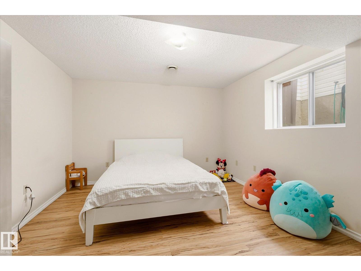
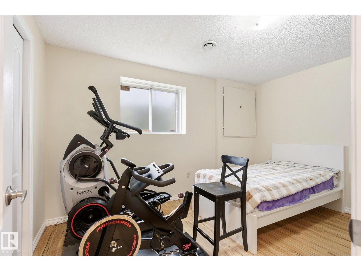
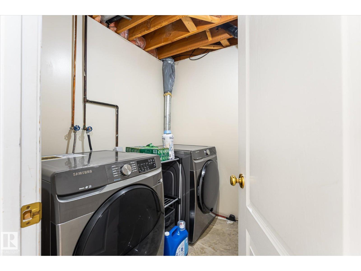
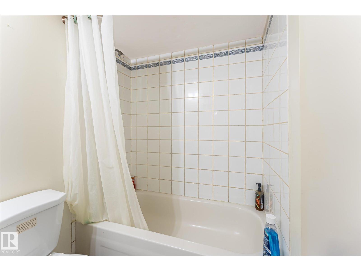
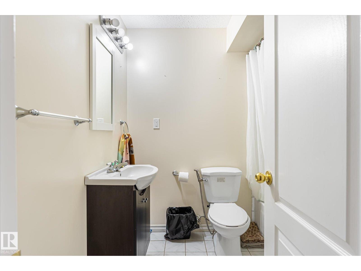
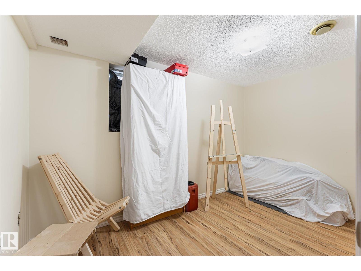
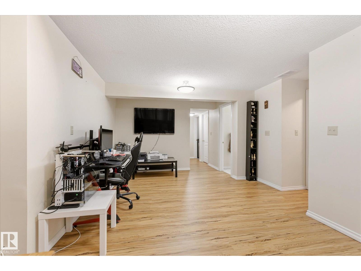
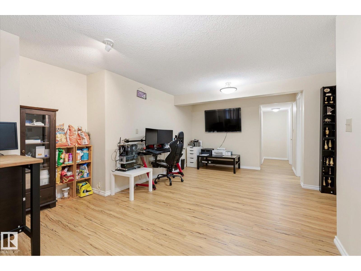
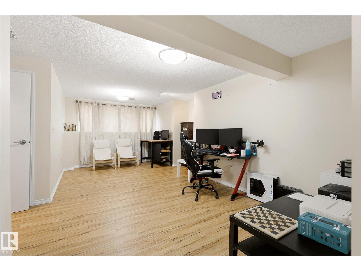
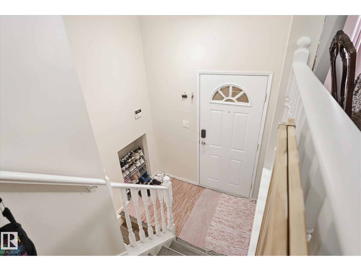
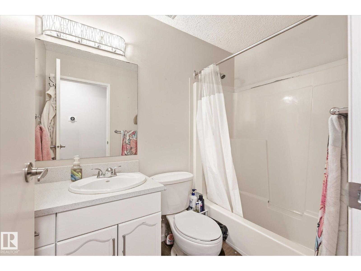
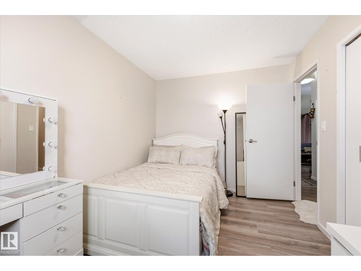
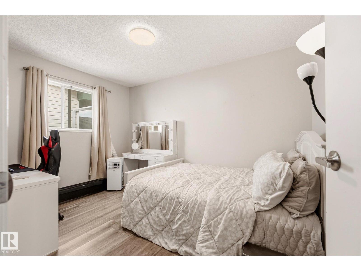
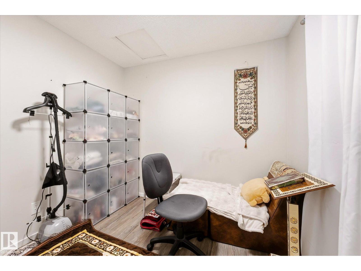
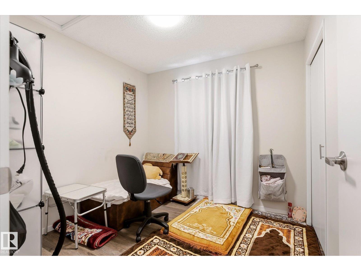
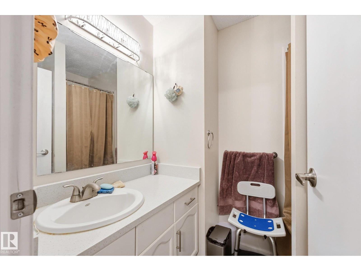
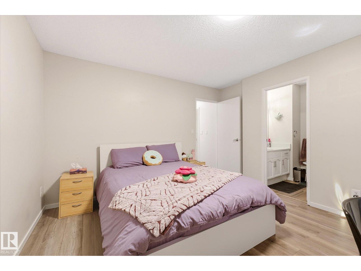
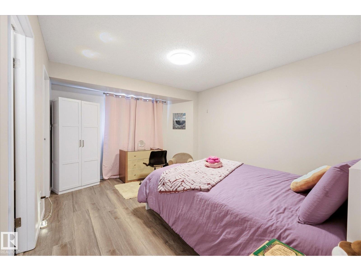
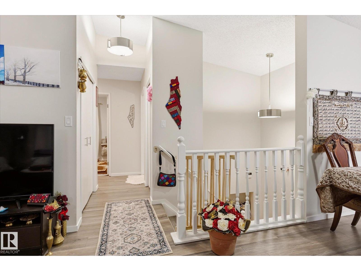
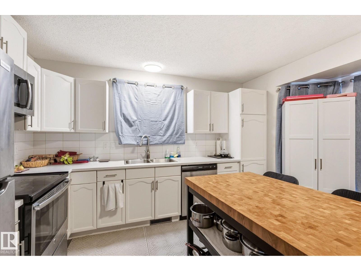
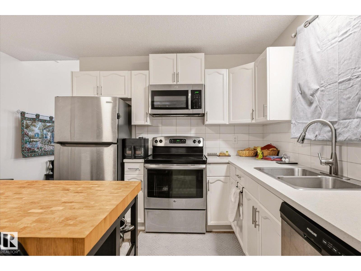
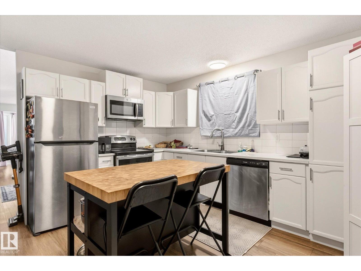
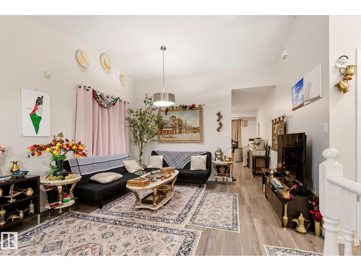
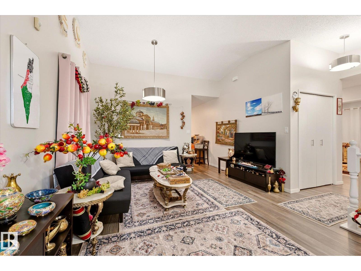
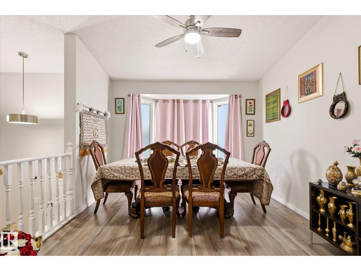
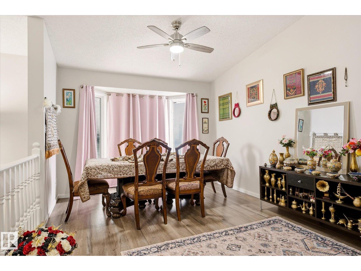
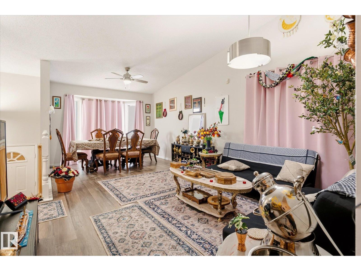
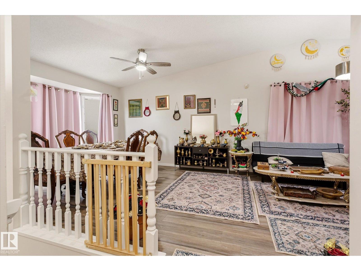
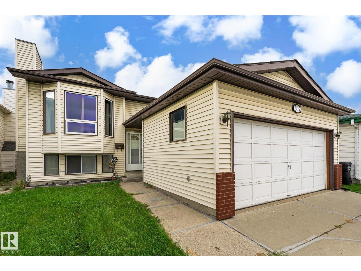
Welcome to the central and convenient community of Lymburn! This spacious 6-BEDROOM bi-level is ideal for large or multi-generational families and features a NEW ROOF! Step inside to a welcoming entry with a convenient nook for coats and shoes. Upstairs, the bright and open living and dining areas are filled with natural light from large windows. The spacious kitchen offers a large island, plenty of cabinetry and ample counter space. The primary suite features a large closet and 3pce ensuite, while 2 additional bedrooms and a 4pce bath complete the main level. Downstairs you'll find a HUGE rec room, 3 more bedrooms and another 4pce bath—plenty of room for everyone! Outside, enjoy the fully fenced yard and fantastic 2-tier deck. All just minutes from West Edmonton Mall, schools, the YMCA, Whitemud Drive and Anthony Henday! (id:53676)
| Bathroom Total | 3 | Bedrooms Total | 6 |
| Appliances | Dishwasher, Dryer, Garage Door Opener, Refrigerator, Stove, Washer | Architectural Style | Bi-level |
| Basement Development | Finished | Basement Type | Full (finished) |
| Constructed Date | 1992 | Construction Style Attachment | Detached |
| Heating Type | Forced Air | Size Interior | 1172 Sqft |
| Type | House |
| Attached Garage |
| Acreage | No | Size Irregular | 446.16 |
| Size Total | 446.16 M2 | Size Total Text | 446.16 M2 |
| Level | Type | Dimensions |
|---|---|---|
| Basement | Bedroom 4 | 3.63 m x 3.94 m |
| Basement | Bedroom 5 | 2.17 m x 3.61 m |
| Basement | Bedroom 6 | 3.63 m x 5 m |
| Basement | Recreation Room | 4.88 m x 6.26 m |
| Basement | Laundry Room | 2.04 m x 1.9 m |
| Main Level | Living Room | 3.87 m x 4.62 m |
| Main Level | Dining Room | 3.4 m x 2.57 m |
| Main Level | Kitchen | 3.92 m x 4.41 m |
| Main Level | Primary Bedroom | 3.83 m x 4.25 m |
| Main Level | Bedroom 2 | 3.79 m x 2.74 m |
| Main Level | Bedroom 3 | 2.72 m x 2.72 m |

Start Your Mortgage Application
