
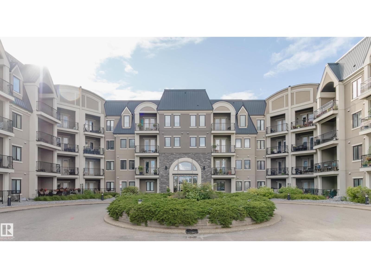
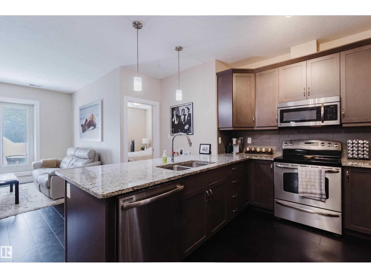
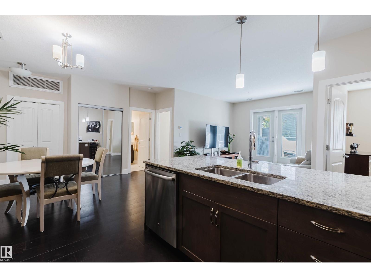
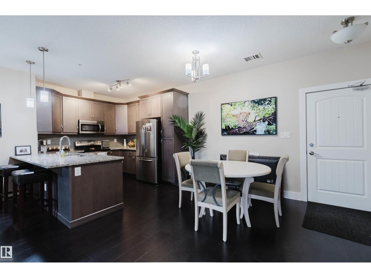
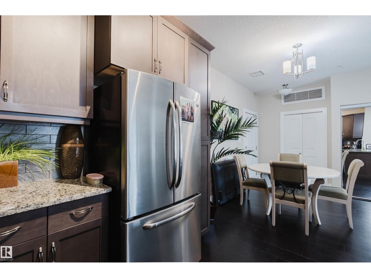
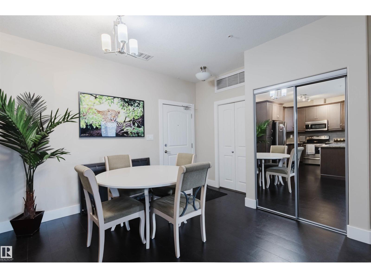
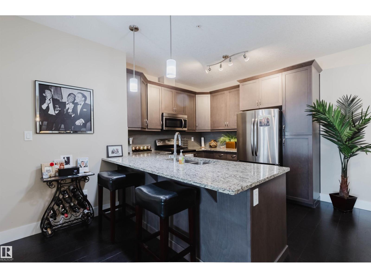
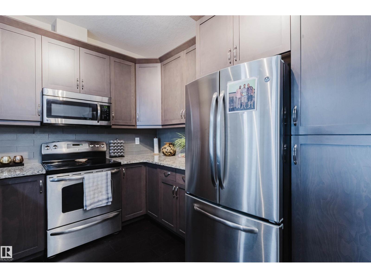
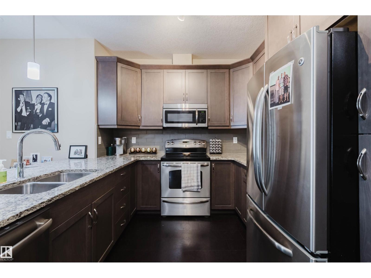
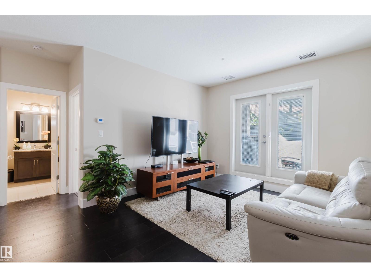
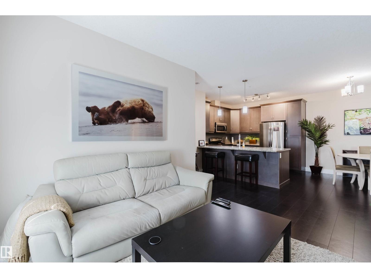
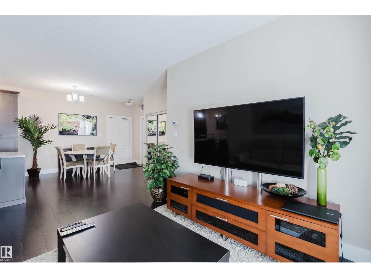
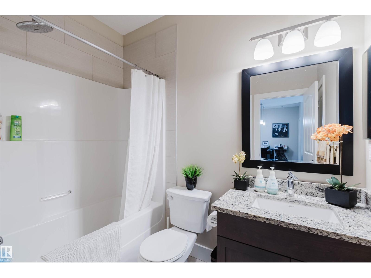
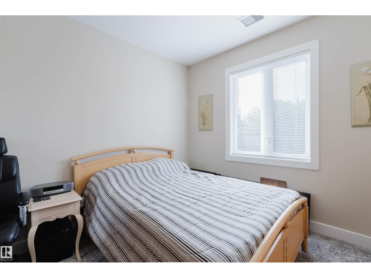
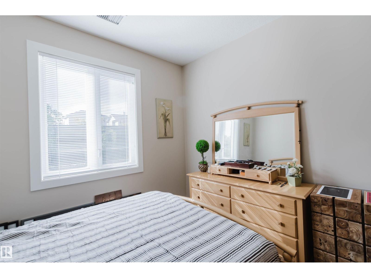
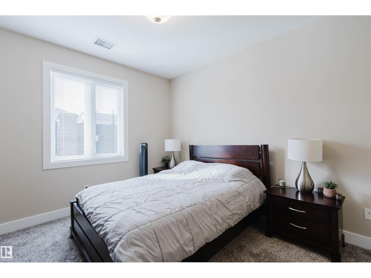
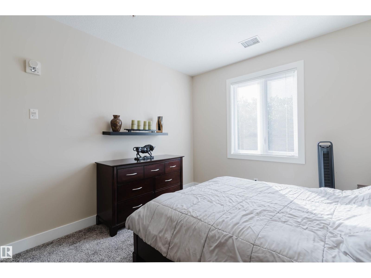
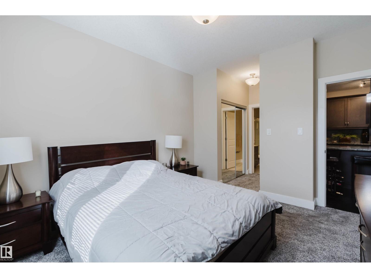
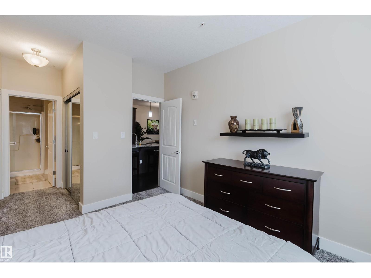
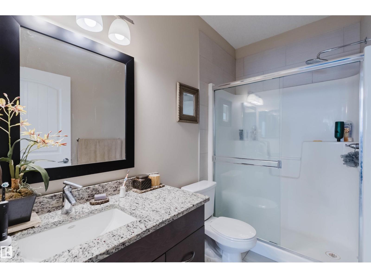
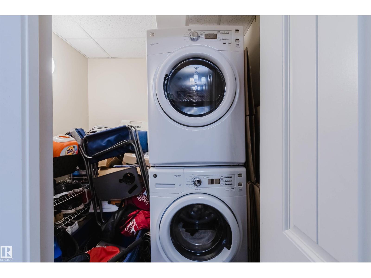
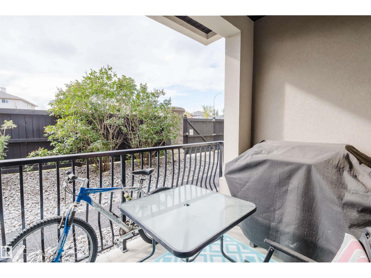
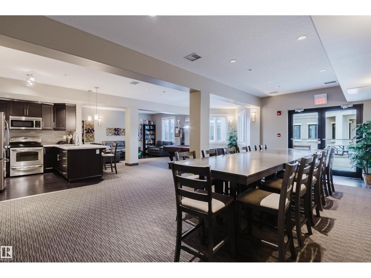
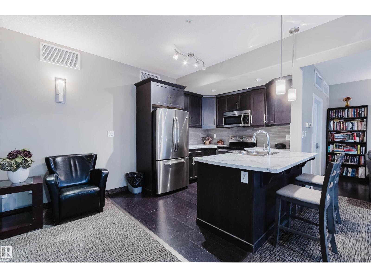
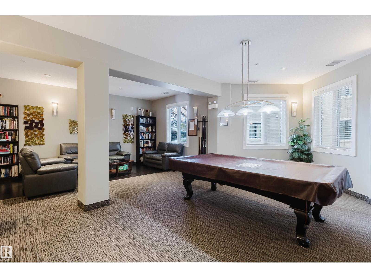
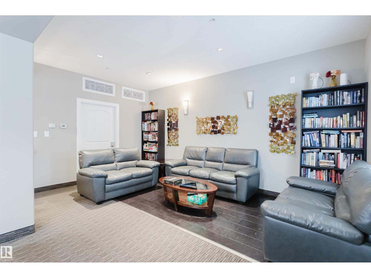
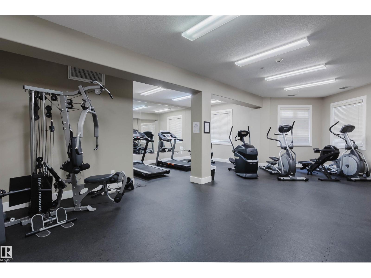
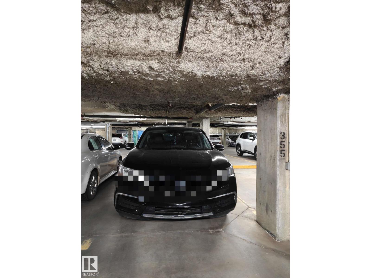
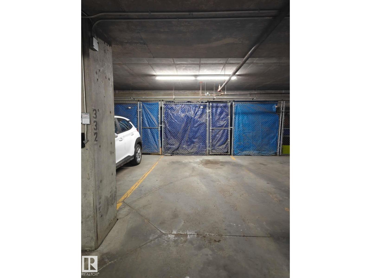
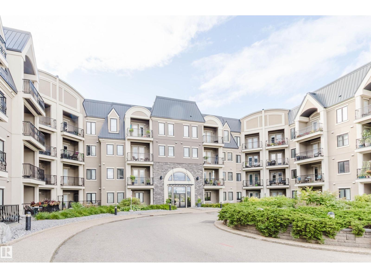
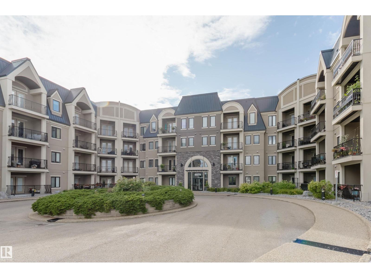
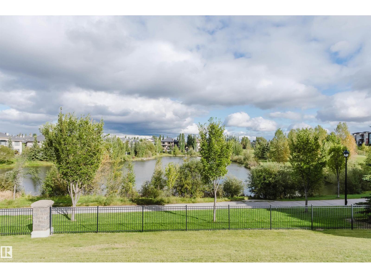
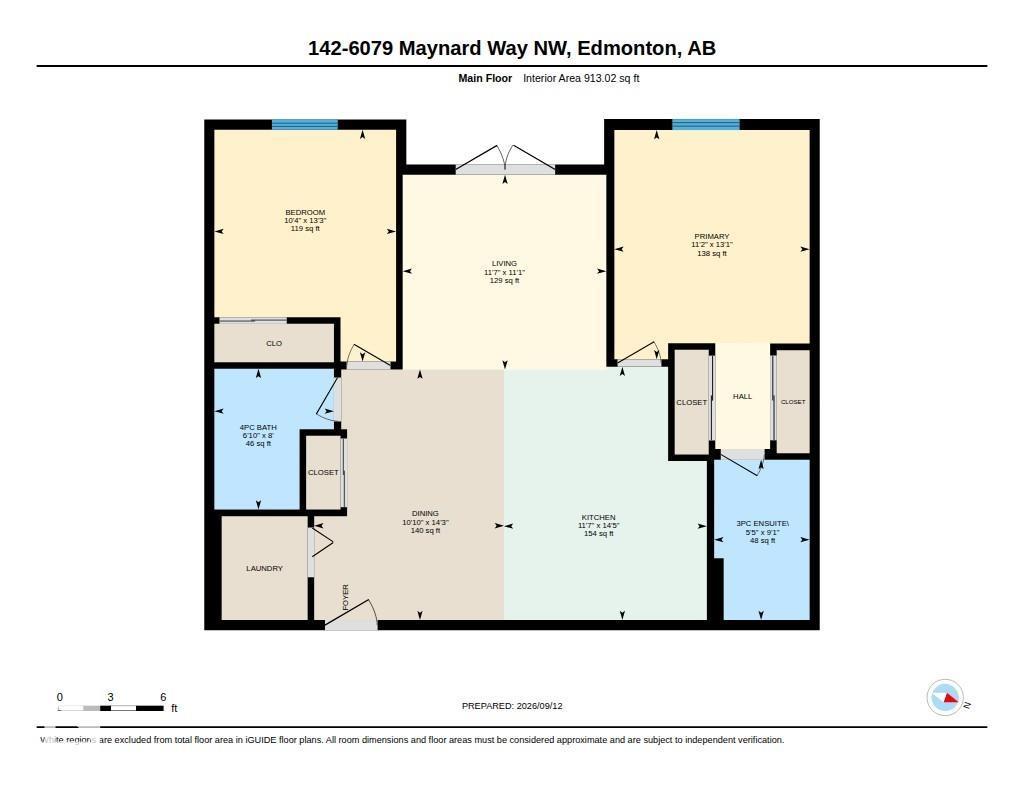
Welcome to this WELL-MAINTAINED 2 BED, 2 BATH condo in the desirable community of MacTaggart! Offering 913 sq ft of comfortable living space on the MAIN FLOOR, this home features a bright and functional layout with 9-FT CEILINGS, CENTRAL AIR CONDITIONING and a WEST-FACING PRIVATE BALCONY. The spacious primary suite includes a 3-PIECE ENSUITE, while a second bedroom is conveniently located near the additional 4-PIECE BATHROOM. The well-appointed kitchen features ELEGANT GRANITE COUNTERTOPS and opens to the dining and living areas, creating an inviting space for everyday living and entertaining. Enjoy maintenance-free urban living with access to building amenities including GYMS, SOCIAL ROOMS & GUEST SUITES, all within a well-maintained and PET-FRIENDLY complex. Just steps to the beautiful MACTAGGART SANCTUARY trails, with shopping, dining and everyday conveniences nearby. Additional features include IN-SUITE LAUNDRY, 2 TITLED UNDERGROUND PARKING STALLS and a STORAGE CAGE. Come and see! (id:53676)
| Bathroom Total | 2 | Bedrooms Total | 2 |
| Amenities | Ceiling - 9ft | Appliances | Dishwasher, Dryer, Microwave Range Hood Combo, Refrigerator, Stove, Washer, Window Coverings |
| Basement Type | None | Constructed Date | 2011 |
| Heating Type | Coil Fan | Size Interior | 913 Sqft |
| Type | Apartment |
| Underground |
| Acreage | No | Land Amenities | Golf Course, Playground, Schools, Shopping |
| Size Irregular | 57.64 | Size Total | 57.64 M2 |
| Size Total Text | 57.64 M2 | Surface Water | Ponds |
| Level | Type | Dimensions |
|---|---|---|
| Main Level | Living Room | 11'1" x 11' |
| Main Level | Dining Room | 14'3" x 10' |
| Main Level | Kitchen | 14'5" x 11' |
| Main Level | Primary Bedroom | 13'1" x 11' |
| Main Level | Bedroom 2 | 13'3" x 10' |

Start Your Mortgage Application
