
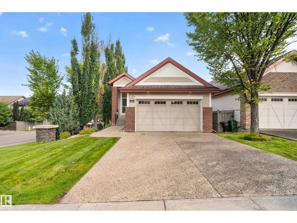
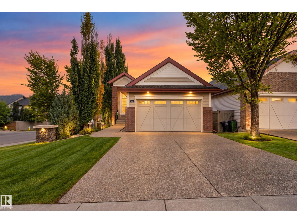
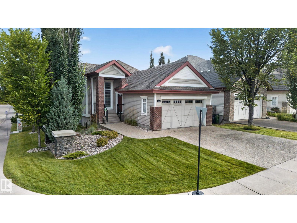
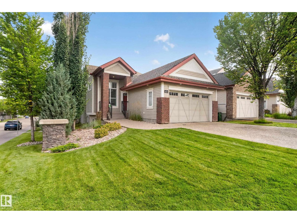
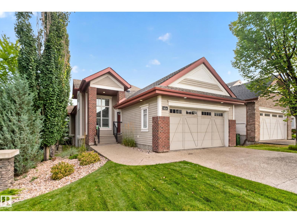
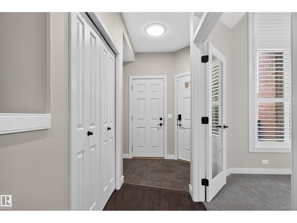
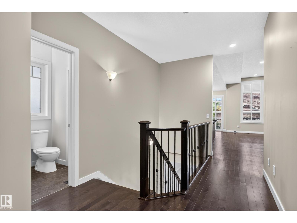
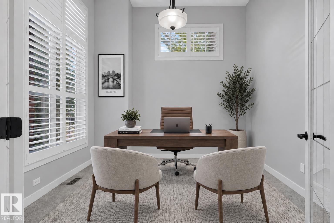
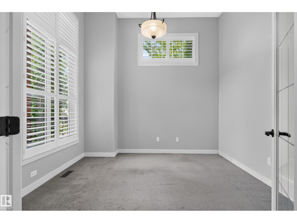
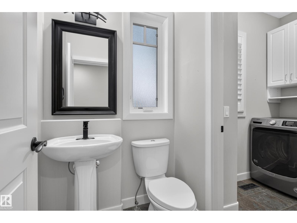
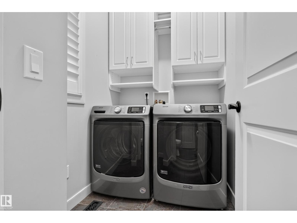
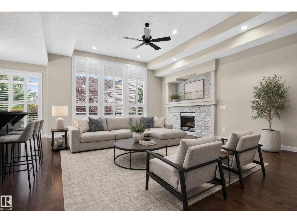
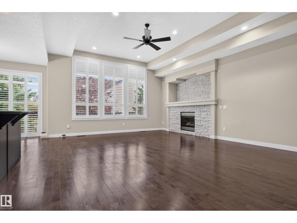
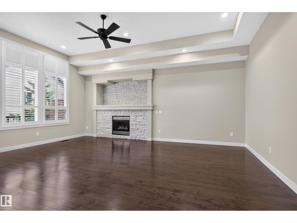
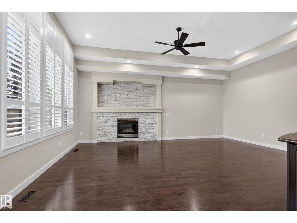
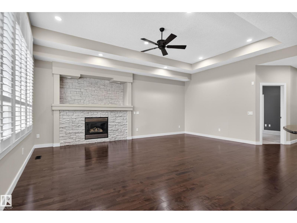
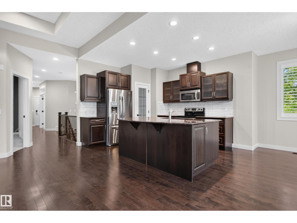
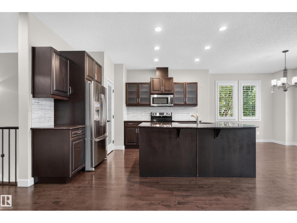
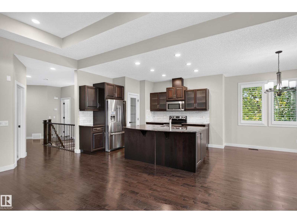
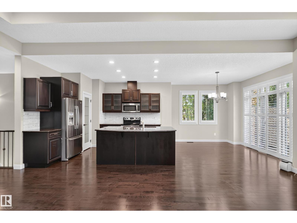
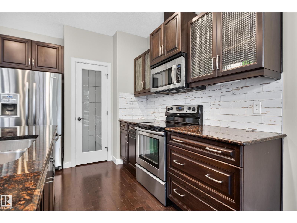
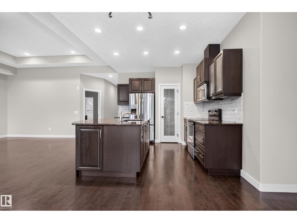
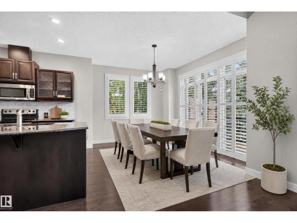
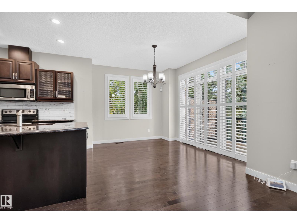
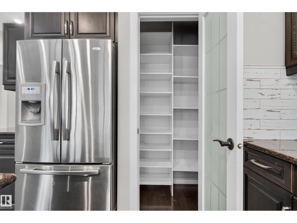
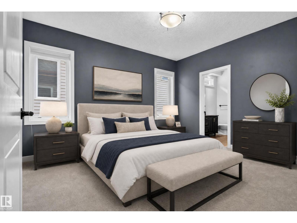
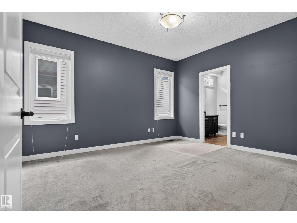
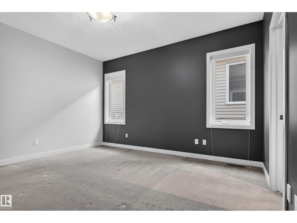
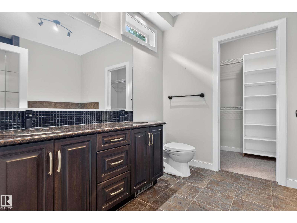
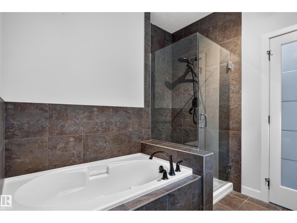
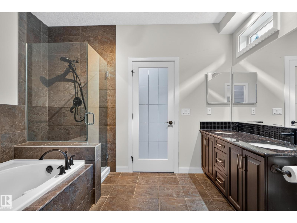
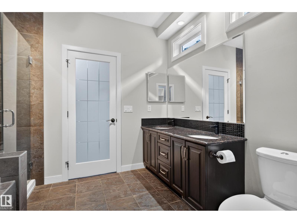
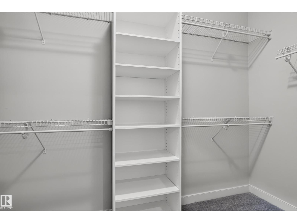
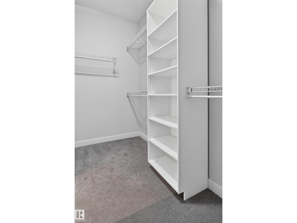
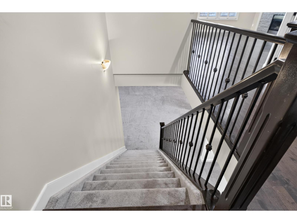
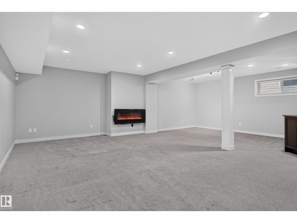
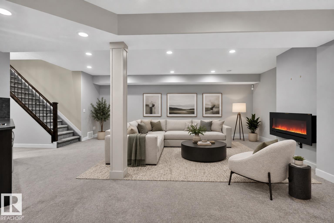
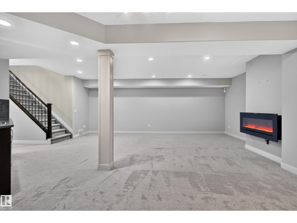
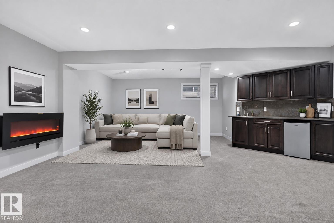
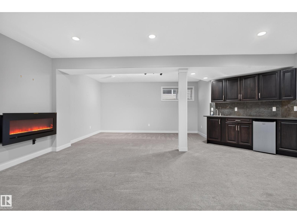
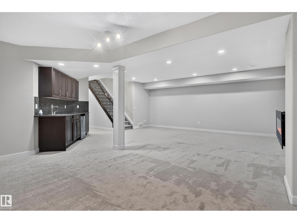
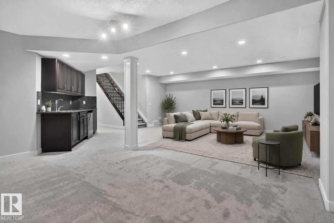
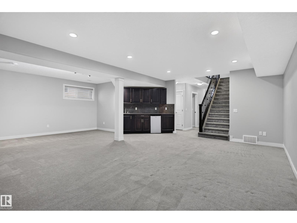
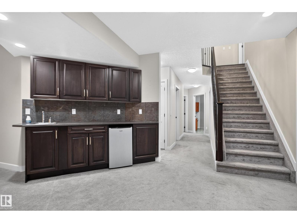
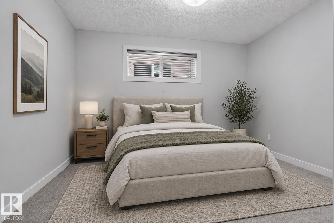
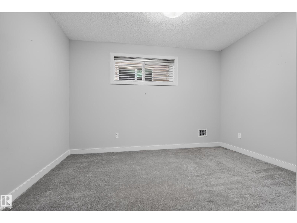
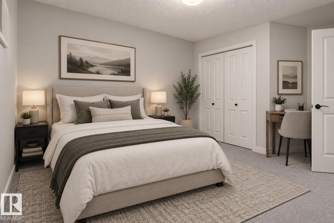
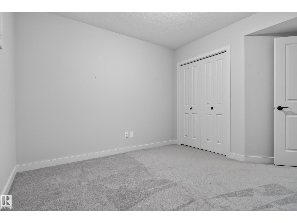
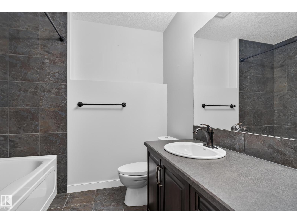
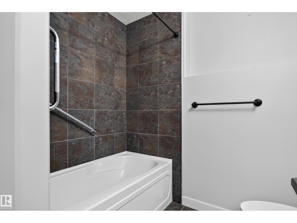
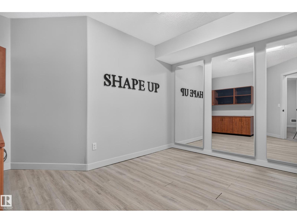
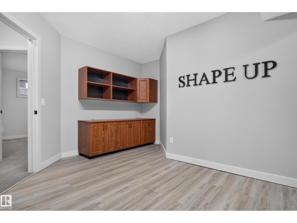
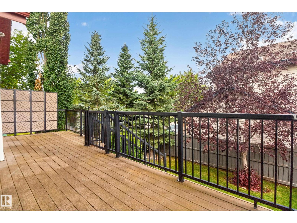
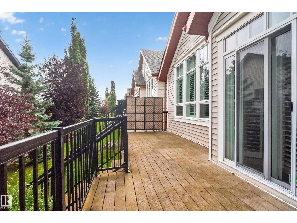
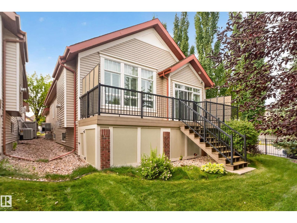
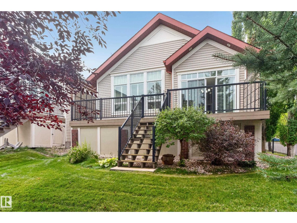
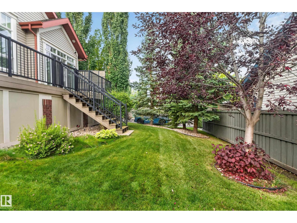
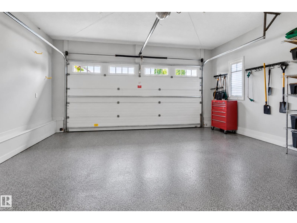
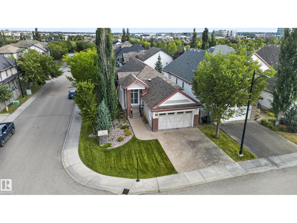
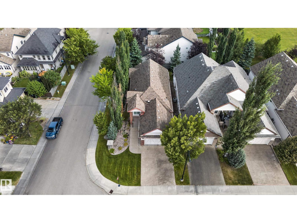
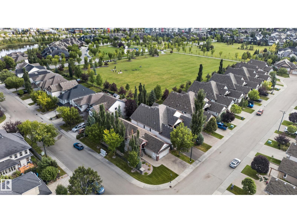
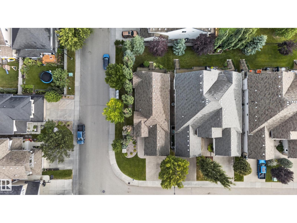
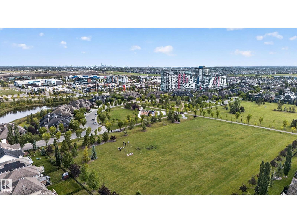
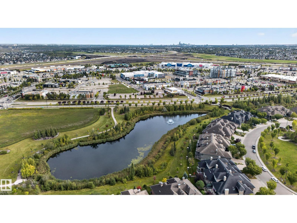
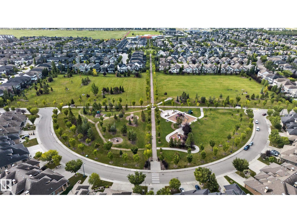
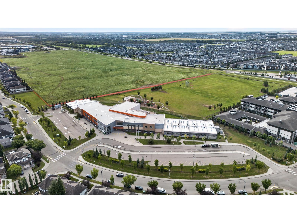
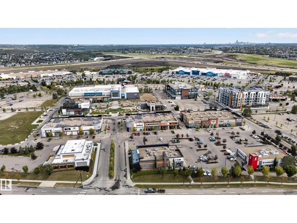
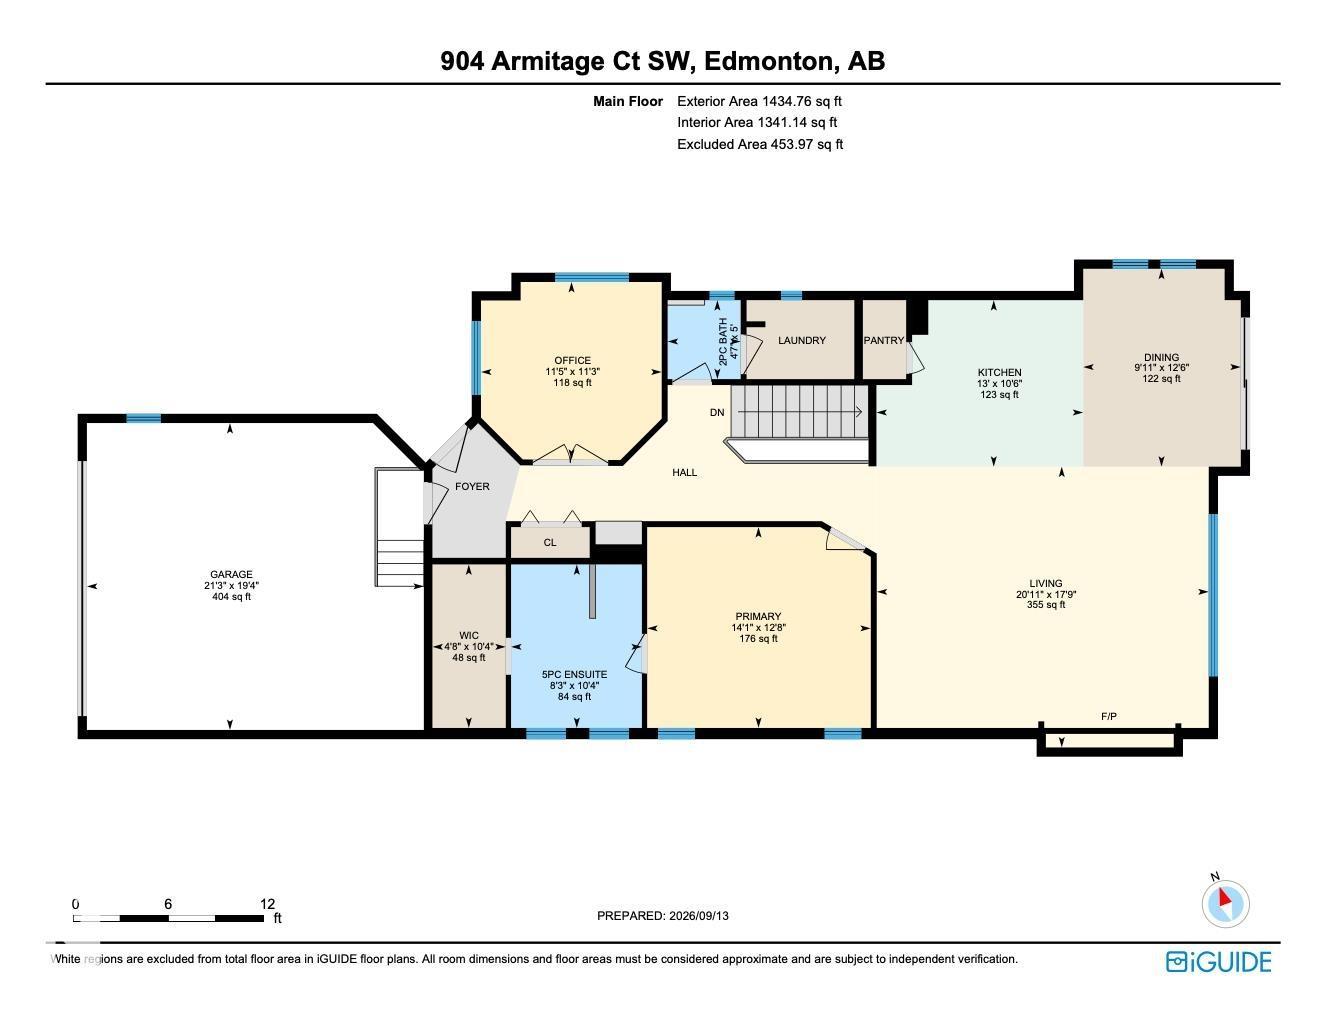
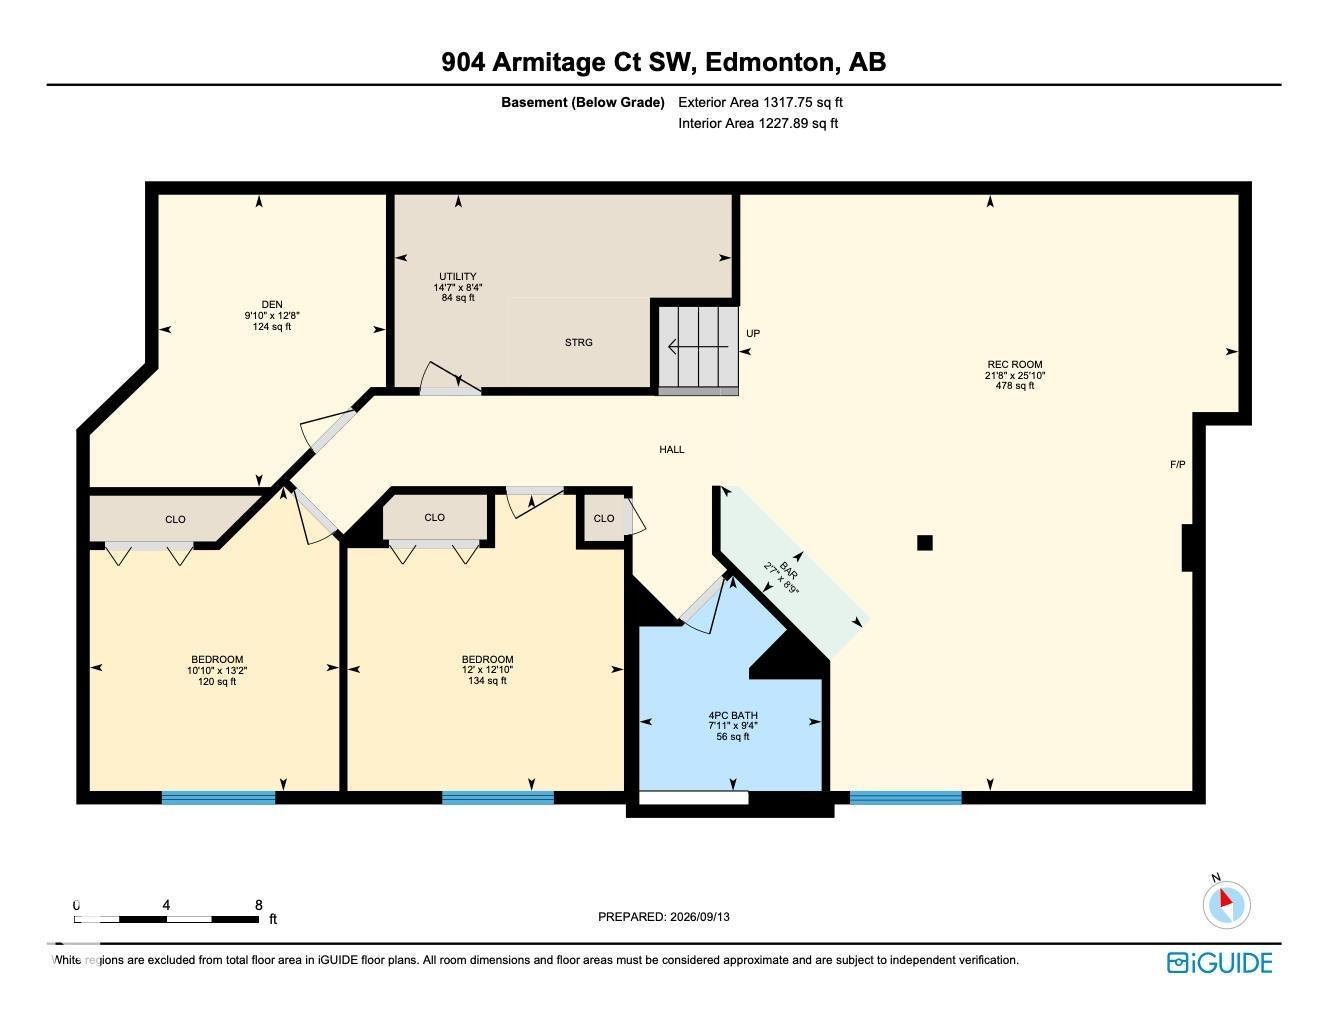
Welcome to this stunning executive bungalow in sought after Ambleside. Offering 1,435 sq ft of main floor living on a corner lot, this former showhome features 3 bedrooms and 2.5 bathrooms, hardwood flooring, custom window shutters and a great room with 11 ft peaked ceilings and a floor to ceiling stone fireplace. The kitchen offers granite countertops, stainless steel appliances, a walk in pantry and a centre island, with patio doors to the deck. The primary suite includes a walk in closet and 5 piece ensuite with double vanity, soaker tub and glass shower. Den with glass French doors, main floor laundry and 2 piece bath complete the level. Central air throughout. The finished basement adds a family room, electric fireplace, wet bar, two bedrooms, 4 piece bath and mirrored flex room. Landscaped fenced yard, raised deck, underground sprinklers and heated double attached garage. Minutes to trails, parks, schools, golf and the Currents of Windermere. Lawn care and snow removal included for $135/month. (id:53676)
| Bathroom Total | 3 | Bedrooms Total | 3 |
| Appliances | Dishwasher, Dryer, Fan, Garage Door Opener Remote(s), Garage Door Opener, Microwave Range Hood Combo, Refrigerator, Stove, Washer, Window Coverings | Architectural Style | Bungalow |
| Basement Development | Finished | Basement Type | Full (finished) |
| Constructed Date | 2008 | Construction Style Attachment | Detached |
| Fireplace Fuel | Gas | Fireplace Present | Yes |
| Fireplace Type | Unknown | Half Bath Total | 1 |
| Heating Type | Forced Air | Stories Total | 1 |
| Size Interior | 1435 Sqft | Type | House |
| Attached Garage |
| Acreage | No | Land Amenities | Golf Course, Playground, Public Transit, Schools, Shopping |
| Size Irregular | 530.84 | Size Total | 530.84 M2 |
| Size Total Text | 530.84 M2 |
| Level | Type | Dimensions |
|---|---|---|
| Basement | Bedroom 2 | 3.91 m x 3.65 m |
| Basement | Bedroom 3 | 4.02 m x 3.3 m |
| Basement | Recreation Room | 7.87 m x 6.6 m |
| Main Level | Living Room | 5.4 m x 6.38 m |
| Main Level | Dining Room | 3.8 m x 3.03 m |
| Main Level | Kitchen | 3.2 m x 3.98 m |
| Main Level | Den | 3.42 m x 3.47 m |
| Main Level | Primary Bedroom | 3.86 m x 4.3 m |

Start Your Mortgage Application
