fbpx

5015 58 Street, Camrose, Alberta T4V 2G7

MLS® # A2345403

$349,000

Property Size 936
Bedrooms 4
Bathrooms 2
Year Built 1969
Garages 4

Description

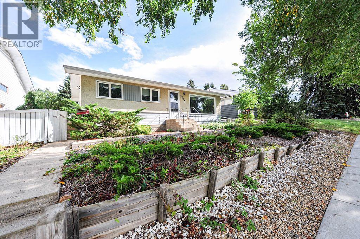
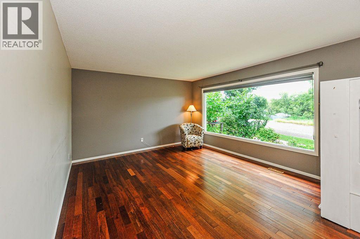
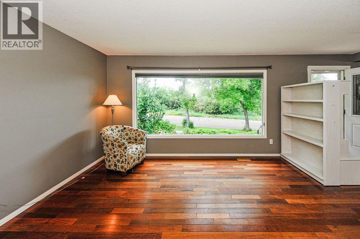
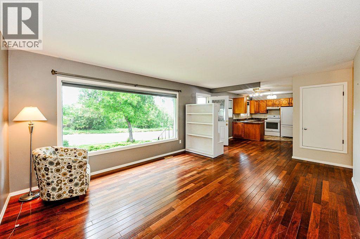
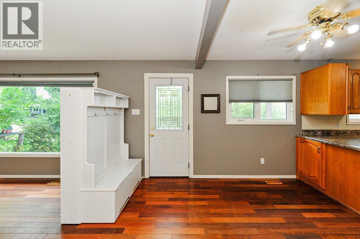
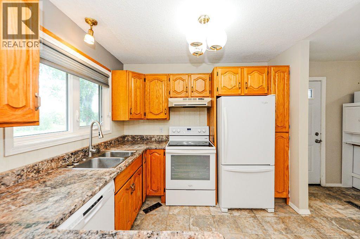
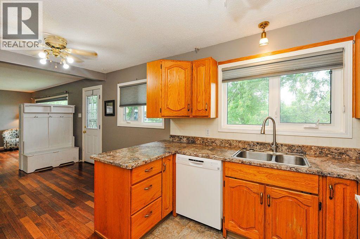
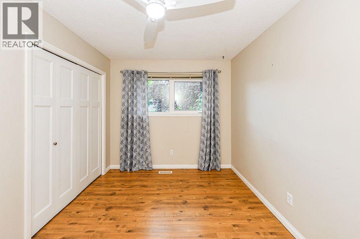
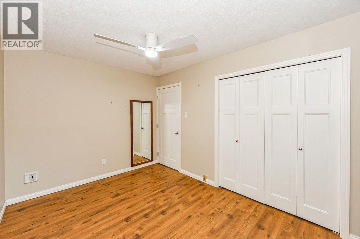
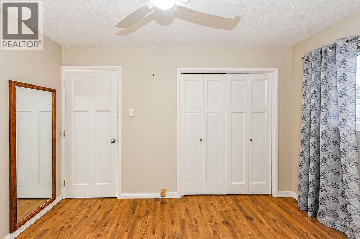
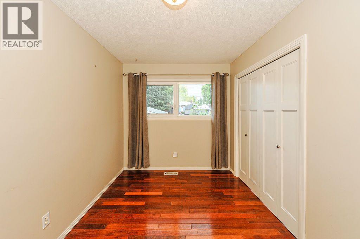
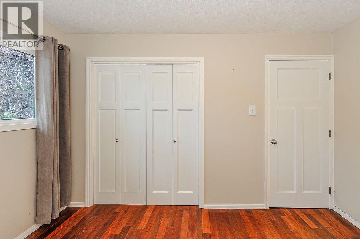
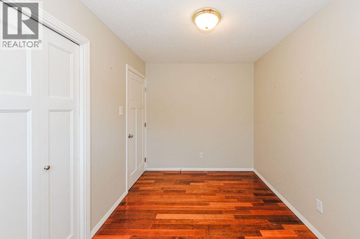
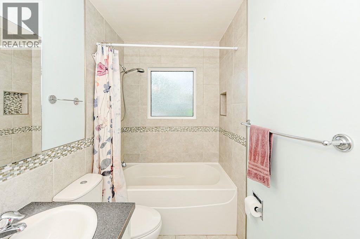
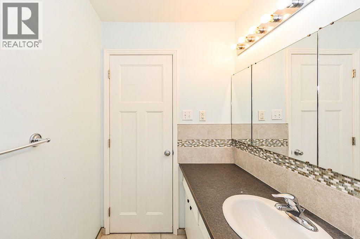
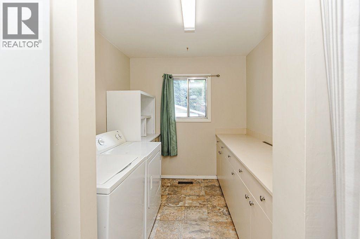
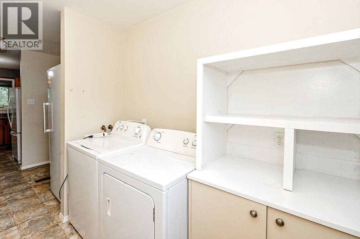
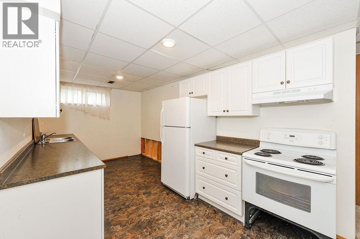
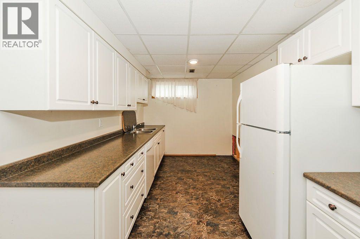
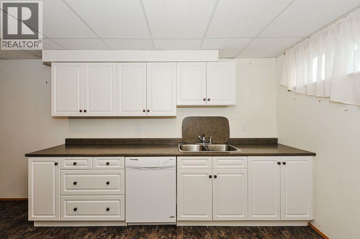
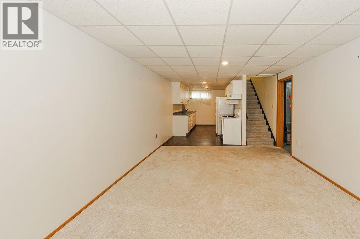
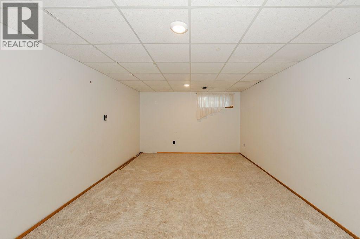
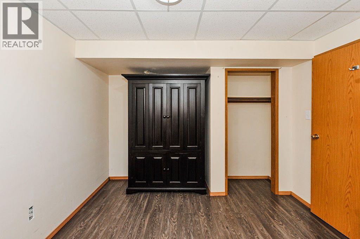
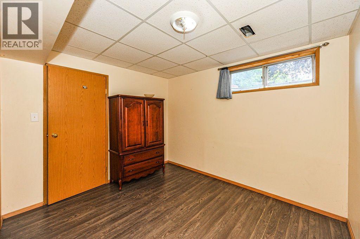
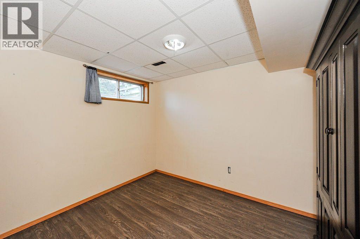
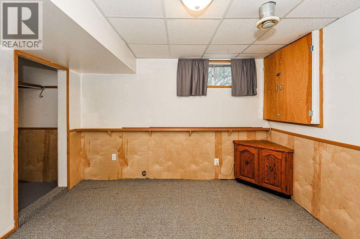
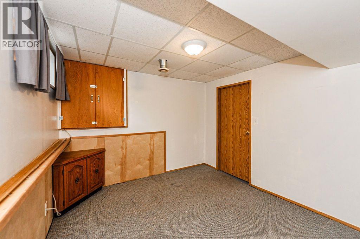
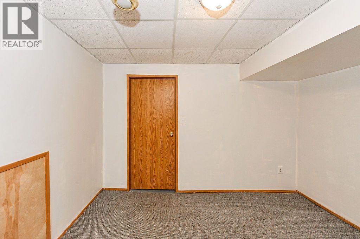
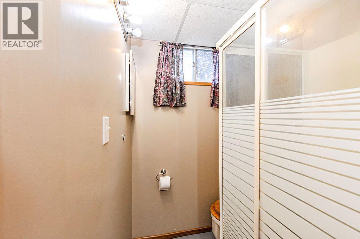
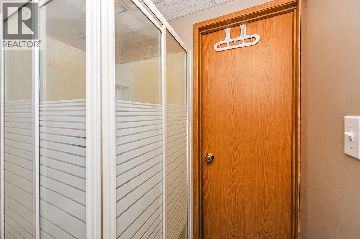
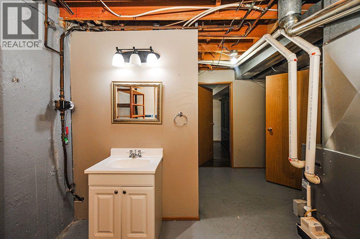
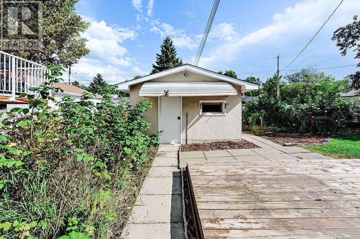
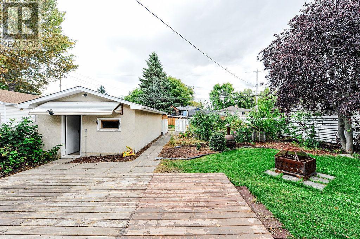
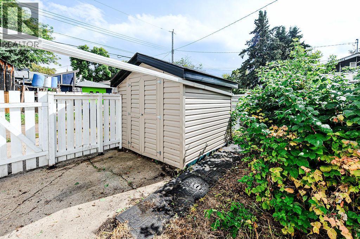
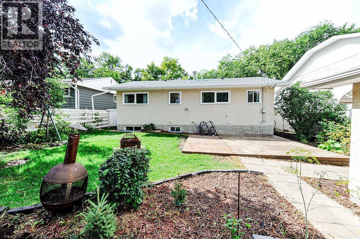
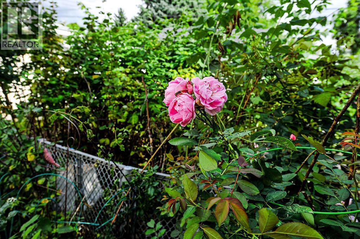
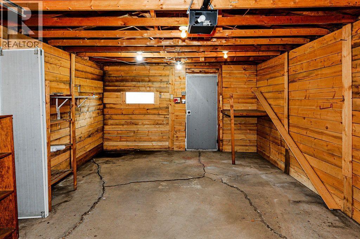
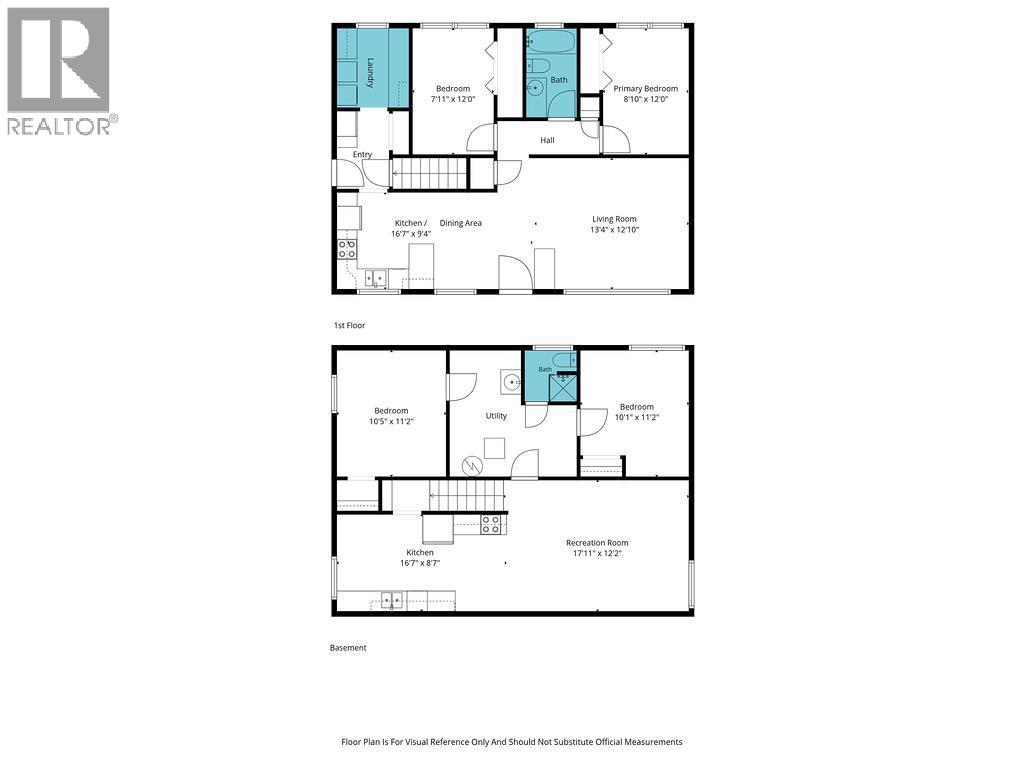
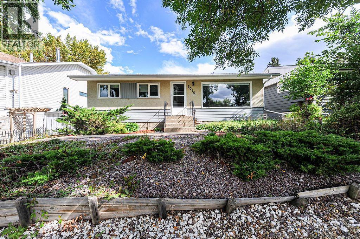
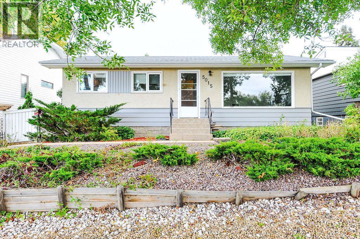
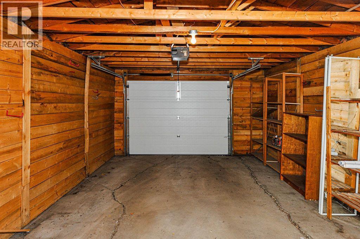
Unbeatable location, beautiful nature views, and a home that has been lovingly cared for! This charming 936 sq ft bungalow sits on a generous 50 x 120 ft lot, directly across from the Camrose Golf Course and miles of walking paths. Set on one of the quietest streets around, it offers a peaceful setting with nature right outside your front window. This is a location that is truly hard to beat!Step inside to a bright and welcoming main floor featuring an open living room, where the front window creates the perfect spot to sit back and enjoy the beautiful views across the street. The spacious, updated kitchen offers plenty of room to cook and gather, with a dedicated dining area. Two bedrooms, a 4-piece bathroom, and convenient main-floor laundry at the back entrance complete this level.Downstairs, you'll find even more flexibility with a second kitchen, a comfortable recreation room, two additional bedrooms, and a 2-piece bathroom with a separate sink area. Whether you're looking for extra space for family, guests, or hobbies, this lower level has plenty to offer.Outside, the backyard is a gardener's delight, with enough raspberries to feed the whole neighbourhood! Enjoy summer evenings on the beautiful back patio, tend to the garden boxes, and appreciate the convenience of a shed and single detached garage. The spacious lot provides room to enjoy the outdoors, garden, and make the most of this wonderful setting.Well cared for and showing beautifully, this lovely bungalow offers a wonderful blend of comfort, functionality, and an exceptional location surrounded by nature. Come see why this could be the perfect place to call home! (id:53676)

PROPERTY FEATURES

  • MLS® Number A2345403
  • Price $349,000
  • Bedrooms: 4
  • Bathrooms: 2
  • Square Footage: 936 sqft
  • Property Type: House
  • Community Name: Prospect
  • Amenities Near By Golf Course, Park, Shopping
  • Community Features Golf Course Development
  • Features Back Lane, Pvc Window
  • Parking Space Total 4
  • Plan 5354ab
  • Structure Shed

Buildings

Bathroom Total 2 Bedrooms Above Ground 2
Bedrooms Below Ground 2 Bedrooms Total 4
Appliances See Remarks Architectural Style Bungalow
Basement Development Finished Basement Type Full (finished)
Constructed Date 1969 Construction Style Attachment Detached
Cooling Type None Exterior Finish Stucco, Wood Siding
Flooring Type Carpeted, Hardwood, Vinyl Foundation Type Poured Concrete
Heating Type Forced Air Stories Total 1
Size Interior 936 Sqft Total Finished Area 936 Sqft
Type House

Parking

Detached Garage 1

Land

Acreage No Fence Type Fence
Land Amenities Golf Course, Park, Shopping Landscape Features Garden Area
Size Depth 36.57 M Size Frontage 15.24 M
Size Irregular 6000.00 Size Total 6000 Sqft|4,051 - 7,250 Sqft
Size Total Text 6000 Sqft|4,051 - 7,250 Sqft Zoning Description R2

Rooms

Level Type Dimensions
Basement Recreational, Games Room 17.92 Ft x 12.17 Ft
Basement Kitchen 16.58 Ft x 8.58 Ft
Basement Bedroom 10.42 Ft x 11.17 Ft
Basement 3pc Bathroom .00 Ft x .00 Ft
Basement Bedroom 10.08 Ft x 11.17 Ft
Main Level Living Room 12.83 Ft x 13.33 Ft
Main Level Kitchen 16.58 Ft x 9.33 Ft
Main Level Bedroom 12.00 Ft x 7.92 Ft
Main Level 4pc Bathroom .00 Ft x .00 Ft
Main Level Bedroom 8.83 Ft x 12.00 Ft

BROKERAGE

  • Office: Coldwell Banker Ontrack Realty

Start Your Mortgage Application

Schedule a Tour

Do you have questions?

Call or text today, we are here to help!

587-719-1004

Scroll to Top