
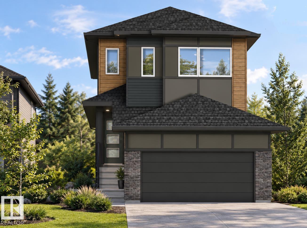
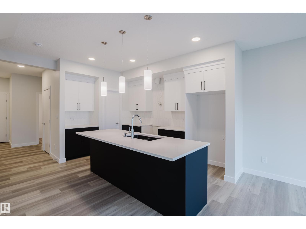
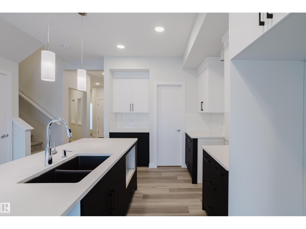
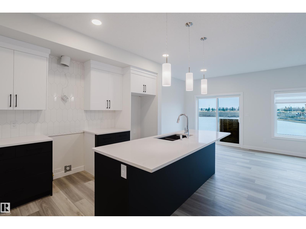
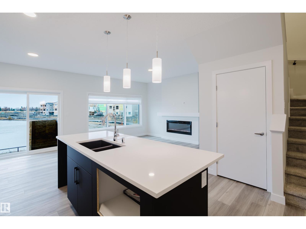
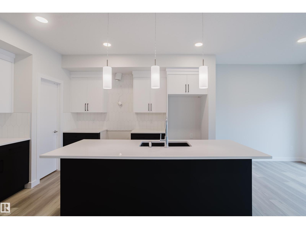
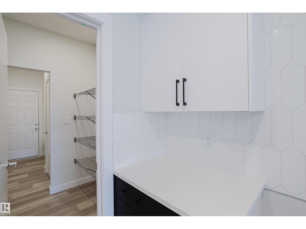
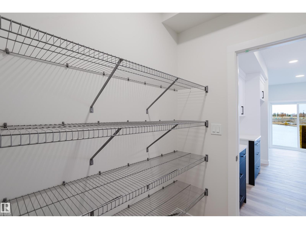
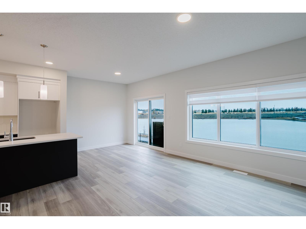
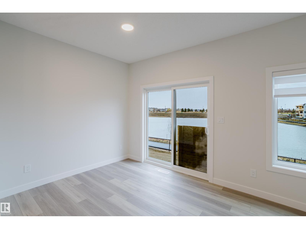
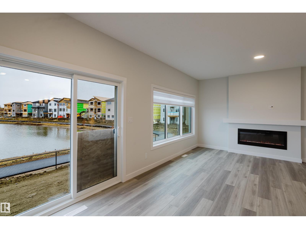
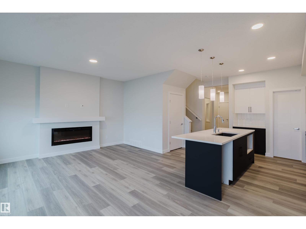
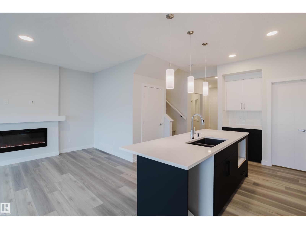
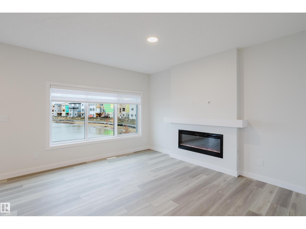
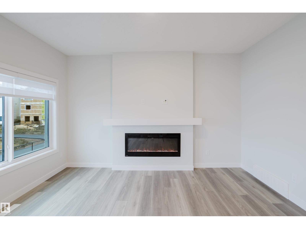
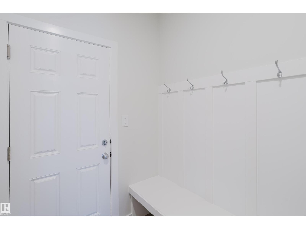
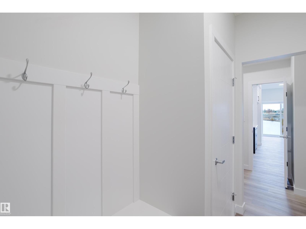
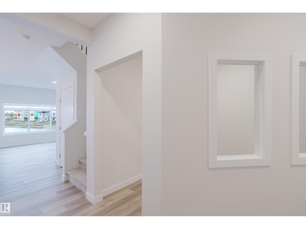
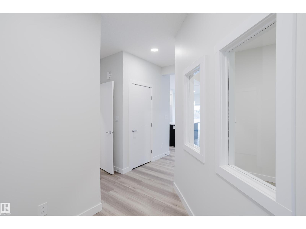
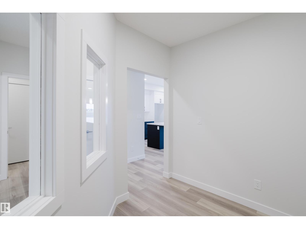
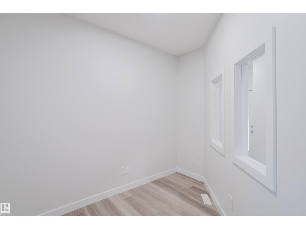
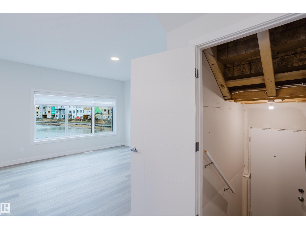
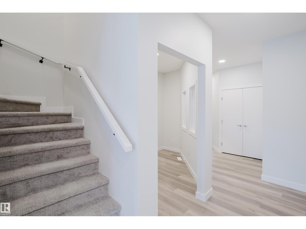
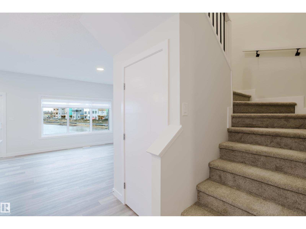
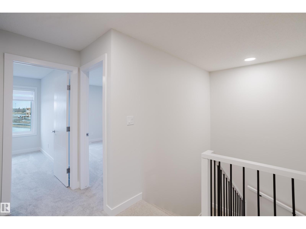
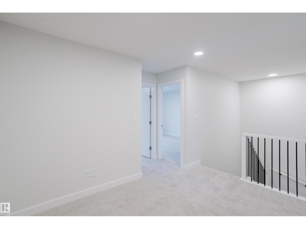
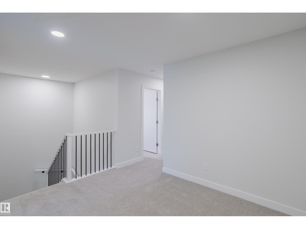
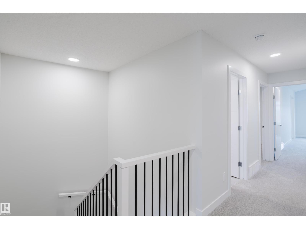
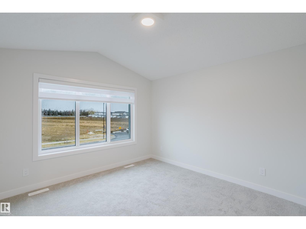
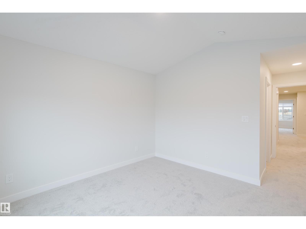
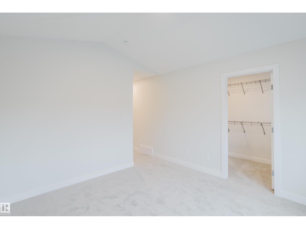
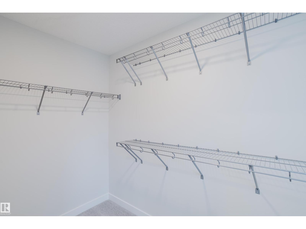
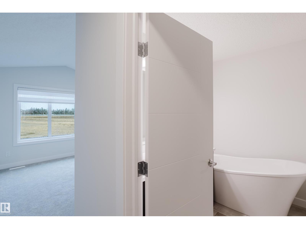
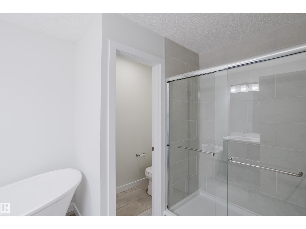
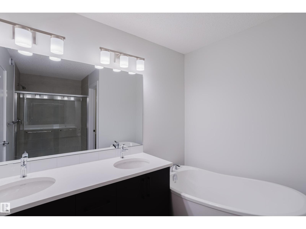
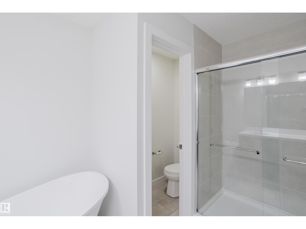
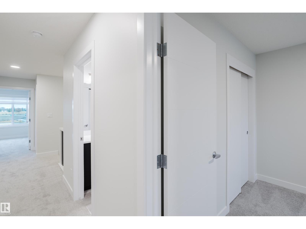
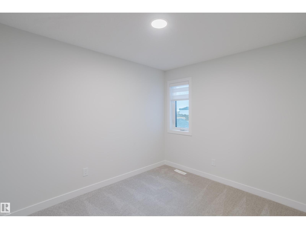
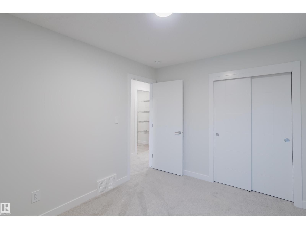
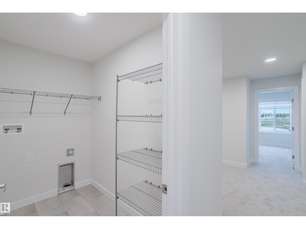
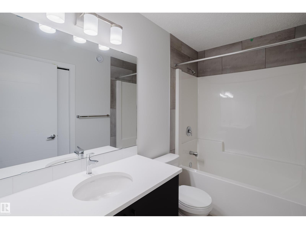
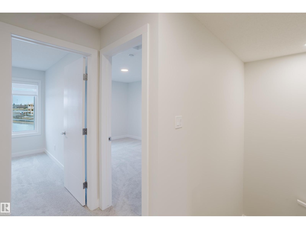
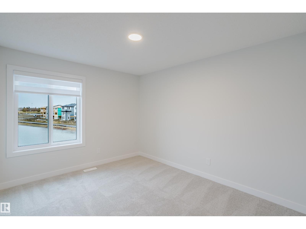
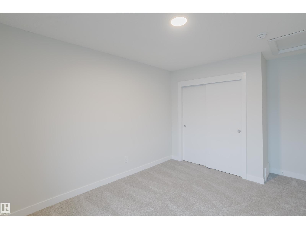
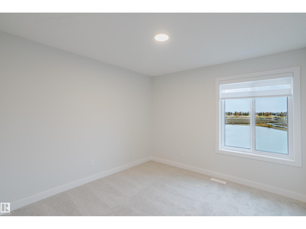
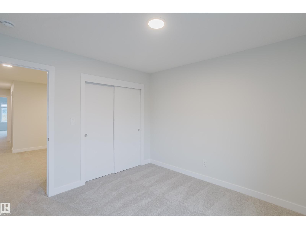
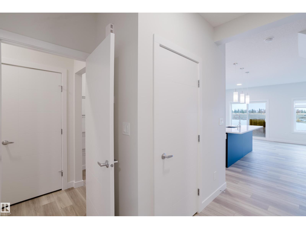
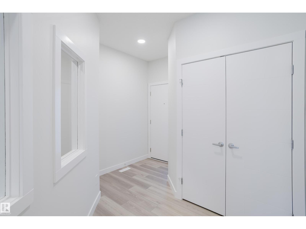
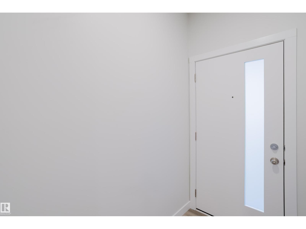
FINGERS ON YOUR BUZZER...The Developer (Qualico) is offering a $10,000 reduction on the builders ORIGINAL price to get you into their Community of River's Edge. If you need a home with 4-BIG Bedrooms upstairs - YOU HAVE FOUND IT HERE! The main floor features a GREAT kitchen with a center island/eating bar, quartz counters, pots and pan drawers, a $5,000 appliance allowance and a HUGE walk-thru pantry to Mudroom & Garage. Other higlights include a SPACIOUS family room with fireplace, a generous Eating Area and a convenient Den for working from home or the kids homework! The upper level also provided a BIG Bonus Room, and the master ensuite includes a free standing tub and a large walk-in shower. The home continues to impress with WINDOW COVERINGS included, a SOUTH FACING YARD, a SEPARATE SIDE ENTRANCE, 9' Foundation Walls, basement R/I for a Bathroom, Laundry & Wet Bar PLUS..The garage is OVERSIZED to fit a truck. THE $10,000 REDUCTION APPLIED TO THE POSTED ASKING PRICE IS FOR A LIMITED TIME-BUY IT NOW! (id:53676)
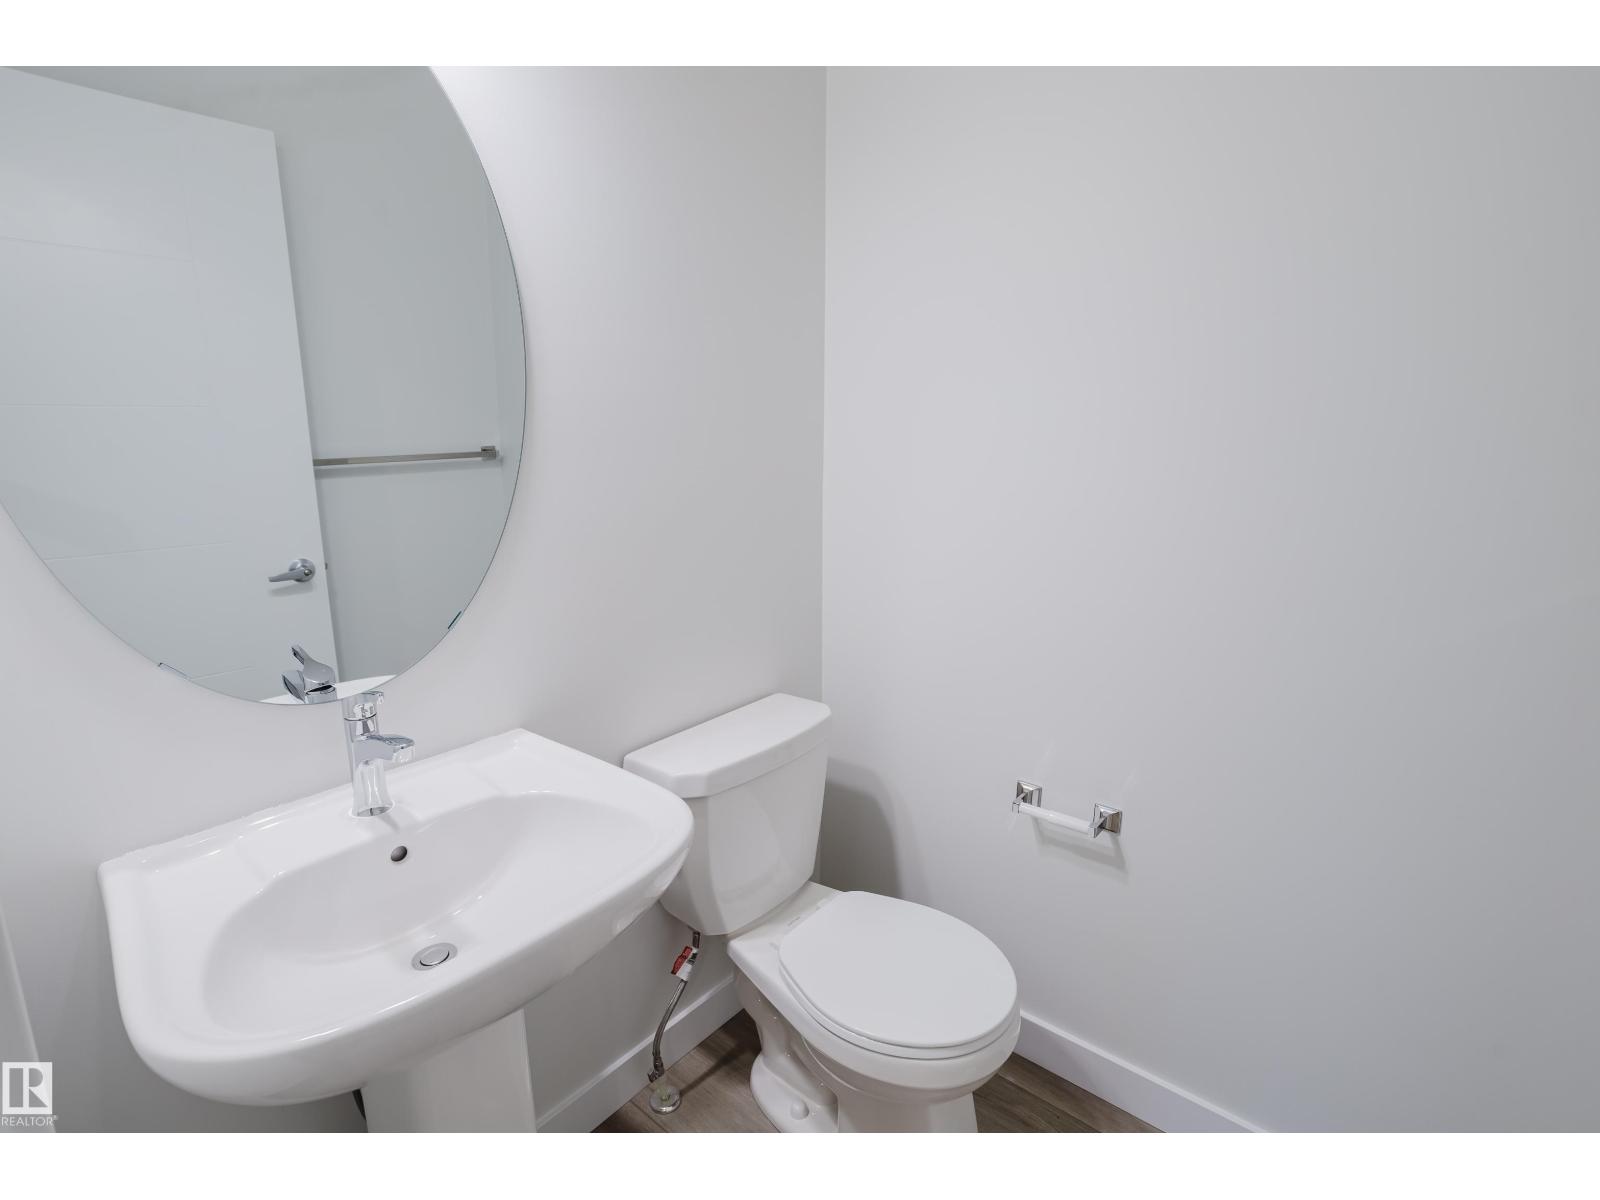
| Bathroom Total | 3 | Bedrooms Total | 4 |
| Amenities | Ceiling - 9ft | Appliances | Garage Door Opener Remote(s), Garage Door Opener, Window Coverings, See Remarks |
| Basement Development | Unfinished | Basement Type | Full (unfinished) |
| Constructed Date | 2026 | Construction Style Attachment | Detached |
| Half Bath Total | 1 | Heating Type | Forced Air |
| Stories Total | 2 | Size Interior | 1972 Sqft |
| Type | House |
| Attached Garage |
| Acreage | No |
| Level | Type | Dimensions |
|---|---|---|
| Main Level | Living Room | 3.5 m x 4.26 m |
| Main Level | Dining Room | 2.89 m x 2.74 m |
| Main Level | Kitchen | 2.64 m x 3.65 m |
| Main Level | Den | 2.44 m x 3.04 m |
| Upper Level | Primary Bedroom | 3.55 m x 3.65 m |
| Upper Level | Bedroom 2 | 2.74 m x 3.35 m |
| Upper Level | Bedroom 3 | 3.04 m x 3.75 m |
| Upper Level | Bedroom 4 | 3.25 m x 3.4 m |
| Upper Level | Bonus Room | 2.54 m x 3.04 m |
| Upper Level | Laundry Room | Measurements not available |

Start Your Mortgage Application
