
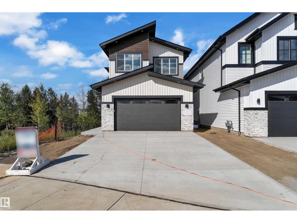
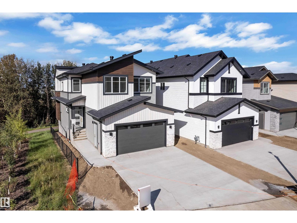
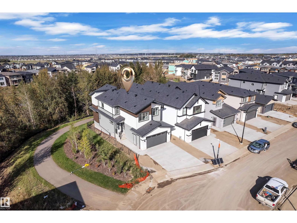
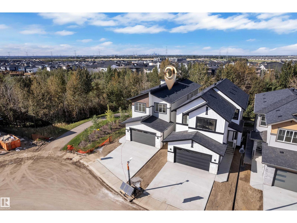
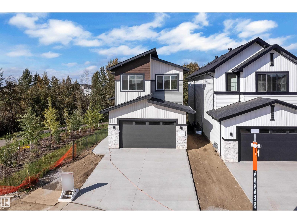
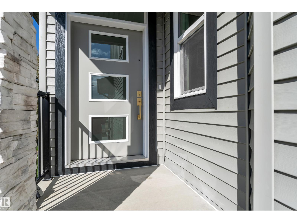
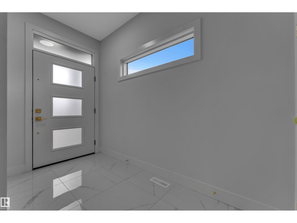
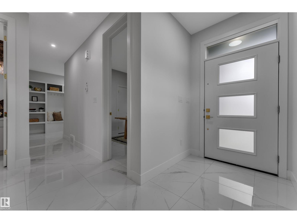
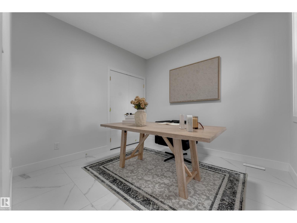
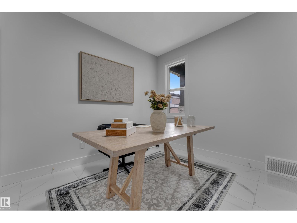
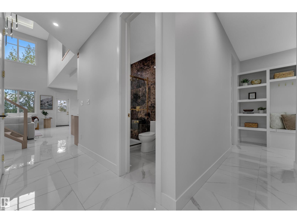
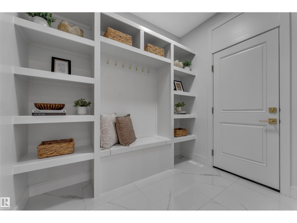
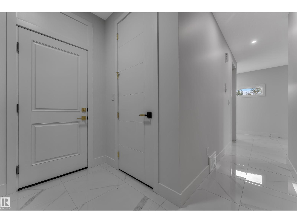
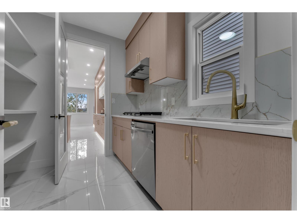
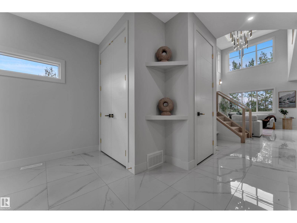
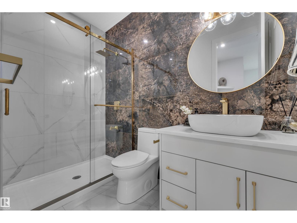
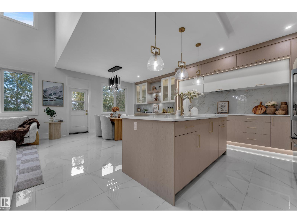
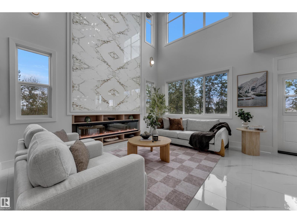
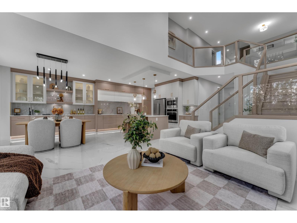
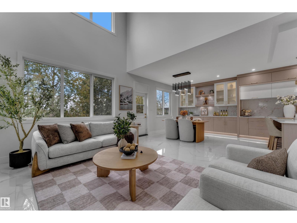
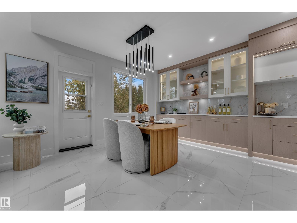
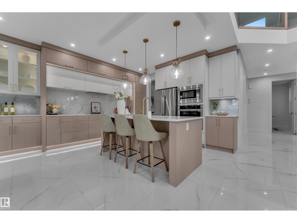
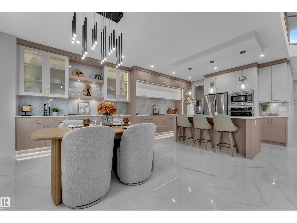
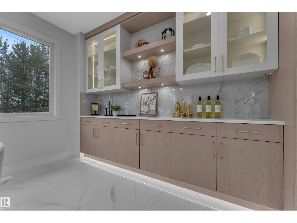
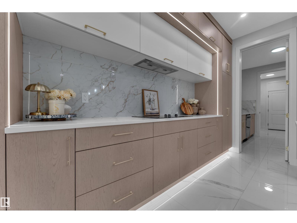
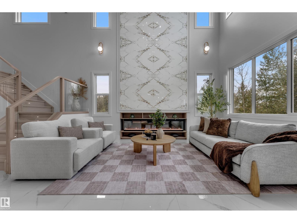
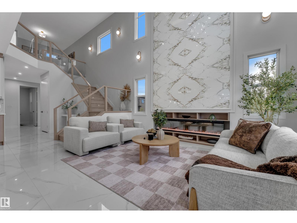
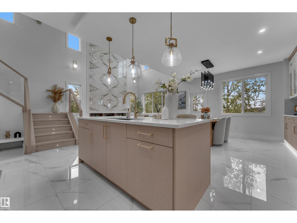
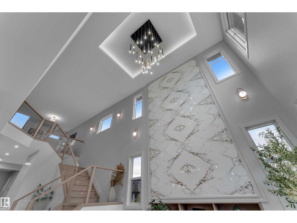
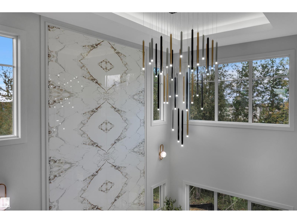
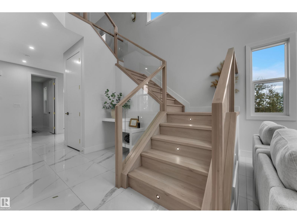
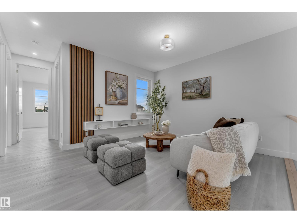
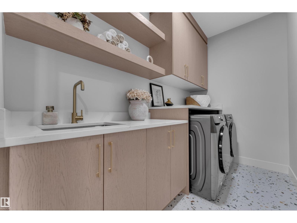
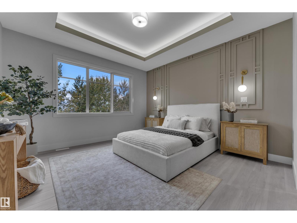
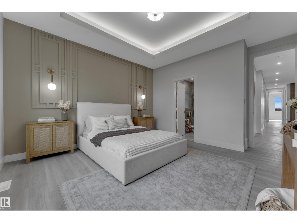
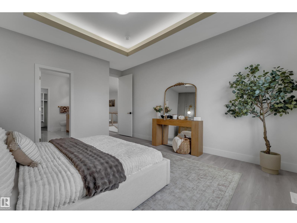
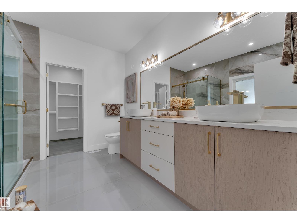
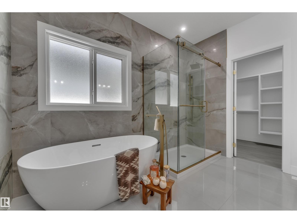
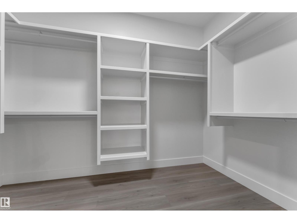
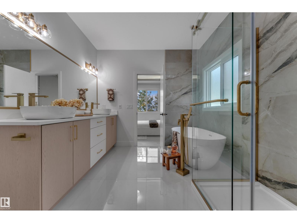
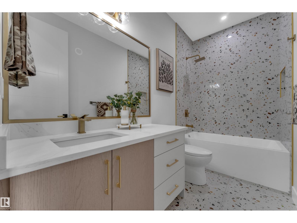
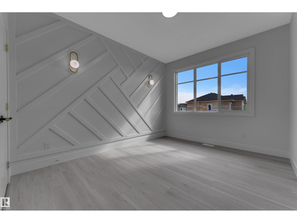
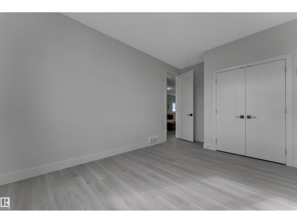
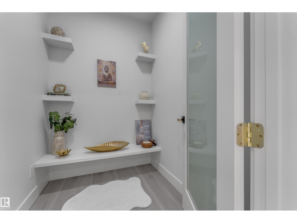
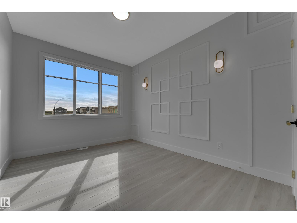
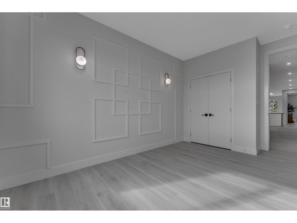
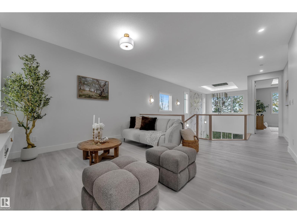
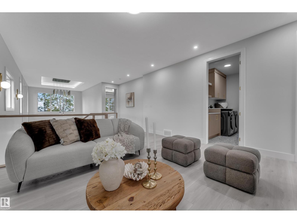
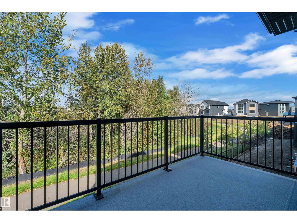
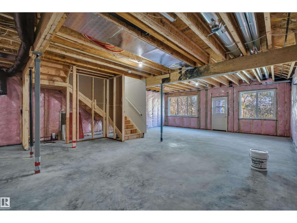
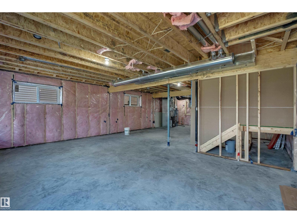
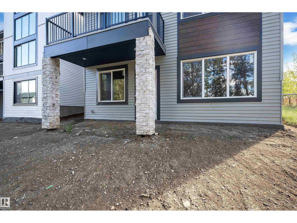
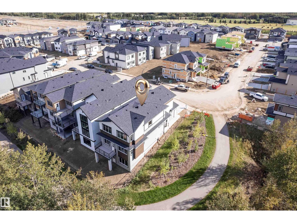
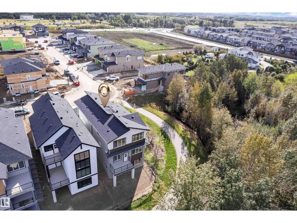
A walkout home that feels as good as it looks. This beautifully finished 2,486 sq. ft. home in Alces offers a thoughtfully designed layout with 3 bedrooms plus a den and 3 full bathrooms. Soaring 9’ ceilings, an extended kitchen with quartz countertops and a Silgranit sink, statement feature walls, stair lighting and carefully selected finishes give the home a polished, custom feel throughout. The spacious primary retreat includes a luxurious 5-piece ensuite, while the additional bedrooms and bathrooms are designed with comfort and function in mind. Large windows fill the home with natural light, and the walkout basement creates a seamless connection to the outdoors while offering incredible future living space. Complete with a side entrance, garage man door and beautiful contemporary detailing throughout. Ready for possession: an exceptional opportunity to move into one of Alces’ standout homes. (id:53676)
| Bathroom Total | 3 | Bedrooms Total | 3 |
| Amenities | Ceiling - 9ft | Appliances | Dishwasher, Dryer, Garage Door Opener Remote(s), Garage Door Opener, Microwave, Refrigerator, Stove, Washer |
| Basement Development | Unfinished | Basement Type | Full (unfinished) |
| Constructed Date | 2026 | Construction Style Attachment | Detached |
| Heating Type | Forced Air | Stories Total | 2 |
| Size Interior | 2486 Sqft | Type | House |
| Attached Garage |
| Acreage | No | Land Amenities | Playground, Shopping |
| Level | Type | Dimensions |
|---|---|---|
| Main Level | Living Room | Measurements not available |
| Main Level | Dining Room | Measurements not available |
| Main Level | Kitchen | Measurements not available |
| Main Level | Den | Measurements not available |
| Upper Level | Primary Bedroom | Measurements not available |
| Upper Level | Bedroom 2 | Measurements not available |
| Upper Level | Bedroom 3 | Measurements not available |
| Upper Level | Bonus Room | Measurements not available |

Start Your Mortgage Application
