
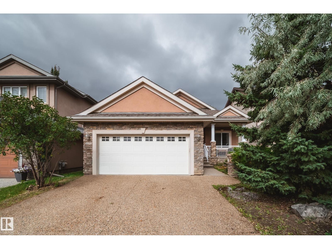
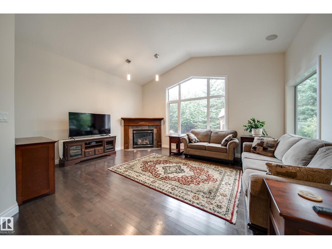
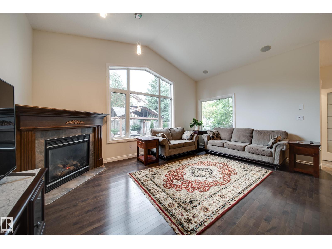
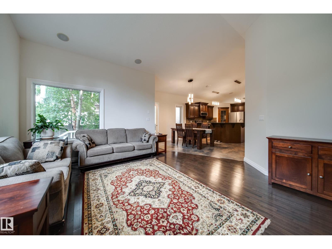
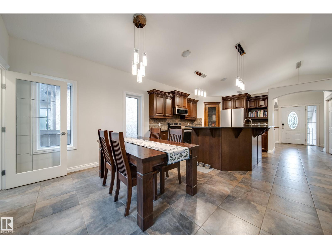
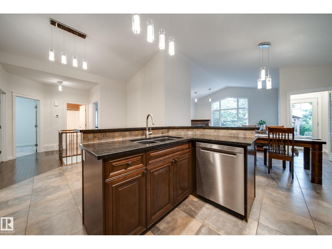
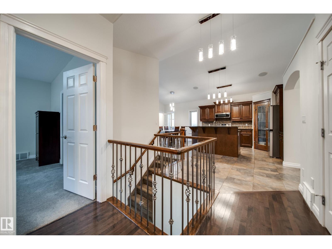
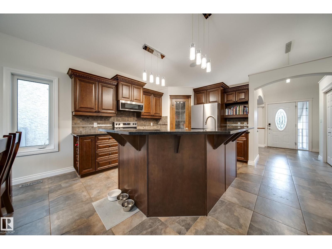
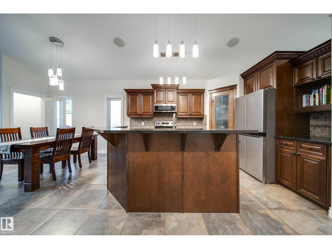
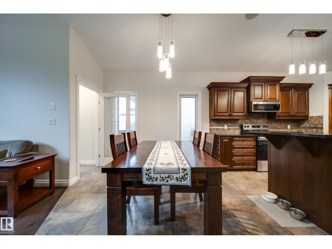
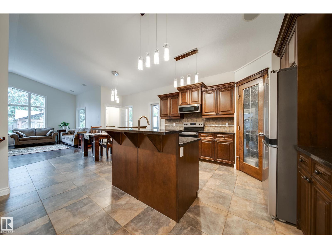
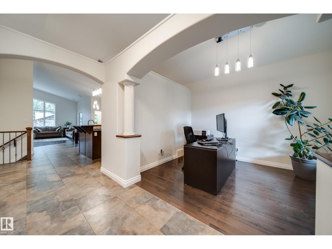
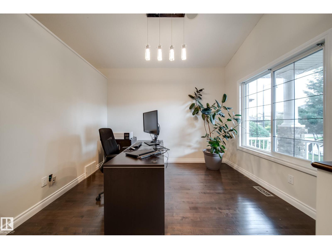
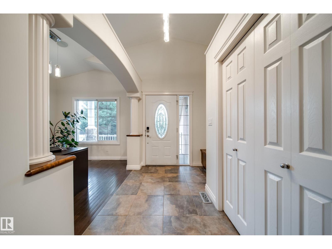
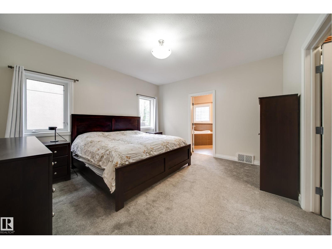
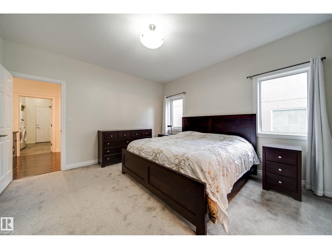
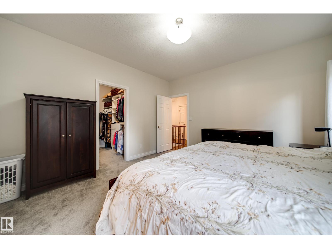
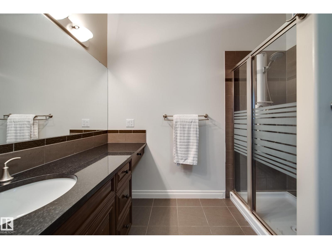
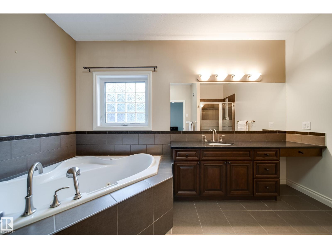
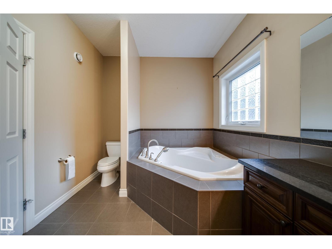
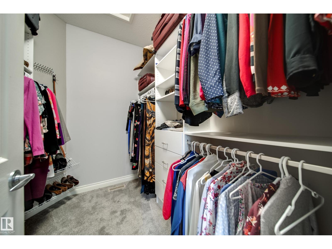
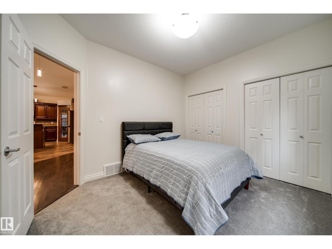
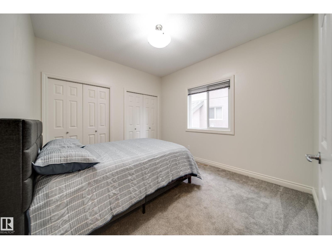
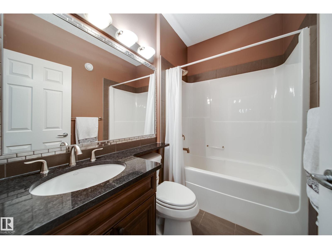
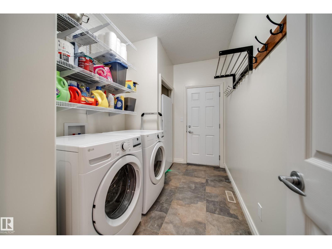
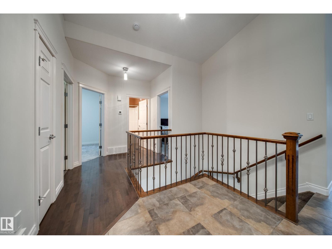
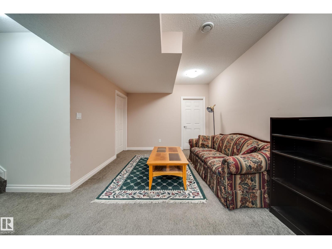
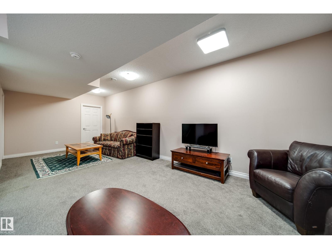
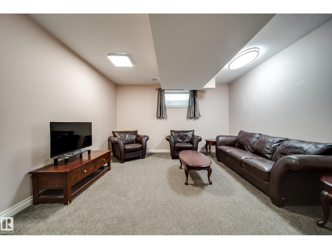
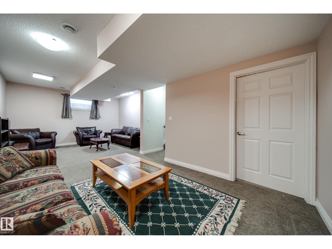
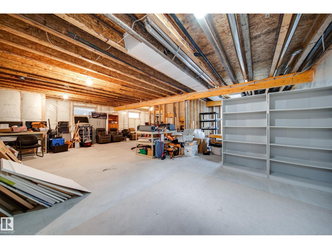
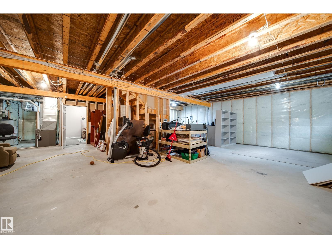
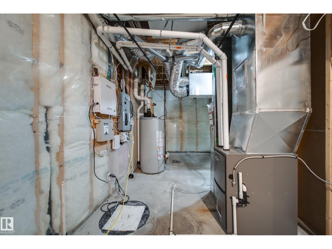
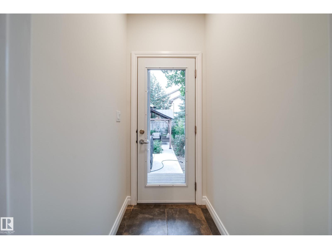
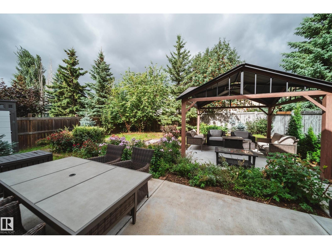
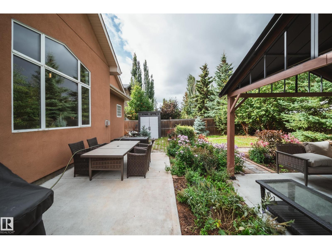
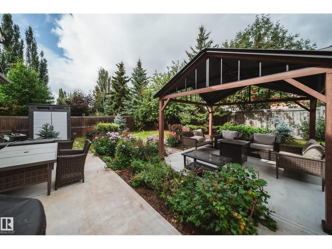
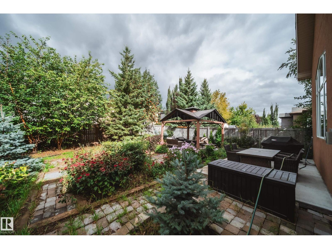
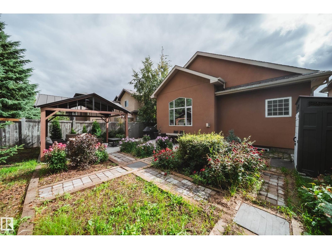
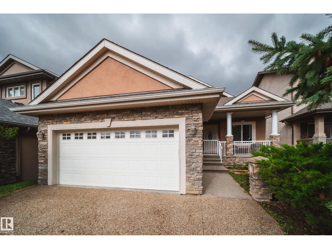
Welcome to Upper Windermere! Tucked away on a mature, beautifully treed lot, this inviting bungalow offers a rare opportunity in one of Southwest Edmonton’s most sought-after communities. The bright, open main floor features vaulted living areas that create an airy, spacious feel throughout. Offering 2 bedrooms, 2 full bathrooms and a versatile den on the main level, the layout is ideal for downsizers, professionals or those looking for convenient one-level living. The partially finished basement provides a large rec room, plenty of additional space and excellent potential to customize to your needs. Outside, enjoy a large, private mature yard with room to relax, entertain and garden. Recent updates include lighting, paint, a newer furnace and hot water tank. Enjoy entertaining under the pergola in this beautiful yard. A fantastic opportunity to personalize and make this Upper Windermere bungalow your own! (id:53676)
| Bathroom Total | 2 | Bedrooms Total | 2 |
| Appliances | Dishwasher, Dryer, Garage Door Opener Remote(s), Garage Door Opener, Hood Fan, Refrigerator, Stove, Washer, Window Coverings | Architectural Style | Bungalow |
| Basement Development | Partially Finished | Basement Type | Full (partially Finished) |
| Constructed Date | 2008 | Construction Style Attachment | Detached |
| Fireplace Fuel | Gas | Fireplace Present | Yes |
| Fireplace Type | Unknown | Heating Type | Forced Air |
| Stories Total | 1 | Size Interior | 1620 Sqft |
| Type | House |
| Attached Garage |
| Acreage | No | Fence Type | Fence |
| Land Amenities | Golf Course, Playground, Public Transit, Schools, Shopping | Size Irregular | 532.93 |
| Size Total | 532.93 M2 | Size Total Text | 532.93 M2 |
| Level | Type | Dimensions |
|---|---|---|
| Basement | Recreation Room | 7.78 m x 4.32 m |
| Main Level | Living Room | 5.3 m x 4.88 m |
| Main Level | Dining Room | 4.04 m x 2.9 m |
| Main Level | Kitchen | 4.1 m x 4.22 m |
| Main Level | Den | 2.9 m x 3.42 m |
| Main Level | Primary Bedroom | 4.01 m x 4.23 m |
| Main Level | Bedroom 2 | 3.18 m x 3.56 m |

Start Your Mortgage Application
