
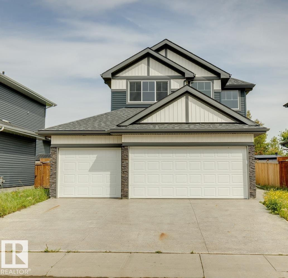
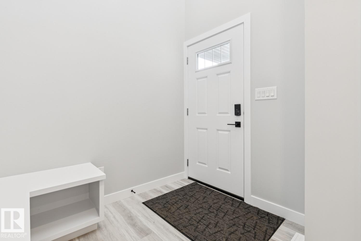
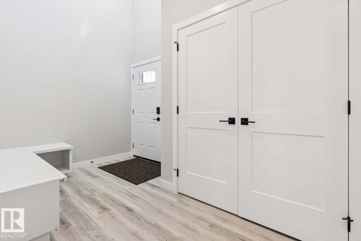
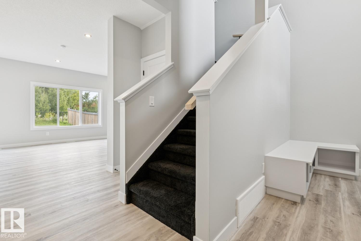
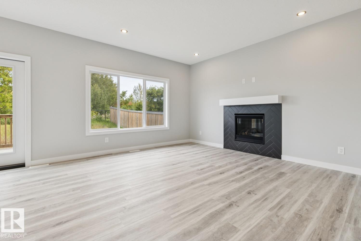
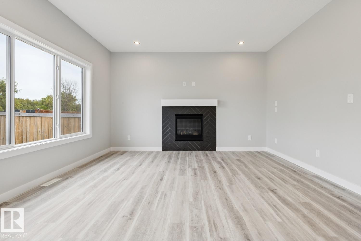
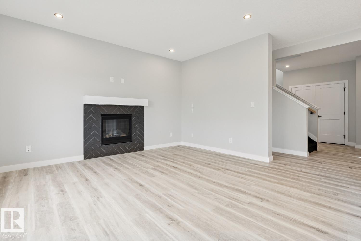
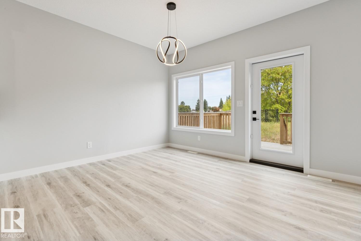
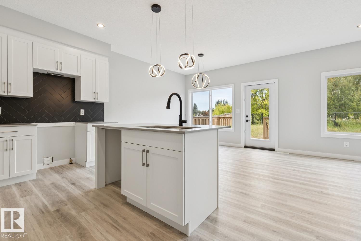
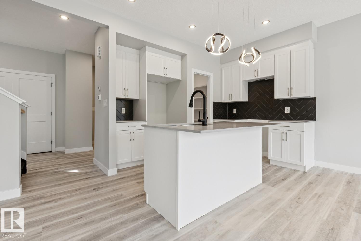
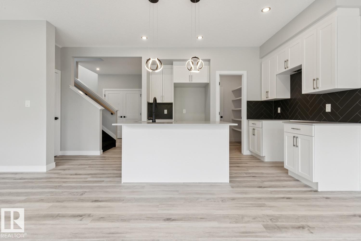
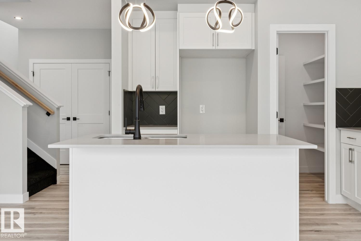
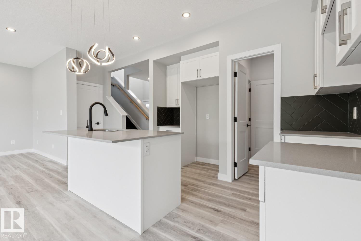
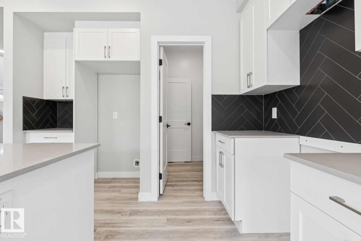
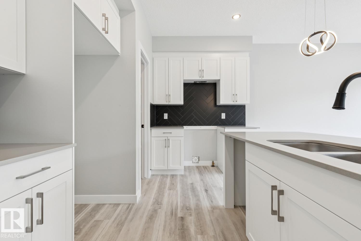
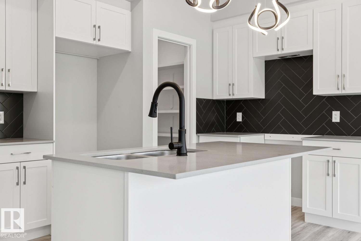
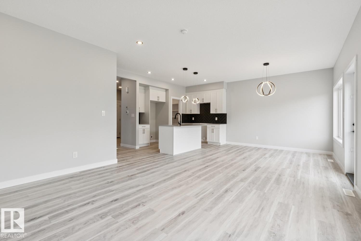
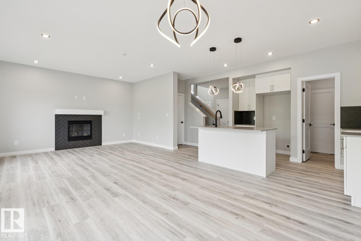
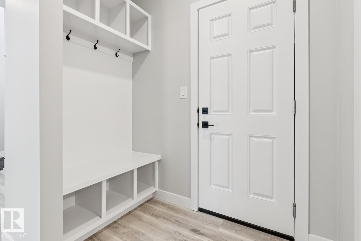
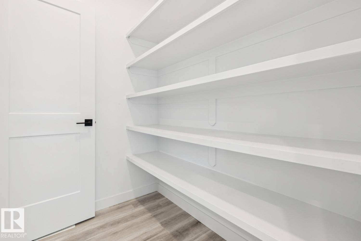
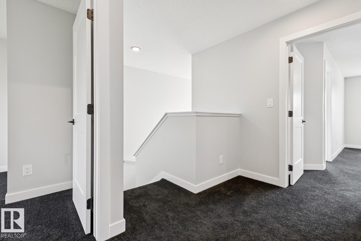
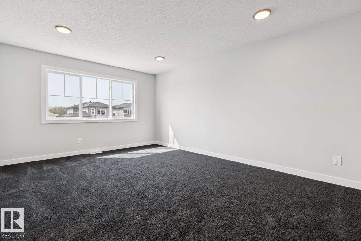
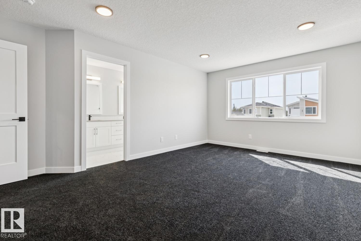
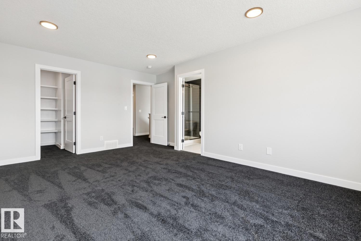
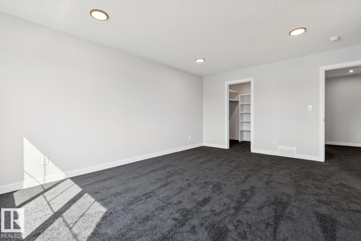
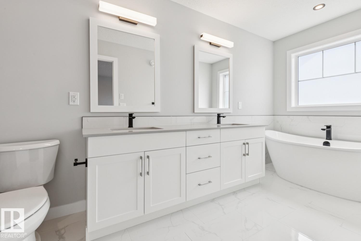
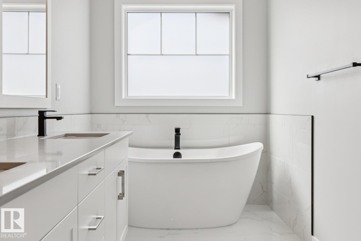
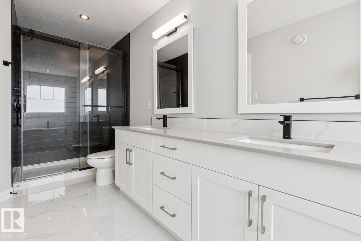
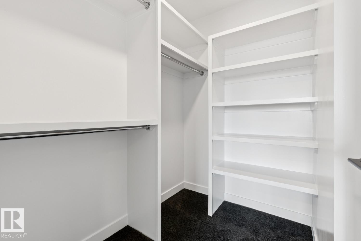
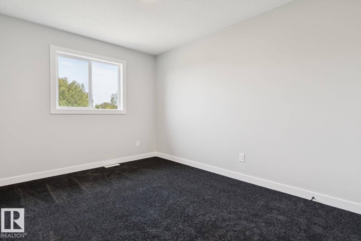
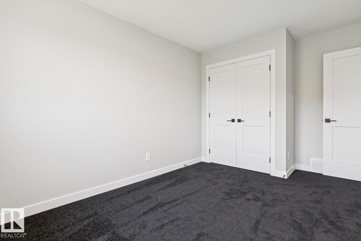
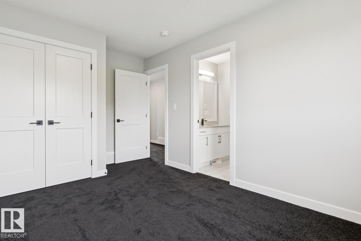
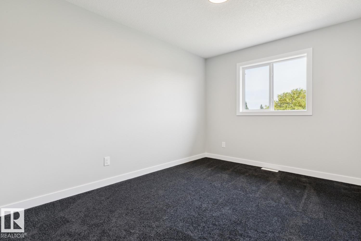
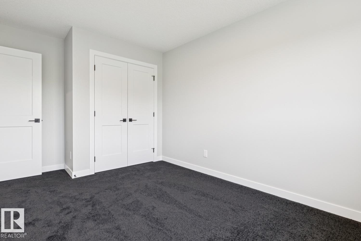
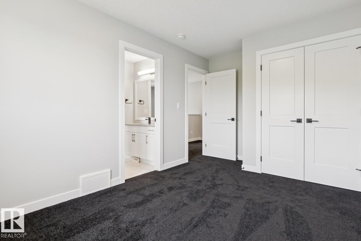
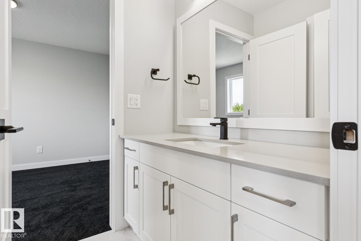
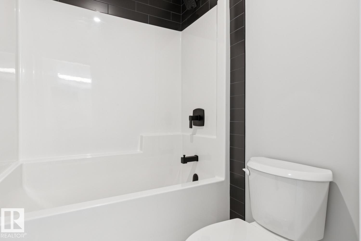
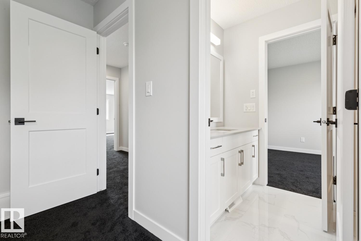
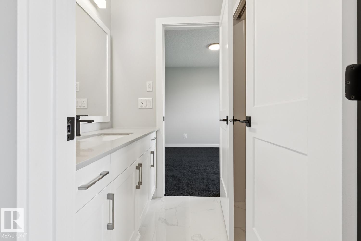
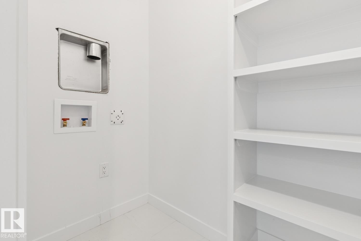
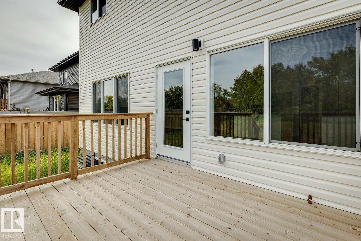
Welcome to the Julian by Dynasty Home Builder, a thoughtfully designed new home in the heart of Heartland Meadows. Offering 1,831 sq. ft. of beautifully planned living space, this two-storey home features a bright, open-concept layout ideal for everyday living & entertaining. The chef-inspired kitchen showcases quartz countertops & a walk-through pantry connecting directly to the triple-car garage for effortless storage & convenience. Upstairs, you’ll find three generous bedrooms, a convenient laundry area, & a Jack & Jill bathroom connecting the secondary bedrooms. The spacious primary suite provides a peaceful retreat at the end of the day. A separate side entrance offers flexibility for future possibilities. Enjoy the rare benefit of backing onto a soccer field, while tranquil pond views welcome you from the front. Plus, a $5,000 appliance credit gives you the opportunity to personalize your new home. With thoughtful design, a fantastic setting, & room to grow, the Julian is ready to welcome you home. (id:53676)
| Bathroom Total | 3 | Bedrooms Total | 3 |
| Amenities | Ceiling - 9ft, Vinyl Windows | Appliances | Garage Door Opener Remote(s), Garage Door Opener |
| Basement Development | Unfinished | Basement Type | Full (unfinished) |
| Constructed Date | 2026 | Construction Style Attachment | Detached |
| Fire Protection | Smoke Detectors | Fireplace Fuel | Gas |
| Fireplace Present | Yes | Fireplace Type | Unknown |
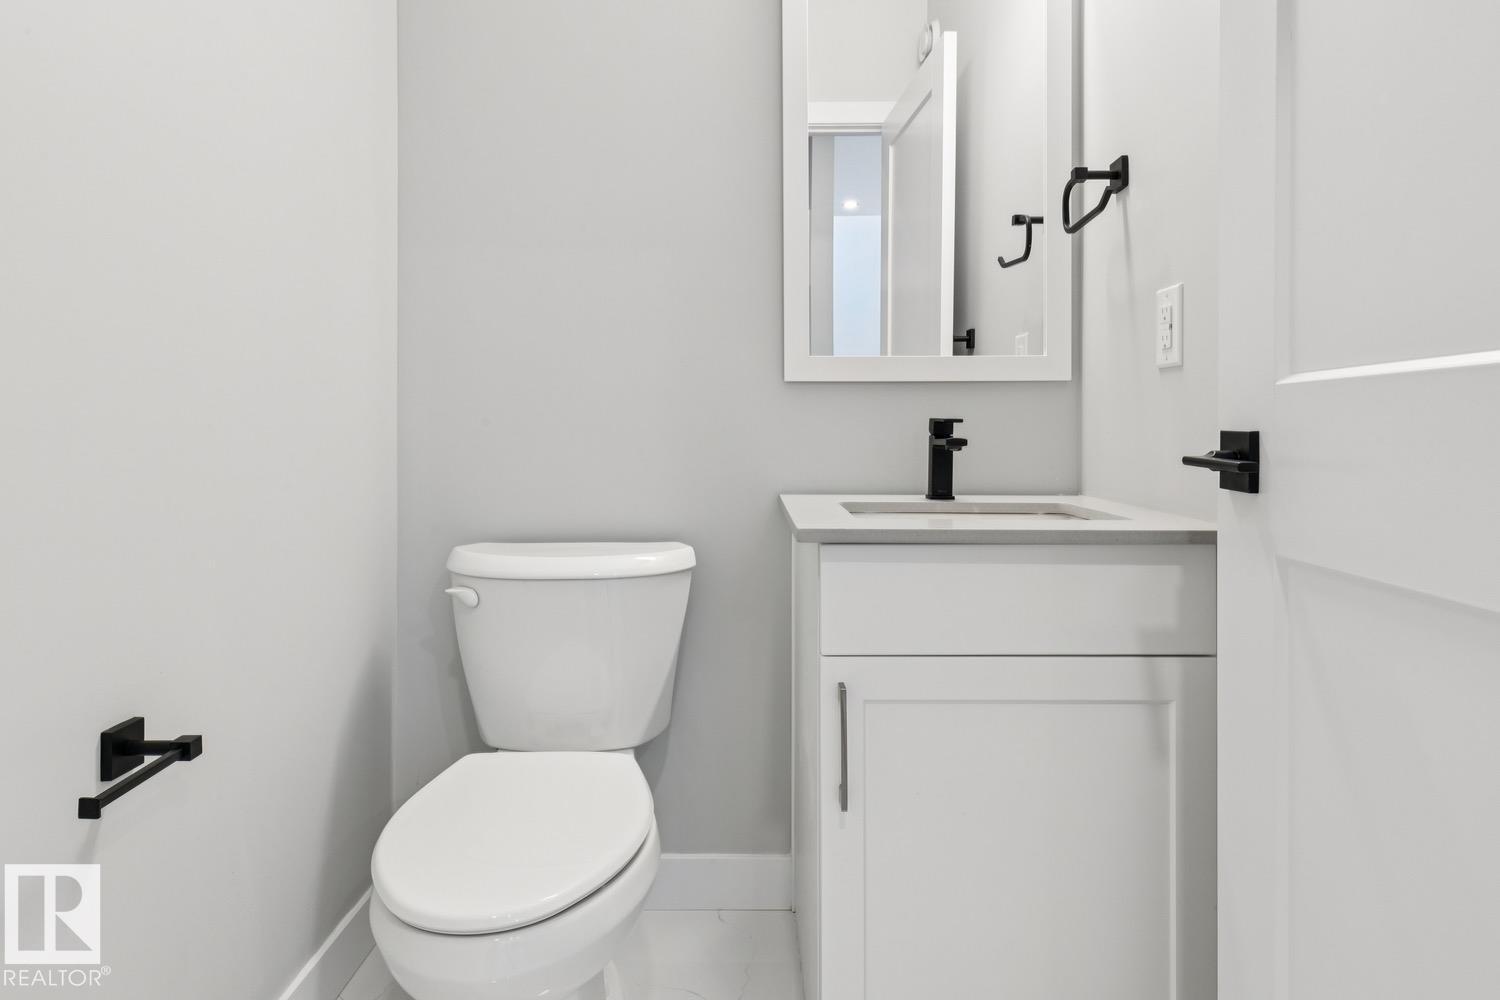
| Half Bath Total | 1 | Heating Type | Forced Air |
| Stories Total | 2 | Size Interior | 1752 Sqft |
| Type | House |
| Attached Garage |
| Acreage | No | Land Amenities | Golf Course, Playground, Schools, Shopping |
| Level | Type | Dimensions |
|---|---|---|
| Main Level | Living Room | 4.46 m x 4.3 m |
| Main Level | Dining Room | 3.54 m x 2.76 m |
| Main Level | Kitchen | 3.32 m x 2.68 m |
| Upper Level | Primary Bedroom | 5.43 m x 3.82 m |
| Upper Level | Bedroom 2 | 3.76 m x 2.88 m |
| Upper Level | Bedroom 3 | 3.76 m x 2.88 m |
| Upper Level | Laundry Room | 2 m x 1.28 m |

Start Your Mortgage Application
