
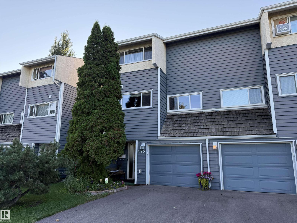
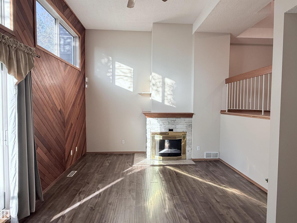
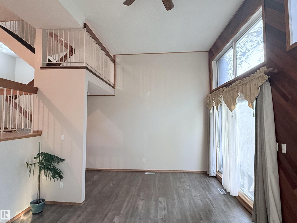
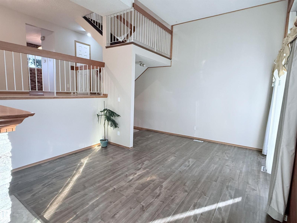
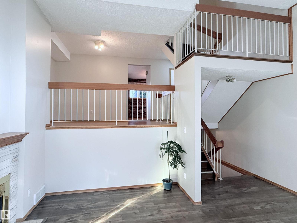
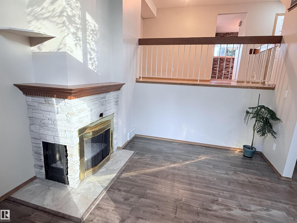
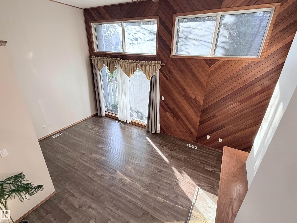
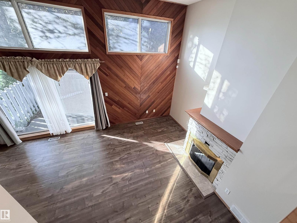
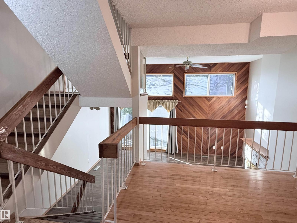
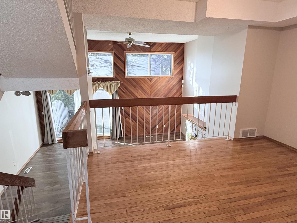
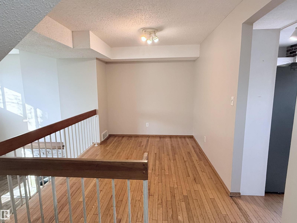
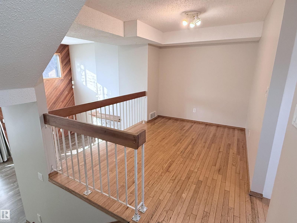
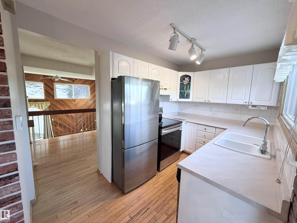
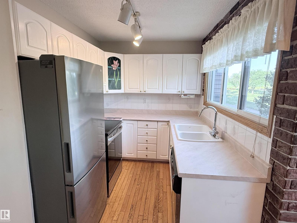
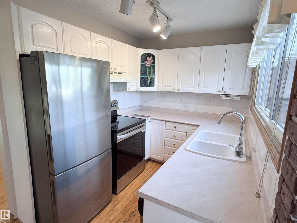
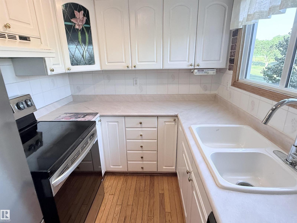
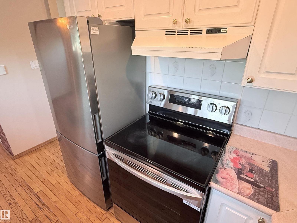
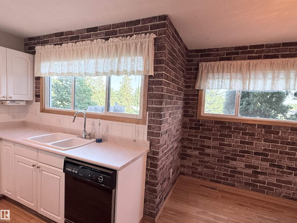
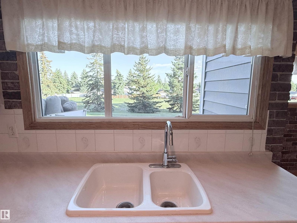
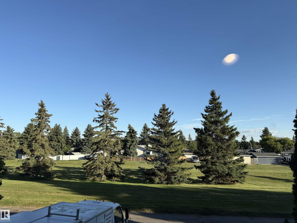
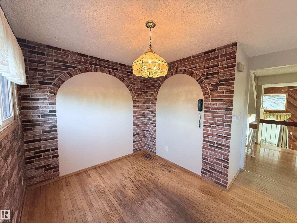
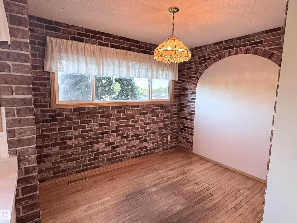
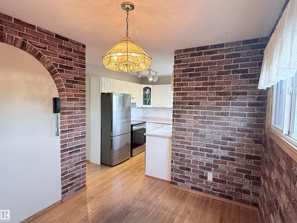
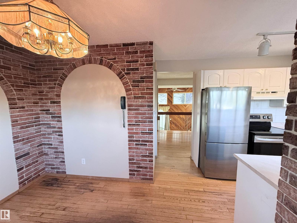
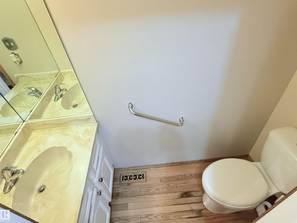
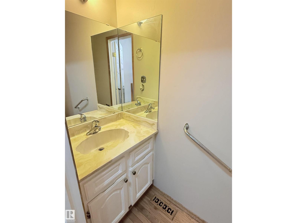
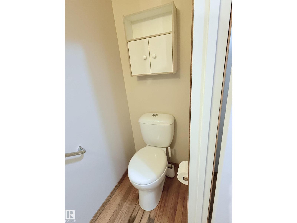
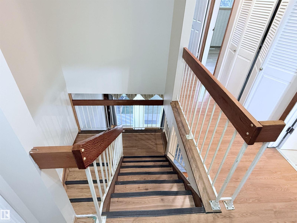
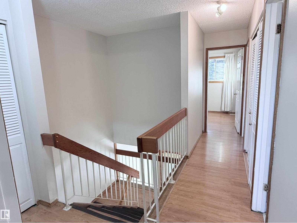
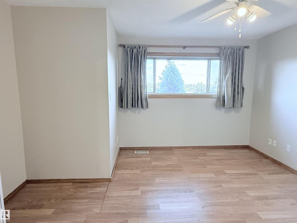
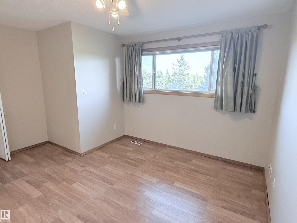
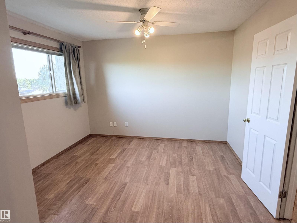
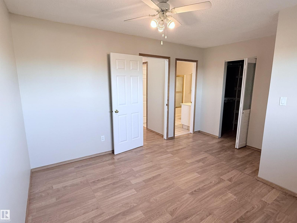
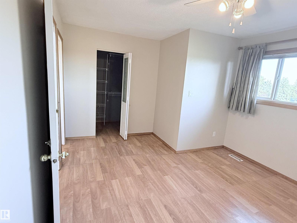
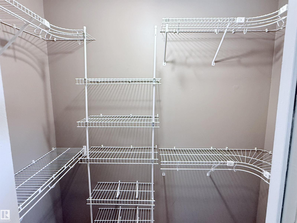
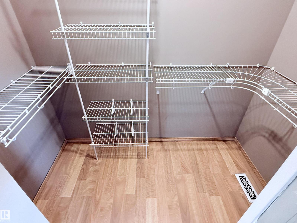
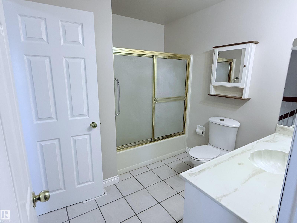
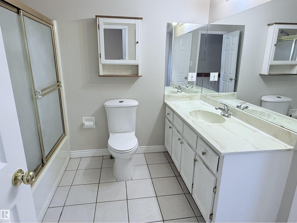
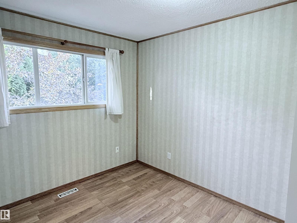
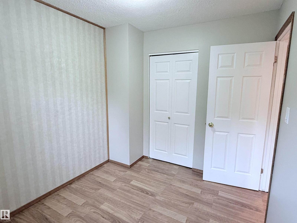
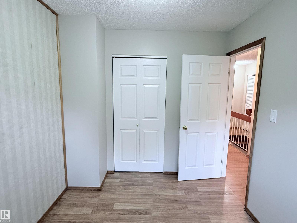
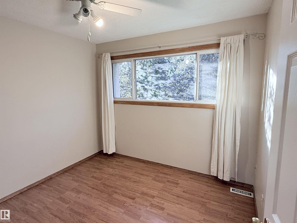
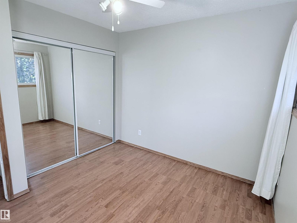
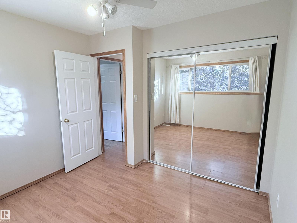
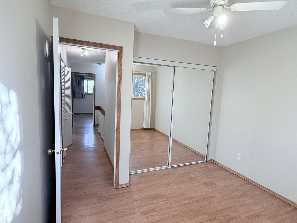
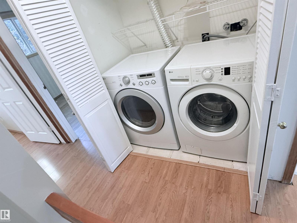
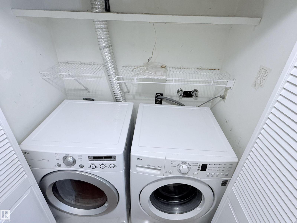
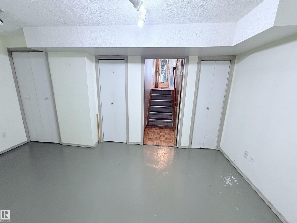
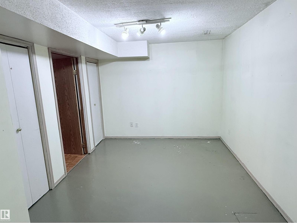
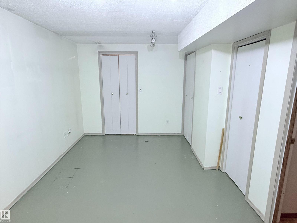
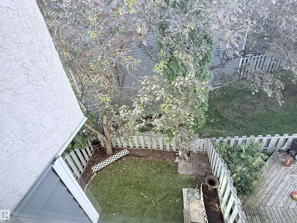
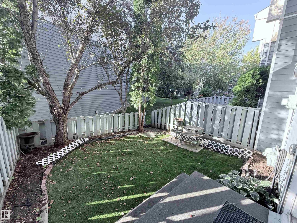
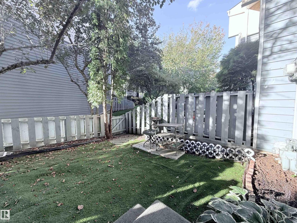
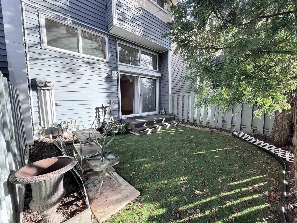
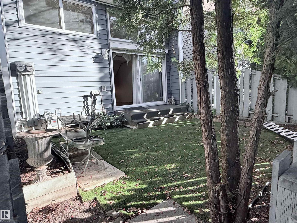
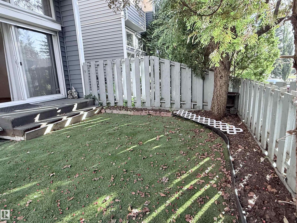
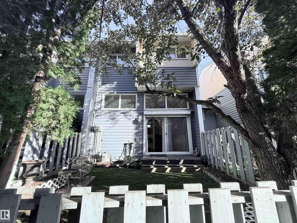
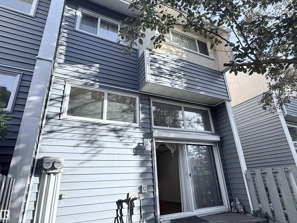
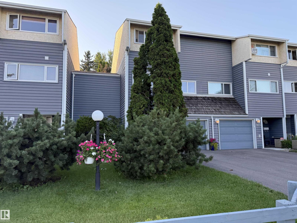
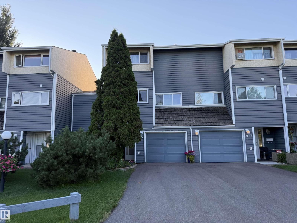
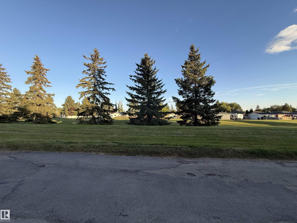
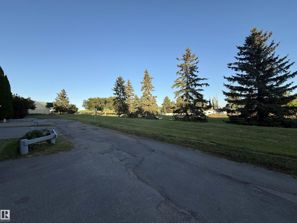
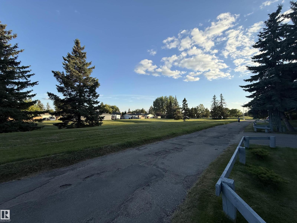
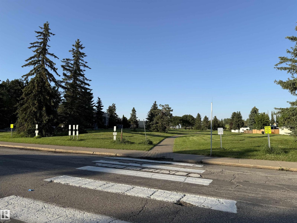
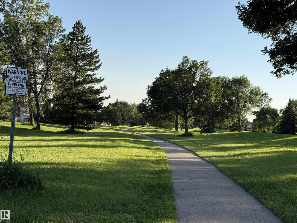
Located in the heart of Michaels Park facing a beautiful green belt, this 1,320 sq. ft. 3-bedroom, 1.5-bathroom townhome stands out with its unique 2-storey split design and executive-style feel. Inside, the spacious living room features soaring ceilings, an abundance of natural light, a corner decorative fireplace and access to the very private and beautiful low-maintenance backyard. A few steps up are the dining area, kitchen, spacious breakfast nook and half bath. Upstairs, the large primary bedroom offers direct access to the shared 4-piece bathroom and a walk-in closet, along with two additional bedrooms. Laundry room is located upstairs for convenience. The finished lower level provides flexible space for a family room, office or gym while the attached single garage offers everyday convenience. The unit has been freshly painted. Conveniently located near the LRT, Whitemud Drive, parks, shopping and everyday amenities, with plenty of conveniences just minutes away. (id:53676)
| Bathroom Total | 2 | Bedrooms Total | 3 |
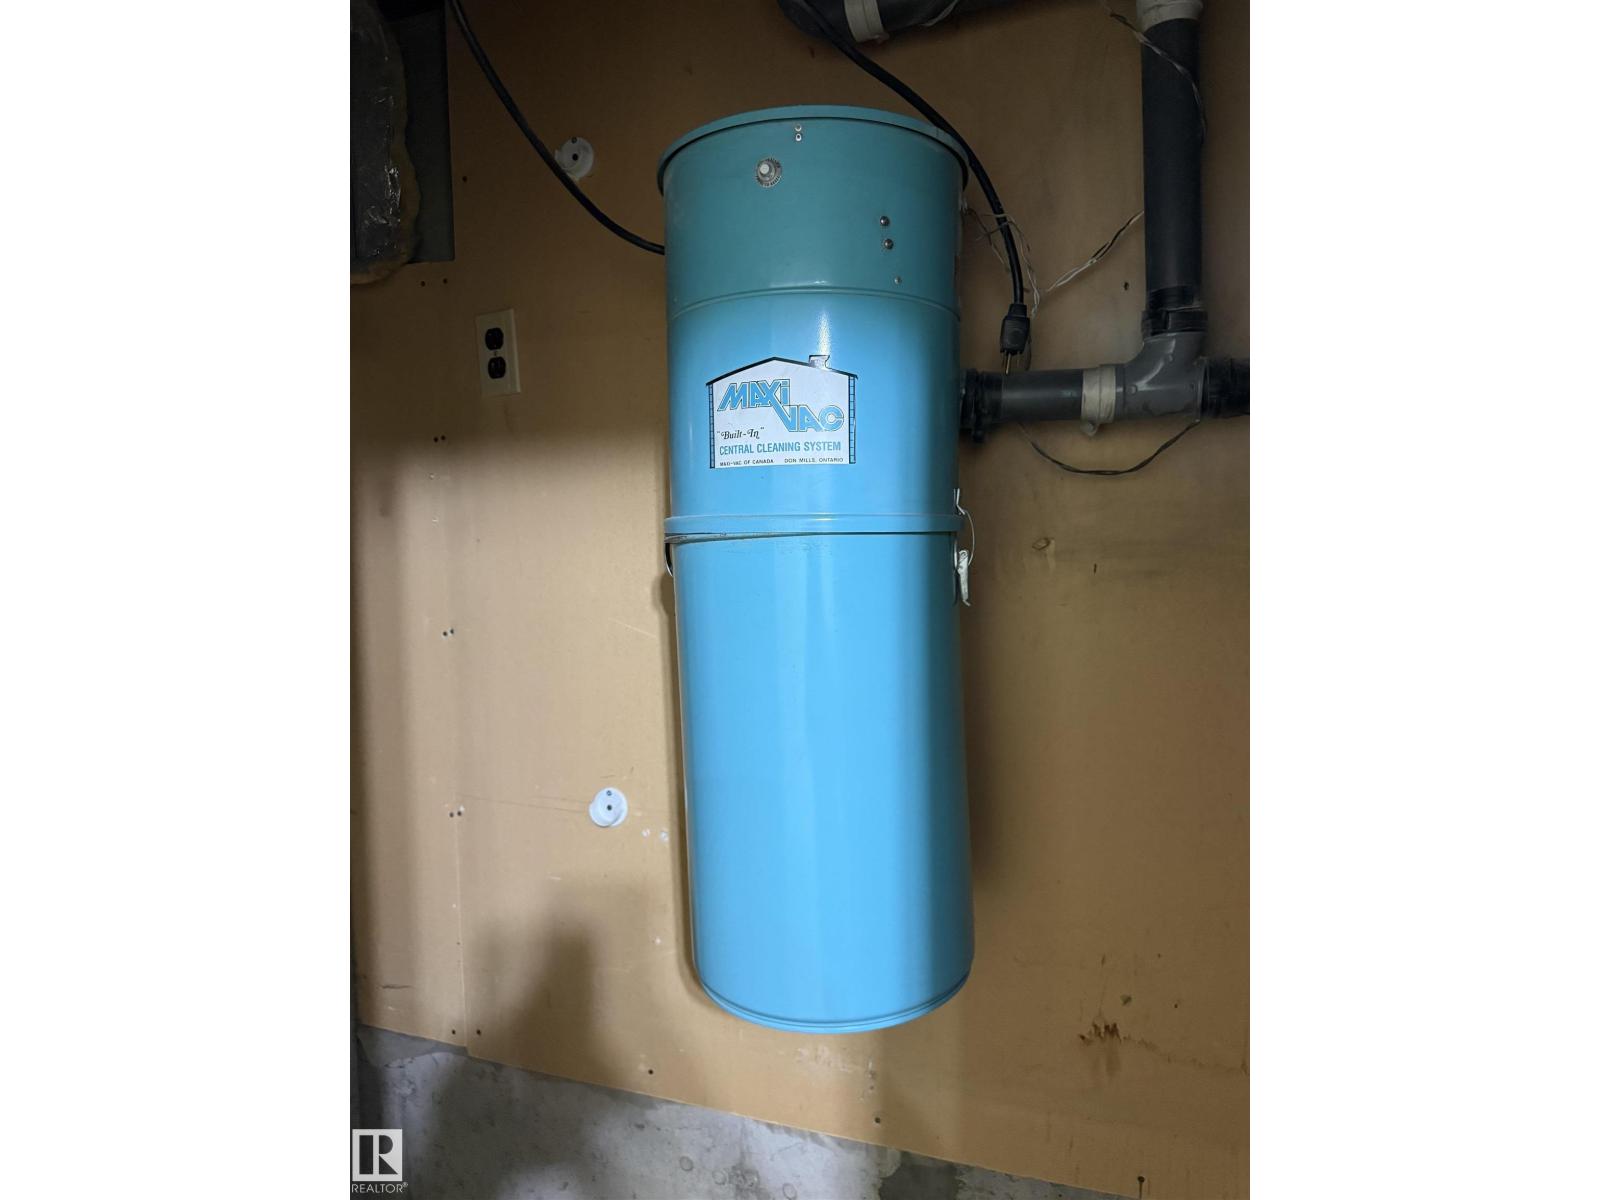
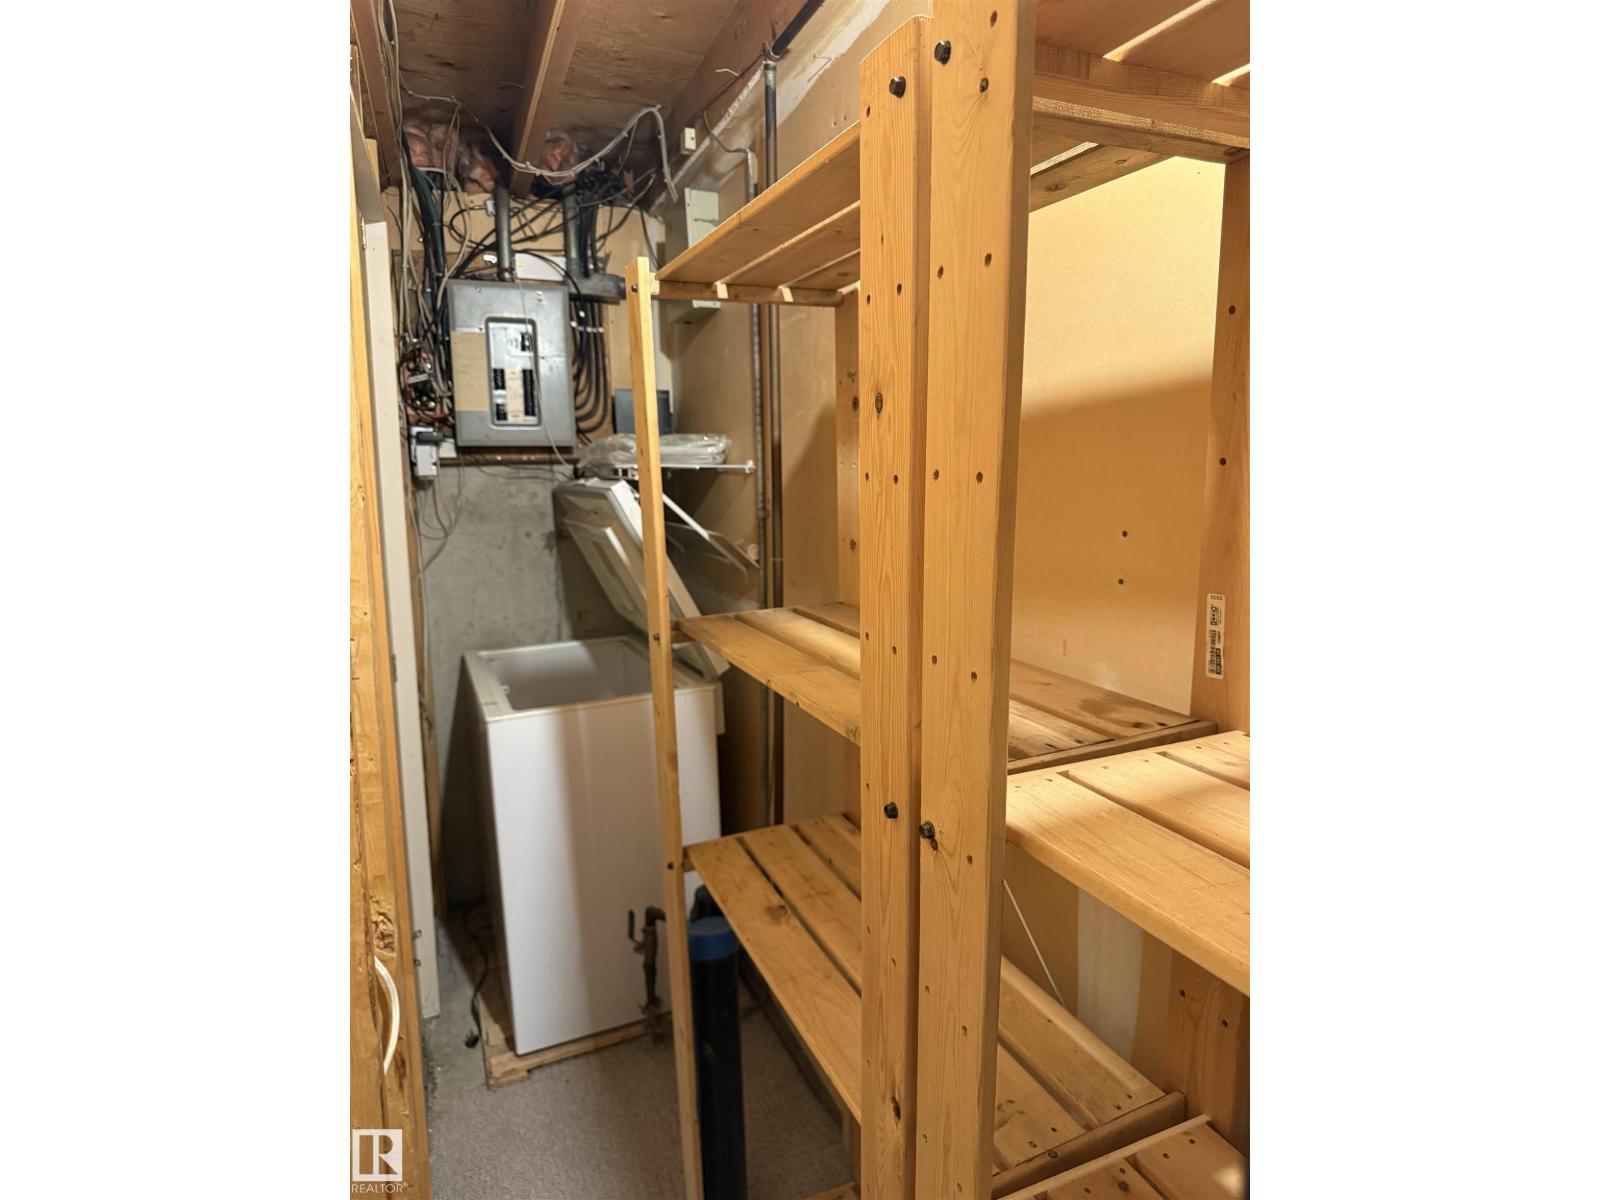
| Appliances | Dishwasher, Dryer, Fan, Freezer, Garage Door Opener Remote(s), Garage Door Opener, Hood Fan, Refrigerator, Stove, Central Vacuum, Washer, Window Coverings | Basement Development | Finished |
| Basement Type | Full (finished) | Constructed Date | 1977 |
| Construction Style Attachment | Attached | Fireplace Fuel | Unknown |
| Fireplace Present | Yes | Fireplace Type | Unknown |
| Half Bath Total | 1 | Heating Type | Forced Air |
| Size Interior | 1320 Sqft | Type | Row / Townhouse |
| Attached Garage |
| Acreage | No | Fence Type | Fence |
| Land Amenities | Park, Golf Course, Playground, Public Transit, Schools, Shopping | Size Irregular | 232.18 |
| Size Total | 232.18 M2 | Size Total Text | 232.18 M2 |
| Level | Type | Dimensions |
|---|---|---|
| Basement | Family Room | 4.55 m x 2.95 m |
| Main Level | Living Room | 5.54 m x 4.05 m |
| Upper Level | Dining Room | 3.4 m x 2.6 m |
| Upper Level | Kitchen | 2.6 m x 2.2 m |
| Upper Level | Primary Bedroom | 3.35 m x 4.25 m |
| Upper Level | Bedroom 2 | 3 m x 2.7 m |
| Upper Level | Bedroom 3 | 3 m x 2.5 m |
| Upper Level | Breakfast | 3 m x 2.5 m |
| Upper Level | Laundry Room | 1.55 m x 1 m |

Start Your Mortgage Application
